4510 ISLAND REEF Drive
Wellington, FL 33449
$1,550,000
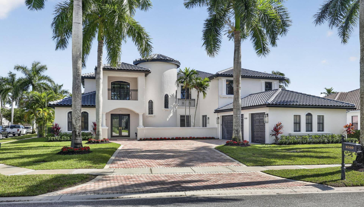
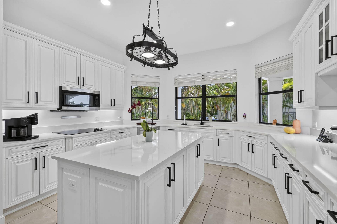
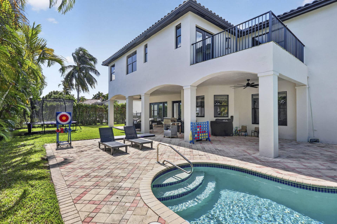
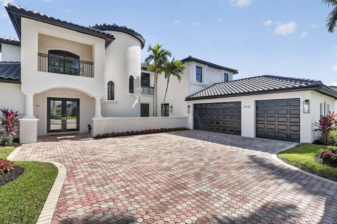
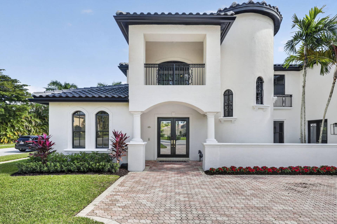
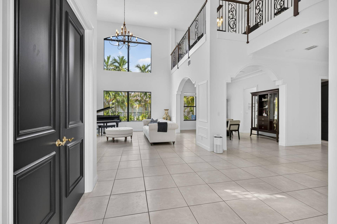
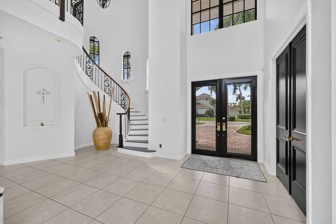
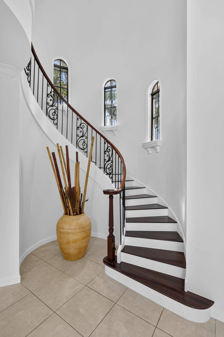
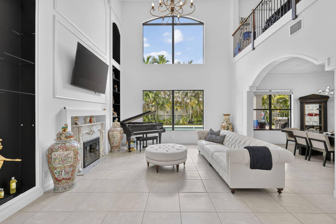
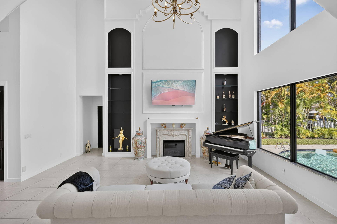
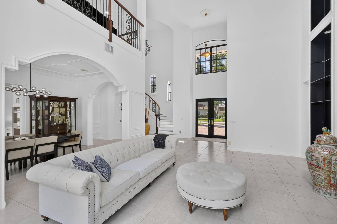
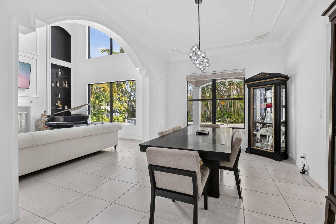
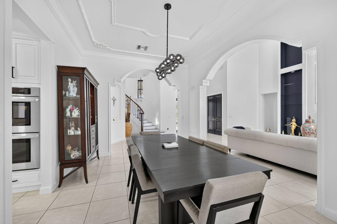
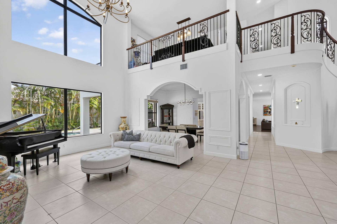
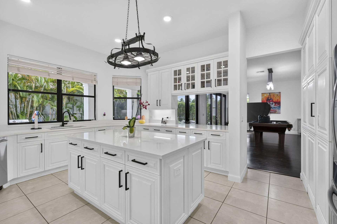
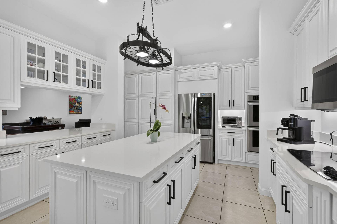
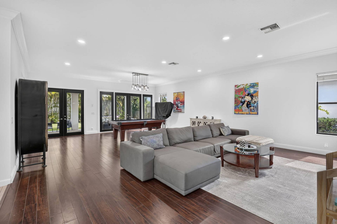
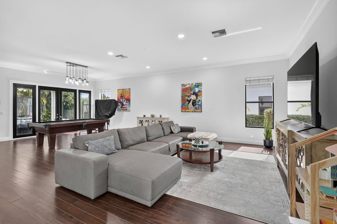
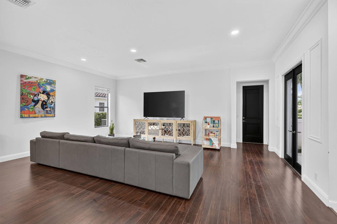
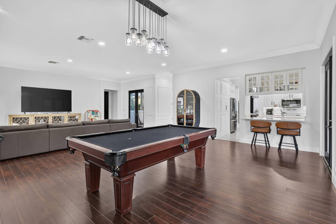
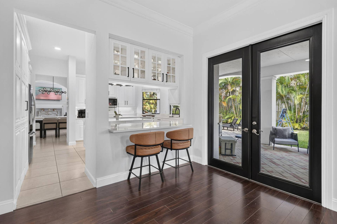
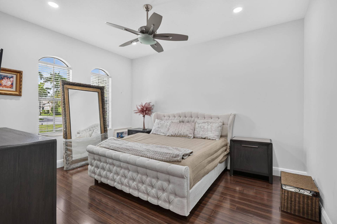
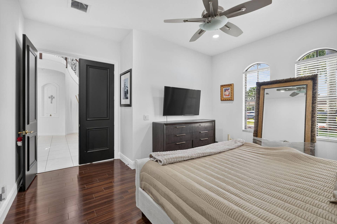
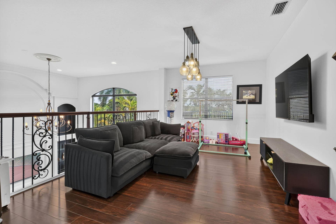
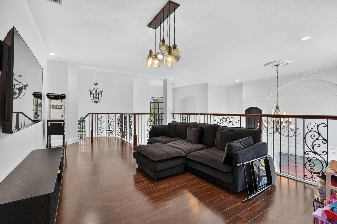
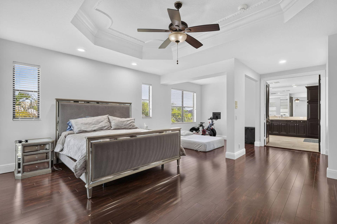
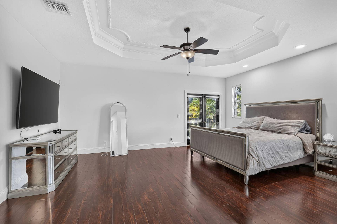
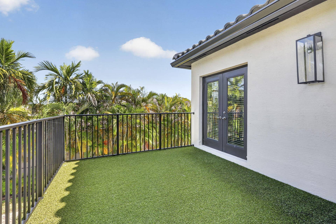
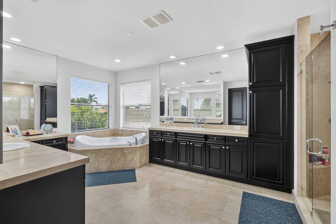
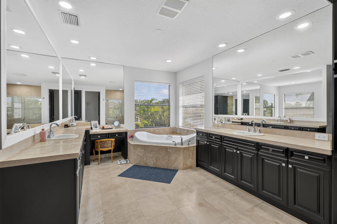
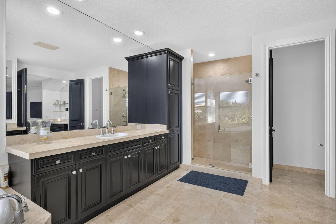
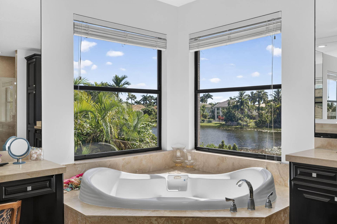
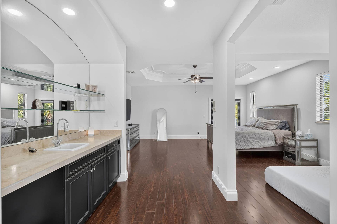
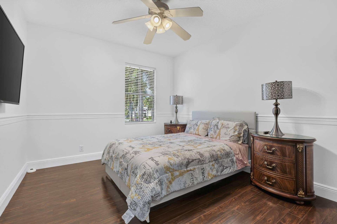
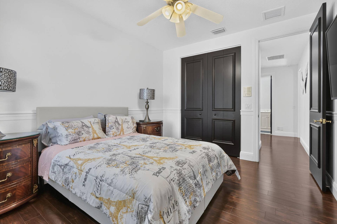
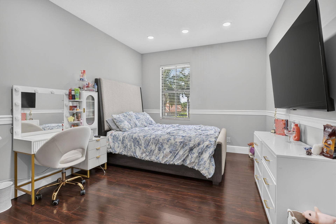
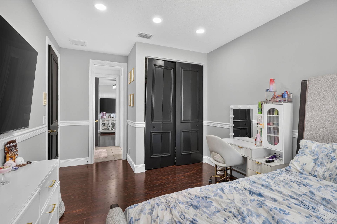
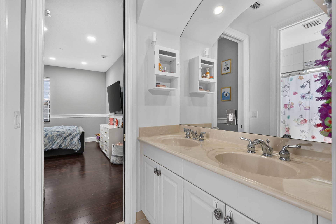
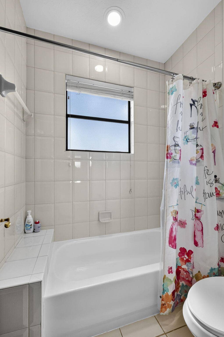
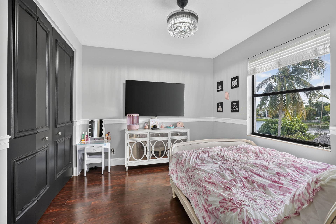
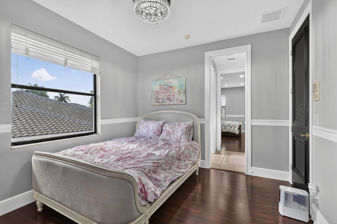
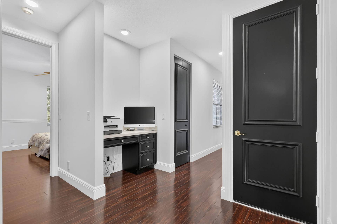
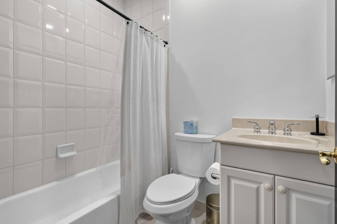
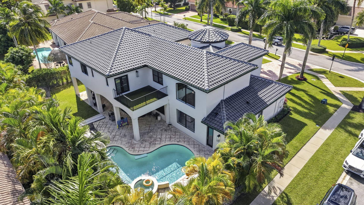
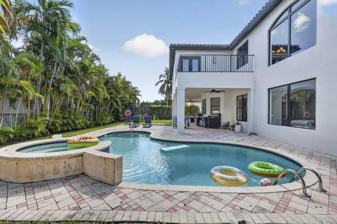
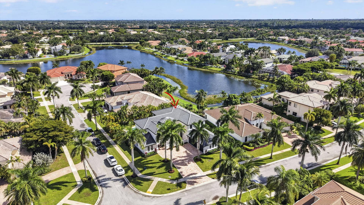
Some homes you tour. This one you feel. In The Estates at The Isles, this renovated 4-bed, 4.5-bath, 4,676 sq ft Mediterranean stuns — brand-new roof, soaring ceilings, dramatic curved staircase, and a sleek white kitchen opening to the oversized family room. Plus private office, spacious loft, and 3-car garage. Upstairs, the master suite pampers with hardwood floors, custom closets, sitting area, wet bar, and private balcony over the pool.
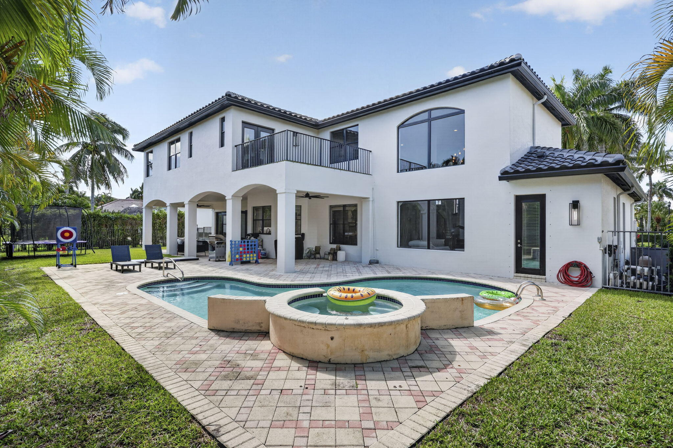
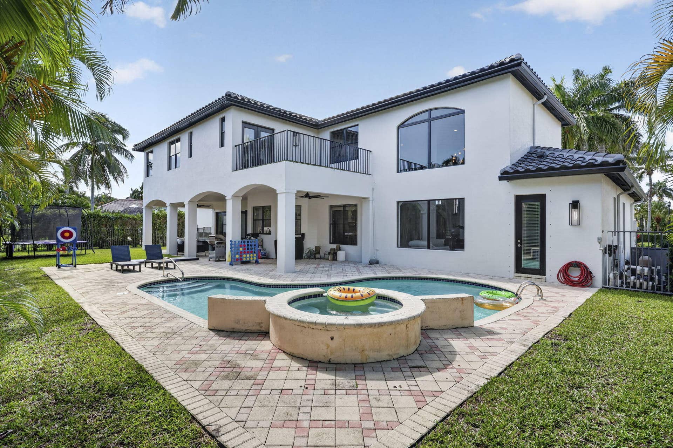
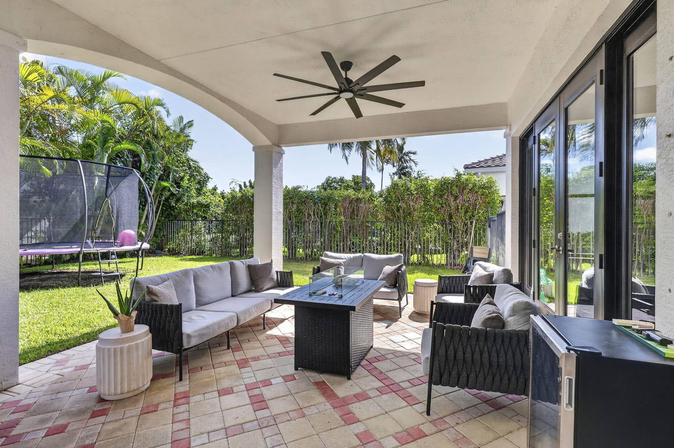
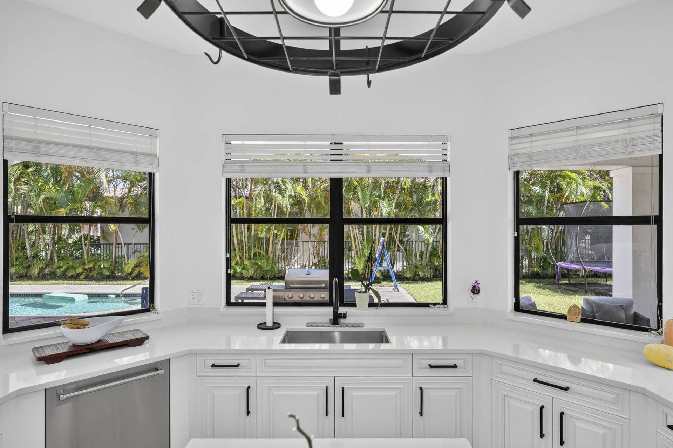
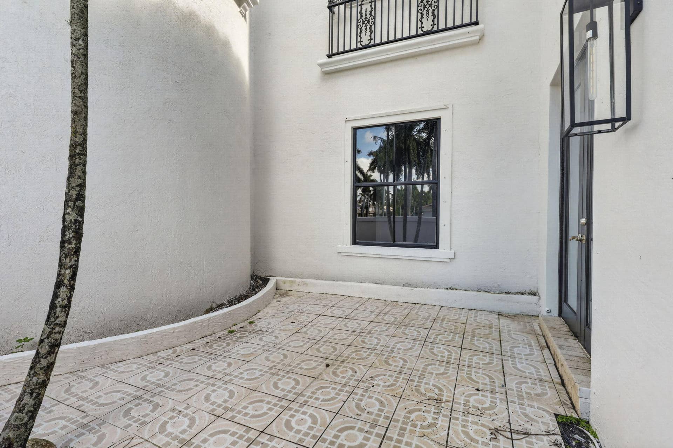
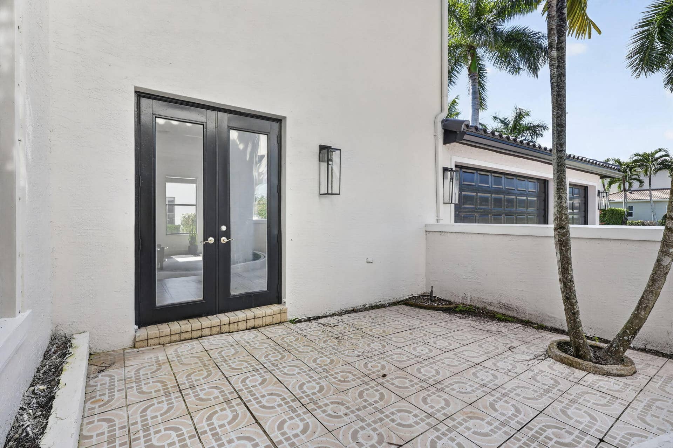
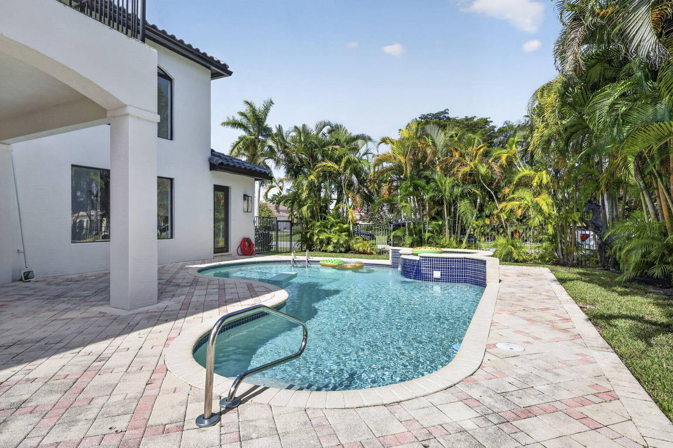
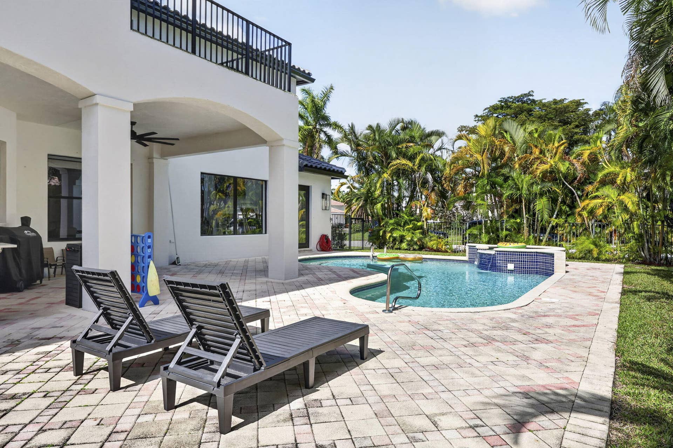
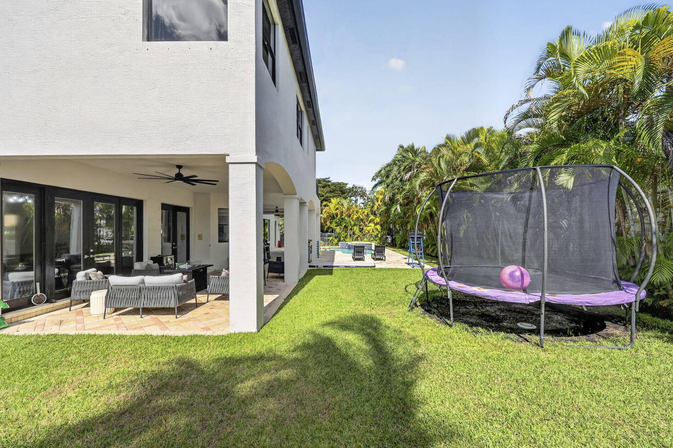
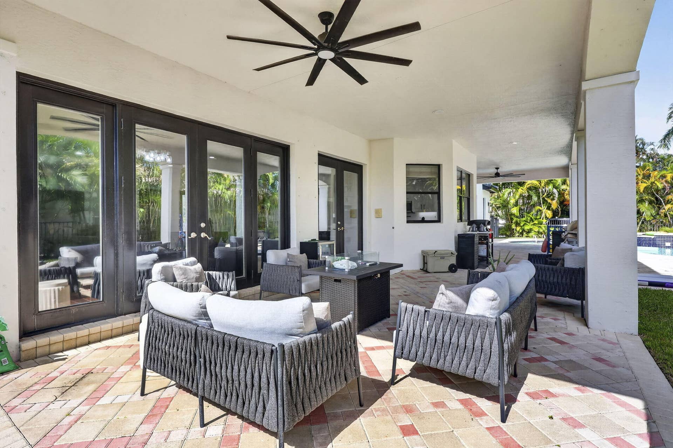
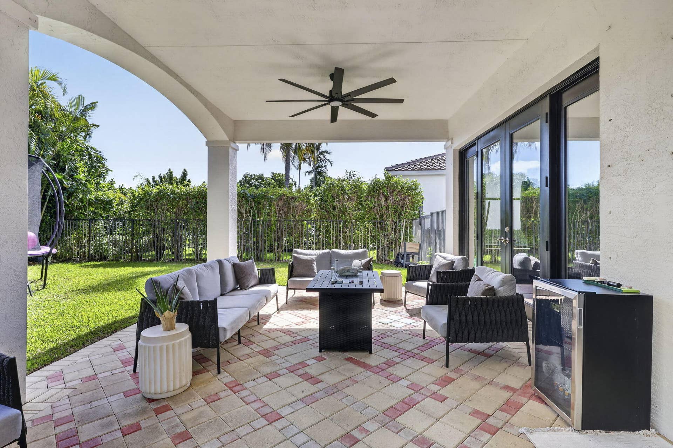
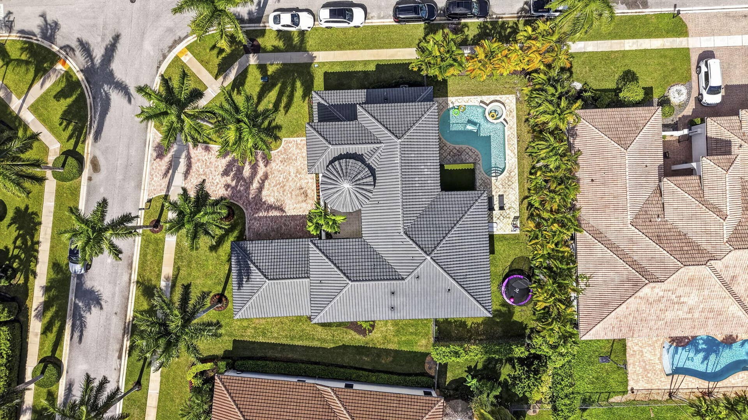
Outside: sparkling pool, cabana bath, and a private tropical oasis. Minutes to top-rated Panther Run & Polo Park schools, Winter Equestrian Festival, and future Village Landing. 20 minutes to the beach. Tennis, gym, putting green, playground, and a basket ball court. Move-in ready. Resort Style living, every day.
| MLS#: | B26099437 |
|---|---|
| Status: | Active |
| Living Area: | 4,676 |
| Association: | Isles At Wellington / The Estates |
| Year Built: | 2004 |
| Amenities: | BasketballCourt, Clubhouse, FitnessCenter, Gated, Management, Playground, Pickleball, Pool, PuttingGreens, Security, Sidewalks, TennisCourts |
| Association?: | Yes |
| Covered Spaces: | 3.0 |
| Direction Faces: | West |
| Elementary School: | Panther Run (Palm Beach) |
| Garage Spaces: | 3.0 |
| High School: | Palm Beach Central |
| Interior Features: | BreakfastArea, Bathtub, ClosetCabinetry, CathedralCeilings, DiningArea, SeparateFormalDiningRoom, DualSinks, EntranceFoyer, EatInKitchen, FamilyDiningRoom, GardenTubRomanTub, HighCeilings, KitchenIsland, KitchenDiningCombo, Pantry, SplitBedrooms, SoakingTub, SeparateShower, UpperLevelPrimary, VaultedCeilings, WalkInClosets |
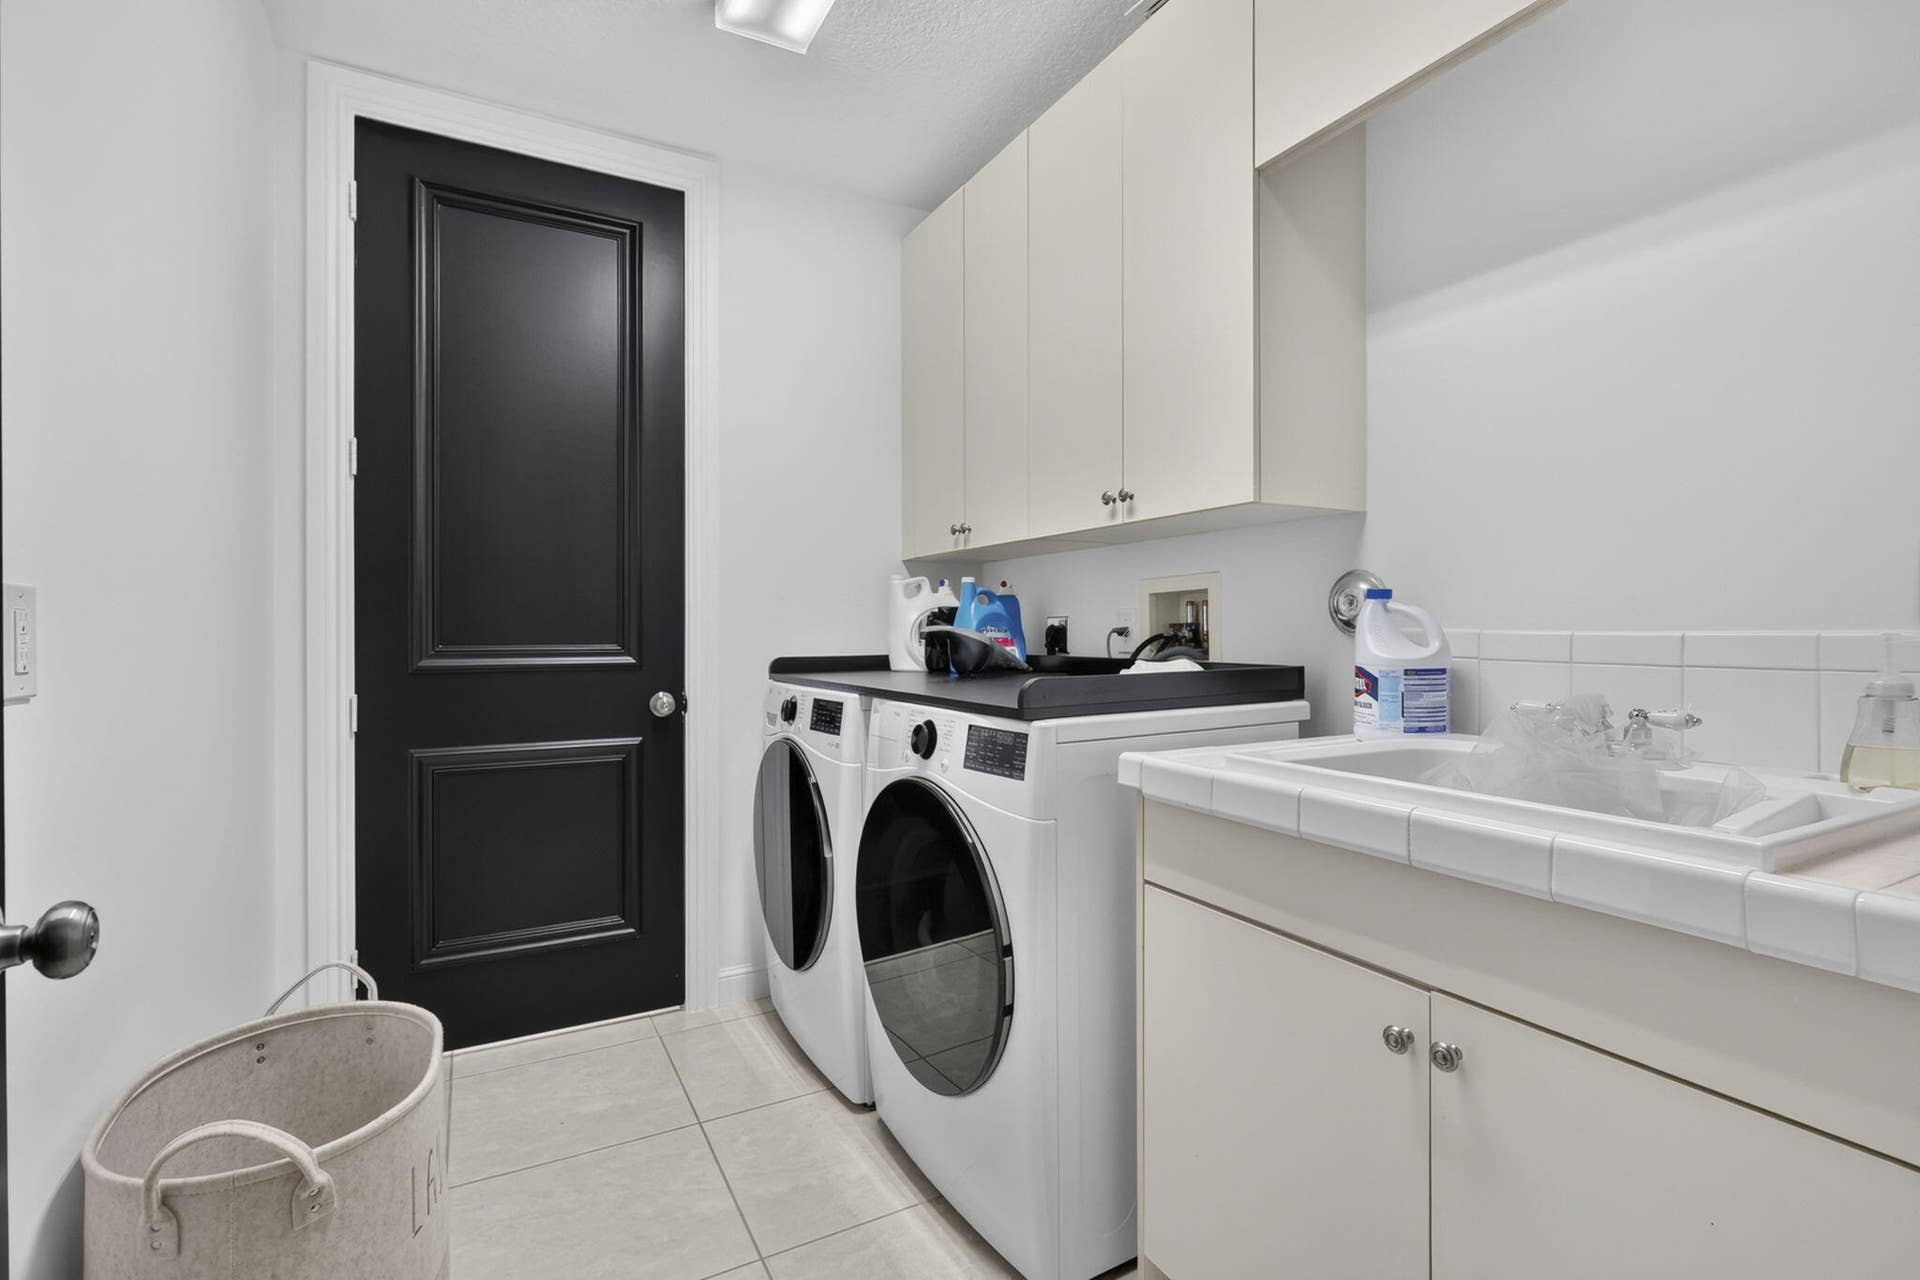
| Laundry Features: | LaundryRoom, LaundryTub |
| Levels: | Two |
| Financing Type: | Cash, Conventional, Other |
| Parking Features: | Attached, Garage |
| Pool Private?: | Yes |
| Security Features: | SecuritySystemOwned, GatedWithGuard, GatedCommunity |
| Zoning: | PUD (city) |
| Price: | $1,550,000.00 |
|---|---|
| Property Type: | SingleFamilyResidence |
| Total Area: | 6138.0 |
| Waterfront Type: | None |
| Association Fee: | $480 |
| Architectural Style: | Traditional |
| Association Fee Paid: | Monthly |
| Association Fee Includes: | CableTv, ReserveFund, Internet |
| Building Name: | Sedona |
| Exterior Features: | Balcony, Garden, Lighting, OutdoorLivingArea |
| Flooring: | CeramicTile, Laminate |
| Furnished: | Unfurnished |
| Garage?: | Yes |
| Lot Size Area: | 13956.0 |
| Middle School: | Polo Park |
| New Construction?: | No |
| Pets Allowed: | DogsOk, NumberLimit, Yes |
| Pool Features: | FreeForm, Gunite, InGround, Other, Private, Association, Heated |
| Stories: | 2 |
| Utilities: | CableConnected, ElectricityConnected, SewerConnected, WaterAvailable |
| View: | Garden, Pool |
| Window Features: | Shutters |
| Pets Allowed?: | Yes |
Listing Courtesy of: Keyes Company
Listing Agent: Raquel M Crowe
sold@sellingwellington.com

All listings featuring the BMLS logo are provided by BeachesMLS Inc. This information is not verified for authenticity or accuracy and is not guaranteed. © 2026 BeachesMLS, Inc. All rights reserved.
BeachesMLS data last updated on November 13, 2026 01:18 AM - ET
Property Last Updated: November 13, 2026 01:18 AM - ET
