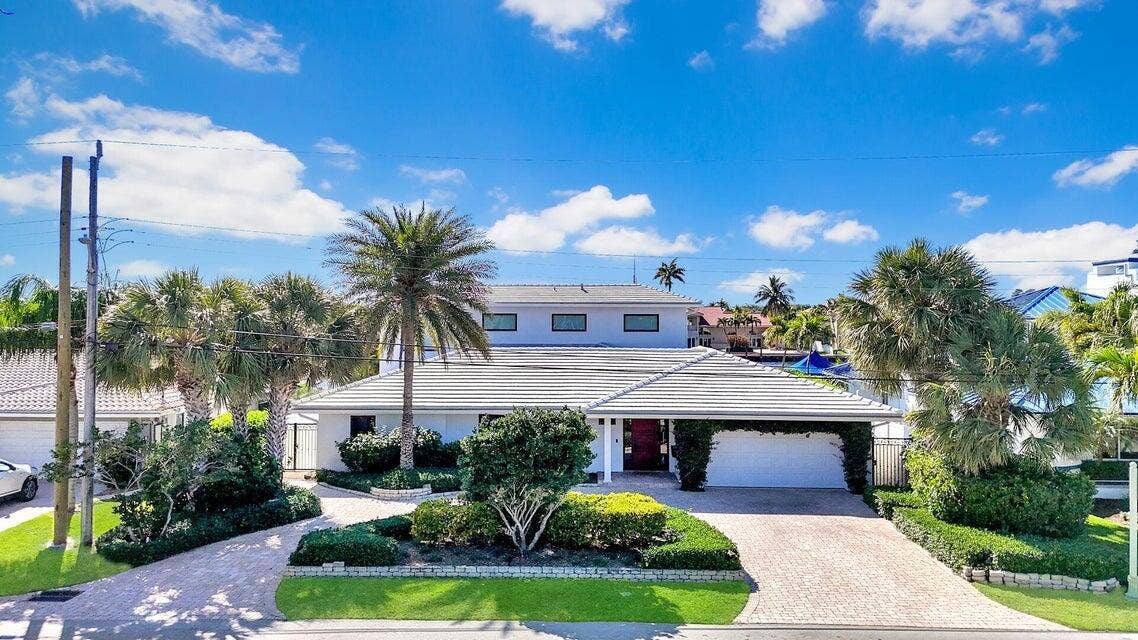


4555 W Tradewinds Avenue
Lauderdale By The Sea, FL 33308
$4,000,000
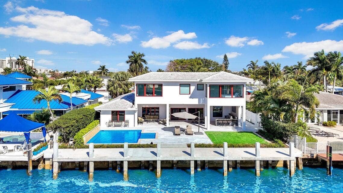
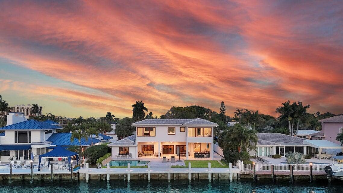
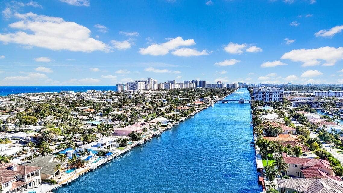
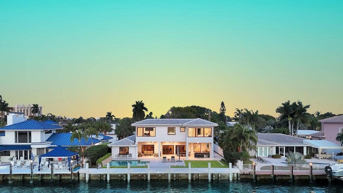
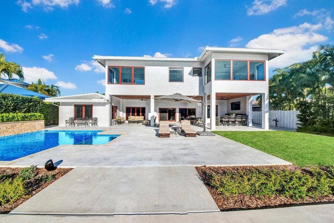
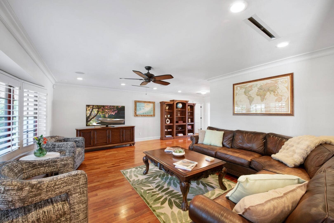
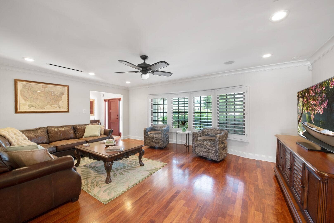
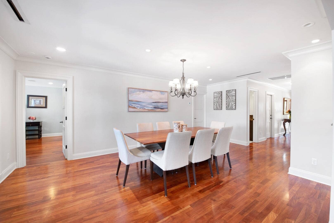
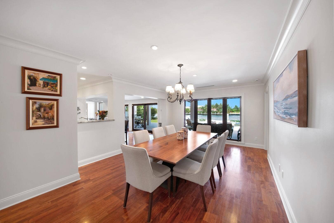
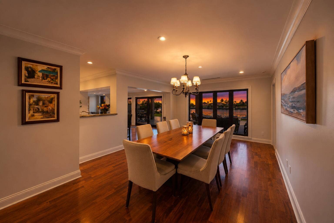
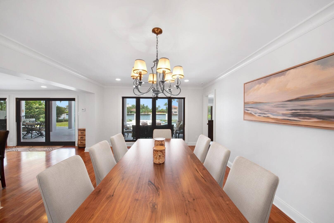
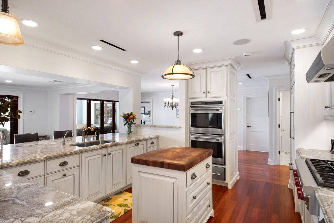
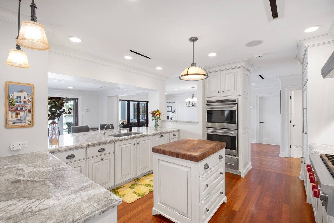
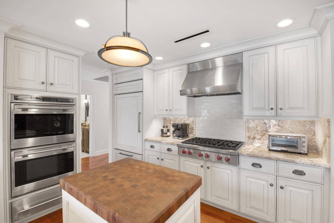
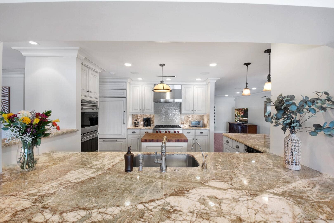
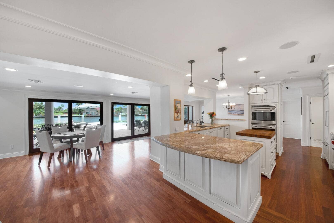
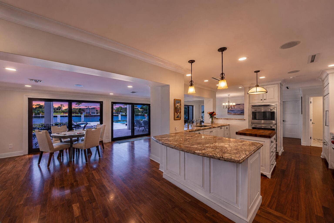
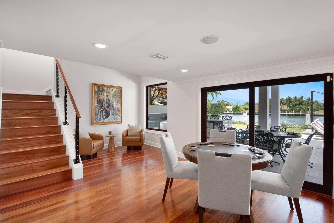
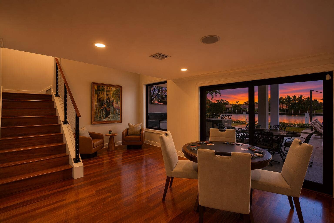
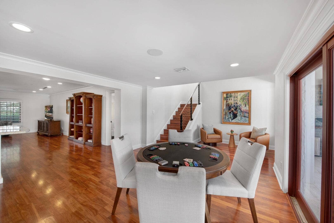
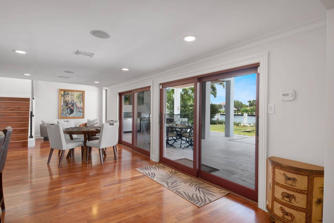
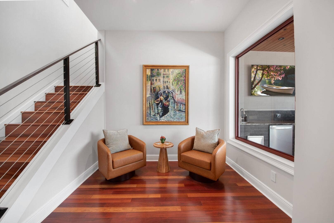
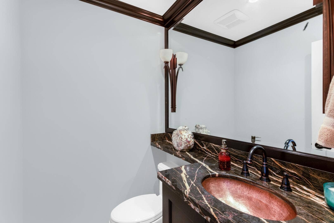
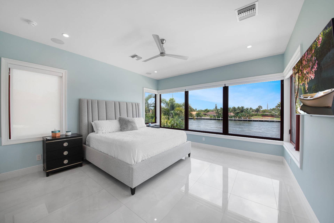
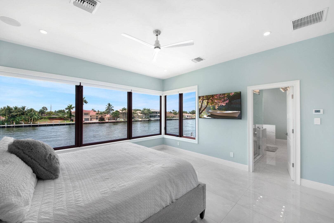
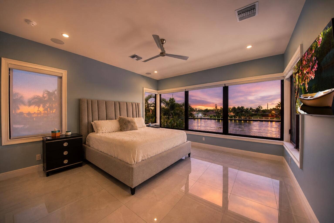
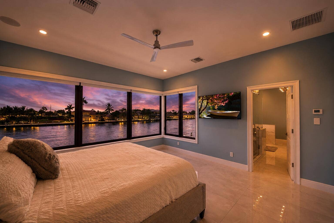
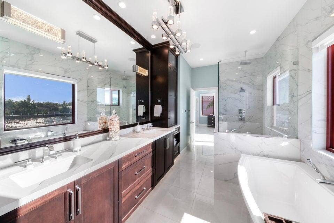
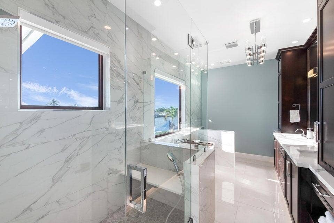
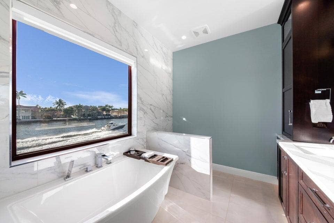
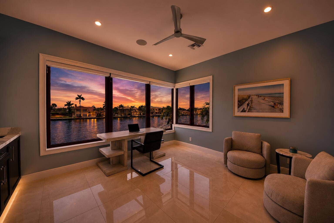
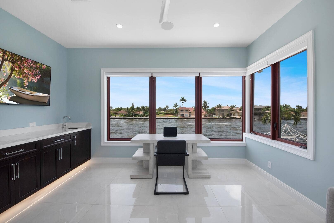
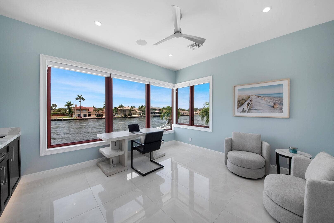
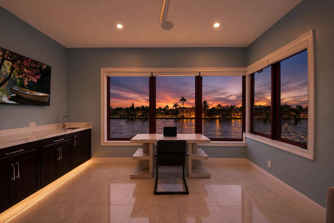
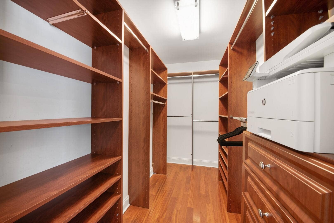
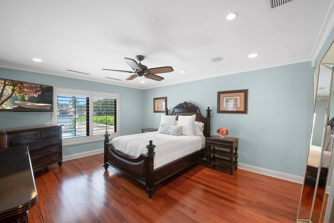
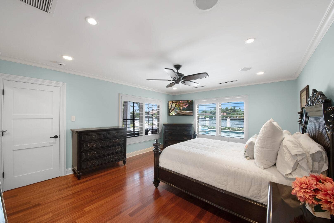
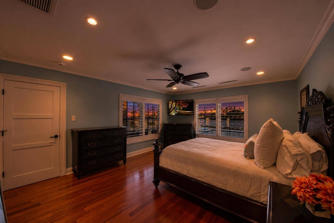
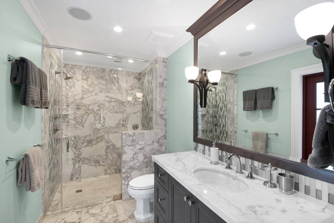
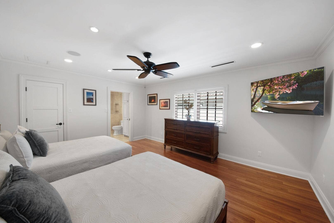
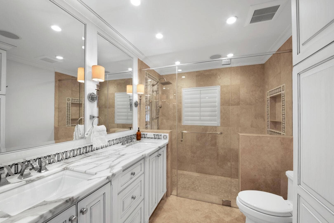
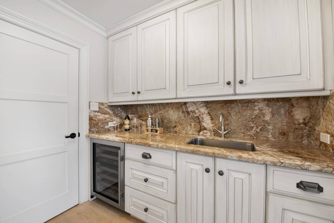
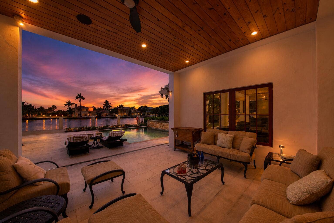
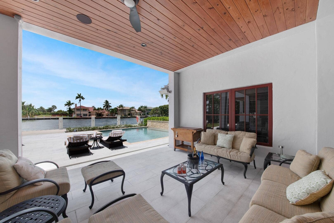
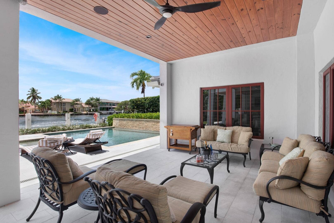
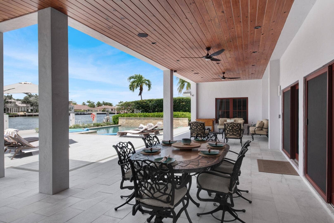
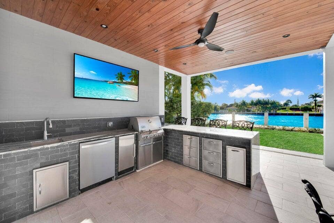
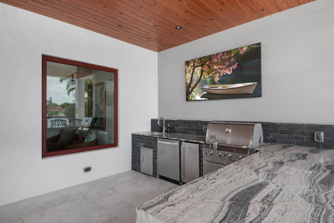
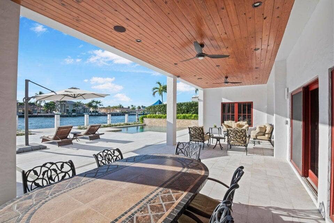
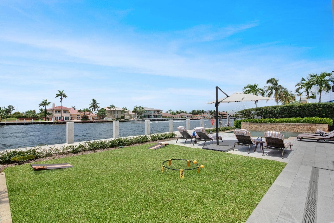
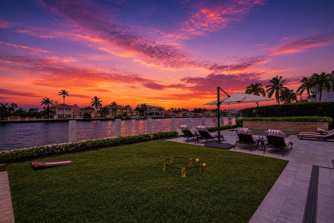
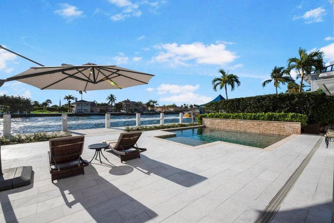
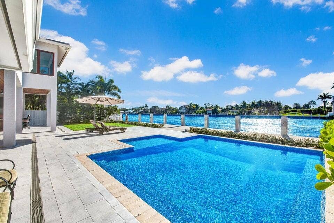
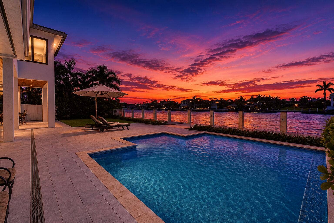
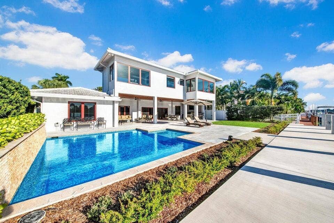
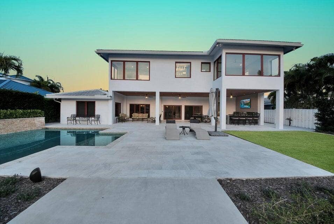
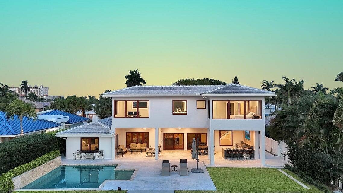
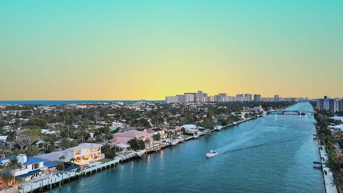
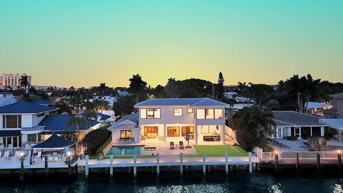
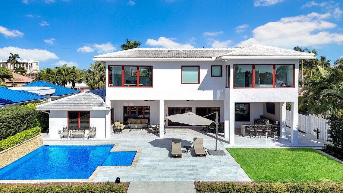
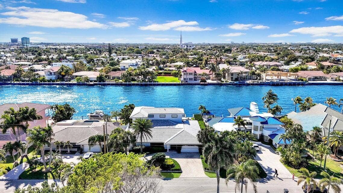
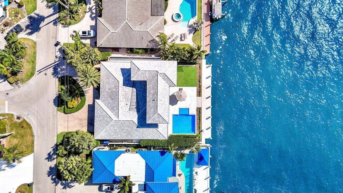
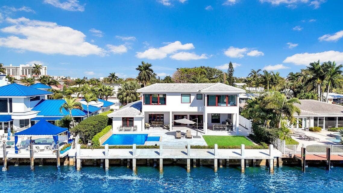
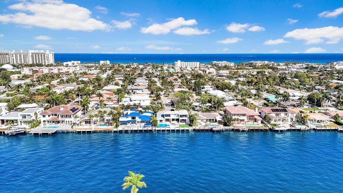
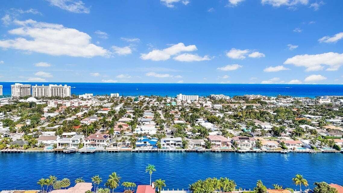
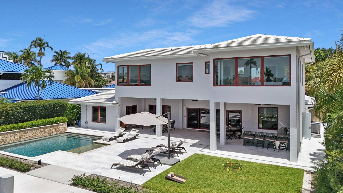
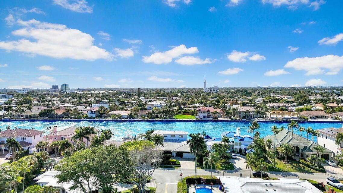
Step into a true boater's dream on the Intracoastal, where luxury, design, and direct ocean access come together with no fixed bridges. This fully reimagined waterfront estate showcases a brand-new 70'6" concrete dock, new seawall with king piles, batter piles, and panels—built for serious boating and effortless yachting lifestyle. Inside, the residence has been elevated to a high-end standard, featuring a designer gourmet kitchen with custom cabinetry, a Sub-Zero refrigerator, Wolf 6-burner gas range, double ovens, warming drawer, new wine fridge, and a blend of granite and butcher block surfaces that deliver both style and performance. Rich Brazilian hardwood flooring and oversized 24x48 polished tile flow throughout, complemented by crown molding, plantation shutters, motorized shades, and full impact glass—creating a seamless blend of sophistication and comfort. The newly constructed second level adds 962 square feet and introduces an impressive primary suite retreat, designed with spa-inspired finishes including a soaking tub, walk-in shower, dual vanities, and a spacious custom closet. A flexible office or guest suite completes the upper level, offering elevated views and versatility for today's lifestyle. Outdoors is where this home truly separates itself—crafted for entertaining and enjoying South Florida living at its finest. The backyard features a resort-style heated pool with a brand-new pool heater, sun shelf, and waterfall, alongside a covered patio with tongue-and-groove ceilings, LED lighting, integrated sound, and multiple lounging areas. The fully equipped summer kitchen includes a Weber Summit S grill, beverage refrigerator, icemaker, ...
+ Read More| MLS#: | B26037433 |
|---|---|
| Status: | Active Under Contract |
| Living Area: | 3,318 |
| Waterfront?: | Yes |
| Association: | Lauderdale By The Sea |
| Year Built: | 1978 |
| Covered Spaces: | 2.0 |
| Direction Faces: | East |
| Elementary School: | McNab |
| Garage Spaces: | 2.0 |
| High School: | Northeast |
| Interior Features: | BreakfastBar, BreakfastArea, Bathtub, DiningArea, SeparateFormalDiningRoom, DualSinks, HighCeilings, SplitBedrooms, SoakingTub, SeparateShower, UpperLevelPrimary, WalkInClosets |
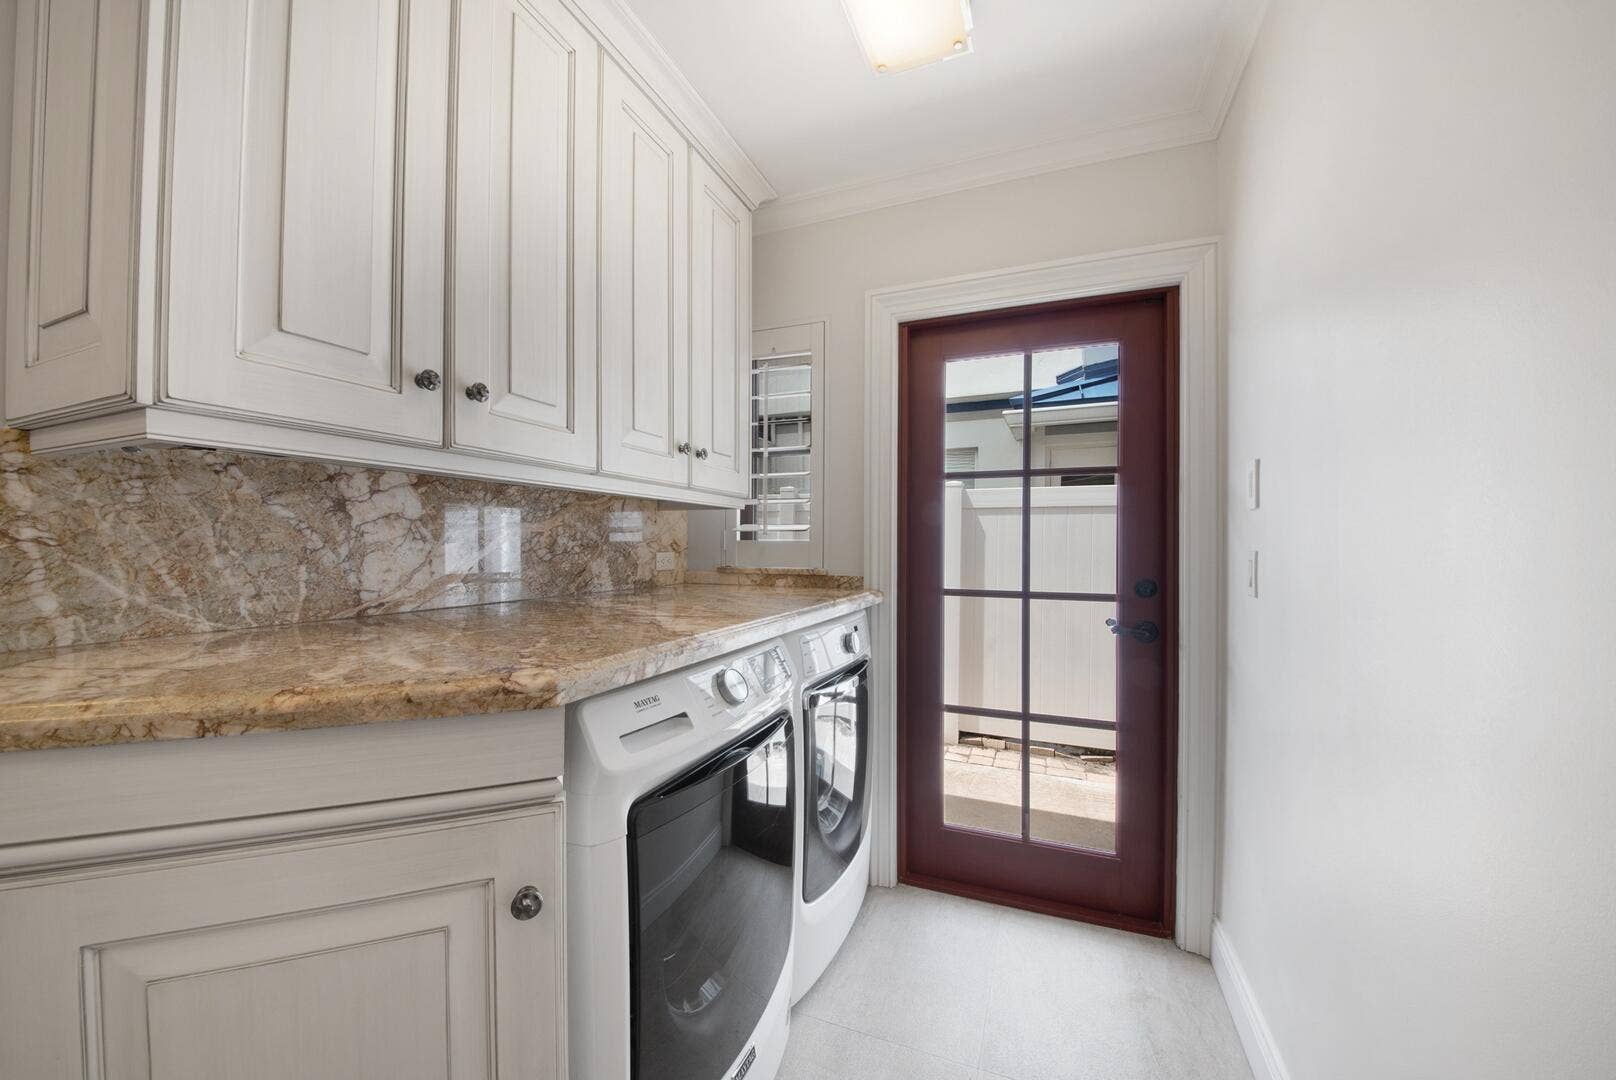
| Laundry Features: | Inside, LaundryCloset |
| Levels: | Two |
| Financing Type: | Cash, Conventional |
| Parking Features: | Attached, CircularDriveway, Garage |
| Pool Private?: | Yes |
| Zoning: | RS-5 |
| Price: | $4,000,000.00 |
|---|---|
| Property Type: | SingleFamilyResidence |
| Total Area: | 3318.0 |
| Waterfront Type: | IntracoastalAccess, NoFixedBridges, OceanAccess |
| Architectural Style: | Traditional |
| Exterior Features: | Lighting, OutdoorKitchen, OutdoorLivingArea |
| Flooring: | Tile, Wood |
| Furnished: | Unfurnished |
| Garage?: | Yes |
| Lot Size Area: | 9600.0 |
| Middle School: | Pompano Beach |
| Pending Timestamp: | 2026-10-02 |
| Pets Allowed: | NoPetRestrictions, Yes |
| Pool Features: | Heated, InGround |
| Stories: | 2 |
| Utilities: | CableAvailable, SewerAvailable, WaterAvailable |
| View: | Intercoastal, Pool, Water |
| Window Features: | PlantationShutters, Sliding |
| Pets Allowed?: | Yes |
Listing Courtesy of: Compass Florida LLC
Listing Agent: Mark C Rucco
561-737-0366

All listings featuring the BMLS logo are provided by BeachesMLS Inc. This information is not verified for authenticity or accuracy and is not guaranteed. © 2026 BeachesMLS, Inc. All rights reserved.
BeachesMLS data last updated on October 09, 2026 12:01 AM - ET
Property Last Updated: October 09, 2026 12:01 AM - ET
