461 NW 47th Avenue
Deerfield Beach, FL 33442
$700,000
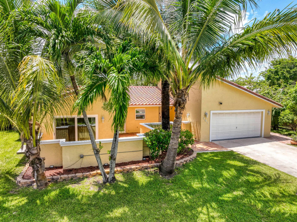
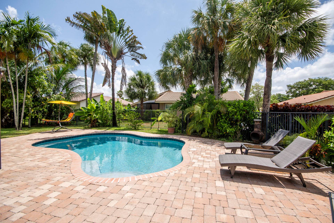
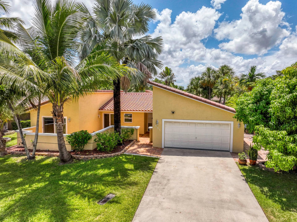
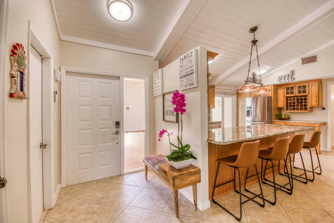
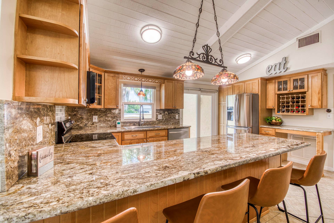
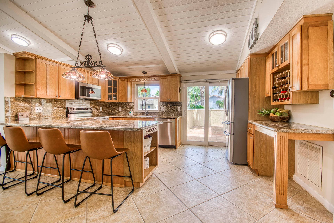
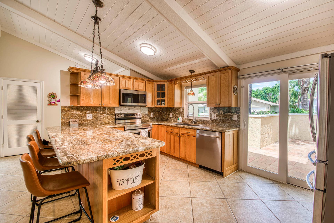
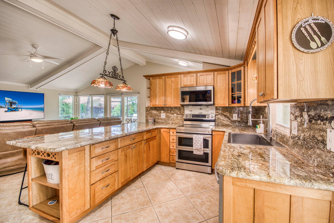
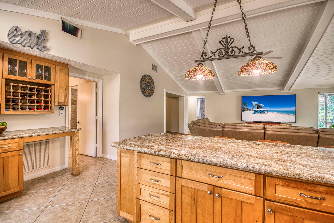
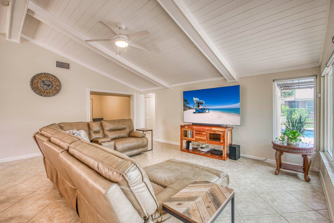
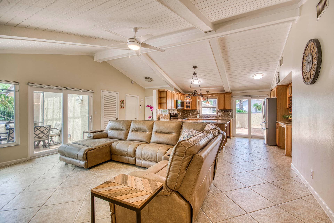
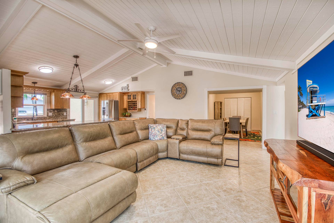
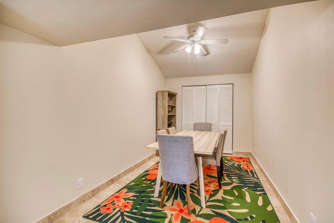
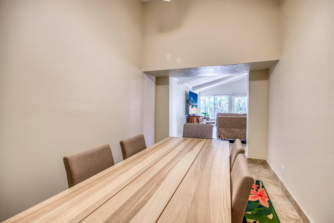
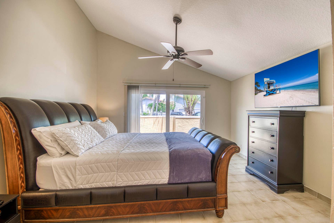
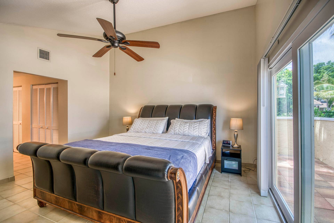
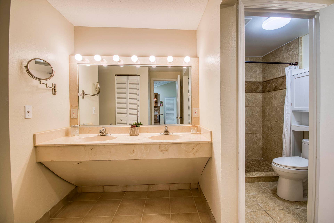
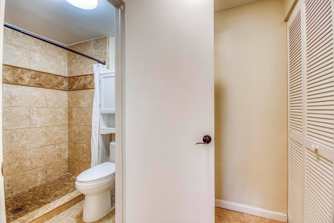
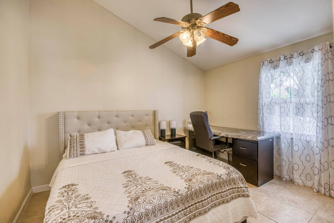
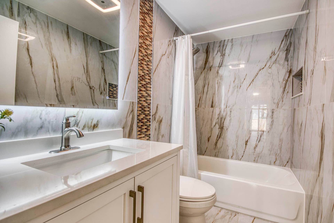
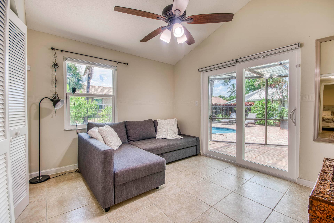
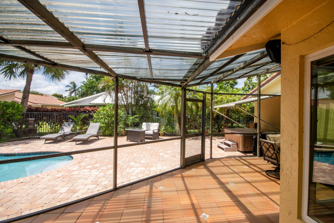
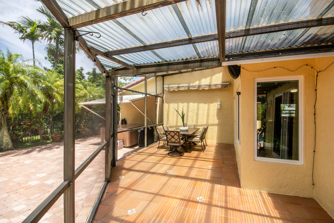
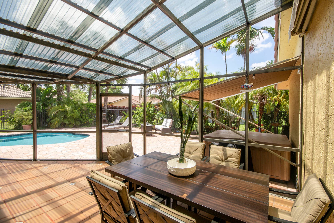
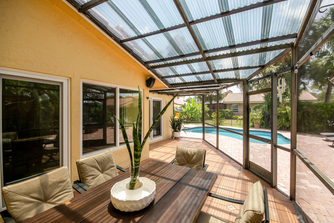
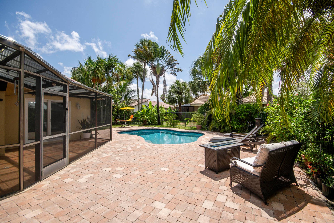
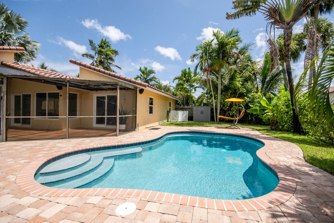
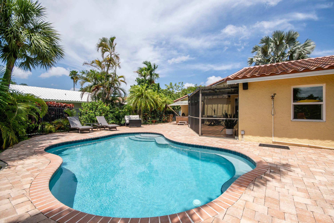
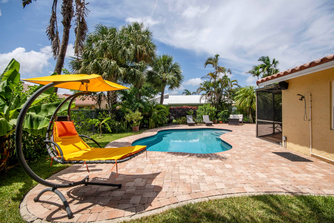
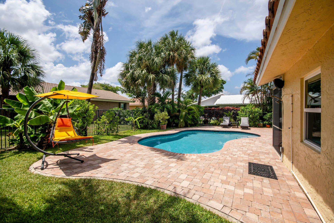
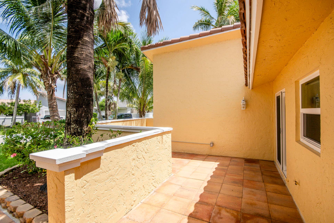
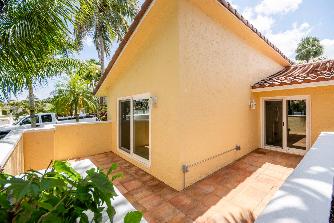
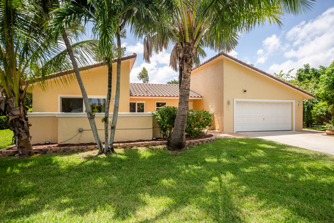
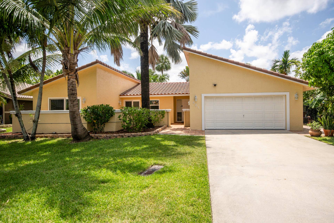
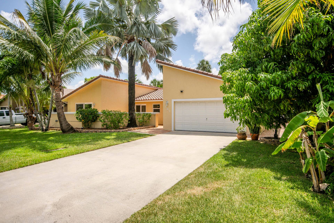
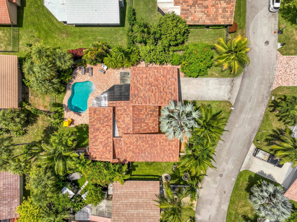
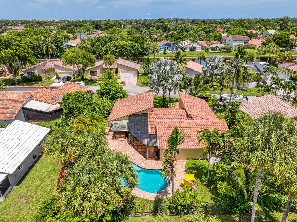
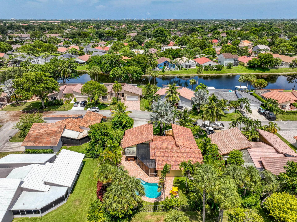
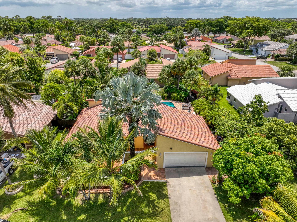
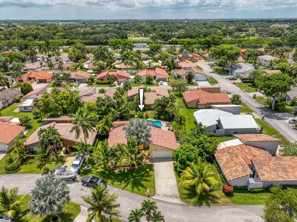
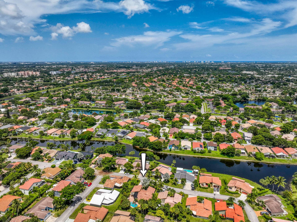
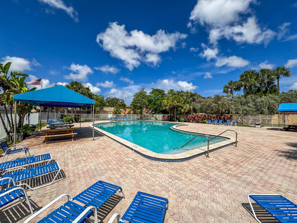
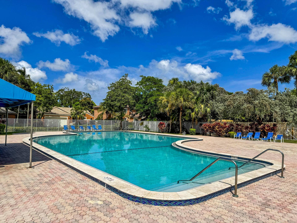
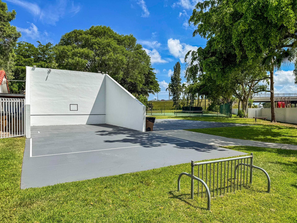
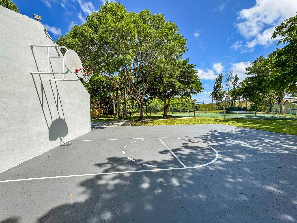
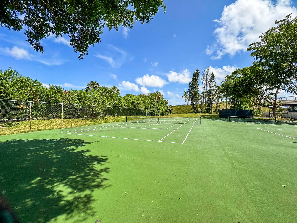
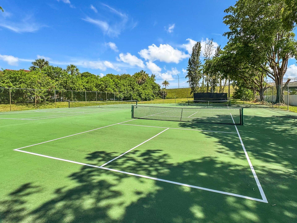
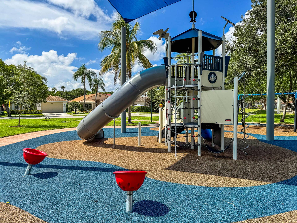
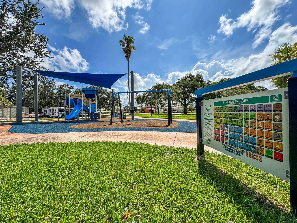
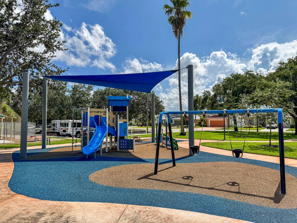
An oversized corner lot, tropical backyard oasis, and oversized garage with room for a boat make this one of the most unique homes in Riverglen at Coquina Lakes. Just 10 minutes from the beach, this beautifully maintained 3BR, 2BA home offers a desirable split-bedroom floor plan, soaring vaulted ceilings, and bright, open living spaces. The spacious living room is filled with natural light and overlooks the private pool, while the open kitchen features a convenient breakfast counter that flows seamlessly into the main living areas, perfect for everyday living and entertaining. A flexible dining room can easily be enclosed to create a fourth bedroom, home office, or bonus room. The generous primary suite offers a walk-in closet and direct access to the wraparound patio, while two additional guest bedrooms provide plenty of additional space. Step outside to your own private retreat, where a screened patio overlooks the sparkling pool, above-ground hot tub, and lush tropical landscaping. Mature fruit trees create a peaceful setting, while the expansive fenced corner lot provides exceptional privacy and plenty of room to relax, entertain, or play. Recent updates include a new concrete roof as of (2025), impact glass throughout, the largest driveway in the community, freshly painted exterior, solid CBS construction, and an extended garage with space for a boat. Riverglen at Coquina Lakes offers low-maintenance living with community amenities including a pool, park, pickleball, basketball, and racquetball courts, all just minutes from shopping, dining, ...
+ Read More| MLS#: | B26057842 |
|---|---|
| Status: | Closed |
| Living Area: | 1,621 |
| Close Price: | $700,000 |
| Association: | Riverglen At Coquina Lakes |
| Year Built: | 1983 |
| Amenities: | Clubhouse, Playground, Pickleball, Park, Pool, TennisCourts |
| Association?: | Yes |
| Covered Spaces: | 2.0 |
| Direction Faces: | East |
| Elementary School: | Quiet Waters |
| Garage Spaces: | 2.0 |
| High School: | Monarch |
| Interior Features: | BreakfastBar, DiningArea, SeparateFormalDiningRoom, DualSinks, LivingDiningRoom, MainLevelPrimary, SplitBedrooms, SeparateShower, VaultedCeilings, Bar, WalkInClosets |
| Laundry Features: | LaundryCloset |
| Levels: | One |
| Financing Type: | Cash, Conventional |
| Parking Features: | Attached, Driveway, Garage |
| Pool Private?: | Yes |
| Security Features: | SecuritySystem |
| Zoning: | PUD |
| Price: | $700,000.00 |
|---|---|
| Property Type: | SingleFamilyResidence |
| Total Area: | 1621.0 |
| Close Date: | 2026-09-14 |
| Association Fee: | $205 |
| Architectural Style: | Ranch |
| Association Fee Paid: | Monthly |
| Association Fee Includes: | CommonAreas, MaintenanceGrounds |
| Exterior Features: | Garden, OutdoorLivingArea |
| Flooring: | CeramicTile, Tile |
| Furnished: | Unfurnished |
| Garage?: | Yes |
| Lot Size Area: | 10443.0 |
| Middle School: | Lyons Creek |
| Pending Timestamp: | 2026-07-31 |
| Pets Allowed: | CatsOk, DogsOk, PetRestrictions, Yes |
| Pool Features: | Fenced, InGround, Private, Association |
| Stories: | 1 |
| Utilities: | CableAvailable, ElectricityAvailable, SewerAvailable, WaterAvailable |
| View: | Pool |
| Pets Allowed?: | Yes |
Listing Courtesy of: Echo Fine Properties
Listing Agent: Melissa Alexander
954-534-1083

All listings featuring the BMLS logo are provided by BeachesMLS Inc. This information is not verified for authenticity or accuracy and is not guaranteed. © 2026 BeachesMLS, Inc. All rights reserved.
BeachesMLS data last updated on October 08, 2026 10:40 PM - ET
Property Last Updated: October 08, 2026 10:40 PM - ET
