
4788 Estates Circle
Westlake, FL 33470
$1,075,000
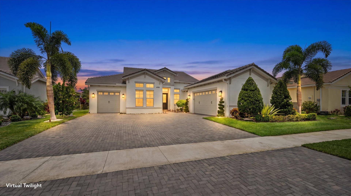
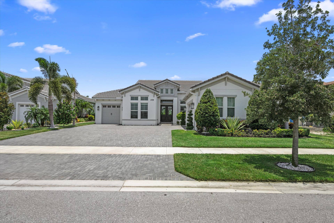
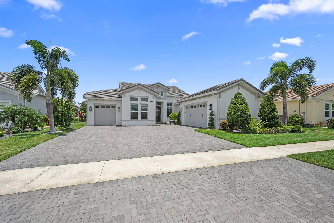
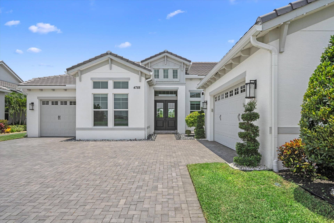
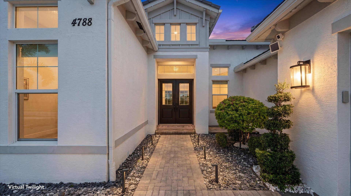
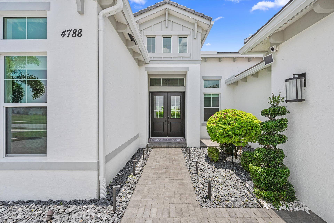
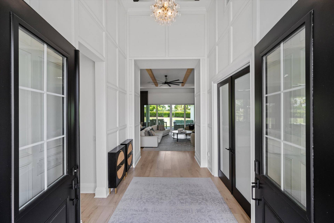
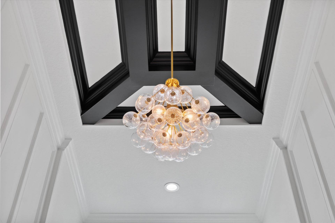
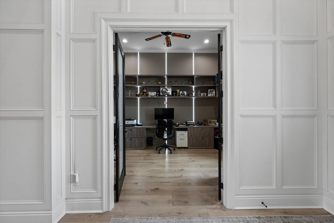
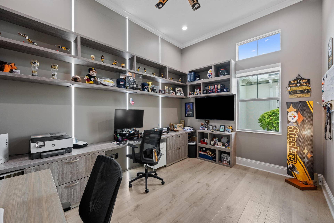
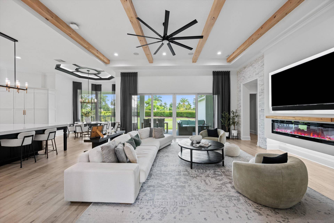
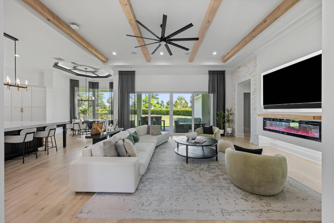
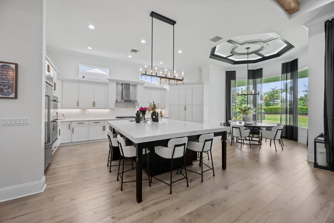
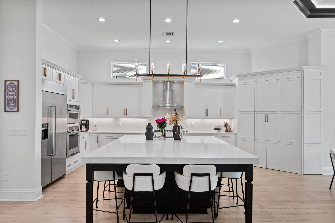
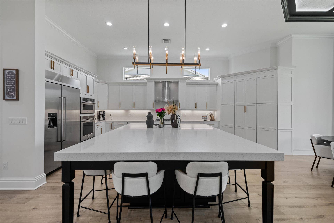
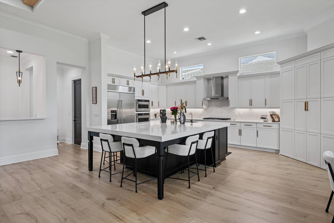
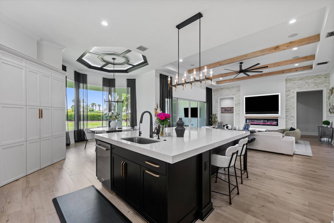
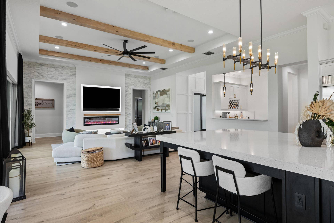
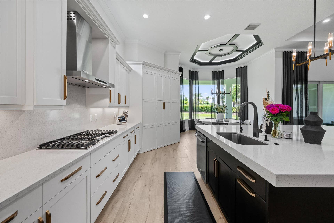
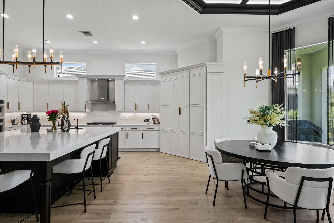
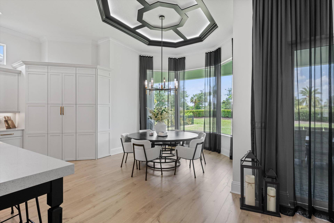
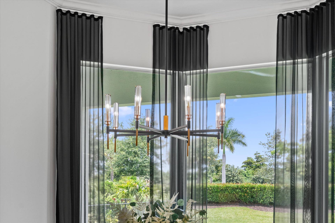
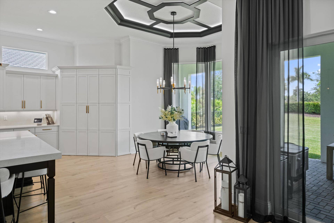
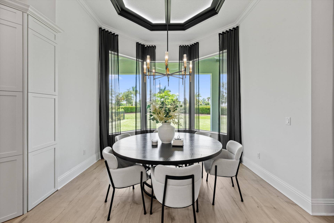
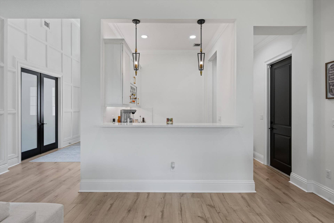
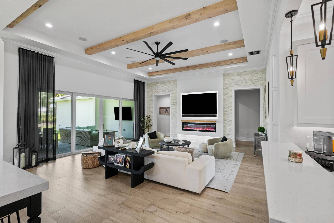
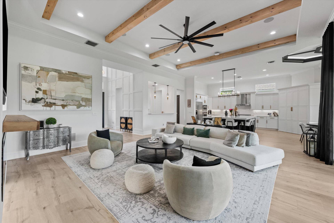
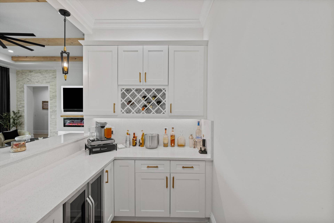
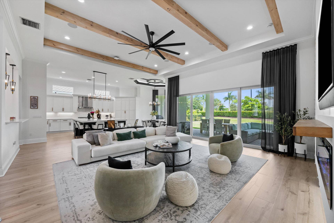
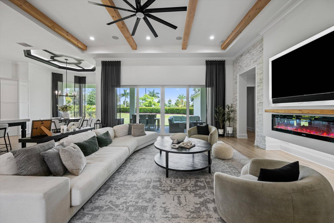
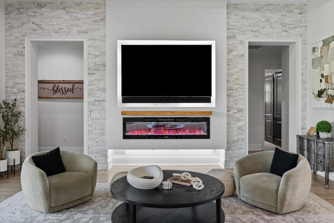
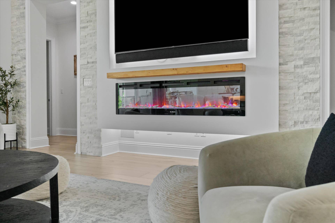
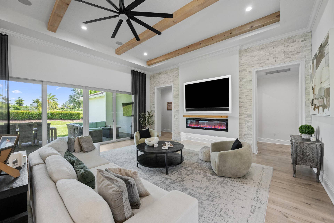
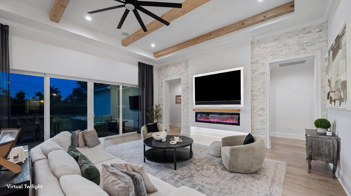
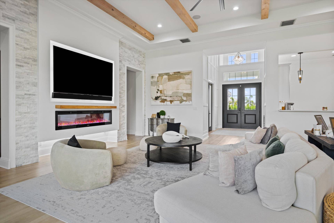
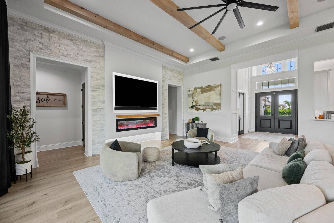
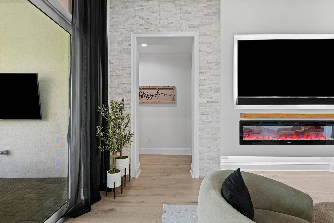
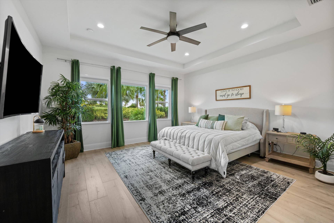
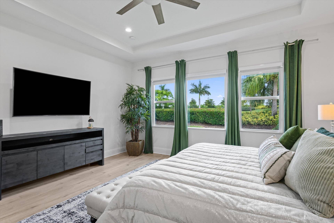
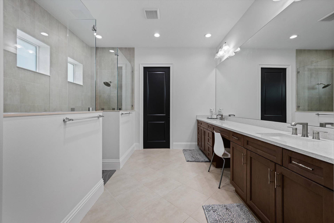
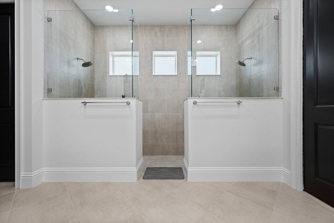
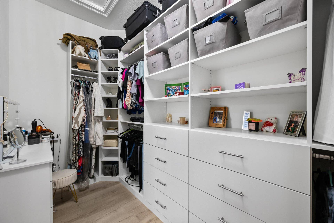
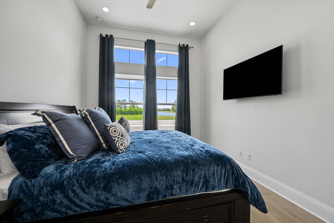
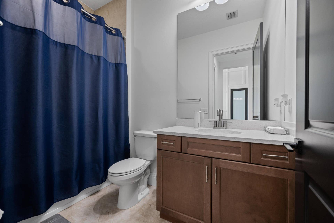
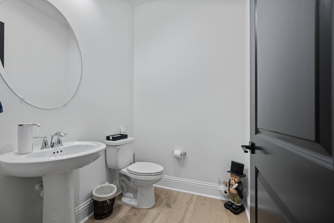
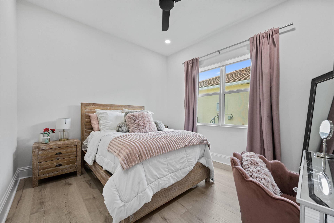
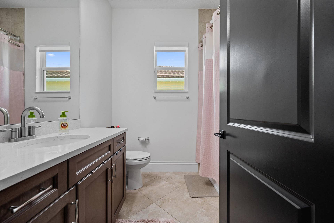
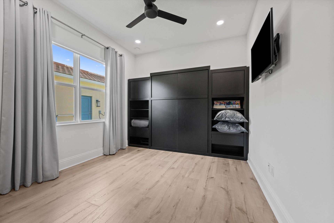
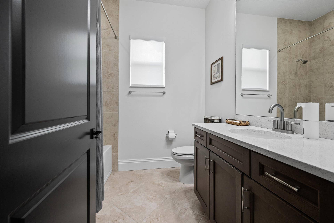
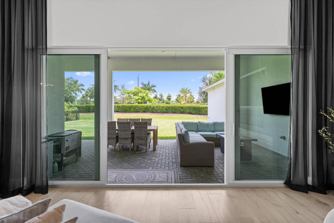
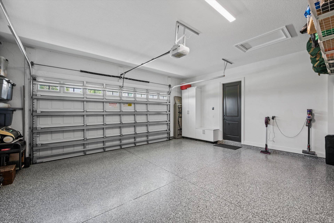
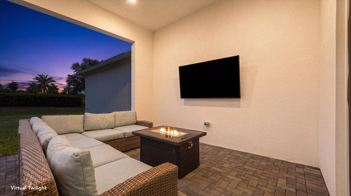
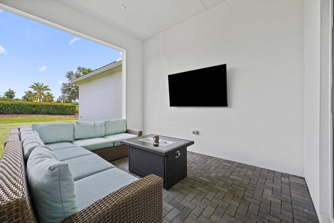
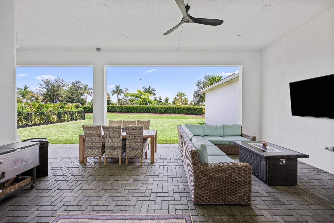
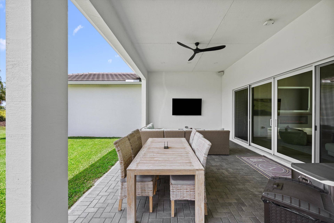
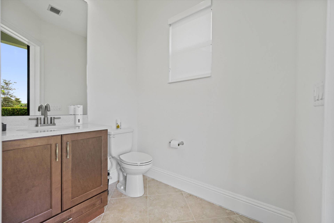
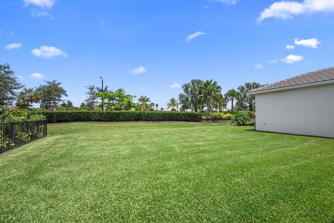
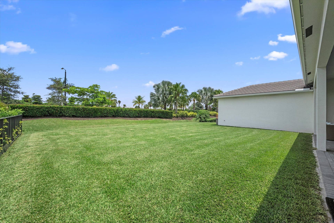
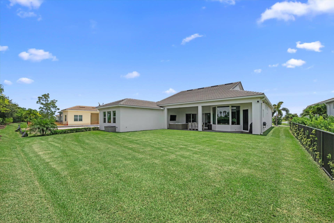
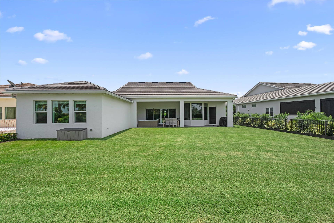
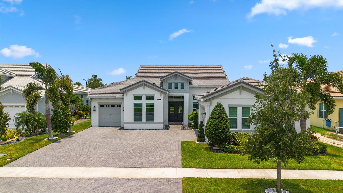
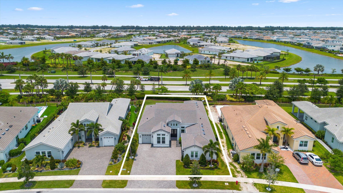
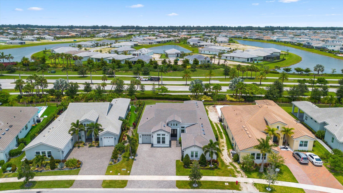
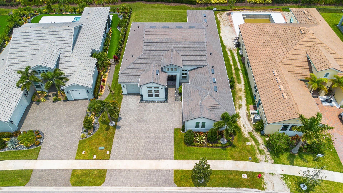
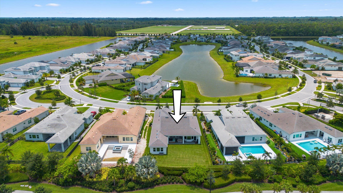
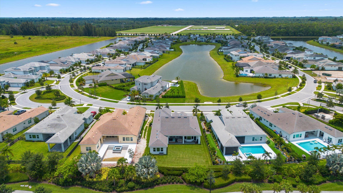
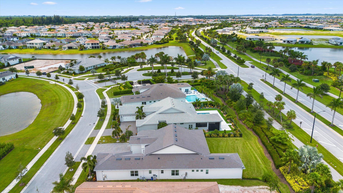
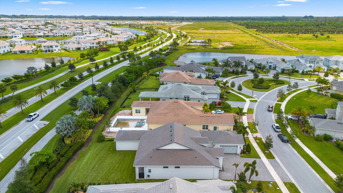
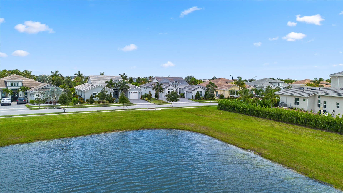
Welcome to luxury living in The Estates at Westlake! This stunning Jupiter model offers 5 bedrooms (4 plus Office/Den), 4 full bathrooms, 2 half bathrooms, and a spacious 3-car garage, combining elegance, comfort, and thoughtful design throughout. From the moment you arrive, you'll be captivated by the home's impressive curb appeal, featuring an extended driveway, lush professional landscaping, striking black double-entry doors, and full impact windows for peace of mind. Step inside and be greeted by a grand foyer with soaring ceilings, custom wall paneling, elegant woodwork details, and a statement chandelier that creates a truly unforgettable first impression. Beautiful laminate flooring flows throughout the main living areas, enhancing the home's warm and sophisticated feel. The gourmet chef's kitchen is the centerpiece of the home, showcasing white shaker cabinetry with gold hardware, stainless steel appliances, an oversized walk-in pantry, and a massive island featuring black cabinetry, abundant storage, and a stunning 3-inch quartz countertop. Adjacent to the kitchen is a spacious dining area highlighted by a large bay window overlooking the backyard, designer lighting, and decorative tray ceilings accented with custom wood detailing. Perfect for entertaining, the home also features a dedicated beverage and wine bar complete with quartz countertops, upper and lower cabinetry, and a built-in wine cooler. The expansive great room offers an inviting gathering space with abundant natural light, custom stone accent walls, decorative ceiling wood details, a beautiful fireplace feature wall, and oversized sliding glass doors ...
+ Read More| MLS#: | B26049930 |
|---|---|
| Status: | Active |
| Living Area: | 3,361 |
| Association: | Estates Of Westlake |
| Year Built: | 2023 |
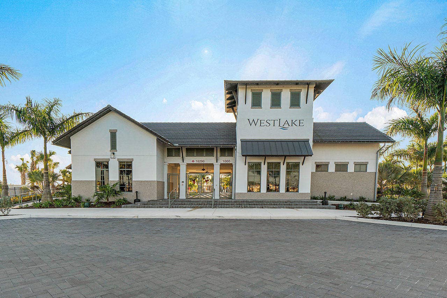
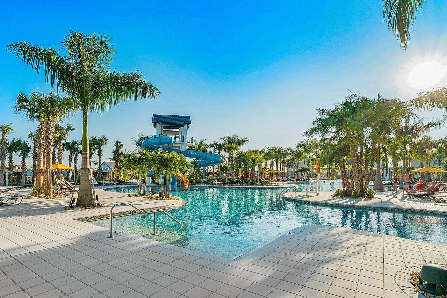
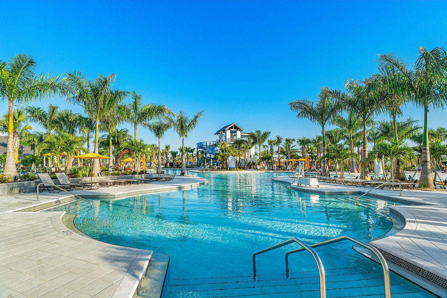
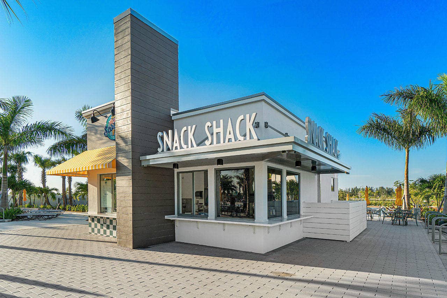
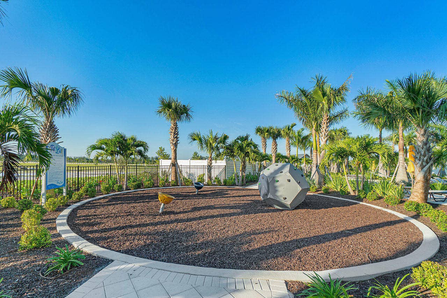
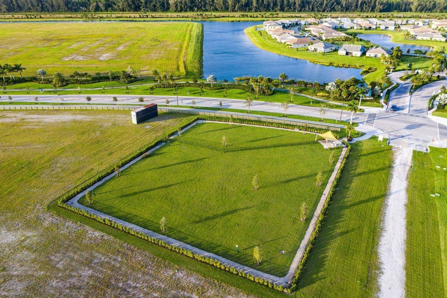
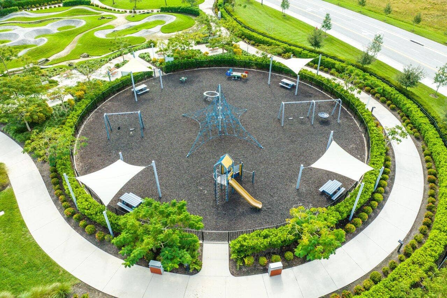
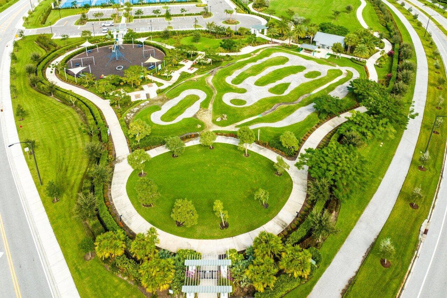
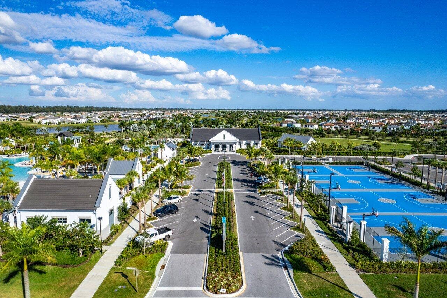
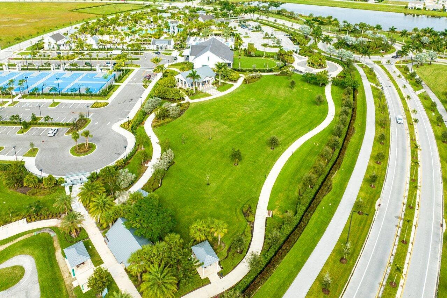
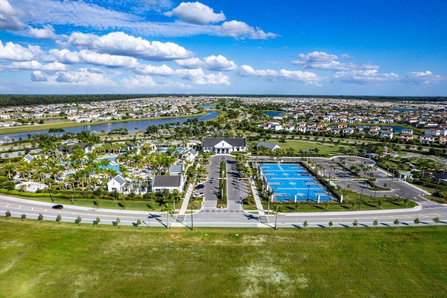
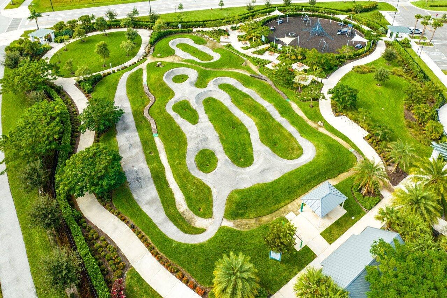
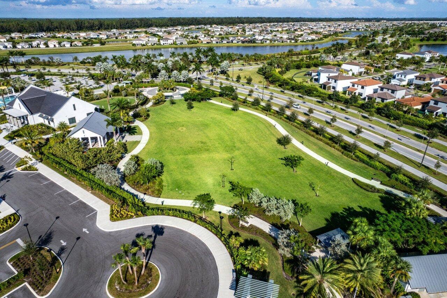
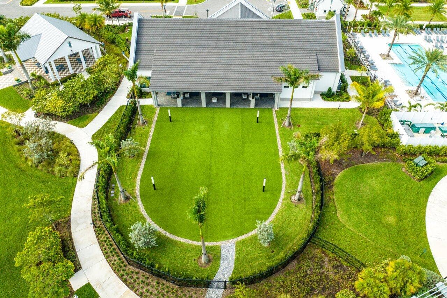
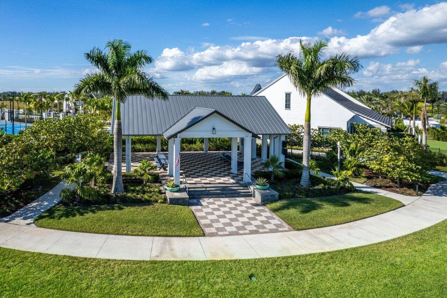
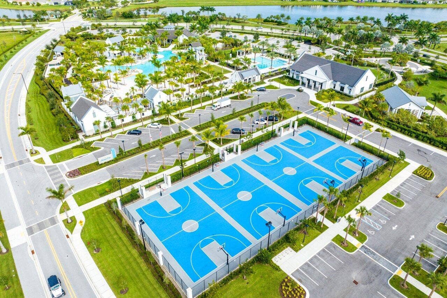
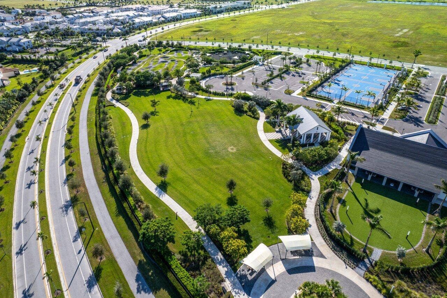
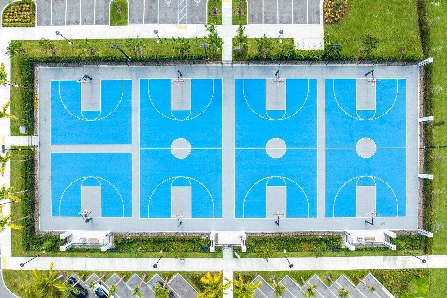
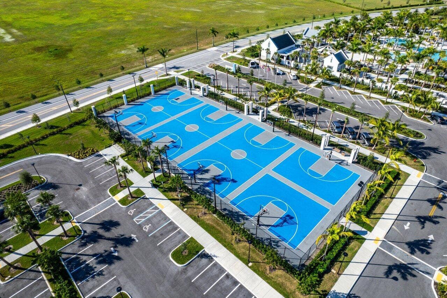
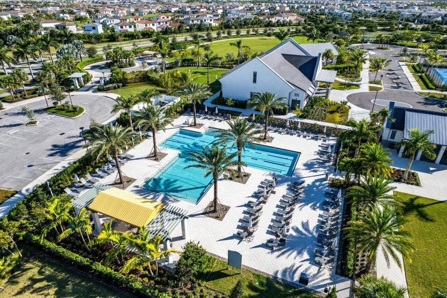
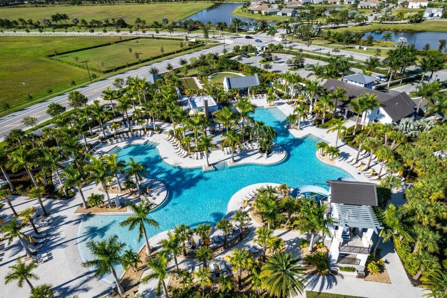
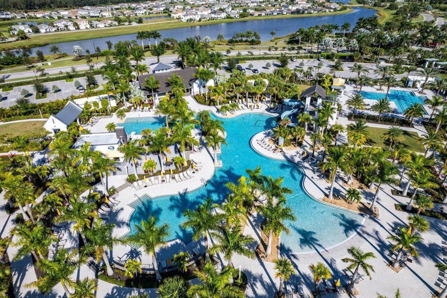
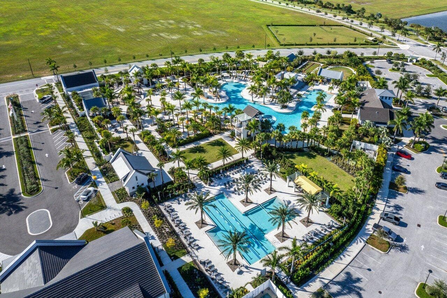
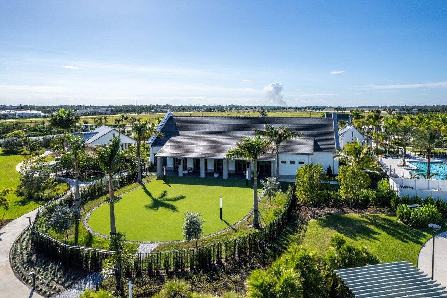
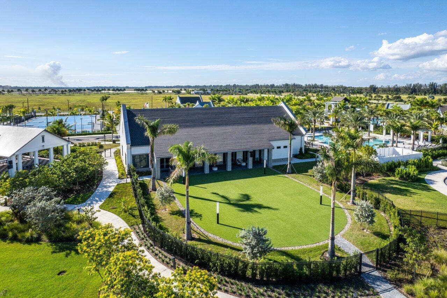
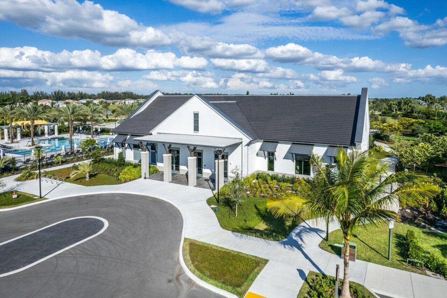
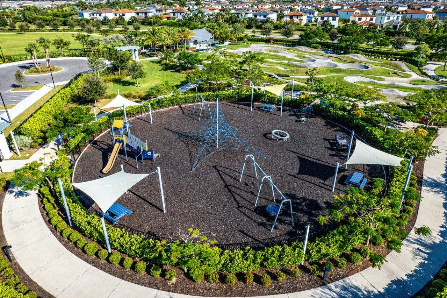
| Amenities: | BasketballCourt, BocceCourt, Clubhouse, DogPark, Management, PicnicArea, Playground, Pool, Parking, Restaurant, Security, Sidewalks |
| Association?: | Yes |
| Covered Spaces: | 3.0 |
| Direction Faces: | North |
| Elementary School: | Golden Grove |
| Garage Spaces: | 3.0 |
| High School: | Seminole Ridge |
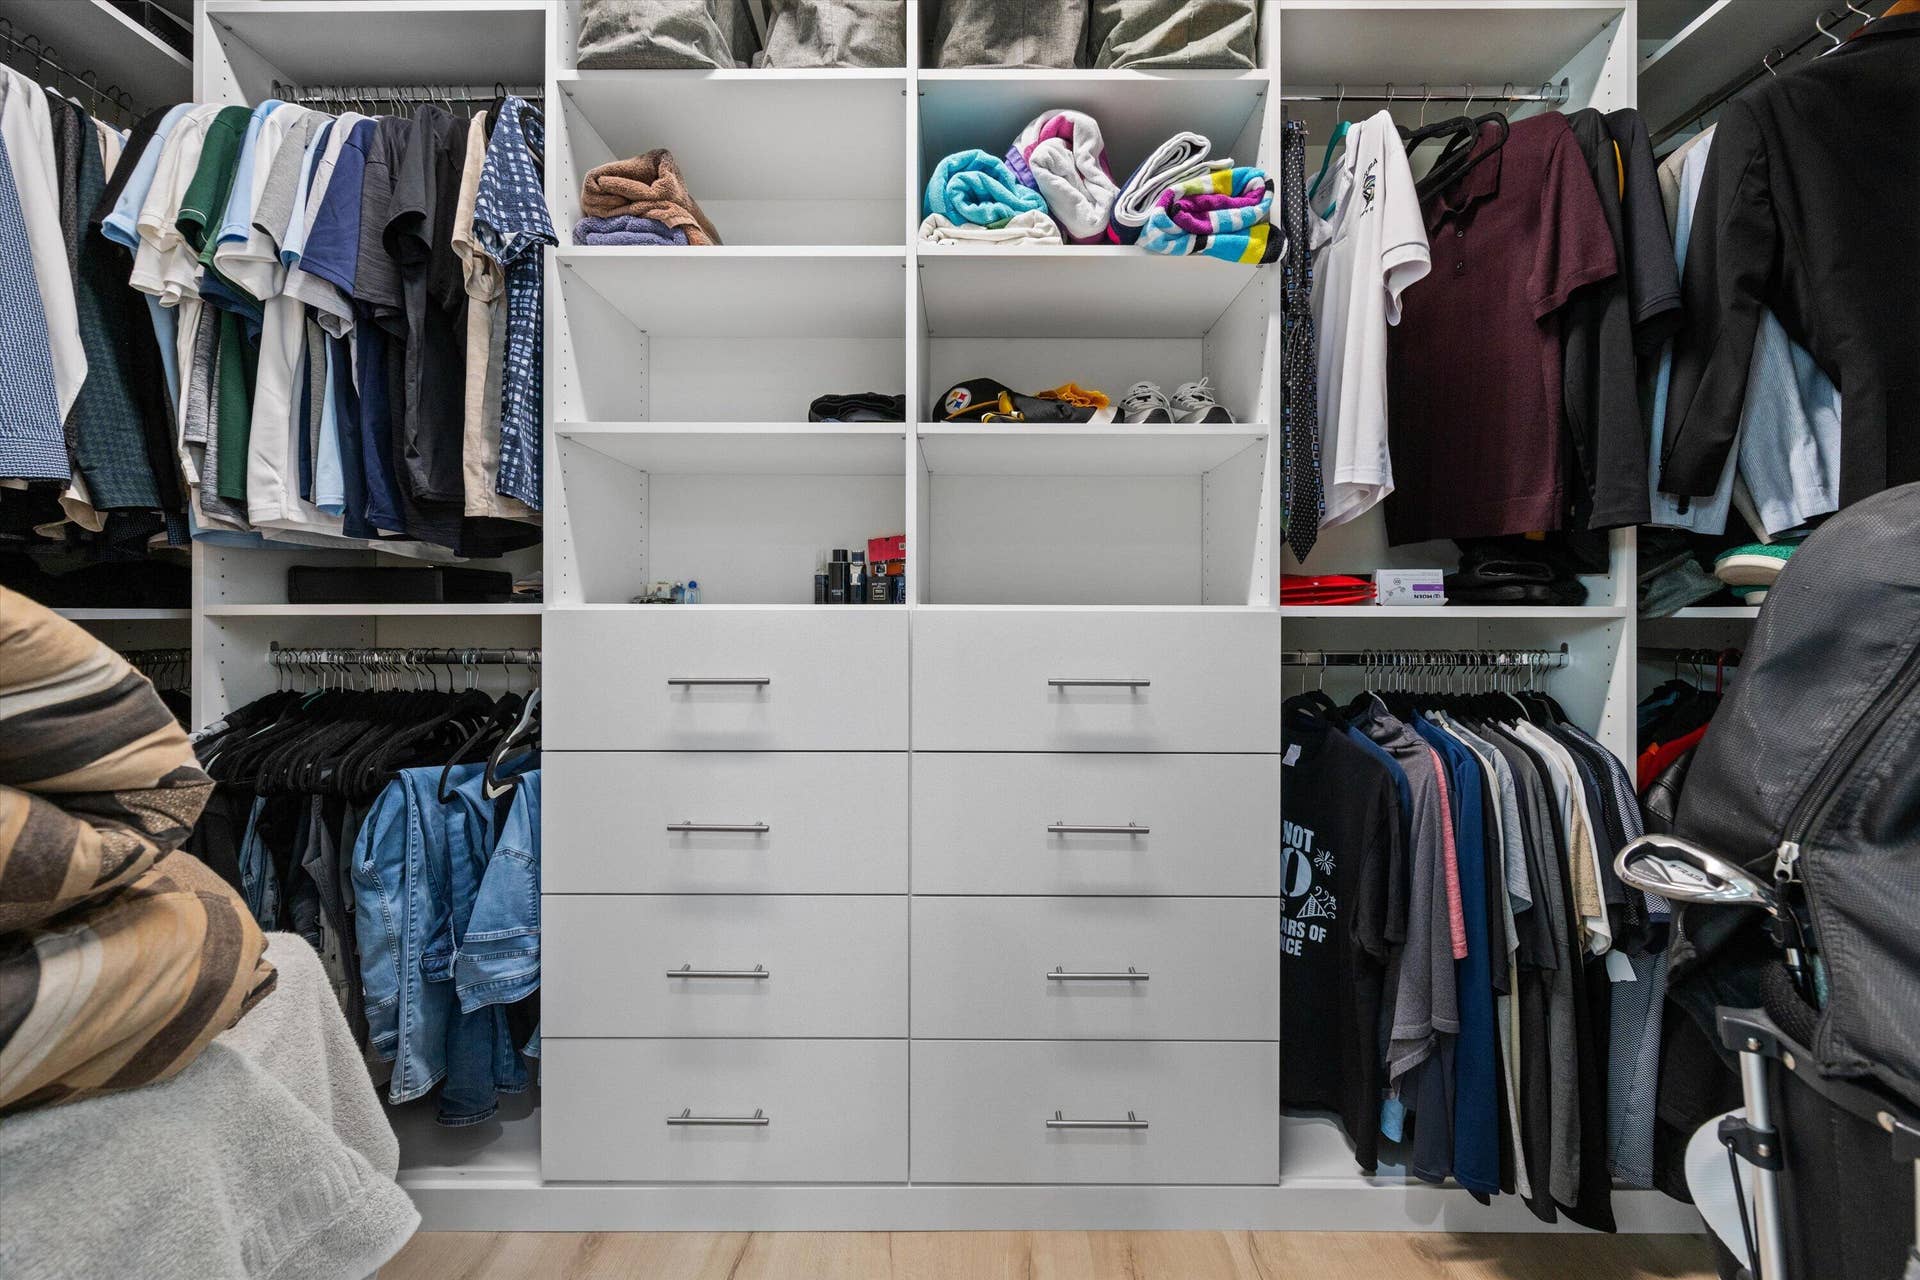
| Interior Features: | BuiltInFeatures, BreakfastArea, DiningArea, SeparateFormalDiningRoom, DualSinks, EatInKitchen, HighCeilings, KitchenIsland, MainLevelPrimary, SeparateShower, Bar, WalkInClosets |
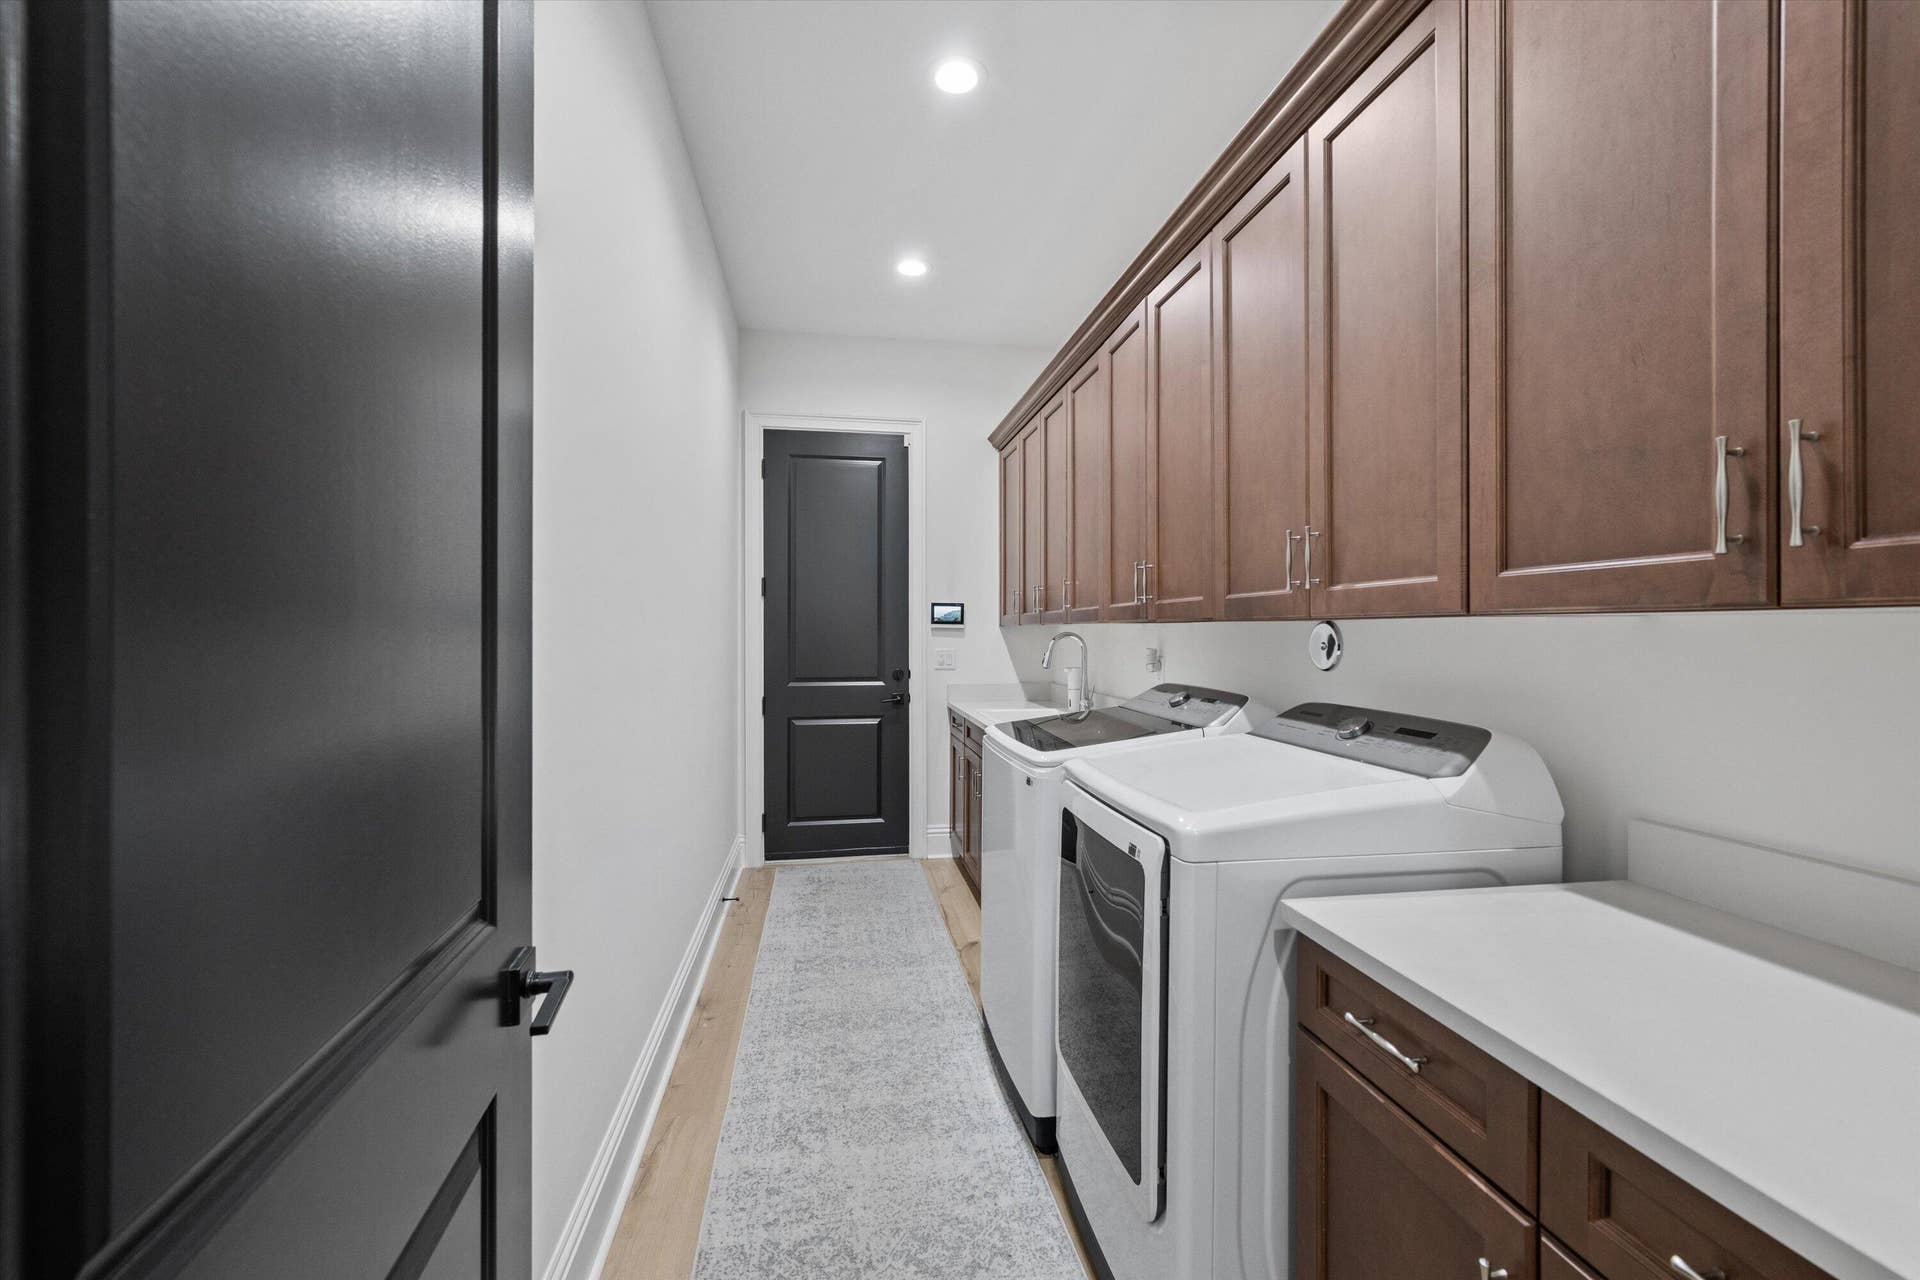
| Laundry Features: | Inside, LaundryRoom, LaundryTub, Sink |
| Levels: | One |
| Financing Type: | Cash, Conventional, FHA, VaLoan |
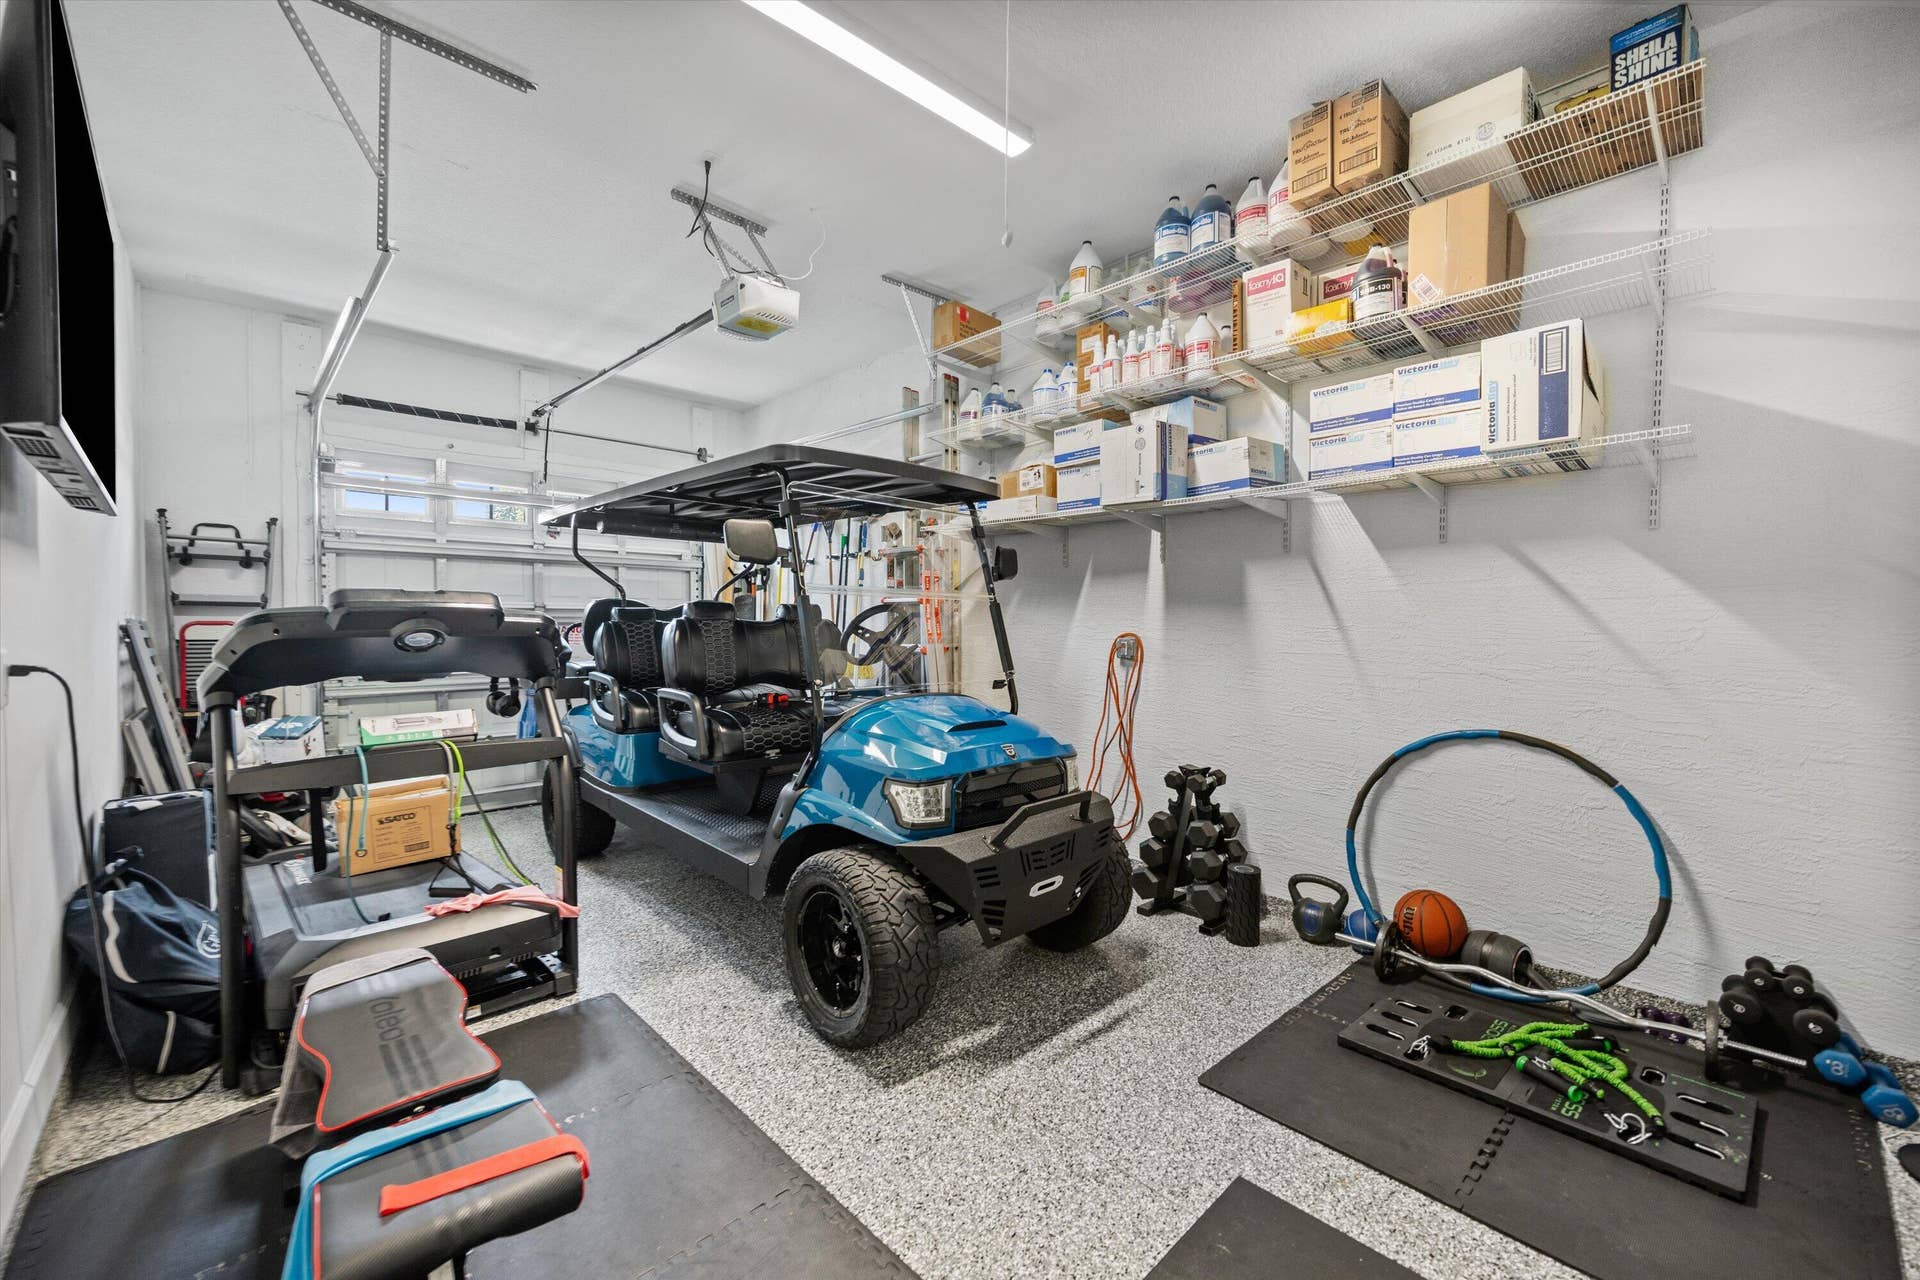
| Parking Features: | Attached, Driveway, Garage, GarageDoorOpener |
| Security Features: | GatedCommunity, SmokeDetectors, SecurityGuard |
| Zoning: | R-2 |
| Price: | $1,075,000.00 |
|---|---|
| Property Type: | SingleFamilyResidence |
| Total Area: | 4808.0 |
| Waterfront Type: | None |
| Association Fee: | $546 |
| Association Fee Paid: | Quarterly |
| Association Fee Includes: | CommonAreas |
| Flooring: | Tile, Wood |
| Garage?: | Yes |
| Lot Size Area: | 11459.0 |
| Middle School: | Osceola Creek |
| Pets Allowed: | NumberLimit, Yes |
| Pool Features: | Association |
| Stories: | 1 |
| Utilities: | CableAvailable, ElectricityAvailable, NaturalGasAvailable, WaterAvailable |
| Window Features: | Blinds, BayWindows, Drapes, Sliding |
| Pets Allowed?: | Yes |
Listing Courtesy of: SANTANA HOMES
Listing Agent: Carlos Santana
561-485-1466

All listings featuring the BMLS logo are provided by BeachesMLS Inc. This information is not verified for authenticity or accuracy and is not guaranteed. © 2026 BeachesMLS, Inc. All rights reserved.
BeachesMLS data last updated on October 08, 2026 09:43 PM - ET
Property Last Updated: October 08, 2026 09:43 PM - ET
