4801 NE 29th Avenue
Fort Lauderdale, FL 33308
$1,999,999
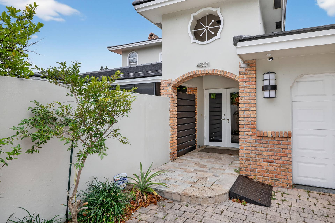
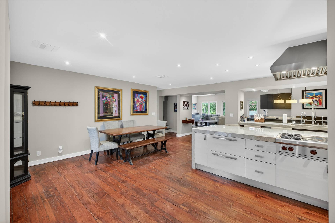
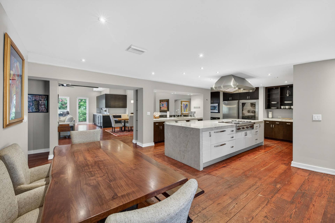
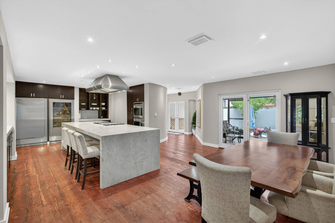
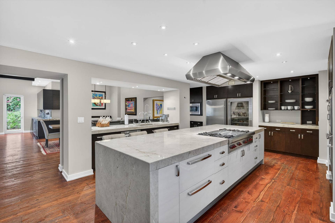
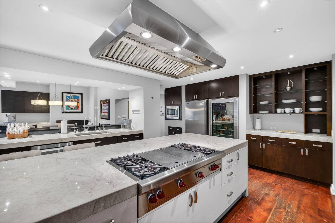
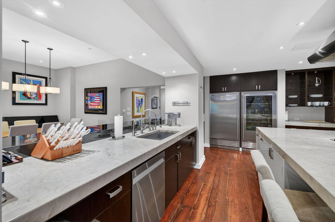
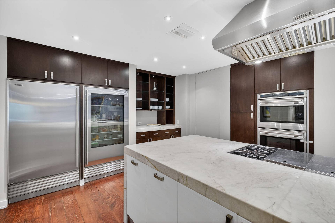
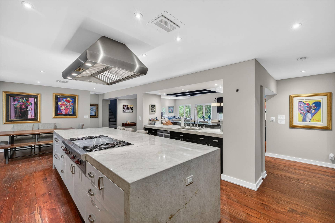
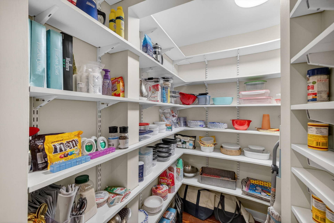
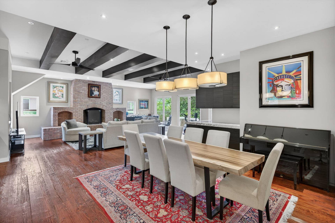
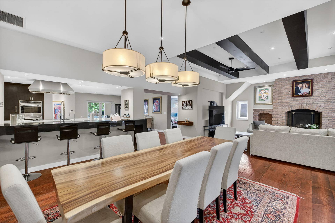
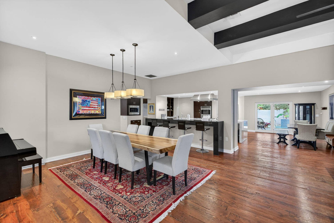
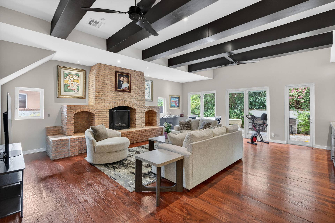
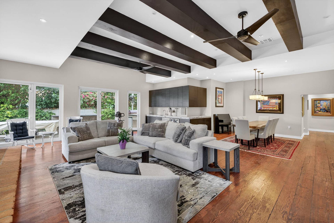
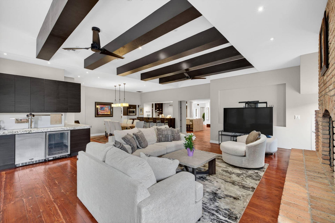
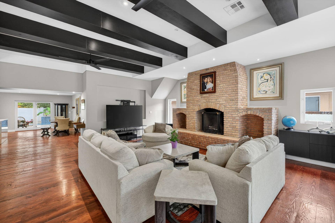
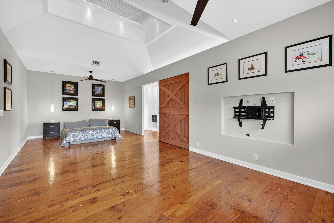
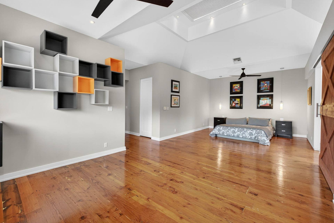
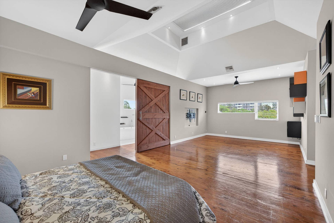
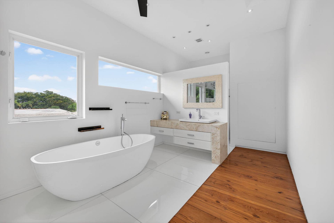
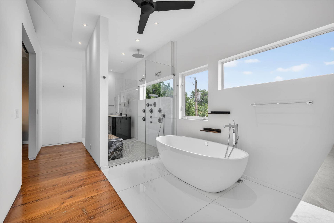
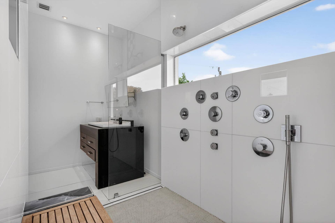
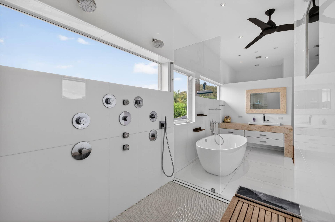
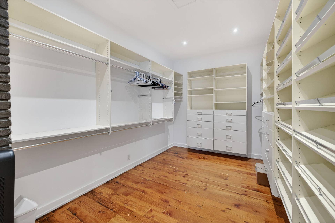
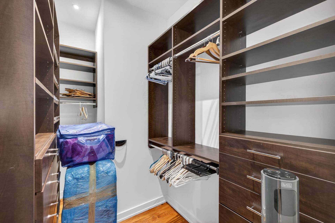
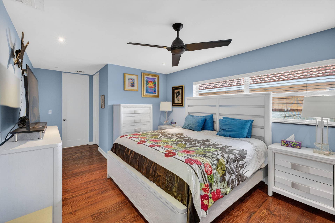
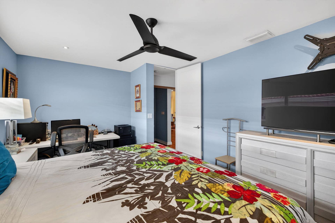
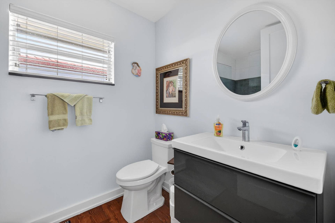
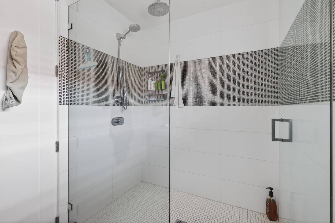
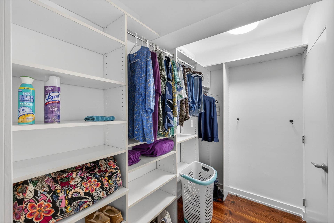
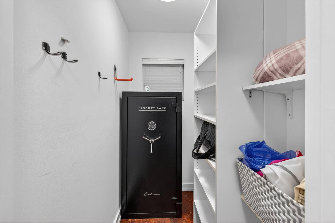
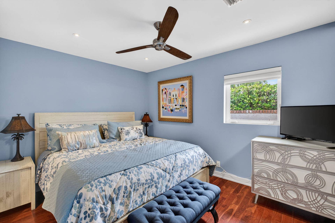
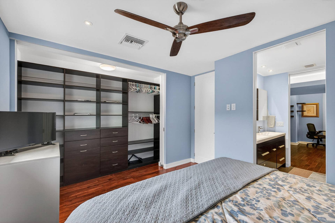
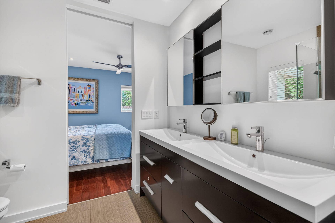
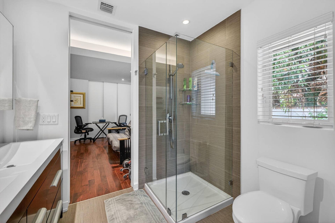
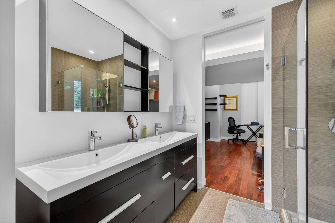
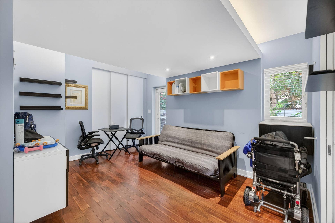
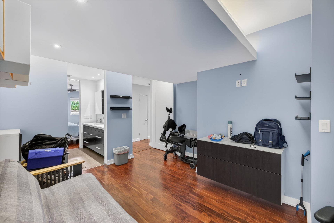
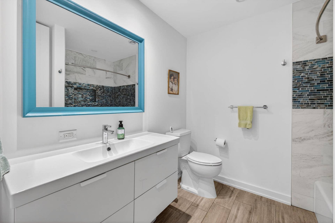
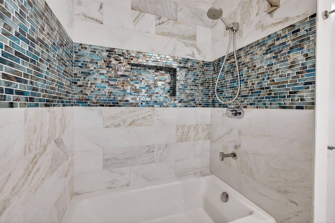
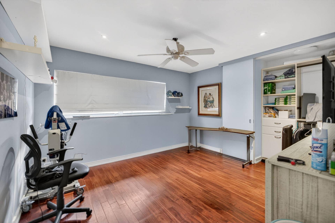
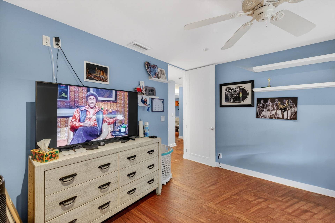
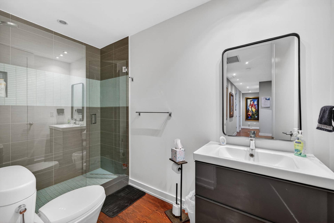
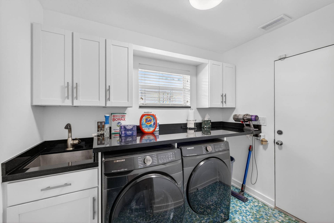
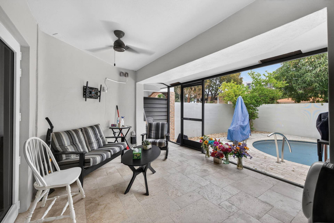
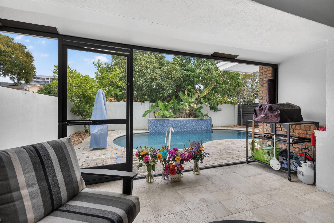
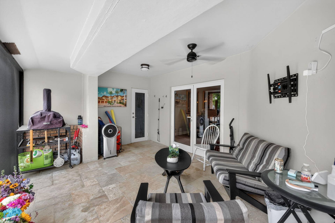
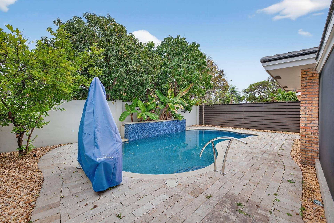
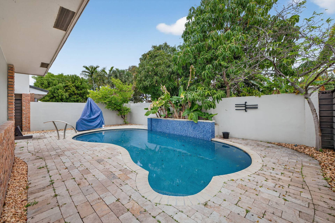
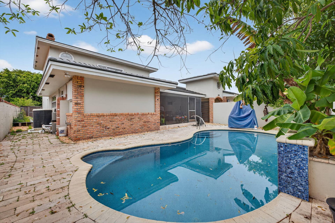
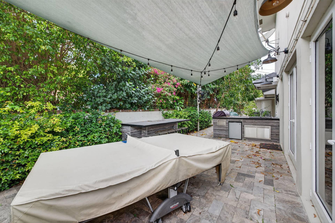
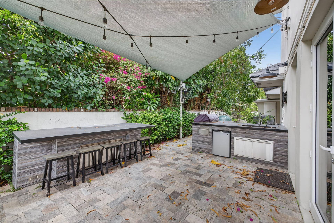
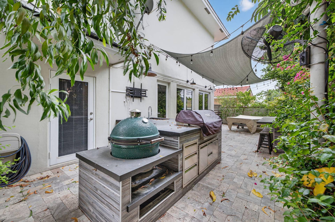
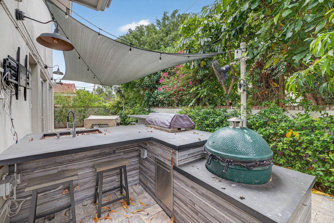
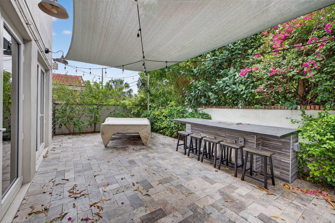
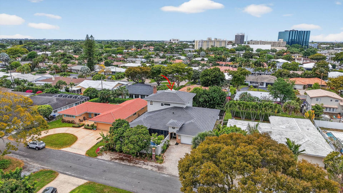
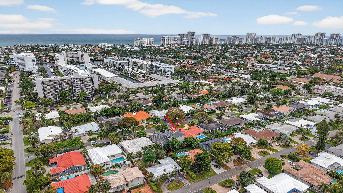
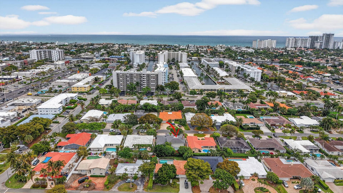
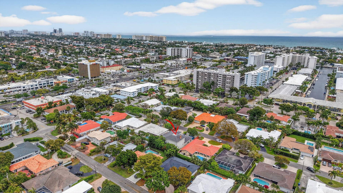
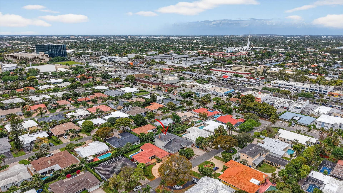
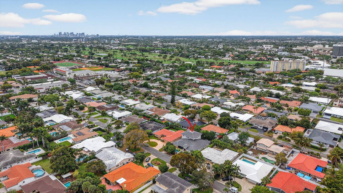
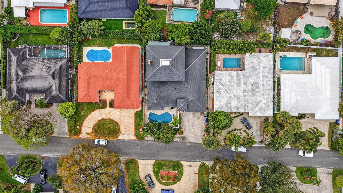
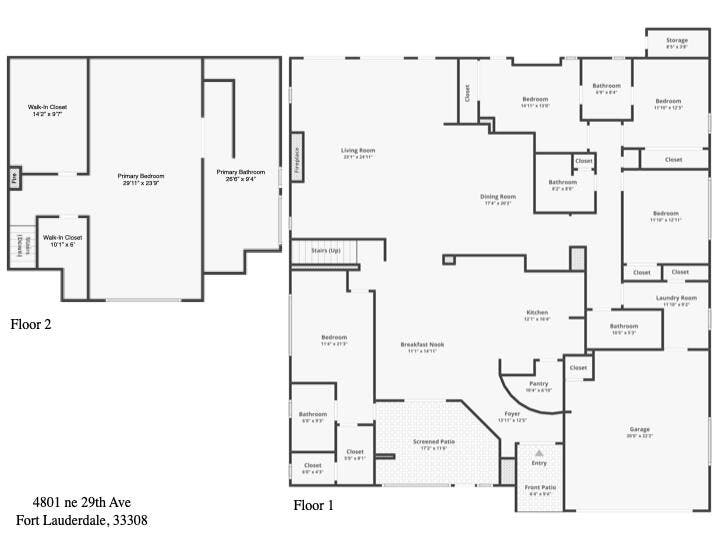
The Perfect Family Home in Wonderful Coral Ridge Country Club Neighborhood Less Than One Mile to the Beach. Hard Wood Floors Flow Throughout This Home. Huge Chefs Kitchen Has Sub Zero Stainless Freezer & Glass Front Fridge, Wolf Propane Cooktop & Double Ovens, Custom Cabinetry & A Large Walk In Pantry. Quartzite Kitchen Island Opens to Formal Dining & Large Living Area Great for Entertaining at the Wet Bar or Relax by a Wood Burning Fire. Massive Upstairs Owners Suite gives Complete Privacy & Includes His & Her Walk In Closets, His & Her Baths are Connected by a Large Walk In Shower. VIP Guest Bedroom w/Ensuite Bath & Walk In Closet. Guest Bedroom 3 & 4 Share Large Jack & Jill Bath. Guest Bed #5 is Very Large. New Roof 2024, Two New AC's 2025. Covered Patio Opens to Private Heated Pool, Refinished in 2025. Backyard Offers Custom Kitchen & Enough Space for Games on the Ping Pong Table. This is a Turn Key Opportunity With All Furniture Included. A Truly Must See Home in a World Class Neighborhood.
| MLS#: | B26017469 |
|---|---|
| Status: | Active |
| Living Area: | 4,206 |
| Association: | Coral Ridge Country Club Add |
| Year Built: | 1964 |
| Association?: | Yes |
| Covered Spaces: | 2.0 |
| Direction Faces: | East |
| Elementary School: | Bennett |
| Garage Spaces: | 2.0 |
| High School: | Fort Lauderdale |
| Interior Features: | BuiltInFeatures, BreakfastArea, Bathtub, ClosetCabinetry, DiningArea, SeparateFormalDiningRoom, FamilyDiningRoom, HighCeilings, KitchenIsland, KitchenDiningCombo, MultipleEnSuiteBathrooms, Pantry, SittingAreaInPrimary, SplitBedrooms, SoakingTub, UpperLevelPrimary, Bar, WalkInClosets |
| Laundry Features: | Inside, MainLevel |
| Levels: | Two |
| Financing Type: | Cash, Conventional |
| Lot Size Dimensions: | 75 x 105 |
| Parking Features: | Attached, Driveway, Garage, GarageDoorOpener, PaverBlock |
| Pool Private?: | Yes |
| Zoning: | RS-8 |
| Price: | $1,999,999.00 |
|---|---|
| Property Type: | SingleFamilyResidence |
| Total Area: | 4890.0 |
| Association Fee: | $0 |
| Architectural Style: | CapeCod,Other |
| Association Fee Paid: | Annually |
| Association Fee Includes: | Sewer, Trash |
| Exterior Features: | BuiltInBarbecue, Barbecue, Courtyard, OutdoorLivingArea, UncoveredCourtyard |
| Flooring: | Wood |
| Furnished: | Furnished |
| Garage?: | Yes |
| Lot Size Area: | 7864.0 |
| Middle School: | Sunrise |
| Pets Allowed: | NoPetRestrictions, Yes |
| Pool Features: | Heated, InGround, PoolEquipment, Private, Waterfall |
| Stories: | 2 |
| Utilities: | CableAvailable, ElectricityConnected, NaturalGasNotAvailable, Propane, PhoneAvailable, SewerConnected, WaterConnected |
| View: | Garden, Pool |
| Window Features: | Skylights, StormWindows |
| Pets Allowed?: | Yes |
Listing Courtesy of: Keyes Company
Listing Agent: T. Jed J Weaver
floridasbestwaterfront@gmail.com

All listings featuring the BMLS logo are provided by BeachesMLS Inc. This information is not verified for authenticity or accuracy and is not guaranteed. © 2026 BeachesMLS, Inc. All rights reserved.
BeachesMLS data last updated on October 08, 2026 10:40 PM - ET
Property Last Updated: October 08, 2026 10:40 PM - ET
