




481 OCEAN RIDGE Way
Juno Beach, FL 33408
$5,750,000
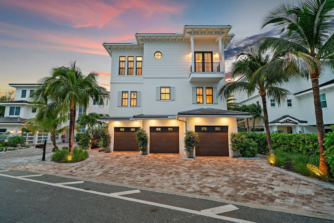
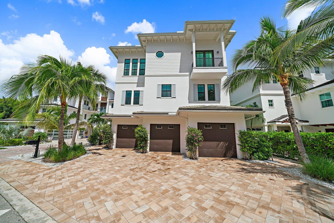
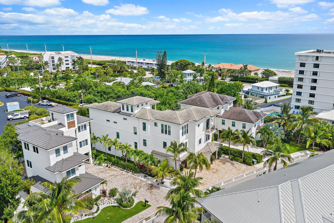
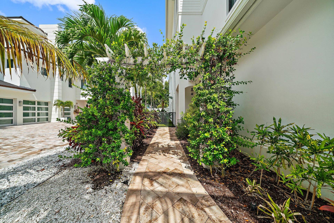
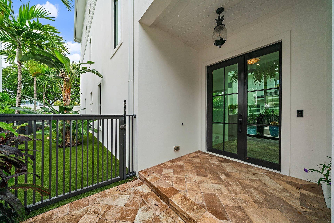
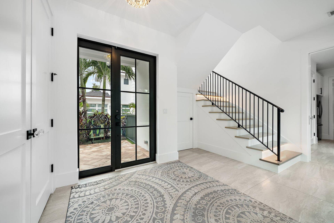
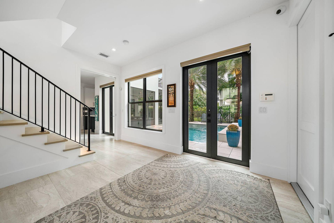
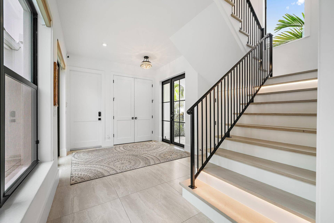
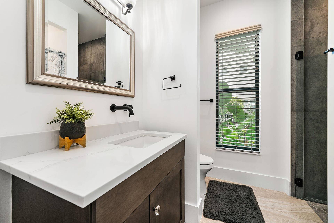
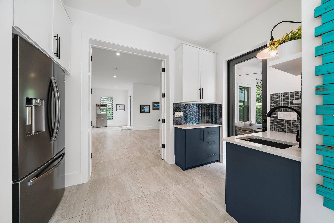
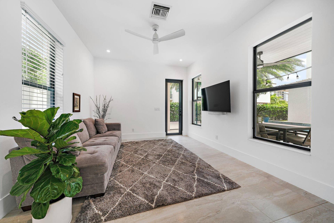
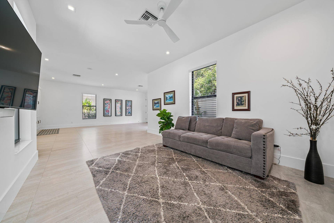
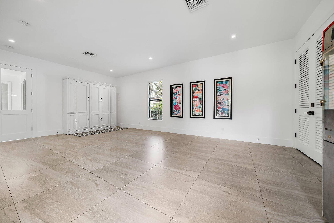
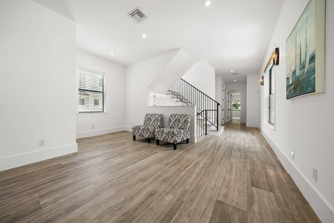
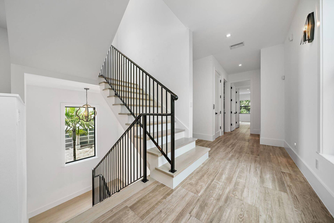
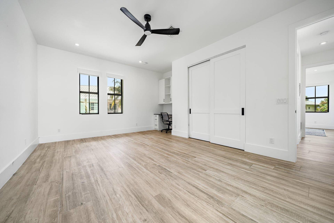
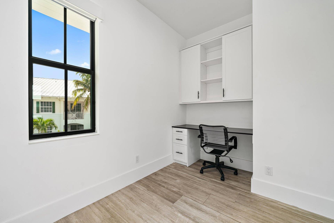
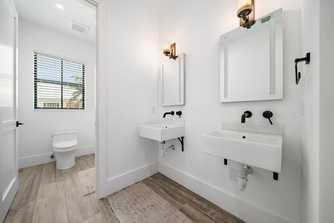
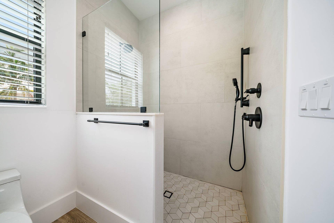
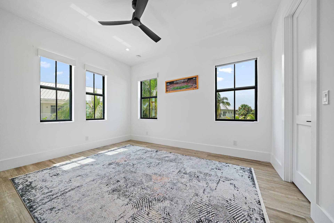
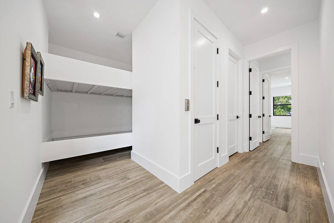
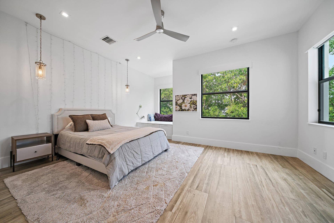
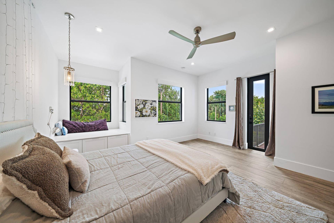
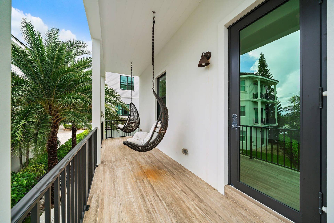
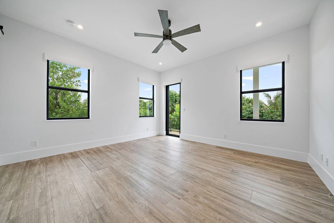
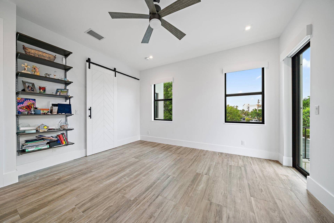
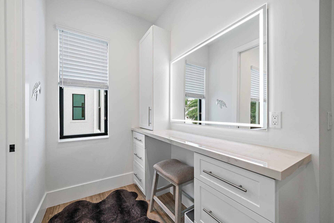
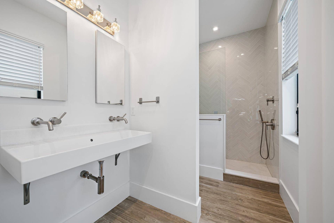
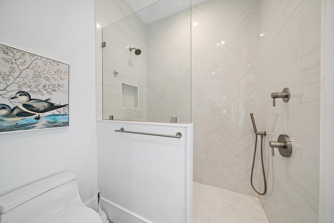
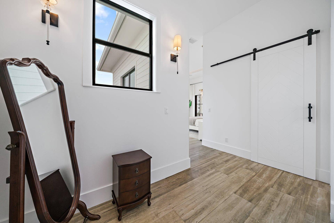
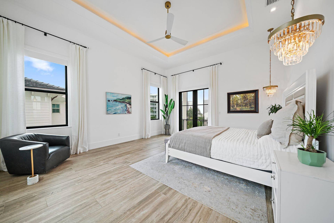
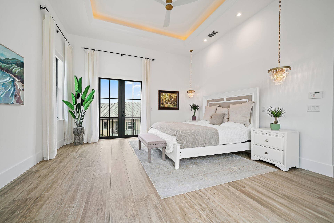
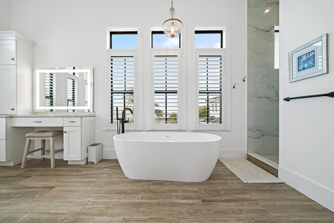
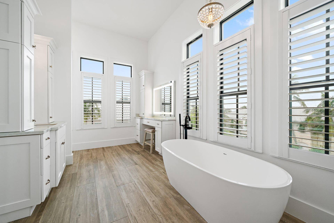
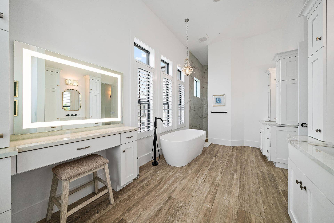
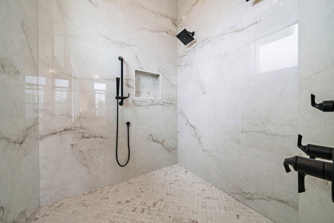
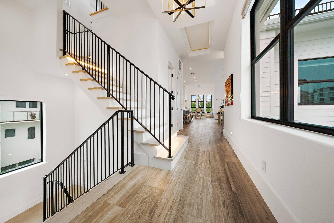
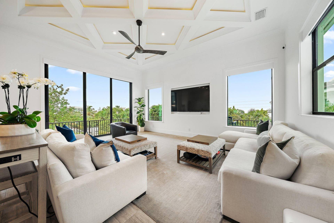
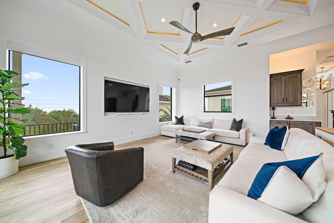
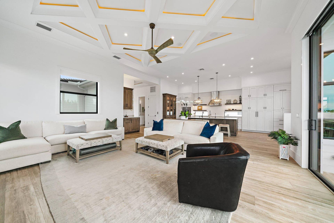
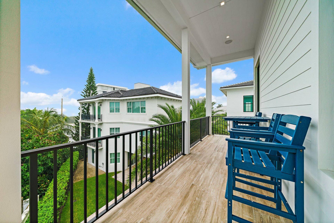
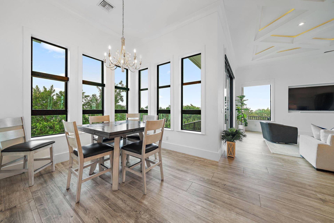
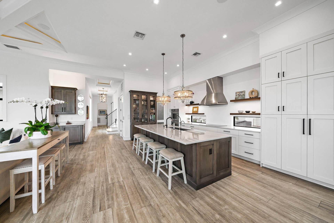
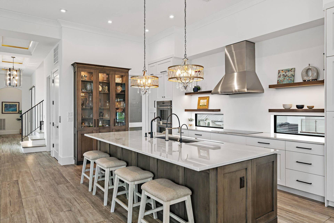
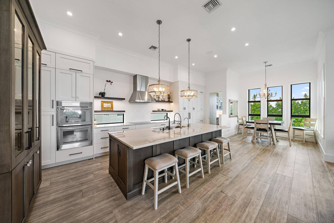
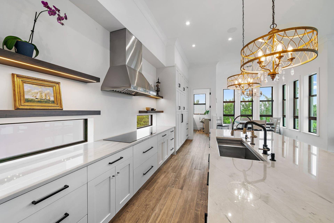
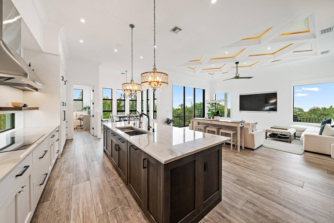
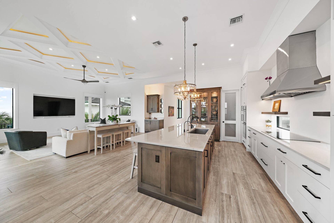
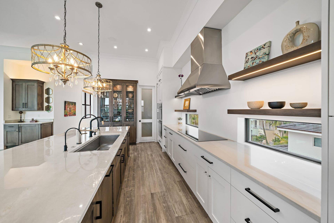
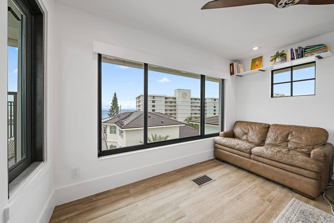
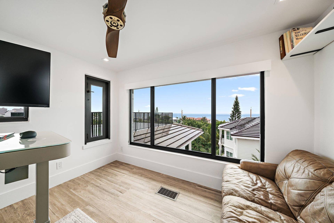
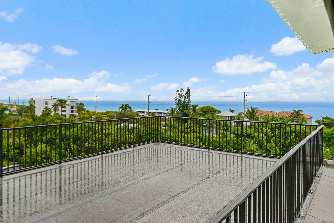
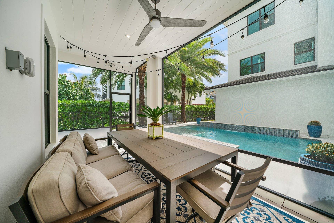
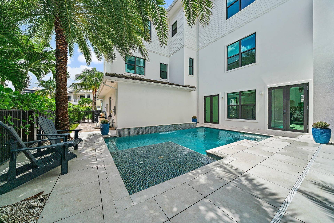
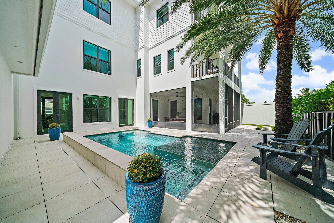
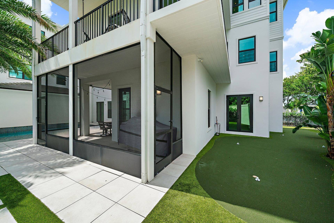
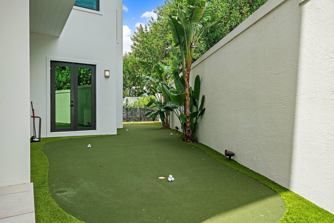
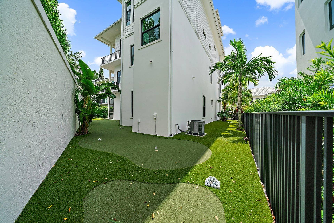
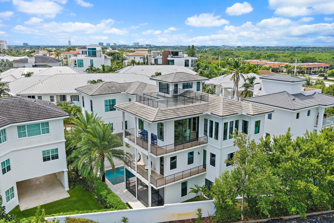
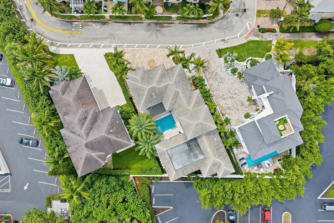
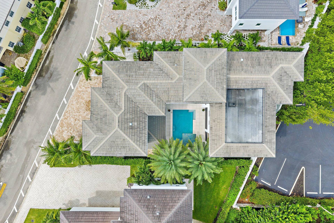
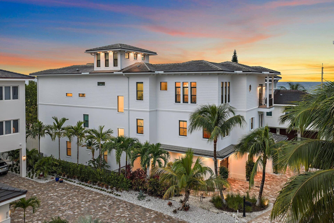
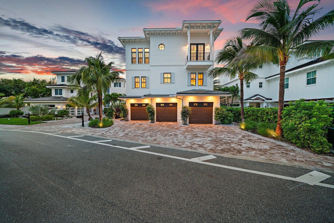
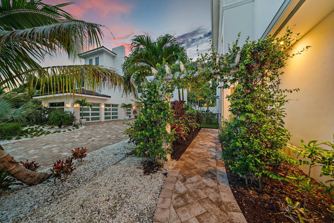
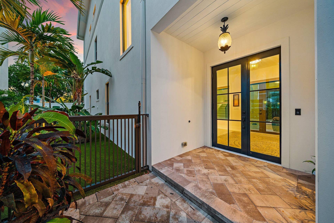
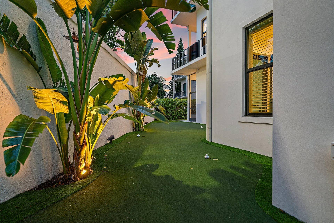
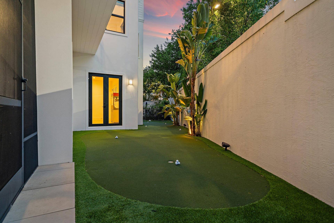
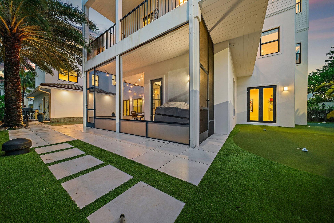
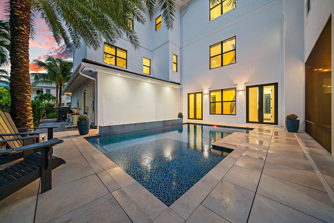
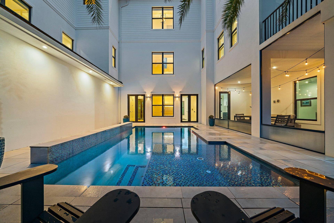
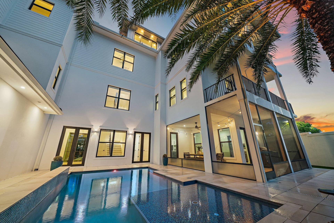
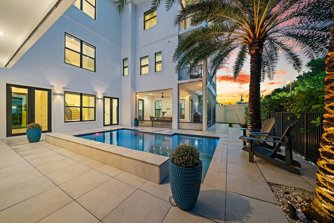
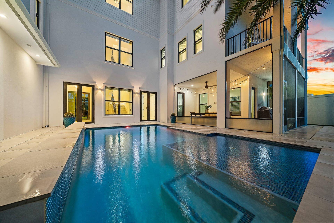
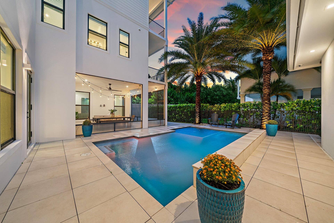
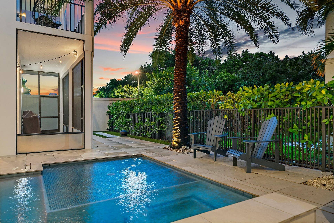
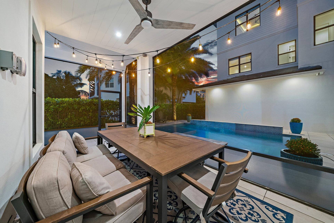
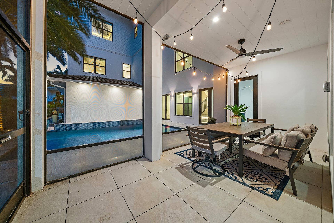
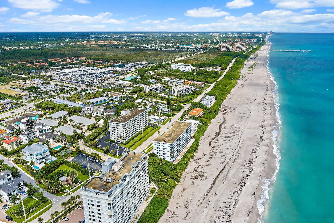
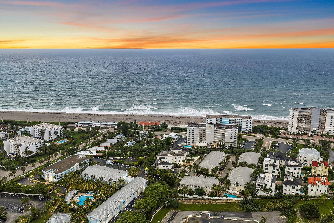
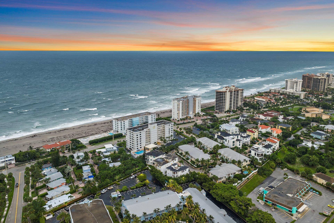
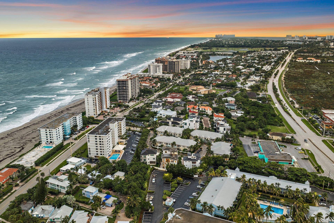
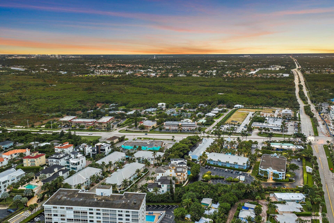
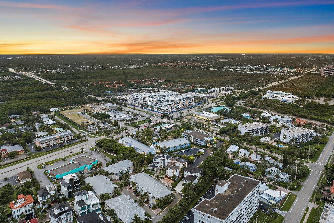
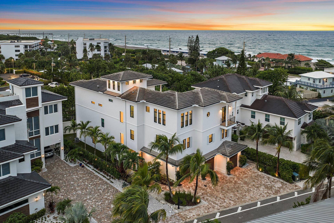
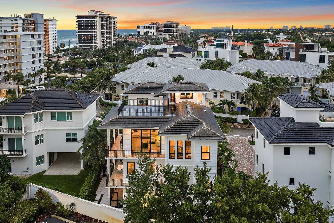
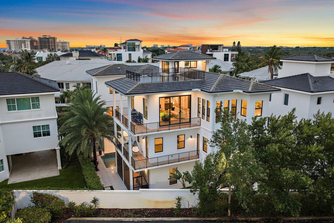
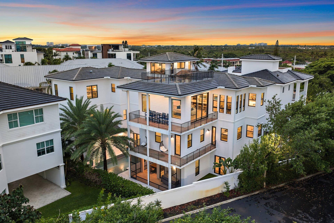
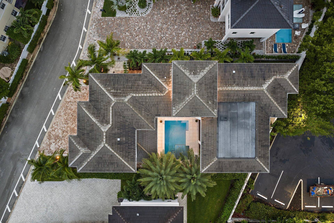
Built in 2021 by Villa Franca, 481 Ocean Ridge Way is a substantial custom coastal residence offering more than 5,500 square feet of beautifully designed living space in the heart of Juno Beach. The three-story home features 5 bedrooms, 5 baths, a three-car garage, private courtyard pool, multiple terraces and ocean views from the upper levels. Clean coastal architecture, soaring ceilings and expansive windows fill the interiors with natural light, while upper-level terraces capture ocean views and cooling Atlantic breezes. The main living level is anchored by a generously scaled kitchen with an oversized island, abundant cabinetry and professional-grade appliances, flowing naturally into the dining and living spaces. A private courtyard pool creates an intimate outdoor retreat, while multiple balconies and an expansive rooftop terrace provide additional spaces to enjoy the surrounding views and coastal setting. Equally impressive is the home's infrastructure, including a six-zone Sonos audio system, Ubiquiti wireless network, hardwired whole-house data system with dedicated firewall, professionally monitored security, whole-house water softening and reverse-osmosis drinking water in the kitchen. Perhaps most compelling is the location. From Ocean Ridge Way, enjoy the ability to leave the car at home and experience Juno Beach on foot, with the Atlantic, neighborhood restaurants, cafés, shops and everyday conveniences all nearby. The area's walkable lifestyle is poised to become even more compelling with the forthcoming Caretta development at Donald Ross Road and US-1, bringing approximately 22,000 square feet of additional dining ...
+ Read More| MLS#: | B26077356 |
|---|---|
| Status: | Active |
| Living Area: | 5,543 |
| Association: | Ocean Winds Of Juno Beach Repl |
| Year Built: | 2021 |
| Covered Spaces: | 3.0 |
| Direction Faces: | West |
| Elementary School: | The Conservatory School at North Palm Beach |
| Garage Spaces: | 3.0 |
| High School: | William T. Dwyer |
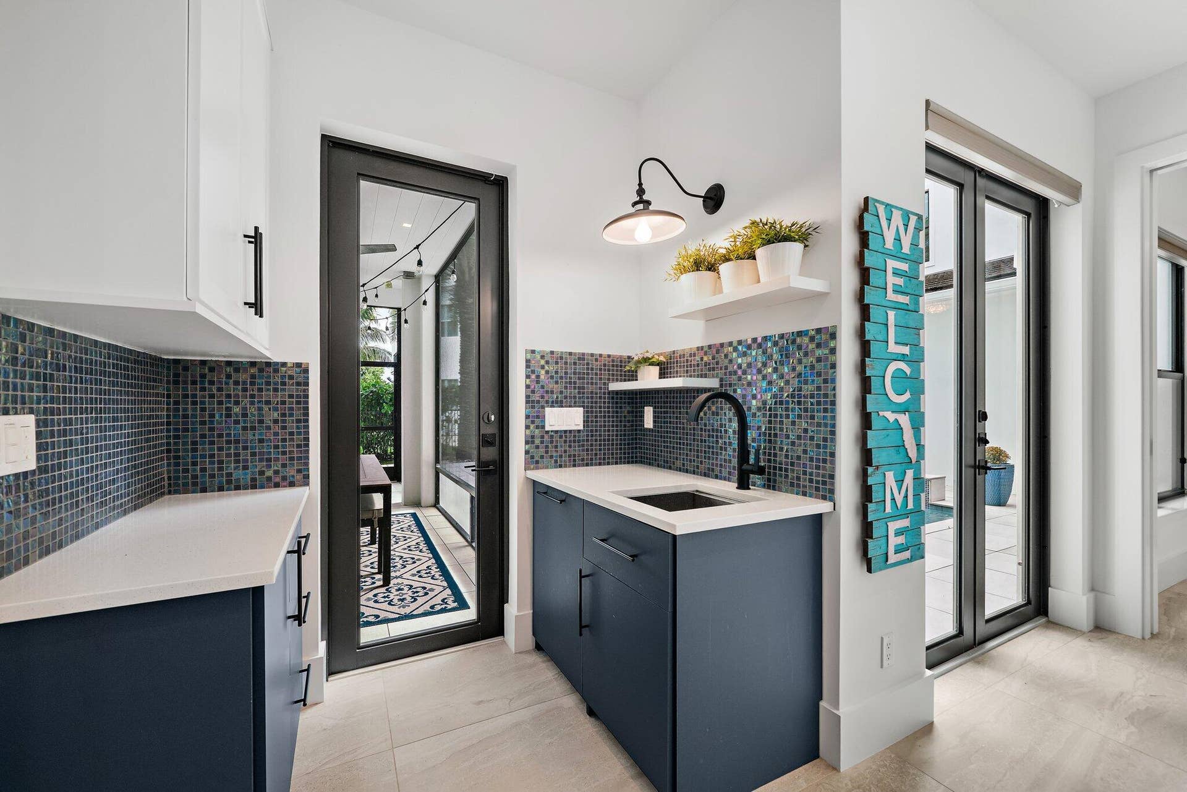
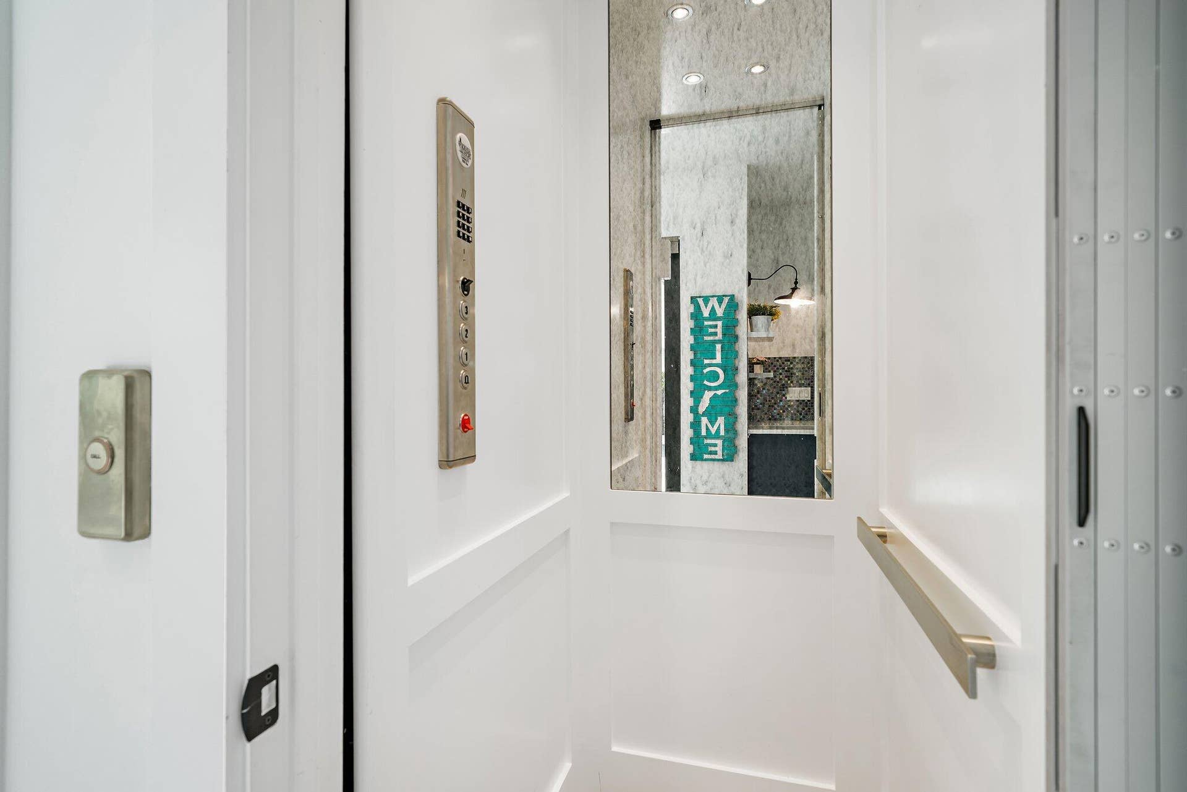
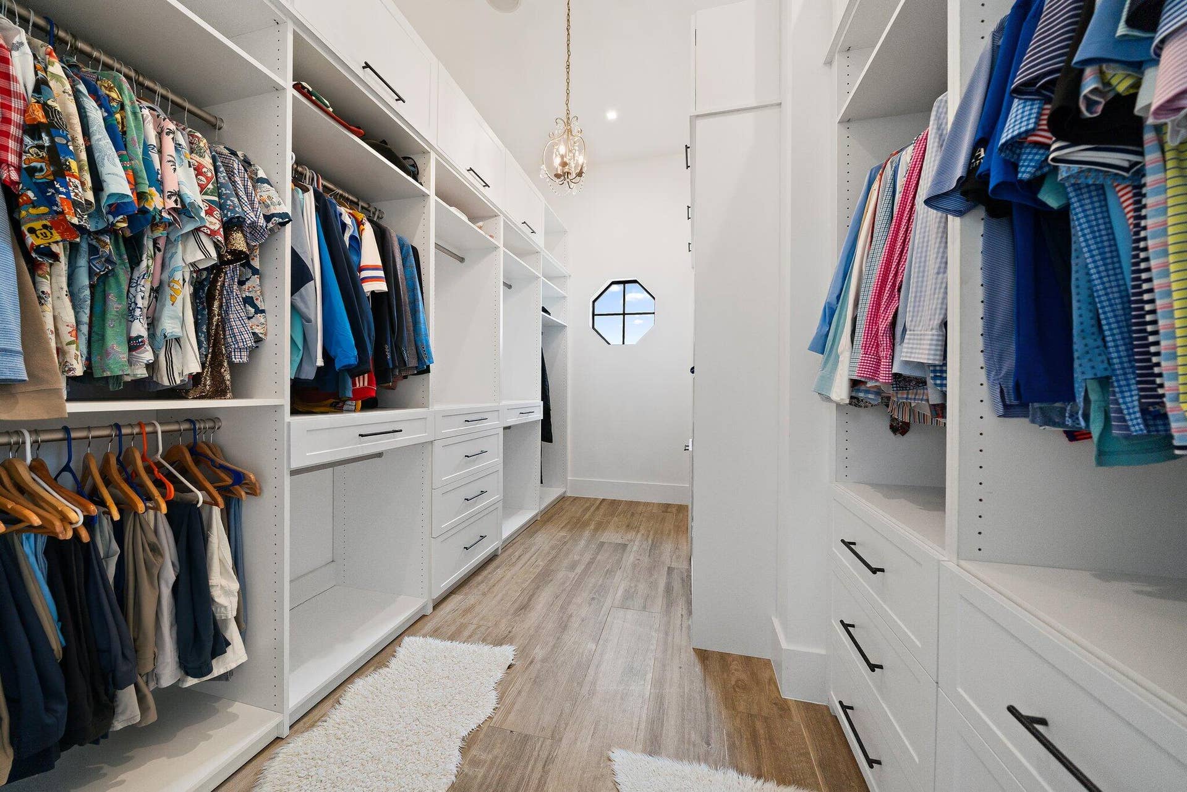
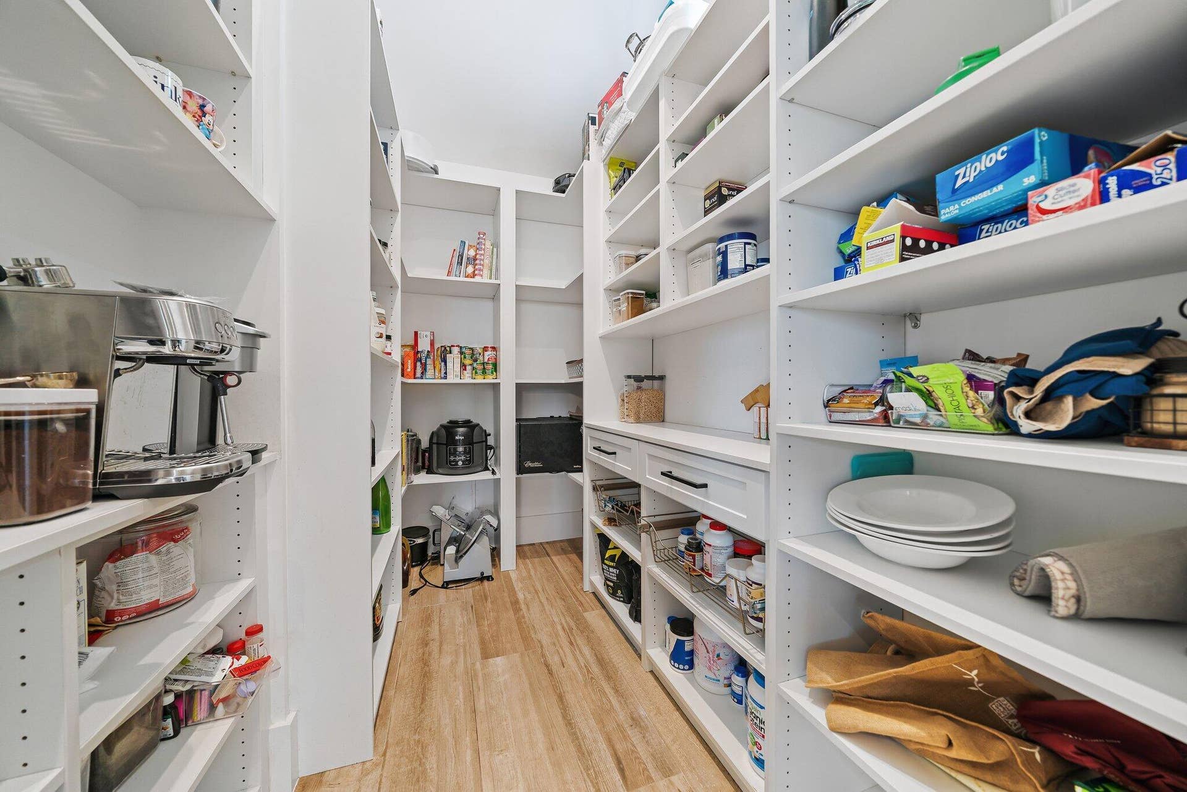
| Interior Features: | WetBar, BuiltInFeatures, EntranceFoyer, Elevator, HighCeilings, KitchenIsland, Pantry, UpperLevelPrimary, WalkInClosets |
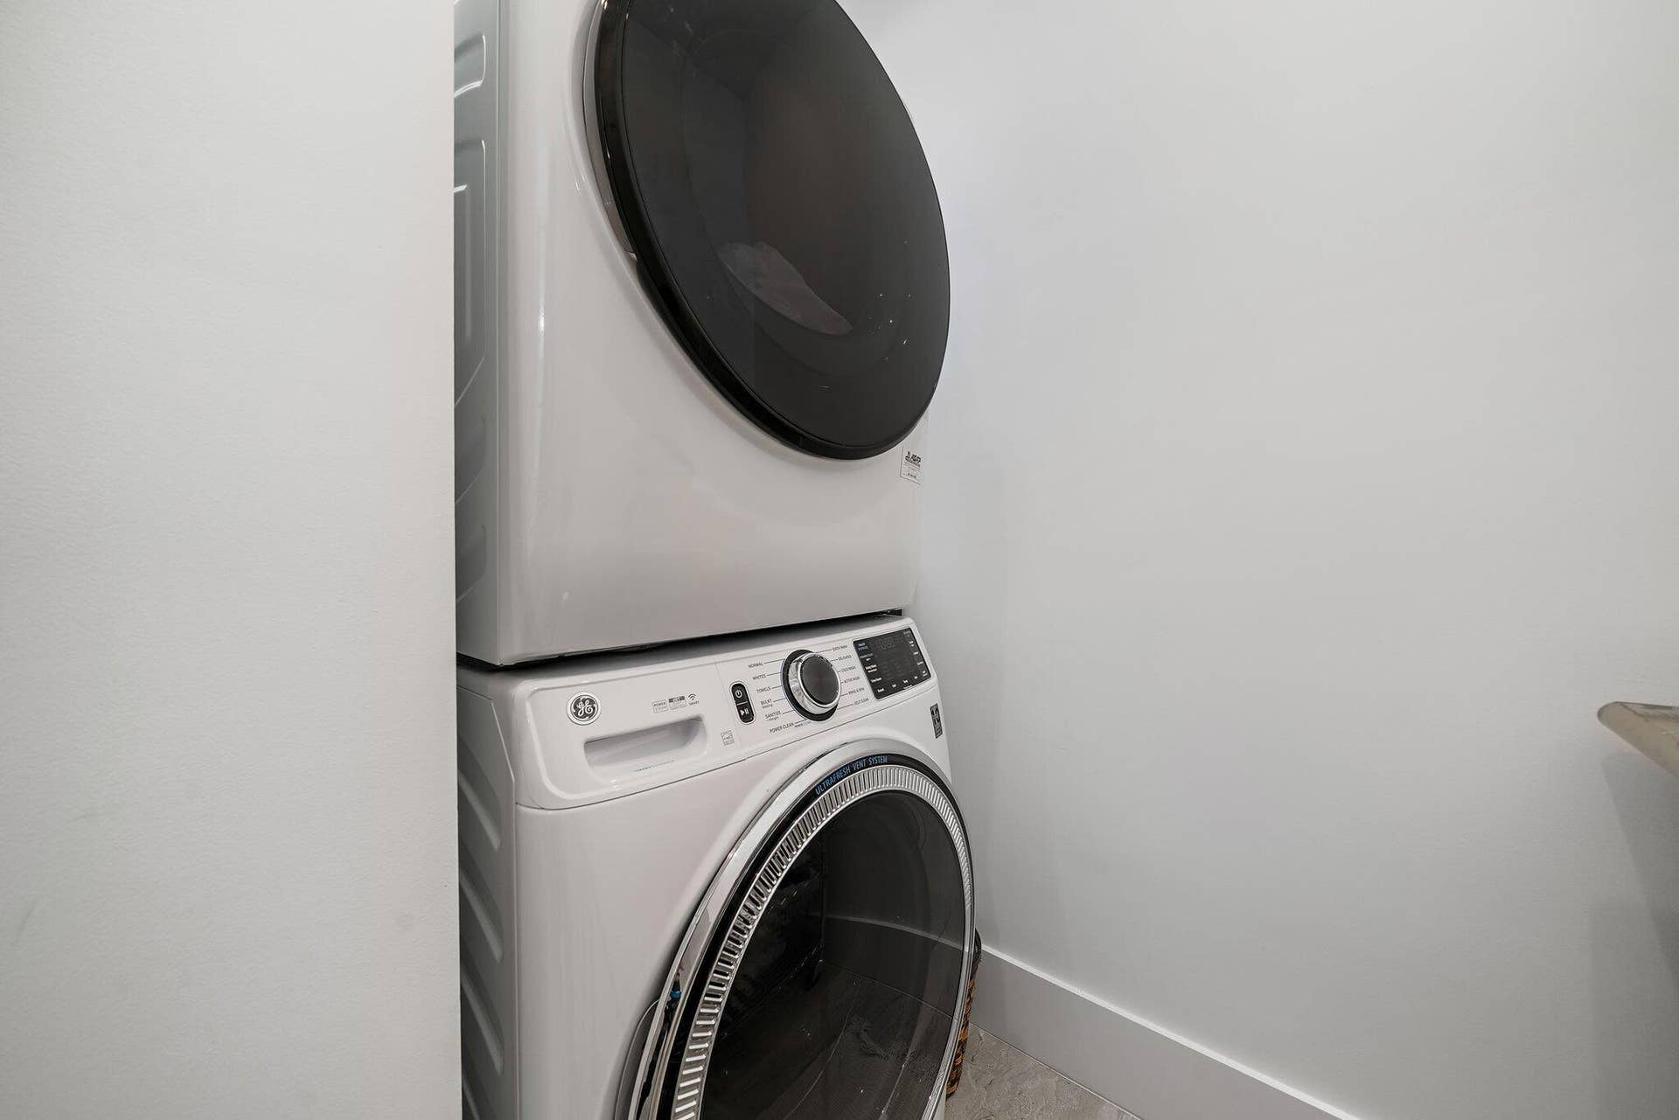
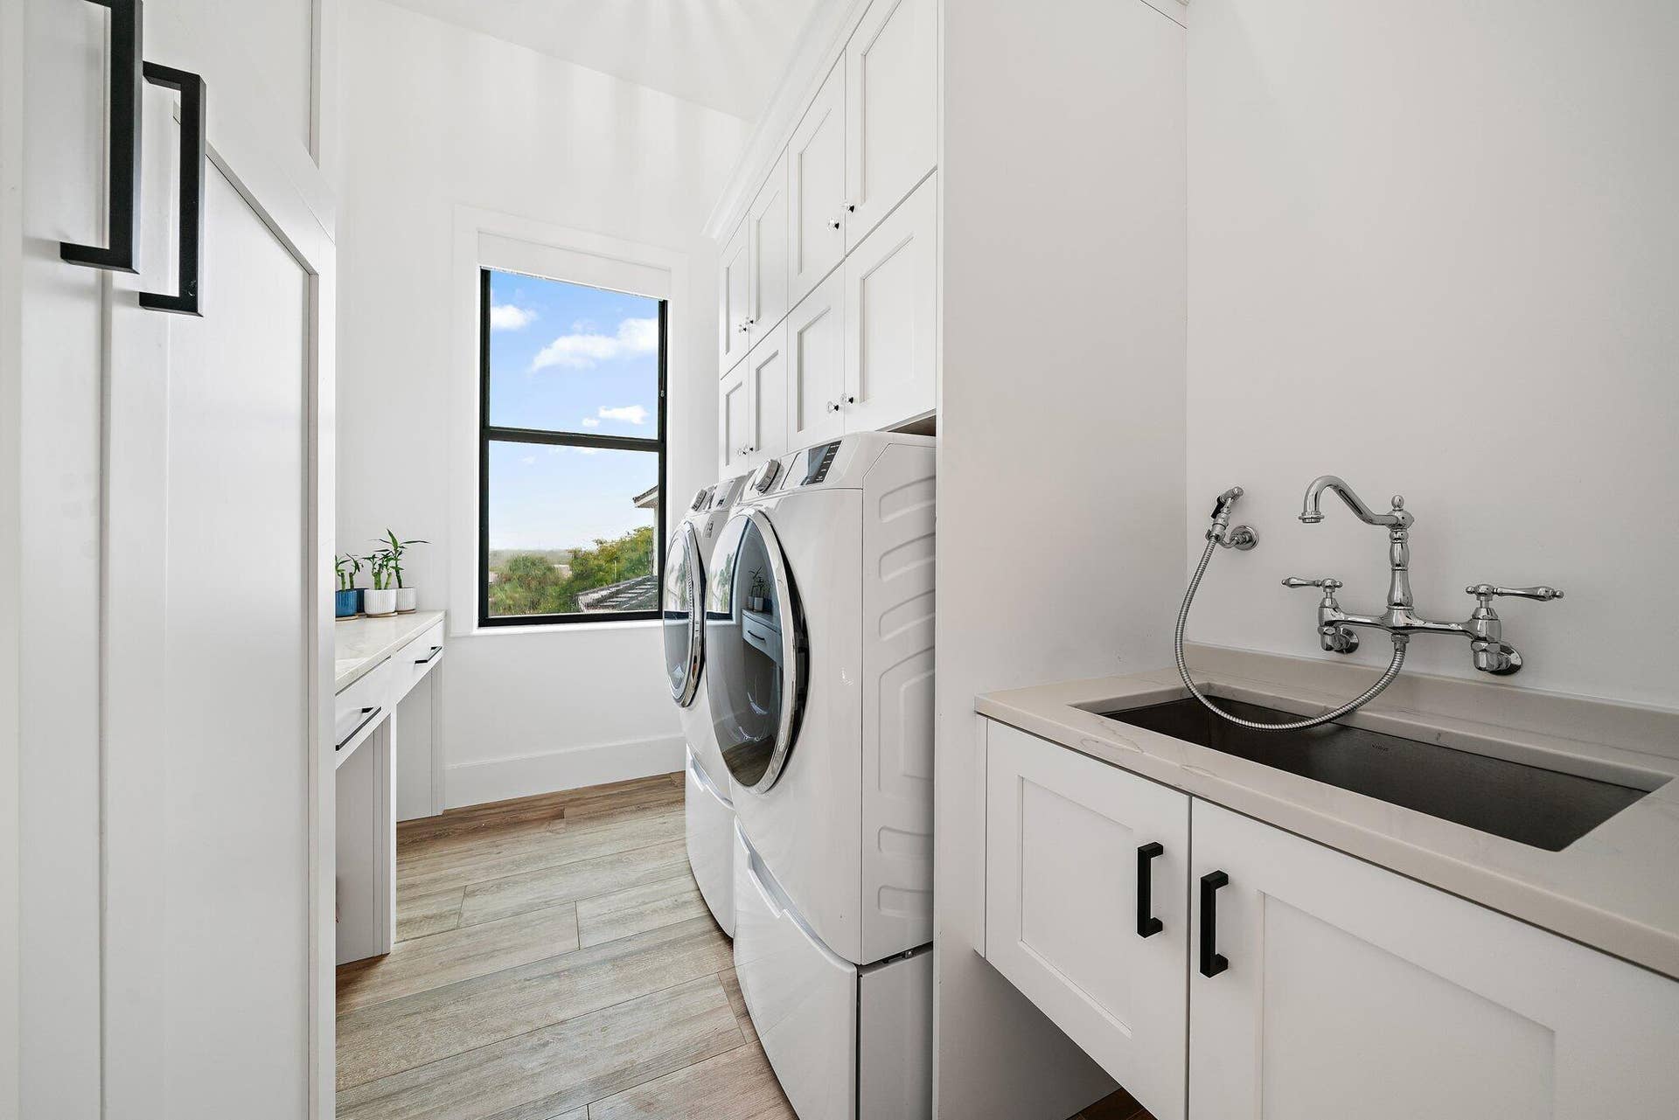
| Laundry Features: | Inside, LowerLevel, LaundryRoom, LaundryTub, Sink, UpperLevel |
| Levels: | Two, ThreeOrMore |
| Financing Type: | Cash, Conventional |
| Parking Features: | Attached, Driveway, Garage, GarageDoorOpener, SharedDriveway |
| Pool Private?: | Yes |
| Security Features: | SecuritySystemOwned, SecuritySystem, ClosedCircuitCameras, FireAlarm, MotionDetectors, SmokeDetectors |
| Zoning: | RMT (city) |
| Price: | $5,750,000.00 |
|---|---|
| Property Type: | SingleFamilyResidence |
| Total Area: | 7552.0 |
| Waterfront Type: | Other |
| Architectural Style: | Contemporary |
| Exterior Features: | Balcony, Barbecue, Lighting, OutdoorLivingArea |
| Flooring: | Tile, Wood |
| Furnished: | Negotiable |
| Garage?: | Yes |
| Lot Size Area: | 7976.0 |
| Middle School: | Howell L. Watkins |
| Pets Allowed: | NoPetRestrictions, Yes |
| Pool Features: | Fenced, Heated, InGround, Private |
| Stories: | 3 |
| Utilities: | CableAvailable, ElectricityConnected, SewerConnected, UndergroundUtilities, WaterConnected |
| View: | Ocean, Water |
| Pets Allowed?: | Yes |
Listing Courtesy of: Lost Tree Realty
Listing Agent: Sean C Hegarty
(561) 400-3742

All listings featuring the BMLS logo are provided by BeachesMLS Inc. This information is not verified for authenticity or accuracy and is not guaranteed. © 2026 BeachesMLS, Inc. All rights reserved.
BeachesMLS data last updated on October 08, 2026 08:12 PM - ET
Property Last Updated: October 08, 2026 08:12 PM - ET
