5123 Isabella Drive
Palm Beach Gardens, FL 33418
$2,550,000
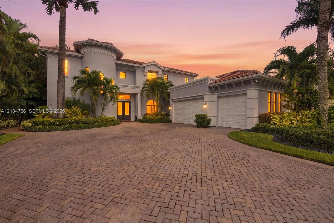
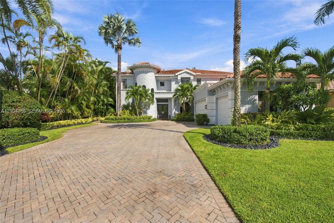
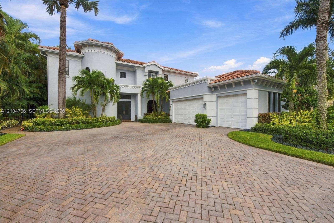
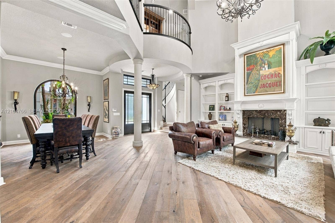
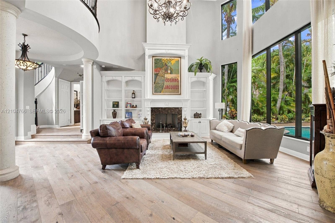
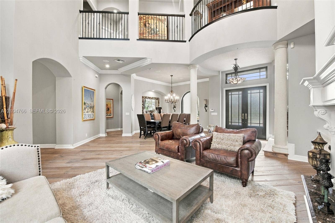
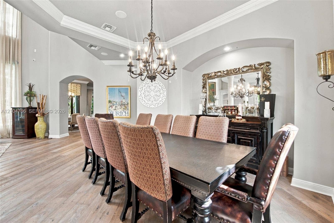
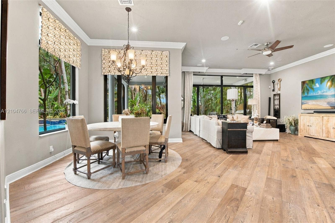
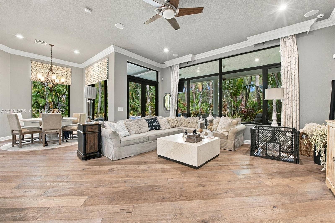
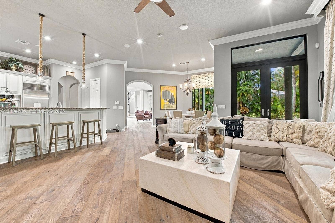
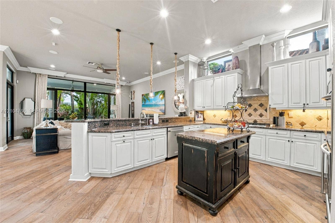
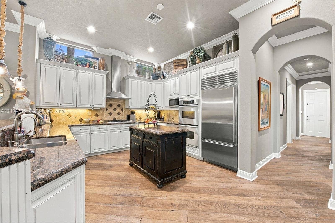
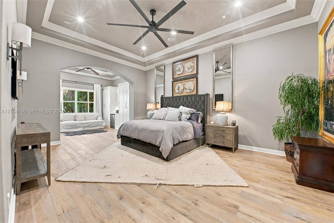
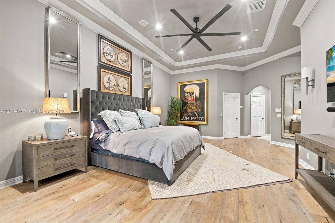
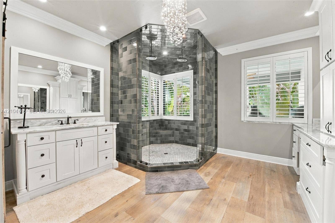
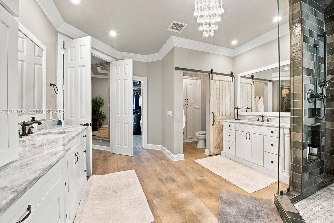
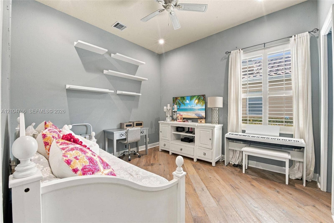
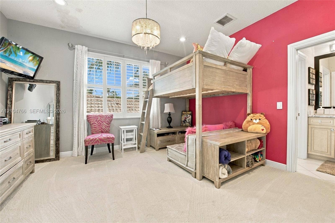
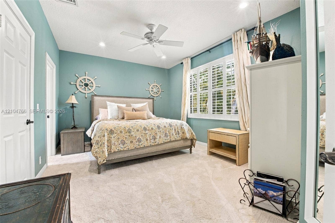
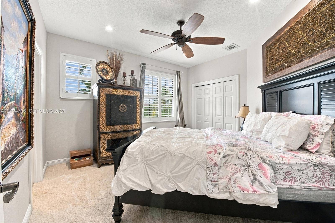
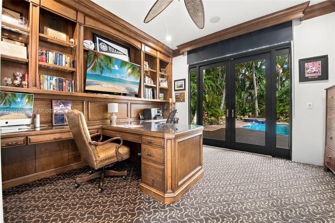
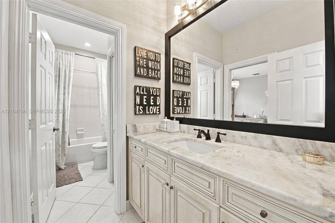
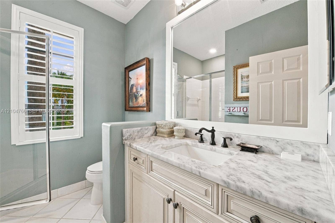
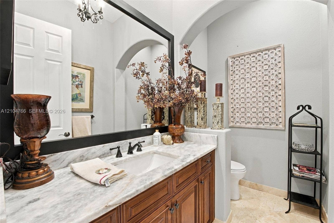
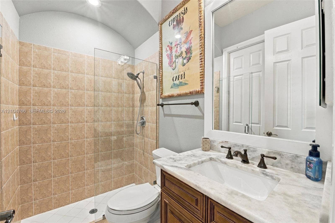
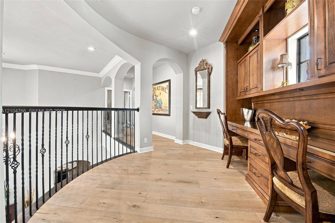
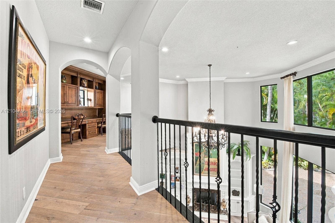
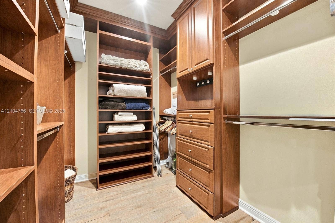
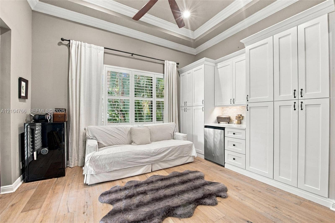
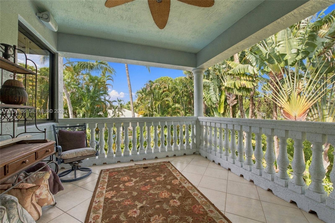
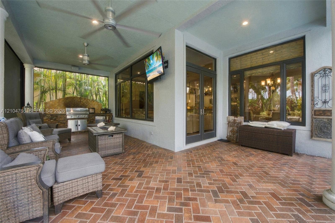
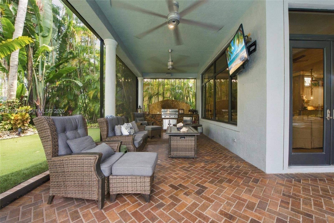
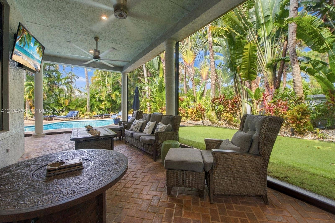
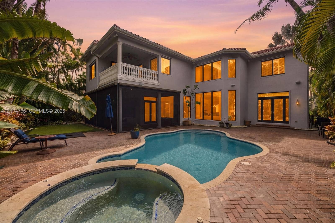
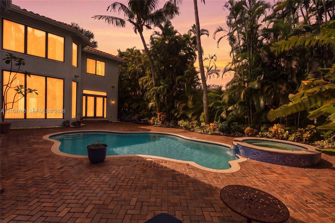
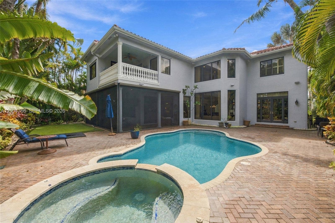
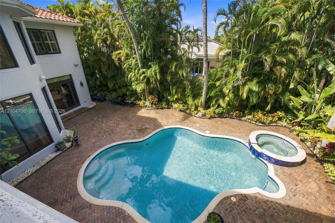
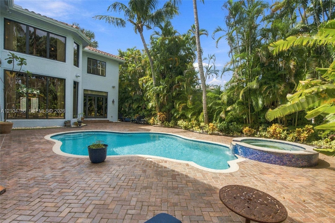
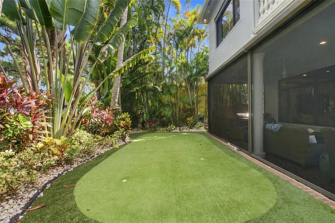
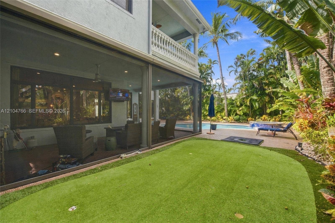
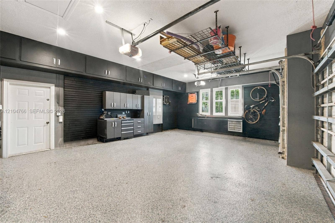
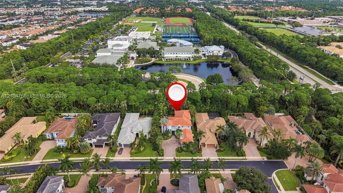
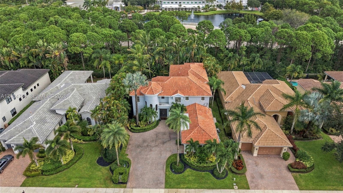
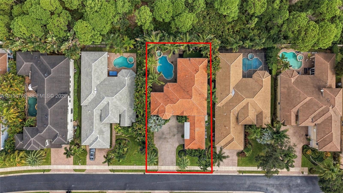
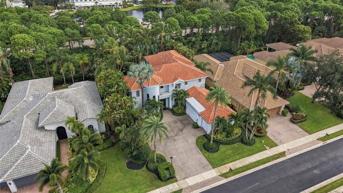
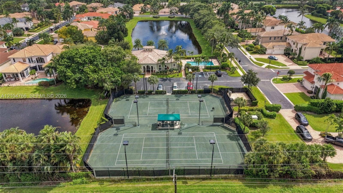
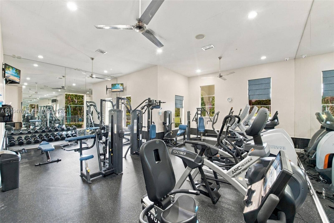
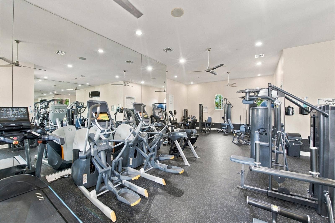
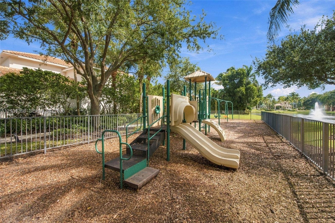
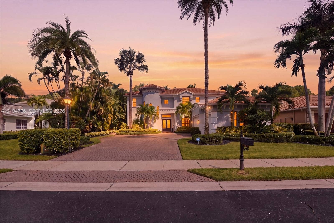
Set within the prestigious gated community of San Michele, this elegant Mediterranean-style estate offers 5 bedrooms, 4.5 bathrooms, approx. 4,459 SF of living space, and a 3-car garage on over a quarter-acre lot. A grand foyer with soaring ceilings opens to a light-filled floor plan with hardwood floors and full impact windows and doors throughout. The formal living room features a built-in wall unit and gas fireplace. The gourmet kitchen showcases a Sub-Zero refrigerator, double ovens, wine refrigerator, custom wood cabinetry, granite counters, an island, and a breakfast nook overlooking the family room and pool. A private office offers custom wood built-ins. A first-floor bedroom with full bath is perfect for guests or live-in staff. Upstairs, the fully remodeled primary suite is a true retreat with a tray ceiling, sitting area, his-and-hers walk-in closets, and a covered balcony overlooking the pool. The completely renovated spa-inspired bath showcases custom design and high-end finishes. A loft with built-in desks completes the second floor. Outdoors, enjoy a custom heated pool and jacuzzi, large covered patio, a putting green, brick pavers, and lush landscaping. Additional features include a whole-house sound system and 3-zone A/C. San Michele offers manned security, a clubhouse, resort-style pool, fitness center, and tennis, minutes from top schools, beaches, golf, dining, and shopping. Schedule your private showing today!
| MLS#: | A12104766 |
|---|---|
| Status: | Active |
| Living Area: | 4,459 |
| Association: | San Michele |
| Year Built: | 2005 |
| Amenities: | Clubhouse, FitnessCenter, Gated, Management, Maintenance, Other, Pool, Security, TennisCourts |
| Association?: | Yes |
| Covered Spaces: | 3.0 |
| Direction Faces: | South |
| Elementary School: | Marsh Pointe |
| Garage Spaces: | 3.0 |
| High School: | William T. Dwyer |
| Interior Features: | WetBar, BreakfastBar, BuiltInFeatures, ClosetCabinetry, DiningArea, SeparateFormalDiningRoom, EntranceFoyer, KitchenIsland, MainLevelPrimary, Pantry, UpperLevelPrimary, WalkInClosets |
| Levels: | Two |
| Financing Type: | Cash, Conventional |
| Parking Features: | Covered, Driveway, ElectricVehicleChargingStations, Garage, GarageDoorOpener |
| Pool Private?: | Yes |
| Security Features: | SmokeDetectors, SecurityGuard |
| Zoning: | RL3 (cit |
| Price: | $2,550,000.00 |
|---|---|
| Property Type: | SingleFamilyResidence |
| Total Area: | 5782.0 |
| Association Fee: | $679 |
| Association Fee Paid: | Monthly |
| Exterior Features: | BuiltInBarbecue, Balcony, Barbecue, OutdoorLivingArea |
| Flooring: | Carpet, Marble, Wood |
| Garage?: | Yes |
| Lot Size Area: | 11940.0 |
| Middle School: | Watson B. Duncan |
| Pool Features: | Heated, InGround, Association |
| Stories: | 2 |
| View: | Pool |
Listing Courtesy of: Real Broker LLC
Listing Agent: Daniel Dinov
917-676-5060

All listings featuring the BMLS logo are provided by BeachesMLS Inc. This information is not verified for authenticity or accuracy and is not guaranteed. © 2026 BeachesMLS, Inc. All rights reserved.
BeachesMLS data last updated on October 13, 2026 04:00 AM - ET
Property Last Updated: October 13, 2026 04:00 AM - ET
