5161 Suffolk Drive
Boca Raton, FL 33496
$2,999,000
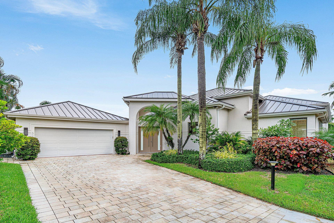
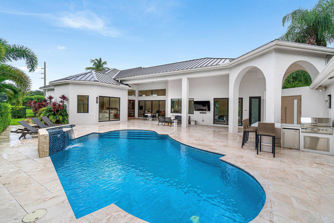
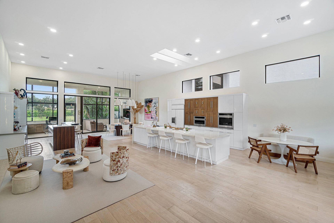
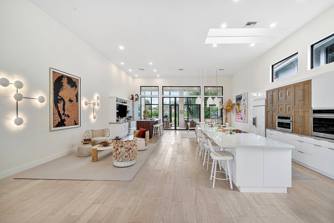
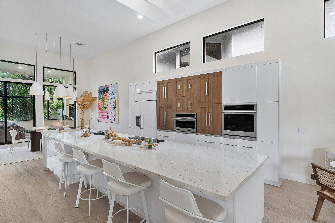
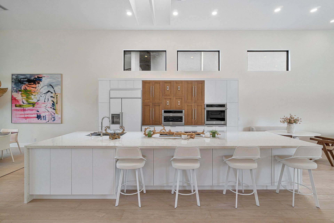
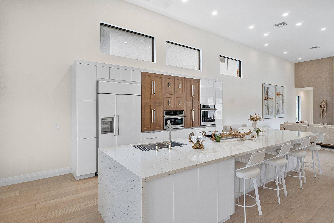
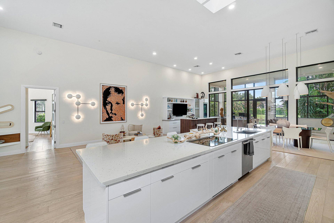
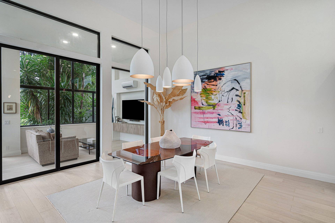
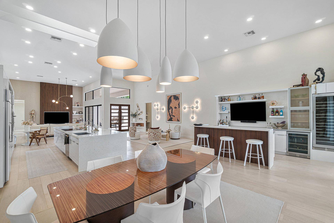
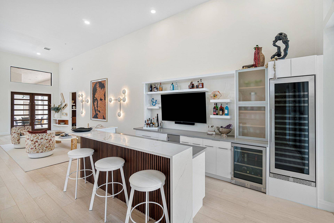
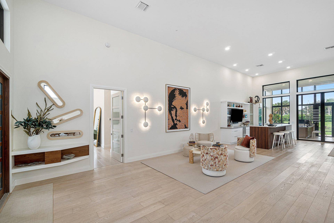
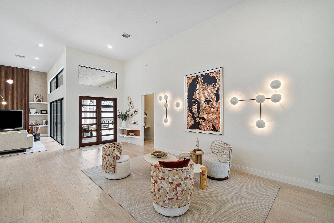
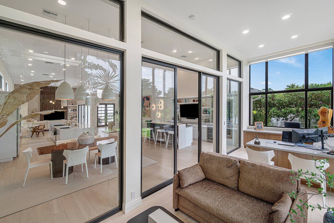
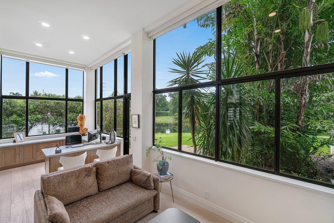
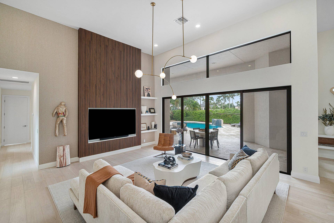
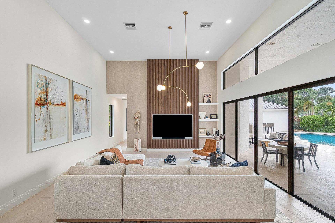
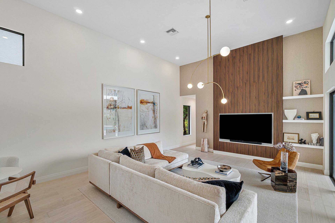
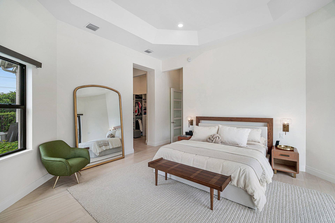
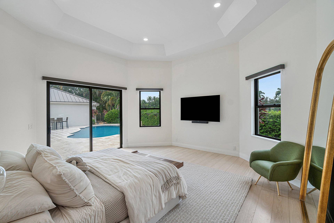
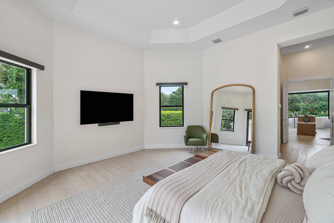
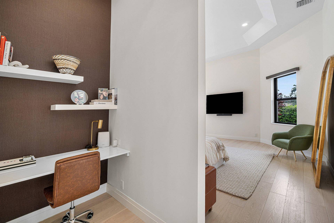
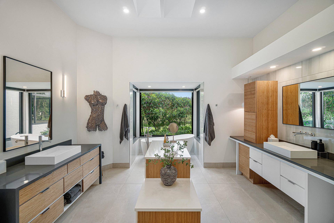
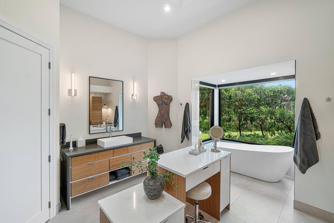
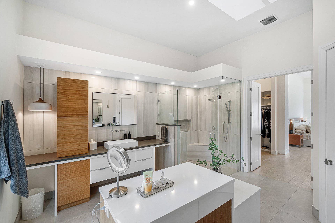
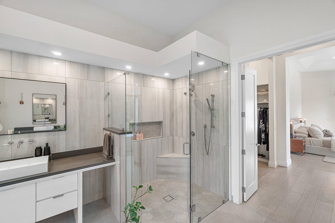
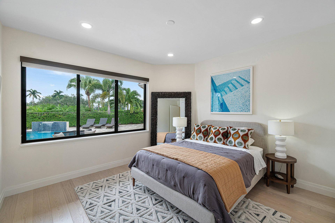
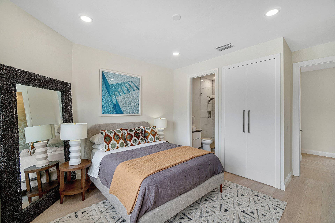
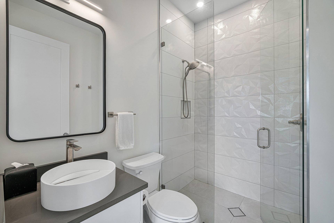
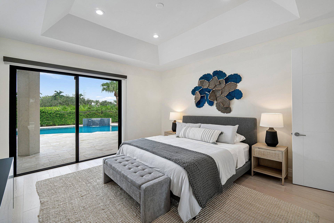
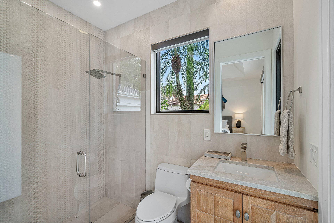
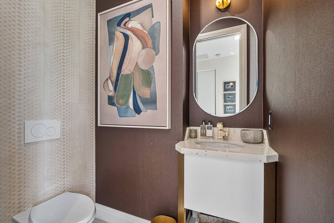
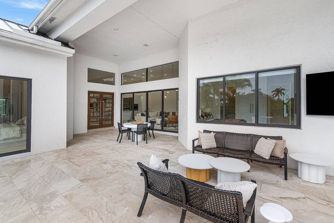
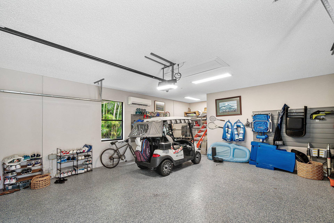
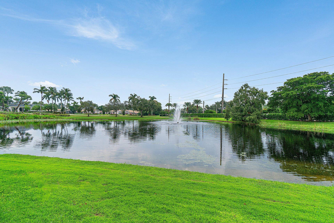
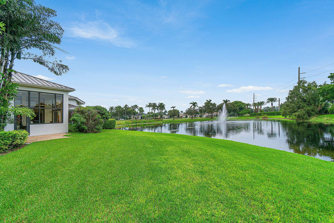
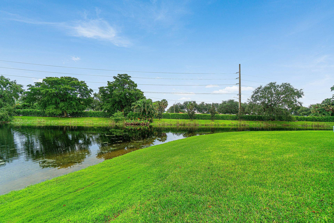
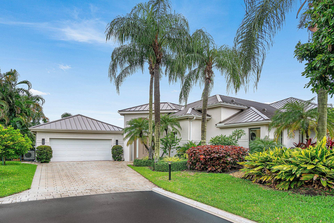
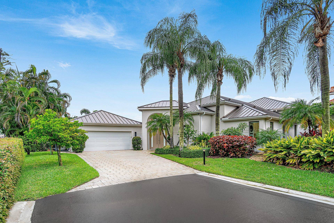
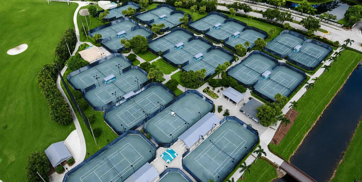
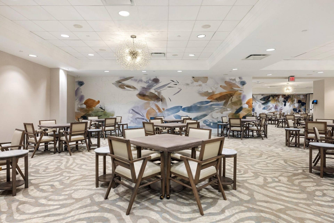
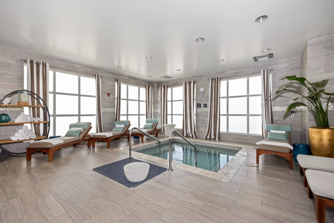
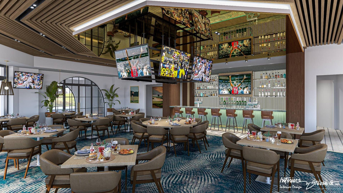
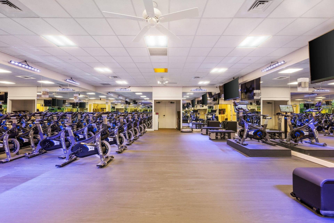
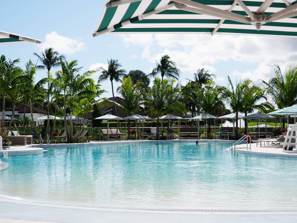
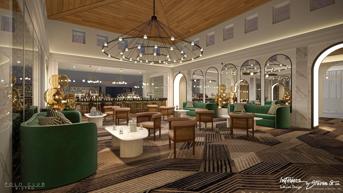
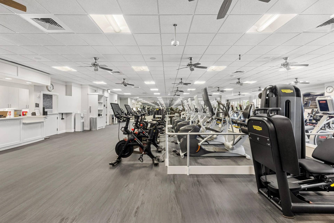
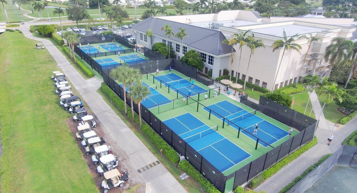
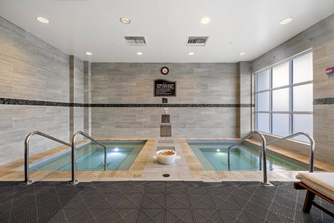
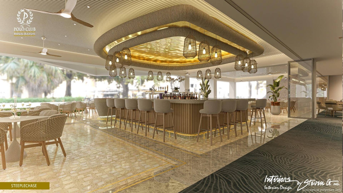
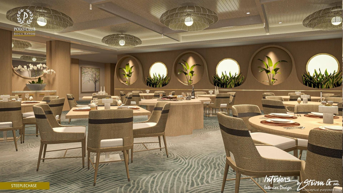
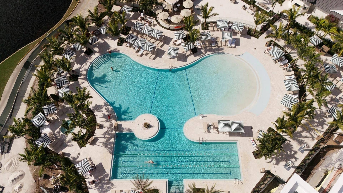
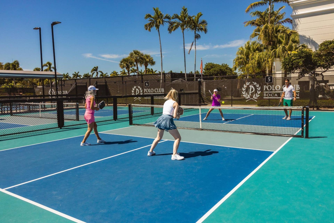
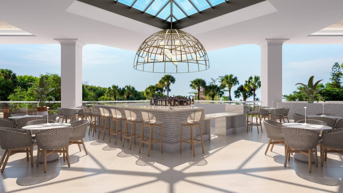
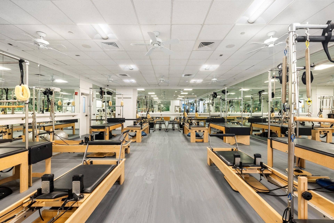
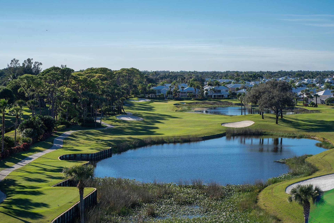
Beautifully renovated and bathed in natural light, this refined single-story courtyard residence offers a serene, Zen-inspired ambiance framed by tranquil lake views. Soaring ceilings amplify the sense of volume throughout 3,385 square feet under air, with three bedrooms, three-and-a-half bathrooms, a distinctive glass-enclosed office with a built-in desk, and an inviting media lounge with a TV and a convertible sofa. Renovated just four years ago, the home pairs timeless design with thoughtful modern enhancements. A heated saltwater pool in an inviting courtyard creates a private, resort-like sense of calm. Notable improvements include a new metal roof installed in 2026, hurricane-impact doors and windows in the main house, two air-conditioning units installed in 2026 and 2022, and two tankless water heaters installed in 2022. Two mini-split systems also serve the office and two-car garage. A sophisticated retreat where natural light, considered design, and peaceful lake views converge. The Polo Club is a prestigious membership country club offering two championship golf courses, exceptional tennis and pickleball programs, state-of-the-art fitness and spa facilities, and a variety of outstanding dining venues. All residents must have a mandatory club membership.
| MLS#: | B26087579 |
|---|---|
| Status: | Active |
| Living Area: | 3,385 |
| Waterfront?: | Yes |
| Association: | Manchester / Polo Club |
| Year Built: | 1993 |
| Amenities: | BasketballCourt, BocceCourt, BilliardRoom, BusinessCenter, Cabana, Clubhouse, FitnessCenter, GolfCourse, Gated, Library, Management, Playground, Pickleball, Pool, Parking, PuttingGreens, RecreationFacilities, Restaurant, Sauna, SpaHotTub, Security |
| Association Name: | Crest Management Group |
| Association Phone: | 561-994-2334 |
| Association?: | Yes |
| Covered Spaces: | 2.0 |
| Direction Faces: | Northwest |
| Elementary School: | Calusa (Palm Beach) |
| Garage Spaces: | 2.0 |
| High School: | Spanish River |
| Interior Features: | BuiltInFeatures, Bathtub, ClosetCabinetry, DualSinks, EntranceFoyer, GardenTubRomanTub, KitchenIsland, MainLevelPrimary, SplitBedrooms, SoakingTub, SeparateShower, WalkInClosets, Bar |
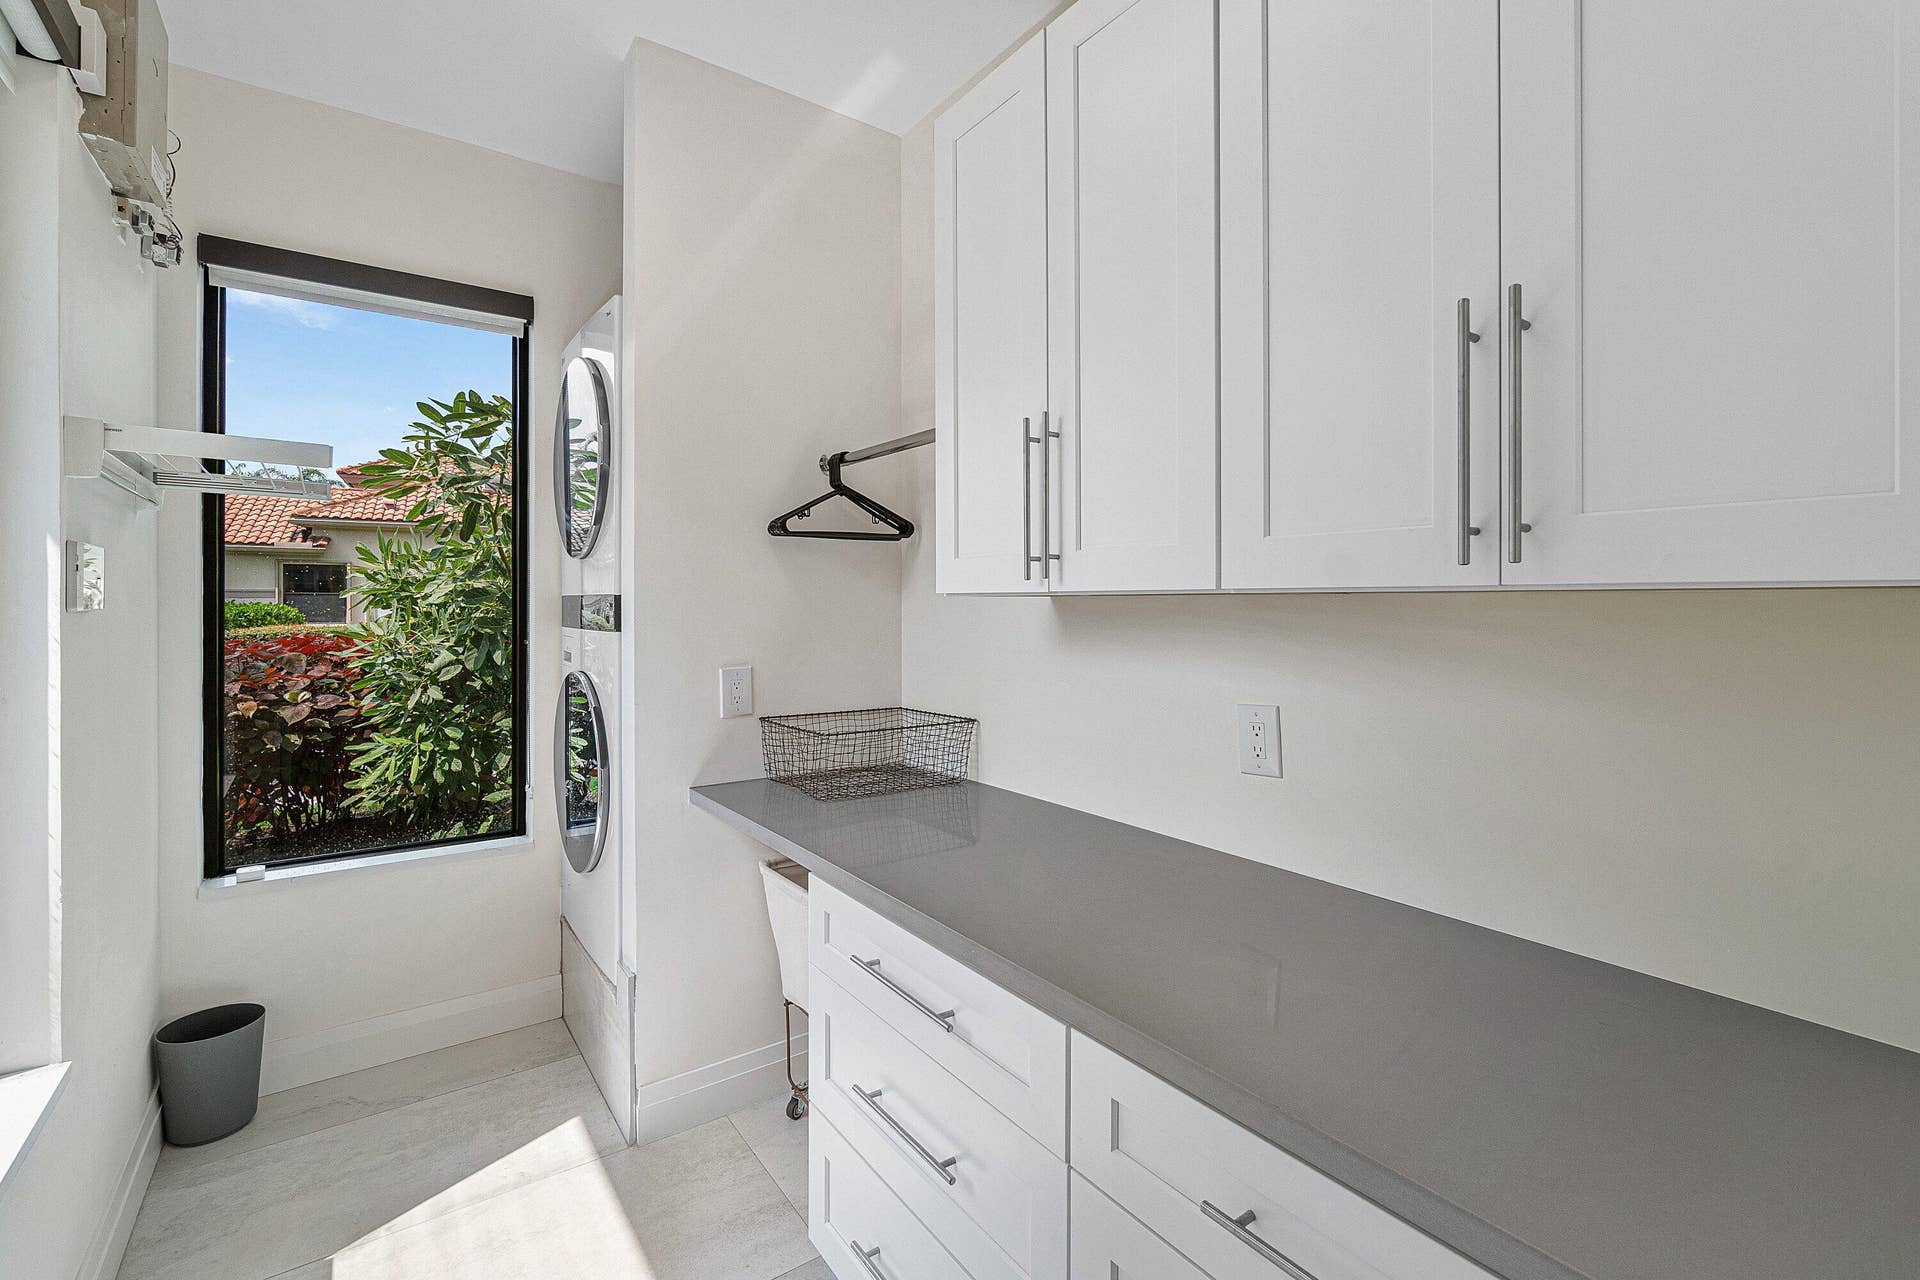
| Laundry Features: | Inside, LaundryCloset |
| Levels: | One |
| Financing Type: | Cash |
| Parking Features: | Driveway, Detached, Garage |
| Pool Private?: | Yes |
| Security Features: | SecurityGate, GatedWithGuard, GatedCommunity, SmokeDetectors, SecurityGuard |
| Zoning: | RESIDENTIAL |
| Pets Comments: | Total Weight Limit Of Pets:30 |
| Price: | $2,999,000.00 |
|---|---|
| Property Type: | SingleFamilyResidence |
| Total Area: | 4642.0 |
| Waterfront Type: | LakeFront |
| Association Fee: | $533 |
| Association Fee Paid: | Monthly |
| Association Fee Includes: | CommonAreas, CableTv, MaintenanceGrounds |
| Exterior Features: | OutdoorKitchen |
| Flooring: | Other |
| Furnished: | Unfurnished |
| Garage?: | Yes |
| Middle School: | Omni |
| Pets Allowed: | NumberLimit, SizeLimit, Yes |
| Pool Features: | Concrete, InGround, Association |
| Stories: | 1 |
| Utilities: | CableAvailable, ElectricityAvailable, SewerAvailable, WaterAvailable |
| View: | Lake, Water |
| Pets Allowed?: | Yes |
Listing Courtesy of: Lang Realty/ BR
Listing Agent: Tripta Chawla
561-354-7777

All listings featuring the BMLS logo are provided by BeachesMLS Inc. This information is not verified for authenticity or accuracy and is not guaranteed. © 2026 BeachesMLS, Inc. All rights reserved.
BeachesMLS data last updated on October 14, 2026 02:43 AM - ET
Property Last Updated: October 14, 2026 02:43 AM - ET
