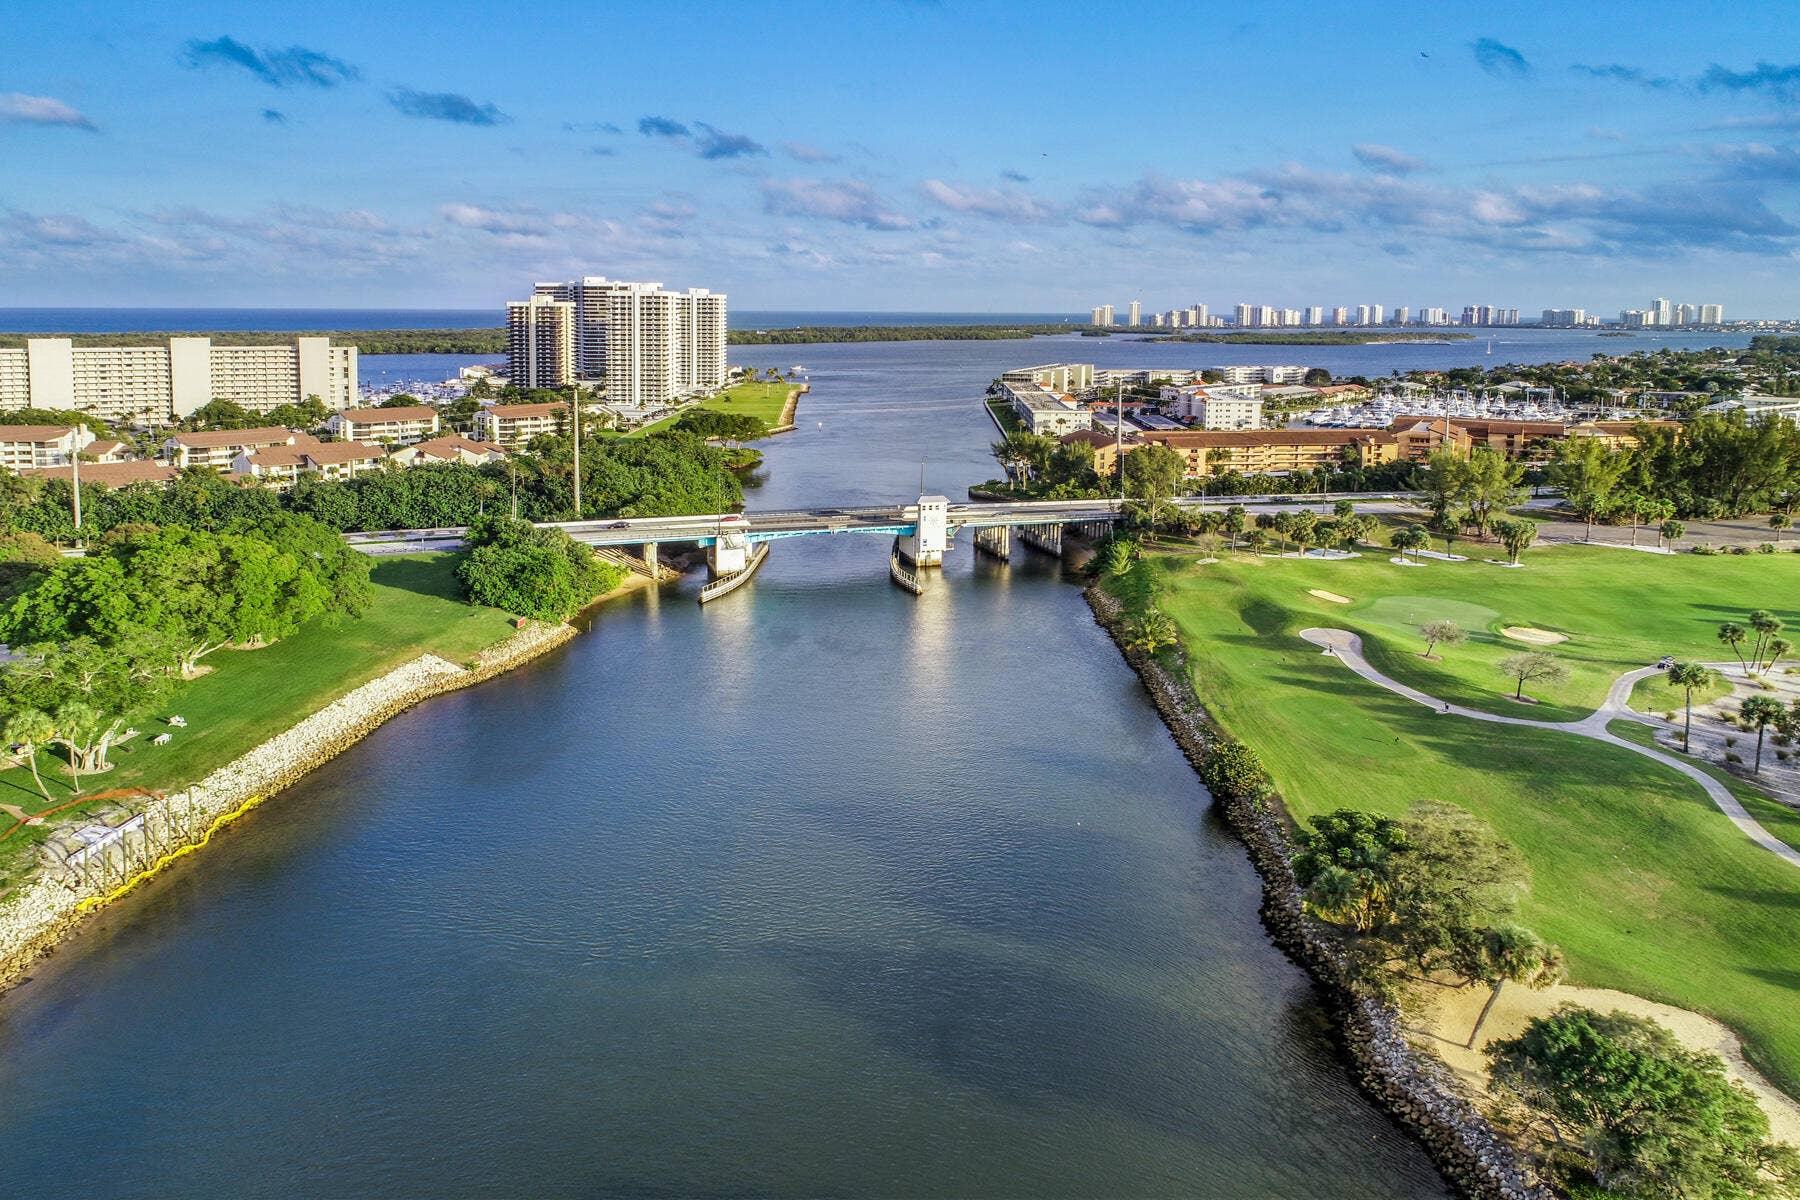
520 Overlook Drive
North Palm Beach, FL 33408
$5,900,000
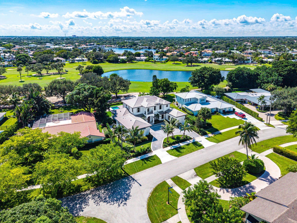
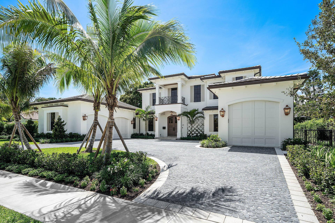
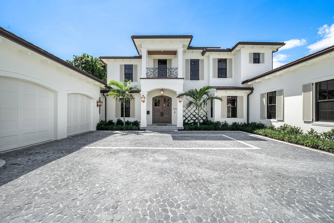
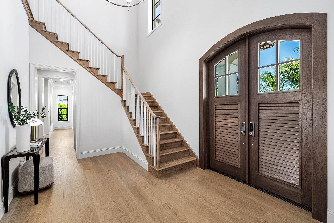
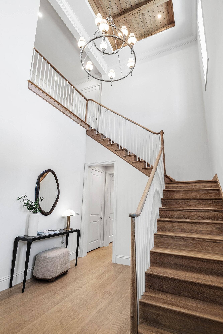
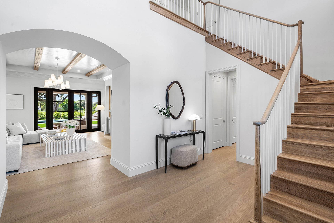
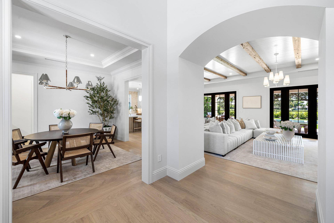
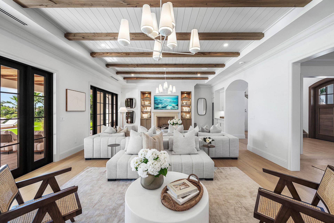
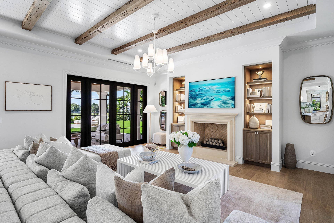
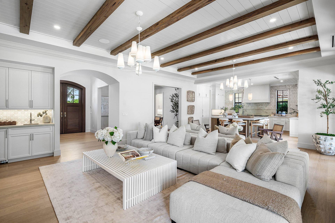
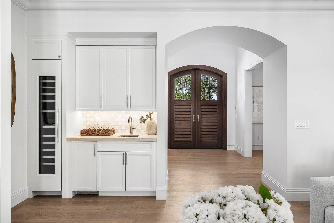
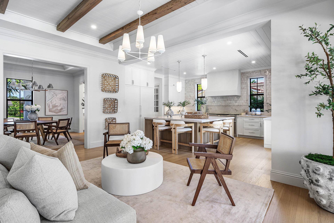
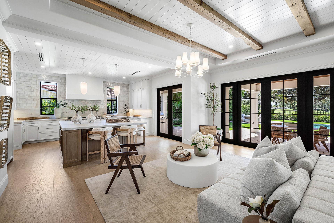
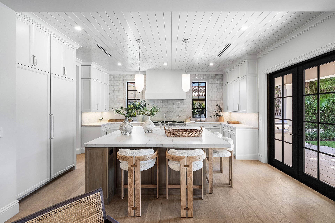
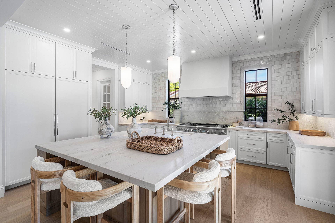
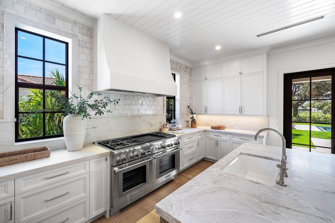
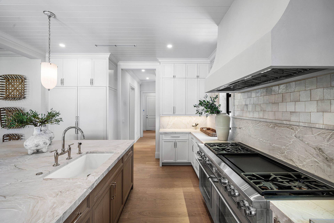
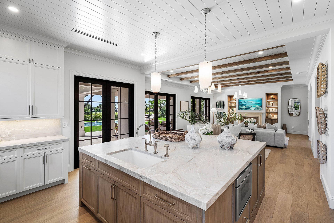
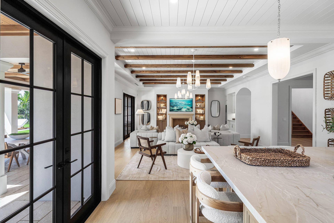
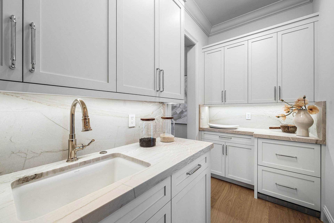
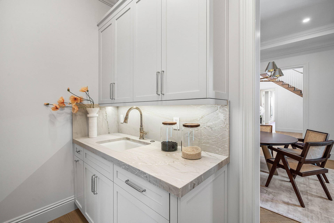
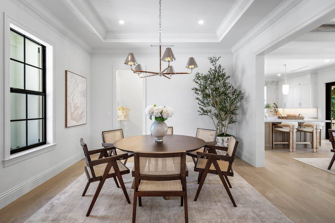
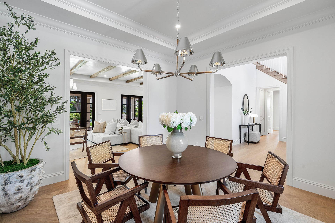
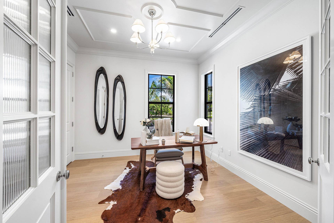
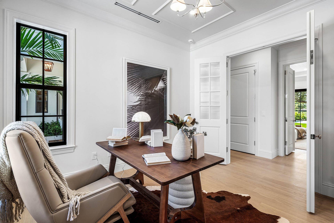
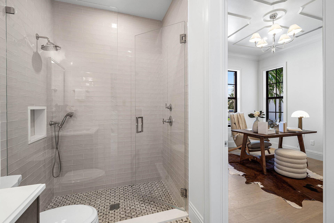
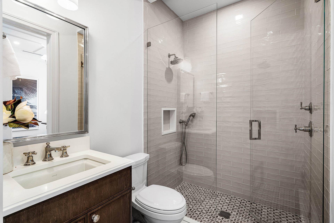
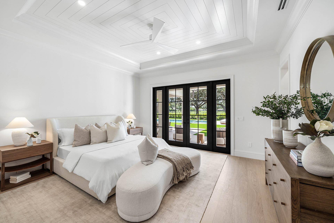
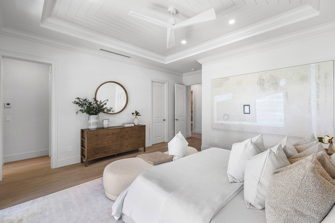
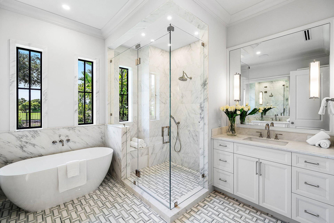
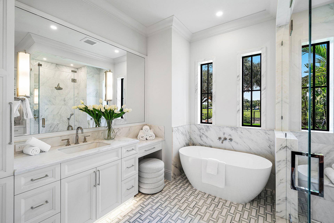
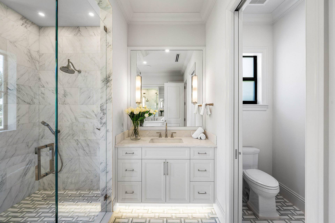
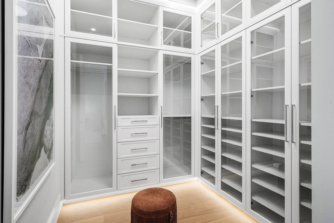
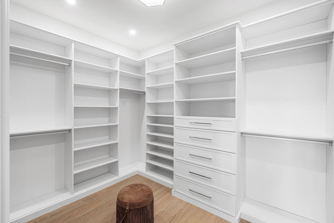
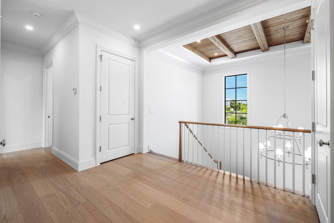
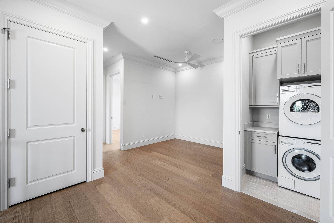
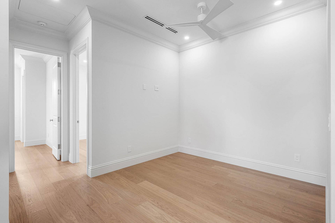
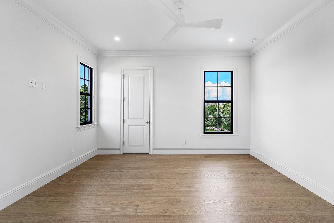
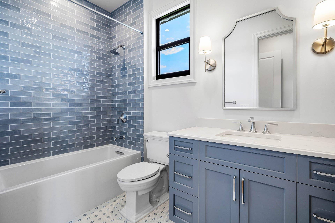
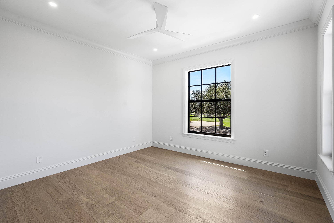
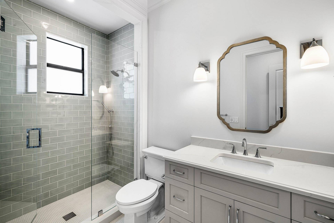
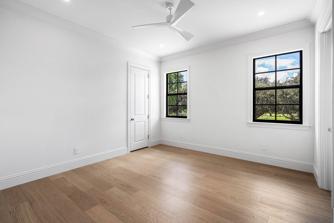
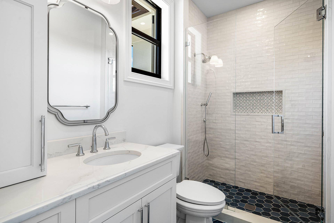
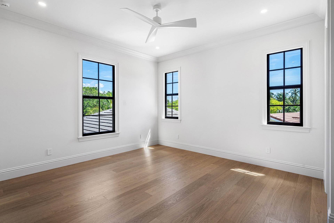
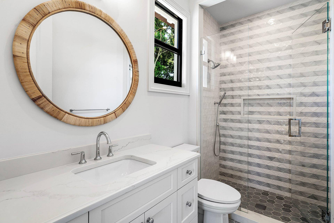
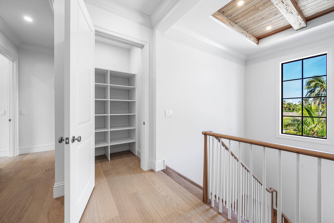
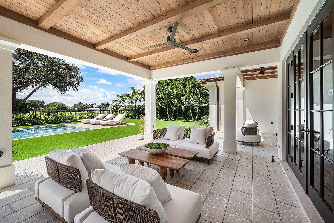
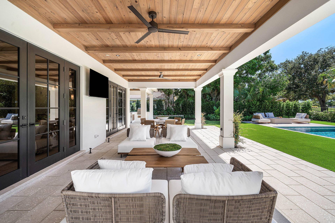
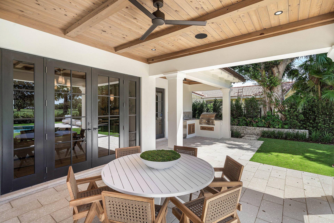
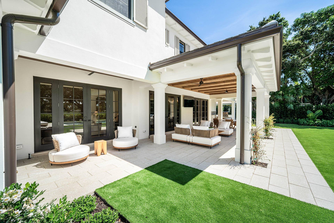
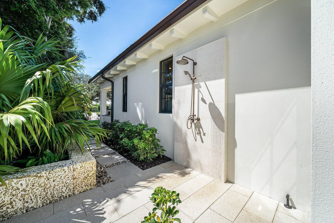
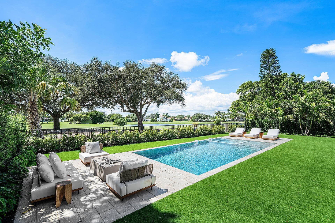
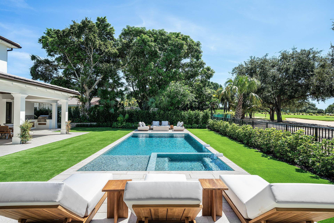
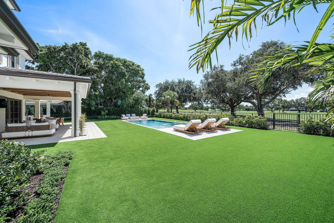
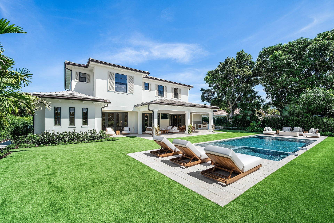
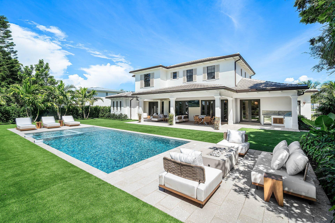
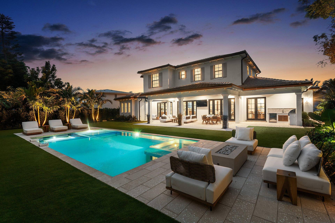
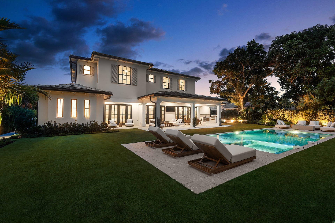
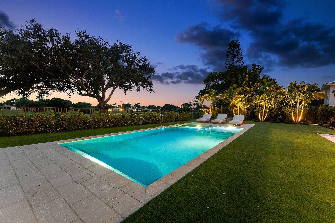
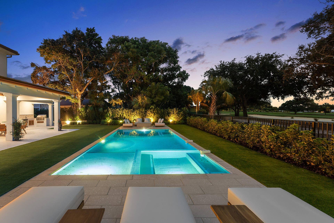
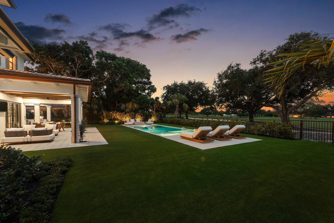
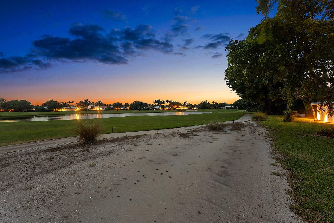
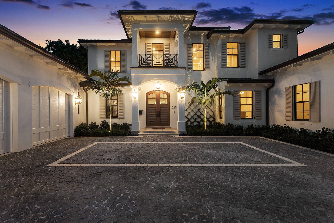
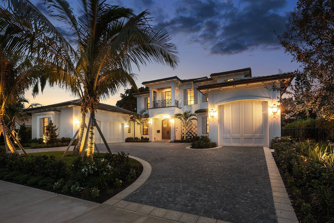
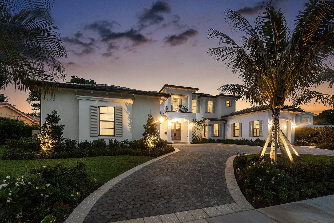
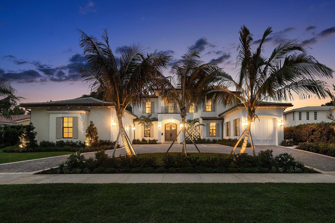
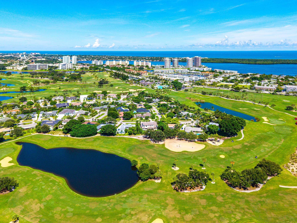
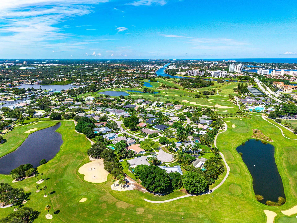
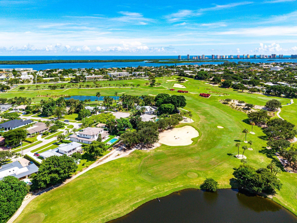
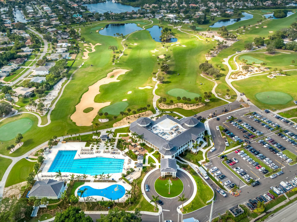
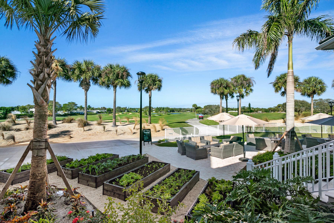
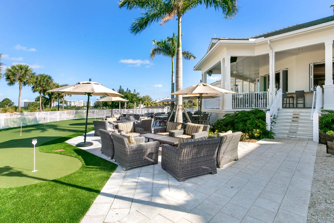
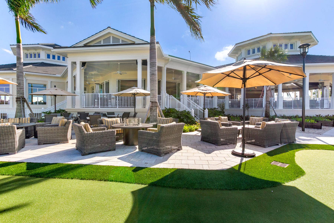
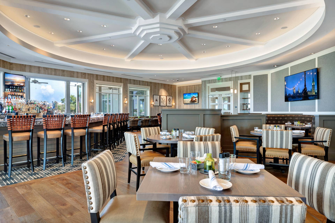
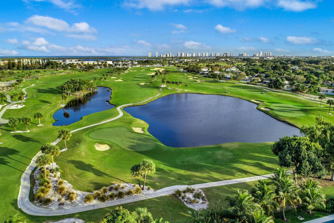
Tranquil golf course and lake views await at this brand-new construction estate, "The Centennial House," curated by RJS Builders. Architecturally stunning and nestled along the 14th hole in the heart of the Country Club corridor, the residence offers 6,185 square feet of indoor/outdoor living space, including 4,500 square feet under air, with 5 bedrooms, 6.5 bathrooms, a den, and a loft. Beneath the cypress-ceilinged foyer, an expansive living room is accentuated by coffered ceilings, wood beams, custom millwork, white oak floors, a gas fireplace, custom built-ins, and a wet bar with wine cooler and ice maker, all framed by uniquely orchestrated golf course, lake, and pool views. Entertain in the adjacent formal dining room, featuring a coffered ceiling and stunning herringbone-pattern, white oak floors. The stately chef's kitchen, complete with a butler's pantry, provision pantry, and counter seating for gatherings, is anchored by white oak cabinetry, Thermador stainless-steel and cabinet-front appliances, and honed Swiss Pearl Quartzite countertops. A secluded cabana bath leads to an outdoor shower lined with stunning Oolite coral stone. Retreat to the expansive first-floor Owner's suite, featuring a coffered ceiling, two walk-in closets with custom built-ins, and a luxurious bath with separate honed Carrara marble vanities, a soaking tub, and a walk-in honed Carrara marble shower. Off the Owner's suite, an inviting den with a coffered ceiling, framed by picture windows, leads to an adjacent full bath with closet and could potentially serve as a sixth bedroom ...
+ Read More| MLS#: | B26085925 |
|---|---|
| Status: | Active |
| Living Area: | 4,500 |
| Association: | Golf Couse Add To Village Of North Palm Beach |
| Year Built: | 2026 |
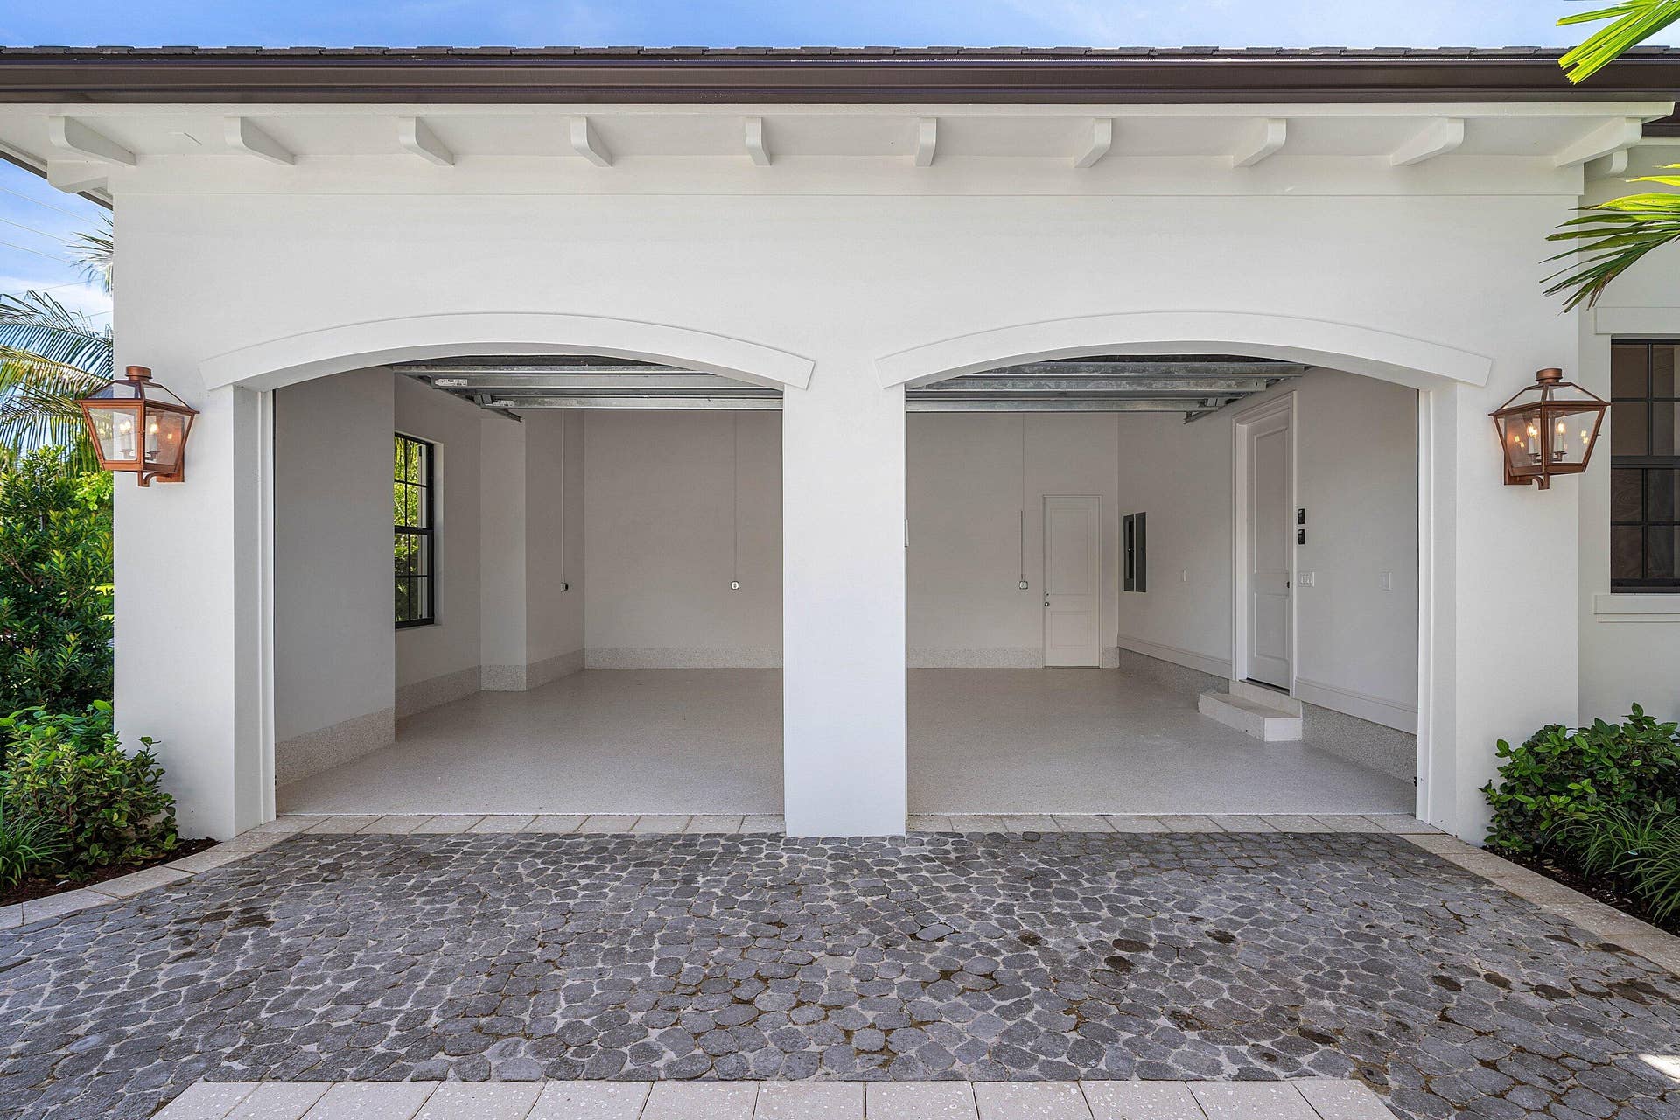
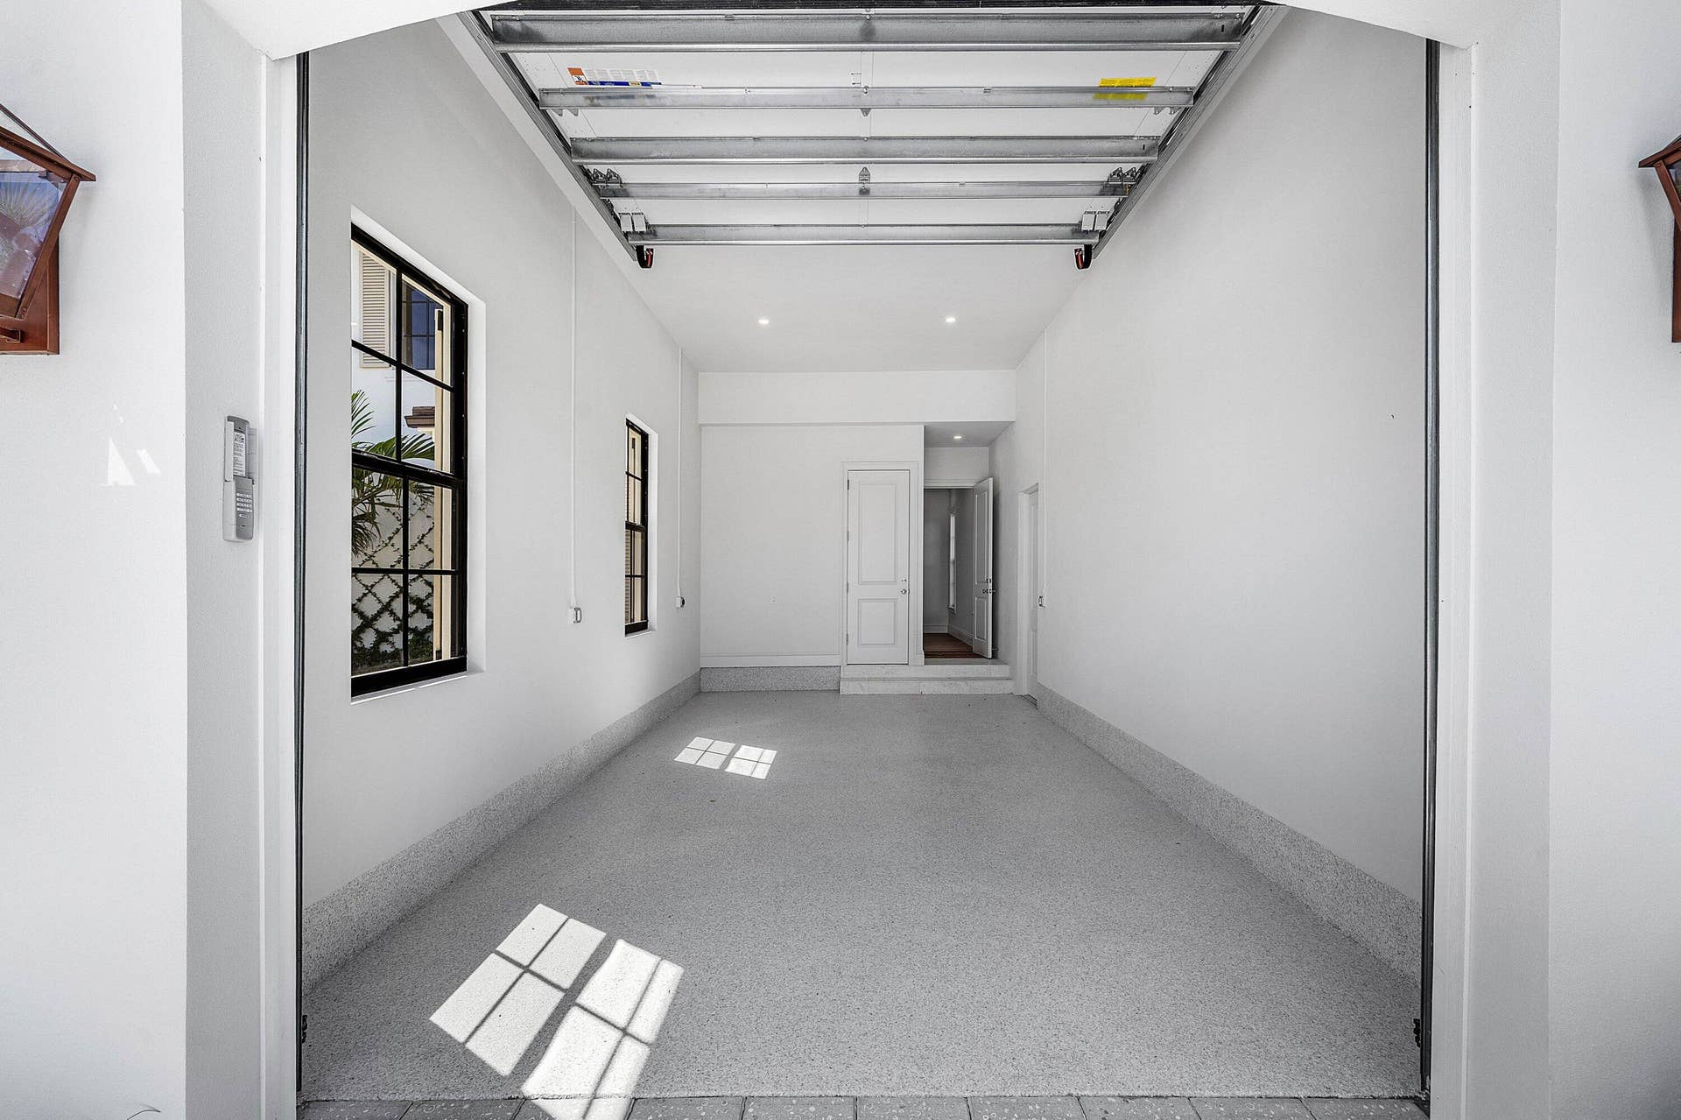
| Covered Spaces: | 3.0 |
| Direction Faces: | Northeast |
| Elementary School: | The Conservatory School at North Palm Beach |
| Garage Spaces: | 3.0 |
| Interior Features: | BuiltInFeatures, BedroomOnMainLevel, Bathtub, DiningArea, SeparateFormalDiningRoom, EntranceFoyer, EatInKitchen, GardenTubRomanTub, KitchenIsland, MainLevelPrimary, Pantry, SoakingTub, SeparateShower, Bar, WalkInClosets |
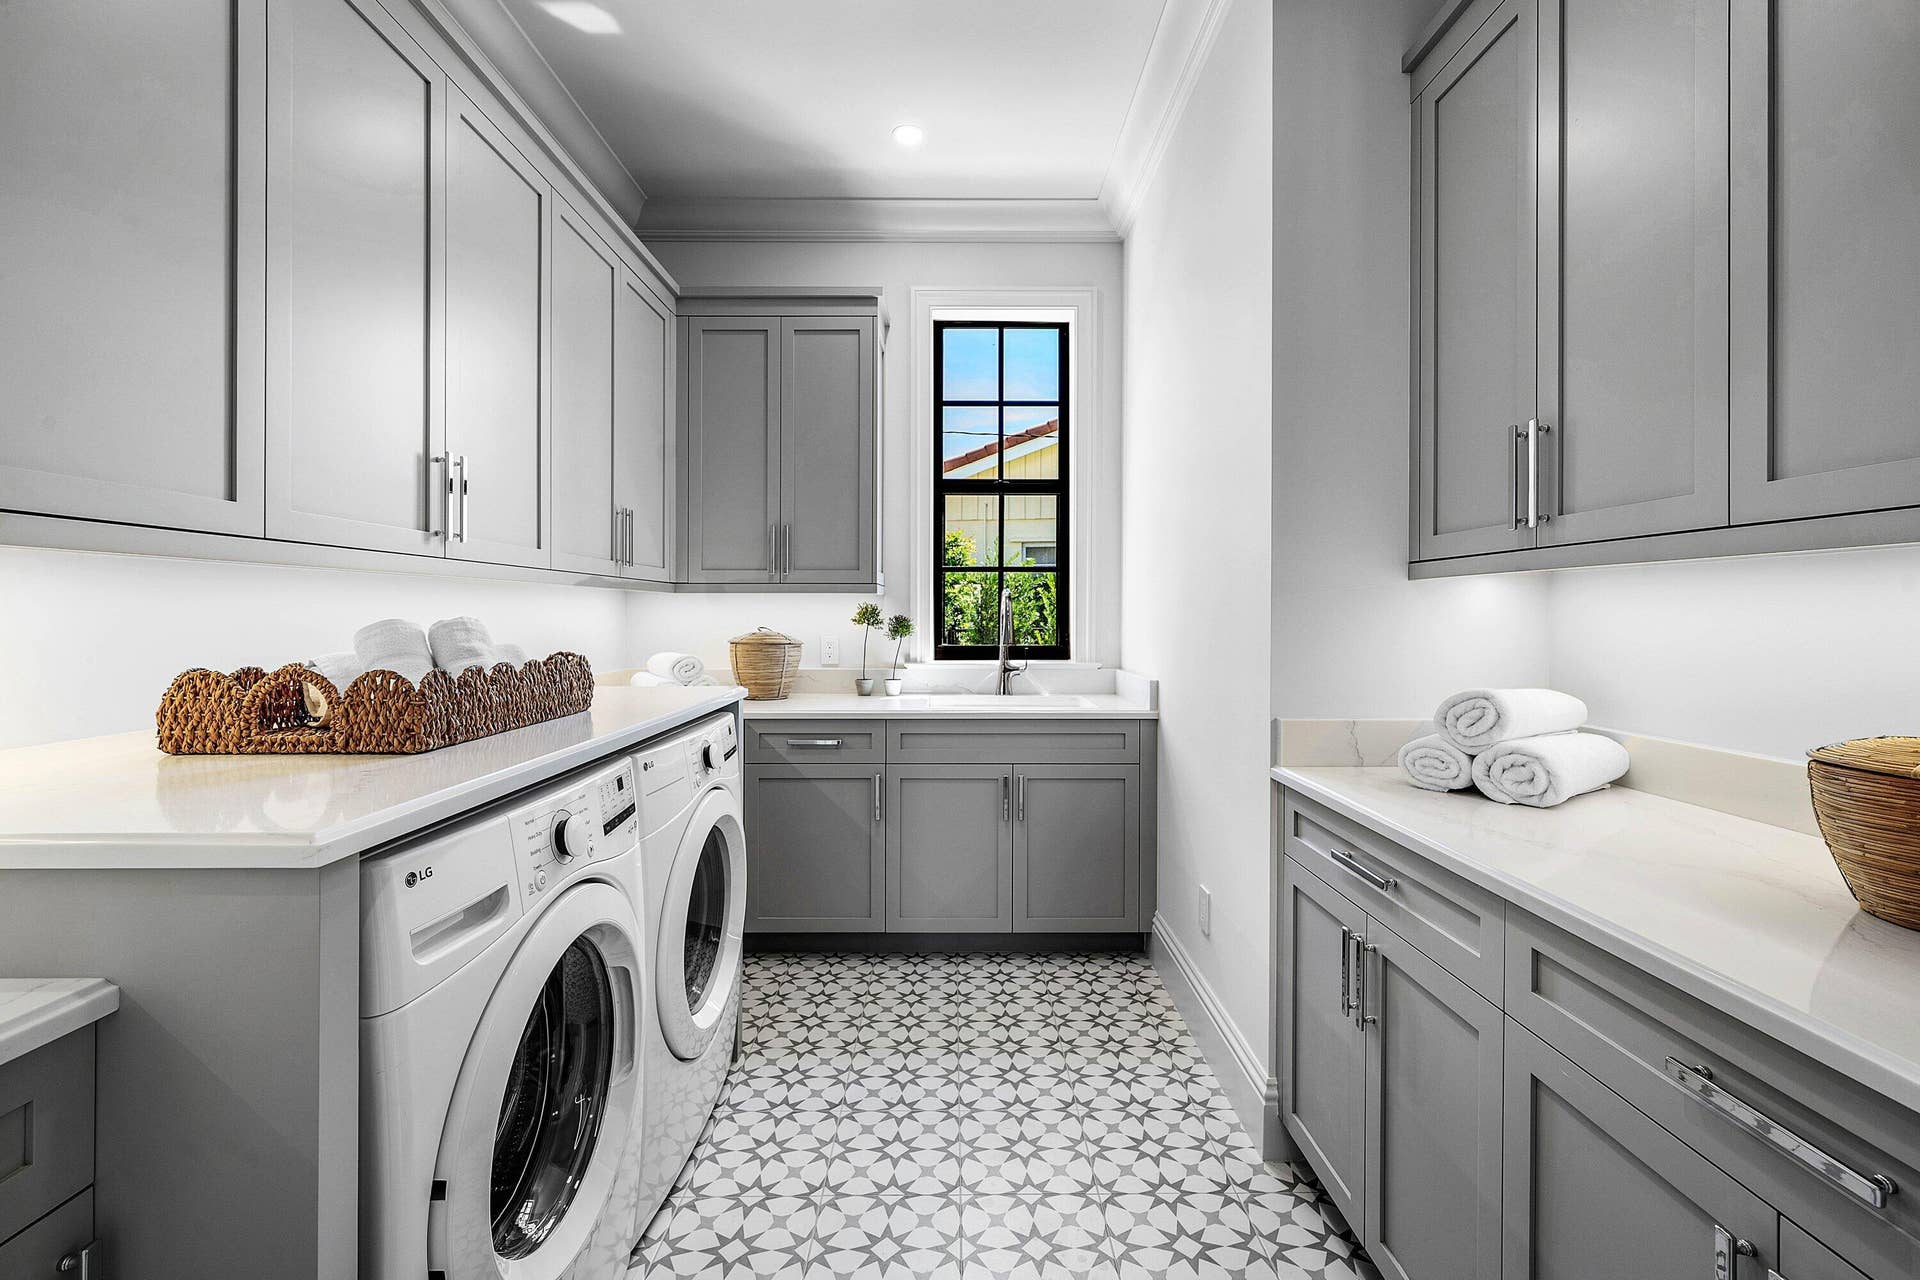
| Laundry Features: | Inside, LowerLevel, LaundryRoom, UpperLevel |
| Levels: | Two |
| Financing Type: | Cash, Conventional |
| Parking Features: | Attached, CircularDriveway, Driveway, Garage |
| Pool Private?: | Yes |
| Security Features: | SecuritySystem, SecurityLights |
| Zoning: | R1 (city) |
| Price: | $5,900,000.00 |
|---|---|
| Property Type: | SingleFamilyResidence |
| Total Area: | 6158.0 |
| Association Fee: | $0 |
| Building Name: | The Centennial House |
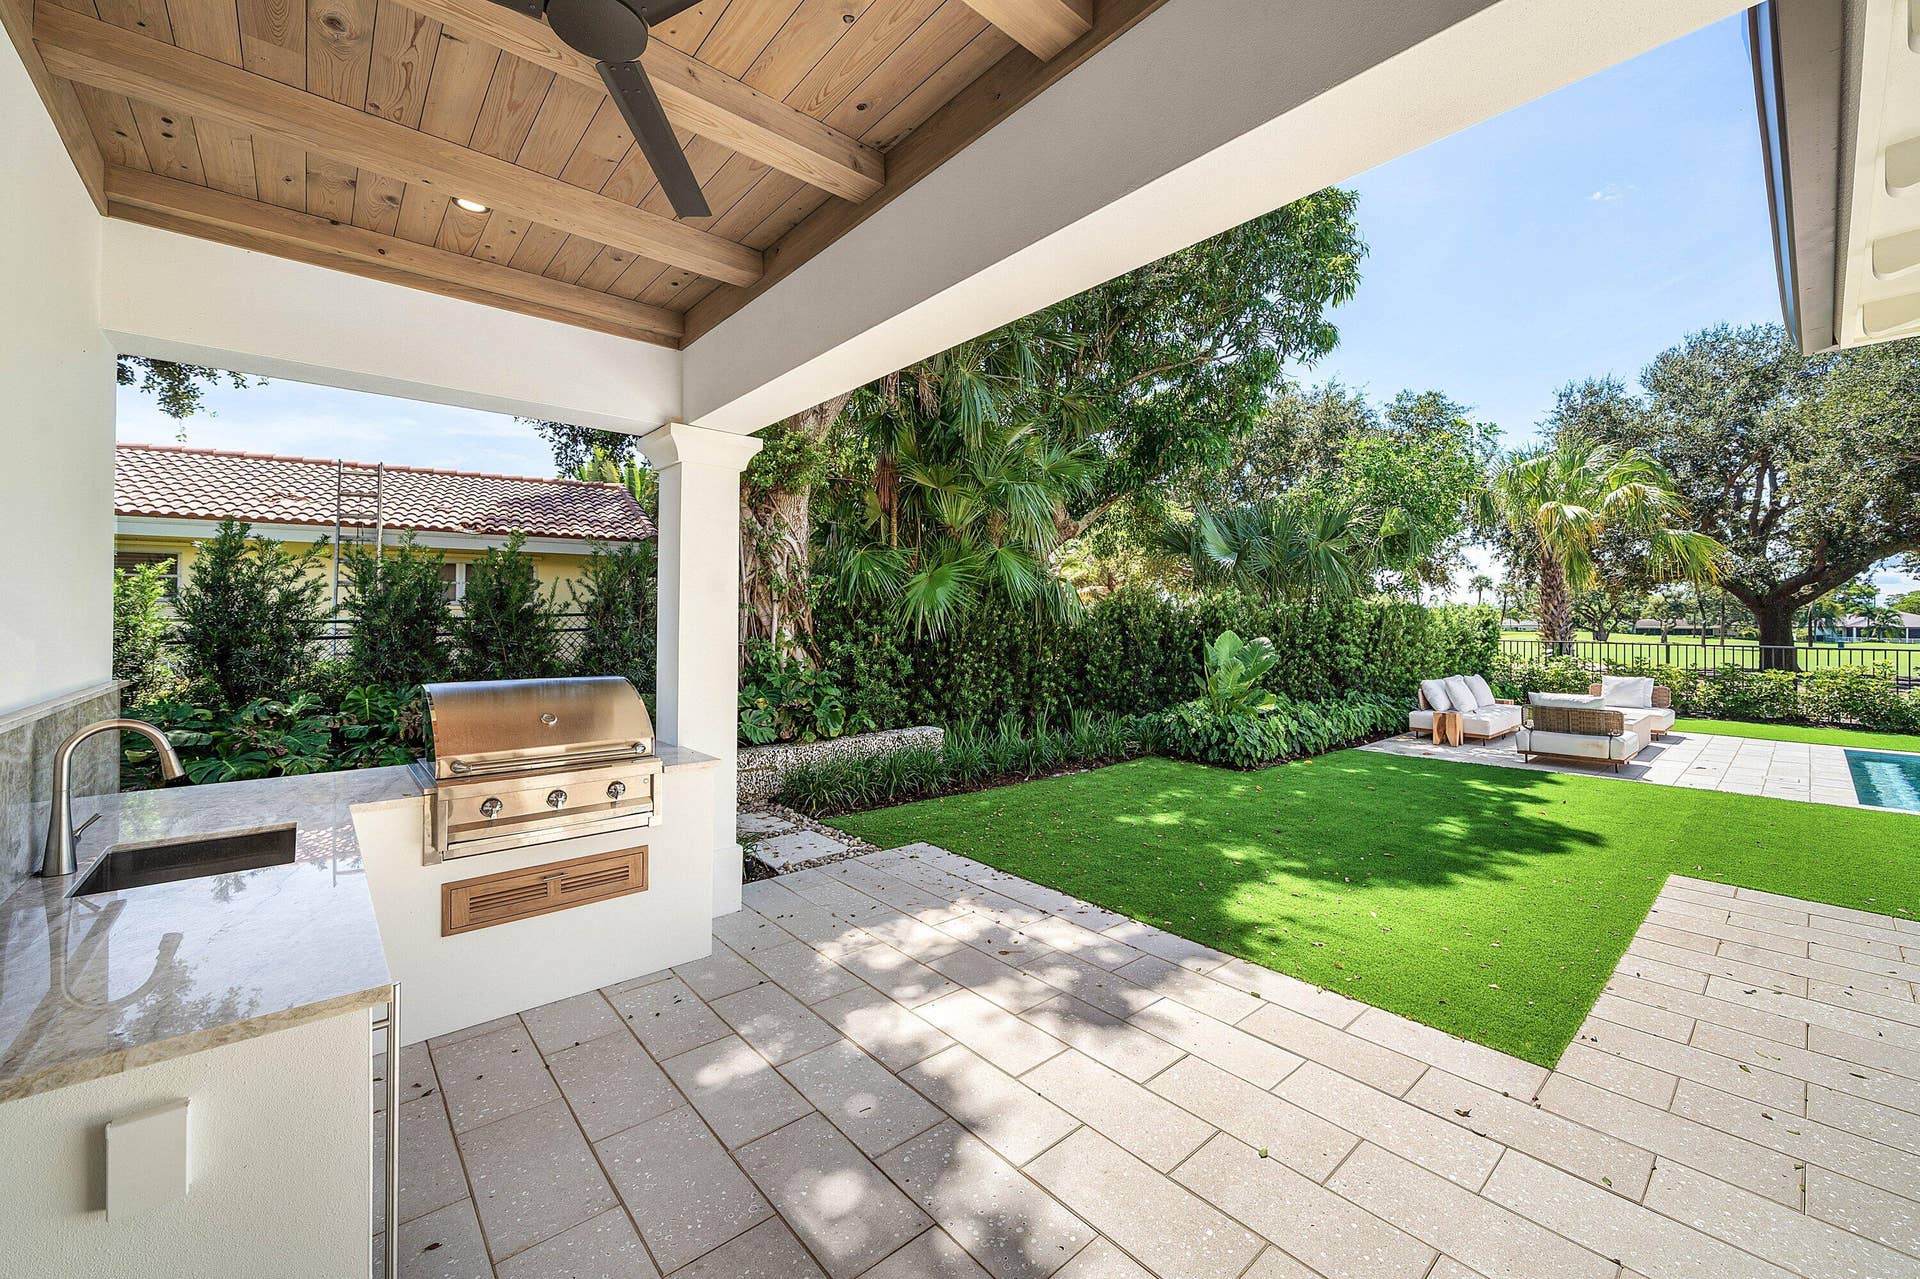
| Exterior Features: | Lighting, OutdoorKitchen, OutdoorLivingArea, OutdoorShower |
| Flooring: | EngineeredHardwood, Tile |
| Furnished: | Unfurnished |
| Garage?: | Yes |
| Lot Size Area: | 13939.2 |
| New Construction?: | Yes |
| Pets Allowed: | PetRestrictions, Yes |
| Pool Features: | Heated, InGround, PoolSpaCombo, SaltWater, OutsideBathAccess |
| Stories: | 2 |
| Utilities: | CableConnected, ElectricityConnected, SewerConnected, WaterConnected |
| View: | GolfCourse, Garden, Lake, Water |
| Pets Allowed?: | Yes |
Listing Courtesy of: Illustrated Properties
Listing Agent: Matthew W Brannon
561-386-5759

All listings featuring the BMLS logo are provided by BeachesMLS Inc. This information is not verified for authenticity or accuracy and is not guaranteed. © 2026 BeachesMLS, Inc. All rights reserved.
BeachesMLS data last updated on October 09, 2026 03:52 AM - ET
Property Last Updated: October 09, 2026 03:52 AM - ET
