520 San Marco Drive
Fort Lauderdale, FL 33301
$8,950,000
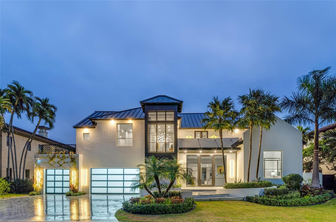
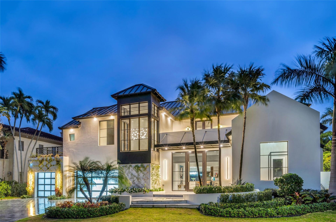
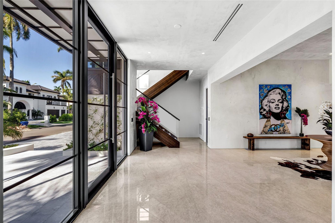
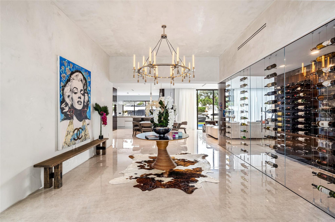
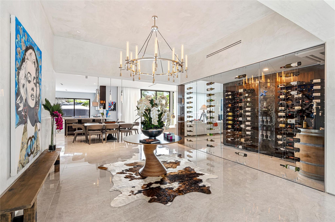
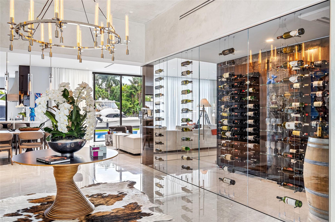
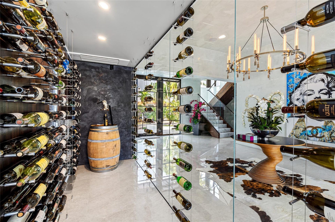
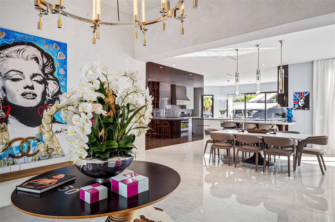
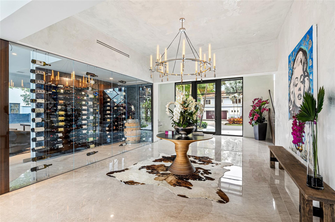
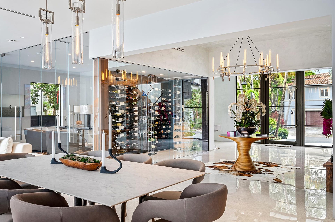
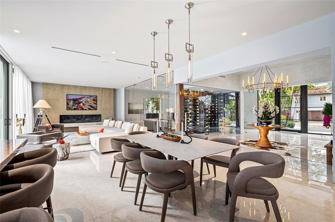
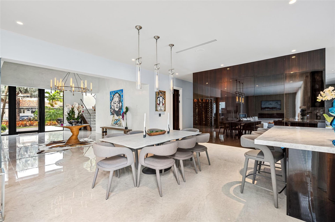
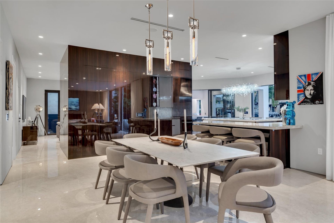
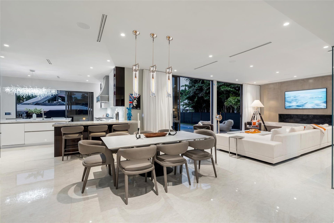
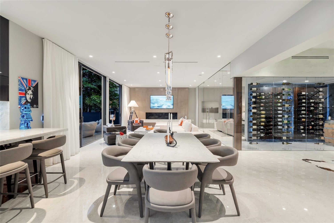
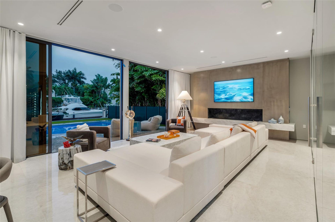
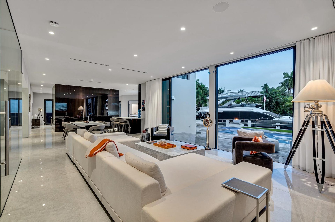
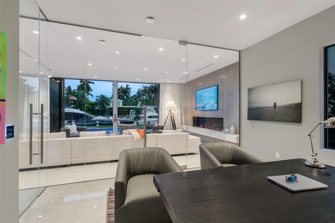
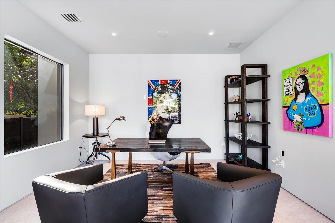
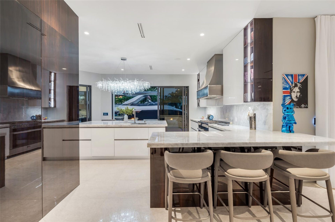
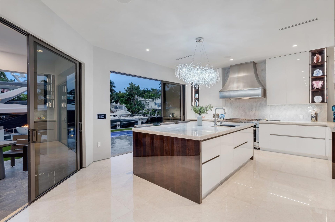
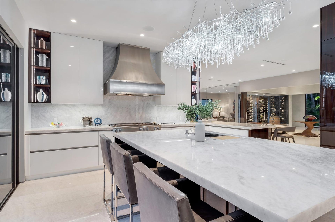
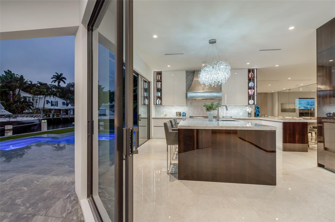
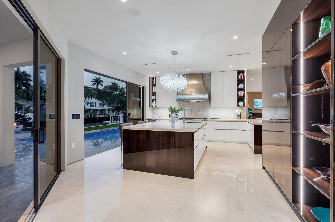
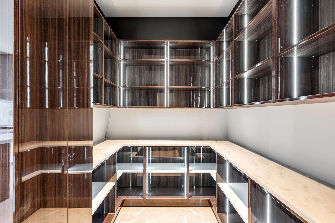
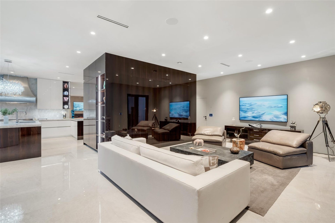
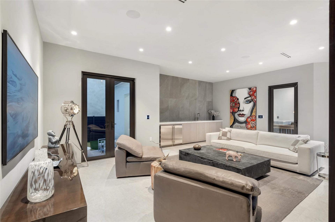
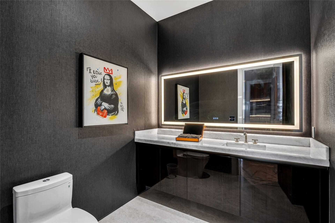
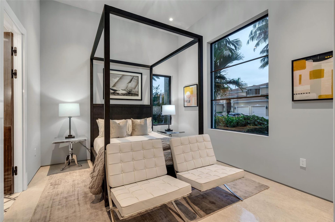
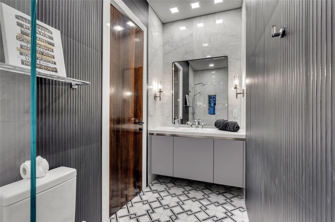
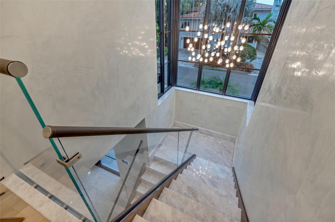
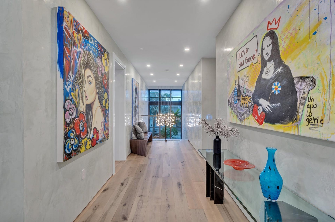
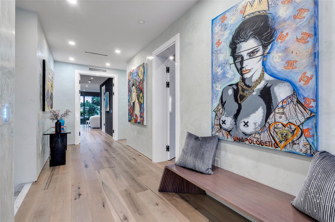
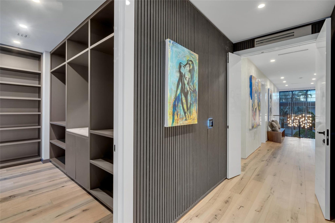
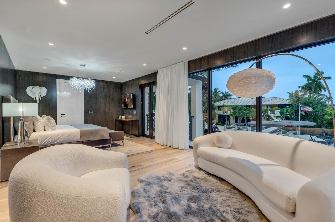
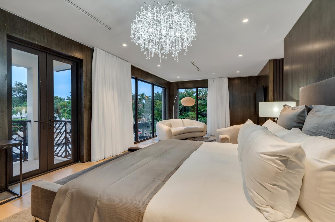
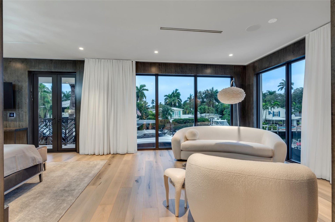
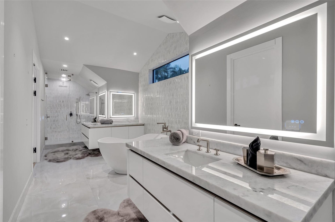
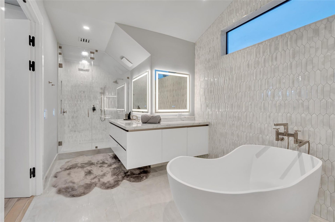
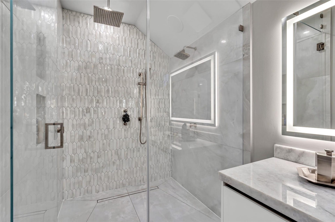
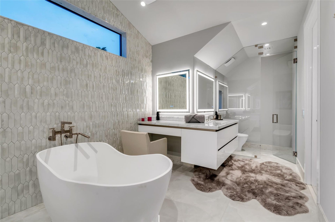
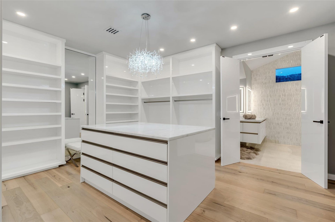
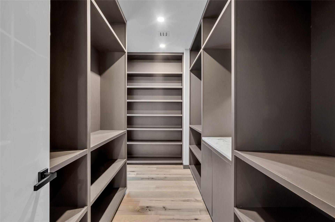
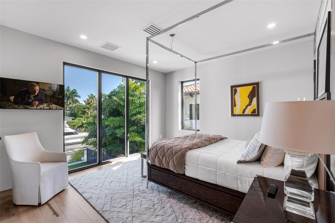
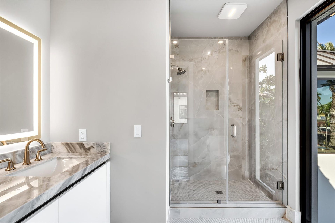
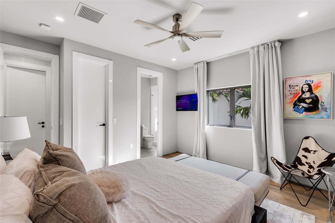
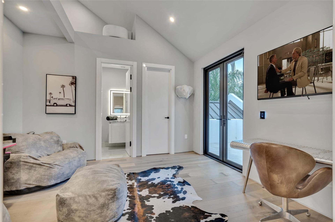
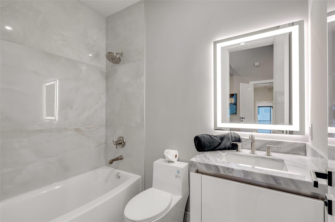
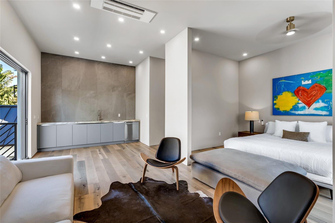
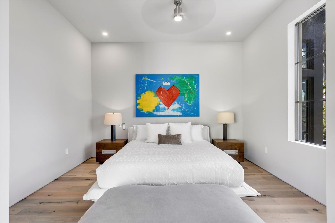
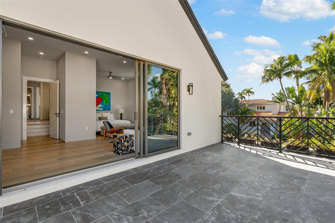
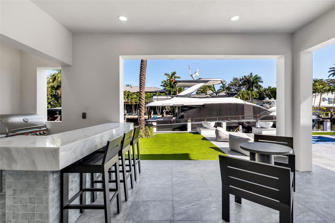
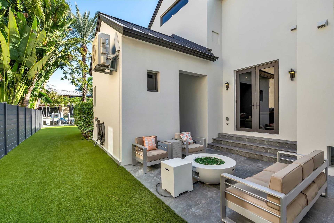
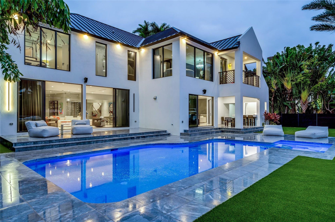
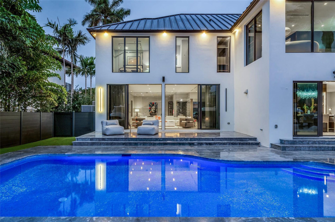
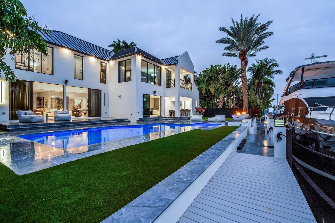
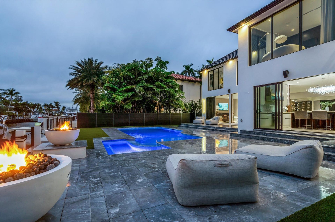
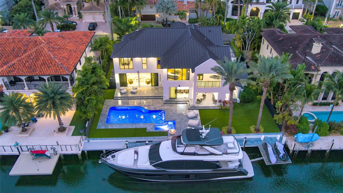
Reimagined Farmhouse Modern-inspired deepwater estate sited on 100 +/- feet of waterfrontage on the Luna Canal in the prestigious South Las Olas Isles, fresh from a multi-year renovation and expansion (2025). An urban chic grid-glass double doors open to light-filled foyer with dramatic glass staircase, sleek porcelain slab floors throughout and walk-in wine/champagne vault that leads to the great room with linear fireplace and glass enclosed office/study. The open waterfront gourmet island kitchen features Eucalyptus lacquered yacht-quality cabinetry, lustrous white counters, luxe Miele appliance package and breakfast bar, an adjacent family room boasts a professional bar. Also on this level is a guest suite, utility room and powder bath (Continued on Supplement Remarks). The second level includes a "Front Row" primary suite with sitting room and fireplace, balcony, dreamy spa-like bath and dual outfitted boutique closets. Four additional bedroom suites (1 as a two room in-laws or captain quarters) accommodates family and guests. Outdoor entertaining is enjoyed at the lanai with summer kitchen, bar, cabana, resort-style mosaic tiled pool with marble patio, verdant maintenance-free turf lawn, and a fully equipped yacht dock, minutes to the Intracoastal. Other amenities include a custom-built walk-in butler's pantry, two utility rooms and 3 bay garage. Ideally located off prestigious Las Olas Boulevard, a short stroll to the village restaurant row/shops and Fort Lauderdale's sandy beaches. Shown by appt only to fully vetted buyersNote: Original Structure built in 2001 per Broward County Property Appraiser. ...
+ Read More| MLS#: | B26013804 |
|---|---|
| Status: | Active |
| Living Area: | 6,363 |
| Waterfront?: | Yes |
| Association: | Coral Isles 15-60 B |
| Year Built: | 2001 |
| Covered Spaces: | 3.0 |
| Direction Faces: | West |
| Elementary School: | Harbordale |
| Frontage Type: | Waterfront |
| Garage Spaces: | 3.0 |
| High School: | Fort Lauderdale |
| Interior Features: | WetBar, BreakfastBar, Bathtub, ClosetCabinetry, DualSinks, EntranceFoyer, KitchenIsland, LivingDiningRoom, Pantry, SittingAreaInPrimary, SoakingTub, SeparateShower, UpperLevelPrimary, WalkInClosets |
| Laundry Features: | MainLevel, LaundryRoom, UpperLevel |
| Levels: | Two |
| Financing Type: | Cash |
| Lot Size Dimensions: | 100x110x100x110 |
| Parking Features: | Attached, Driveway, Garage, GarageDoorOpener |
| Pool Private?: | Yes |
| Zoning: | RS-4.4 |
| Price: | $8,950,000.00 |
|---|---|
| Property Type: | SingleFamilyResidence |
| Total Area: | 6428.0 |
| Waterfront Type: | CanalAccess, CanalFront, NoFixedBridges, OceanAccess |
| Architectural Style: | Contemporary,Georgian,Other |
| Exterior Features: | BuiltInBarbecue, Balcony, Barbecue, OutdoorKitchen, OutdoorLivingArea |
| Flooring: | EngineeredHardwood, Other |
| Frontage Length: | 100.00 |
| Furnished: | Unfurnished |
| Garage?: | Yes |
| Lot Size Area: | 11000.0 |
| Middle School: | Sunrise |
| Pets Allowed: | NoPetRestrictions, Yes |
| Pool Features: | InGround |
| Stories: | 2 |
| Utilities: | CableAvailable, NaturalGasConnected, SewerConnected, UndergroundUtilities, WaterConnected |
| View: | Canal, Garden, Pool, Water |
| Pets Allowed?: | Yes |
Listing Courtesy of: Premier Estate Properties Inc.
Listing Agent: Platon Polishchuk
954-668-1200

All listings featuring the BMLS logo are provided by BeachesMLS Inc. This information is not verified for authenticity or accuracy and is not guaranteed. © 2026 BeachesMLS, Inc. All rights reserved.
BeachesMLS data last updated on October 08, 2026 10:52 PM - ET
Property Last Updated: October 08, 2026 10:52 PM - ET
