5207 Feather Creek Drive
Fort Pierce, FL 34951
$579,000
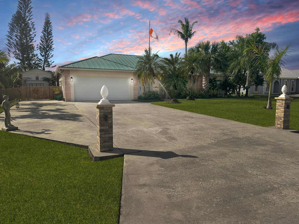
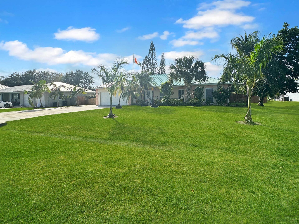
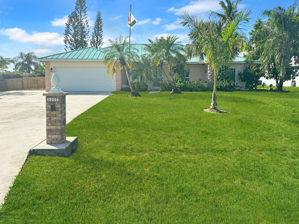
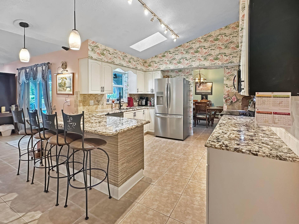
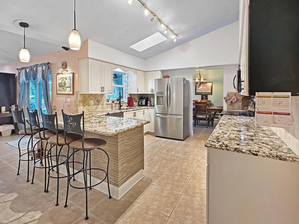
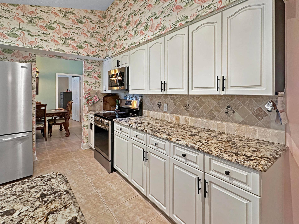
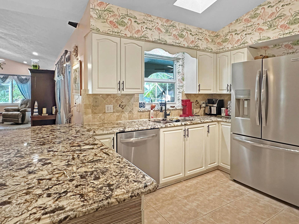
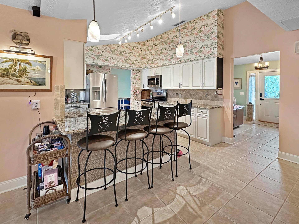
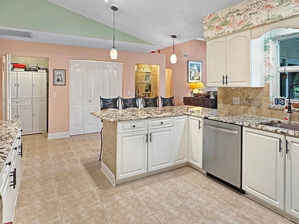
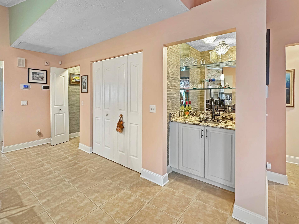
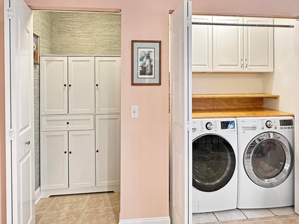
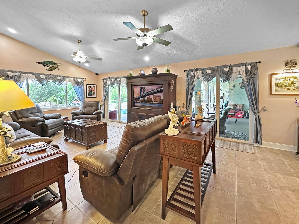
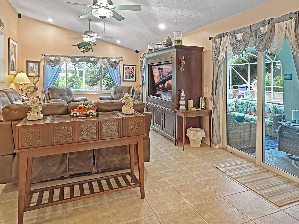
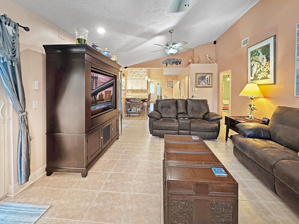
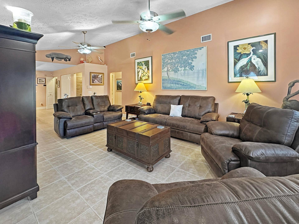
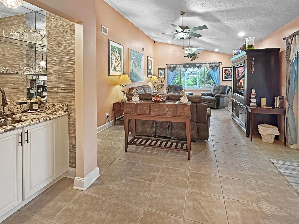
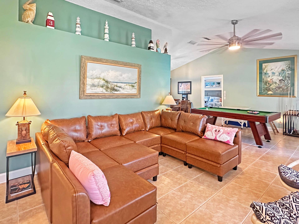
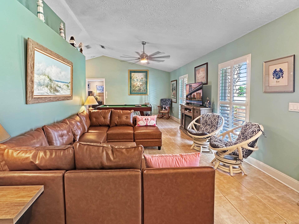
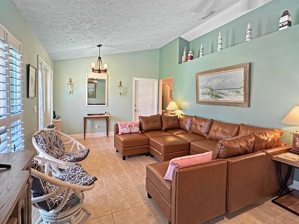
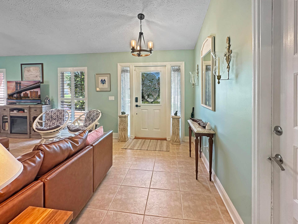
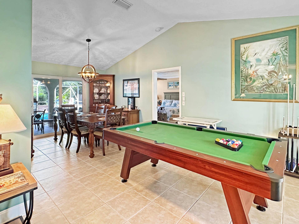
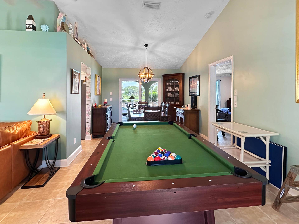
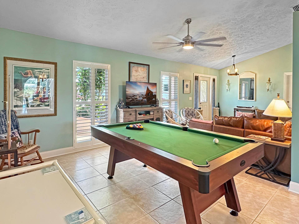
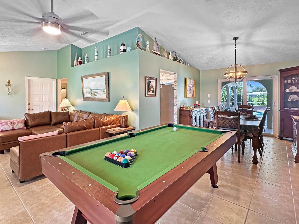
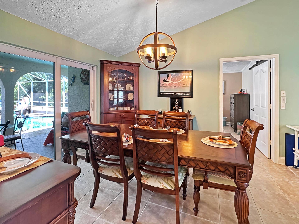
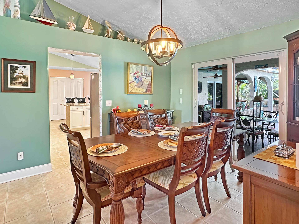
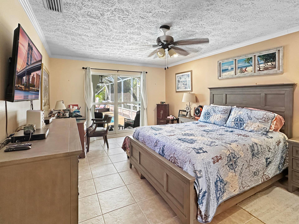
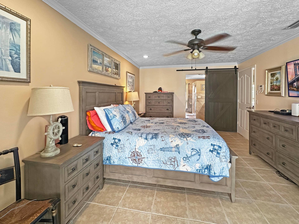
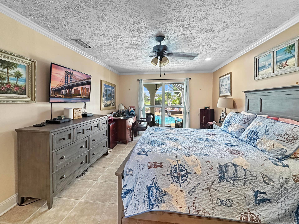
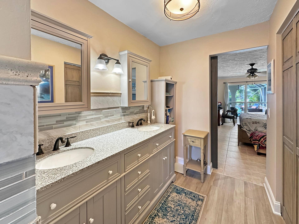
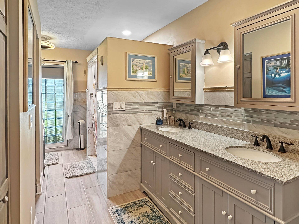
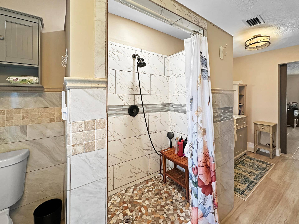
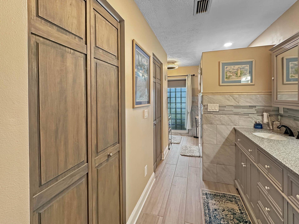
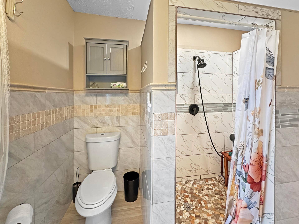
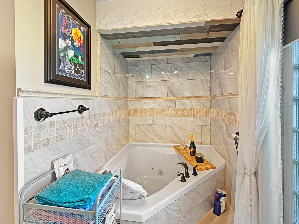
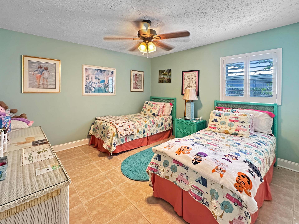
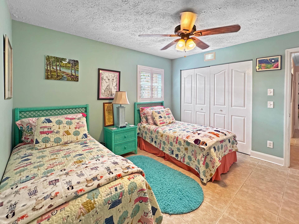
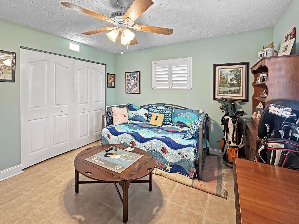
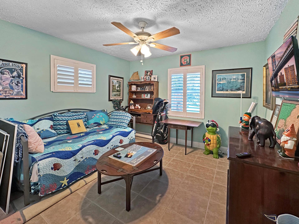
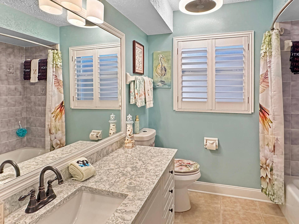
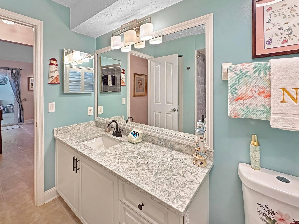
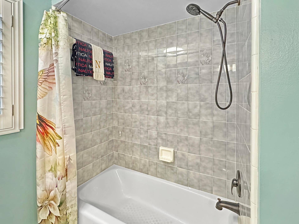
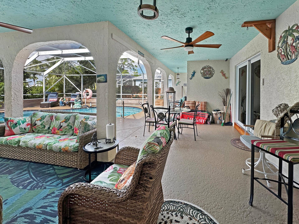
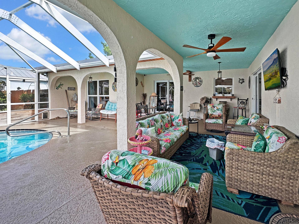
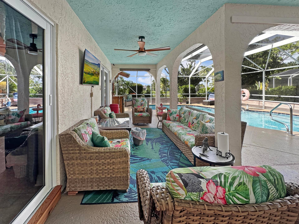
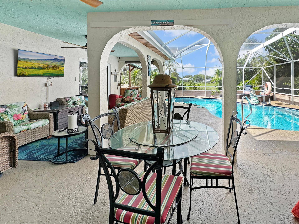
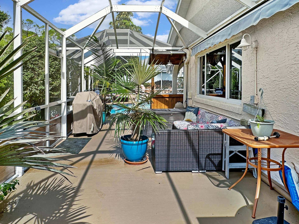
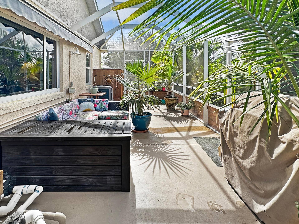
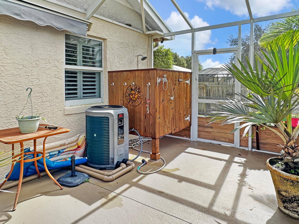
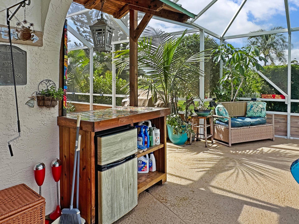
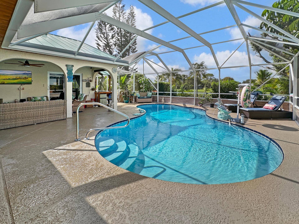
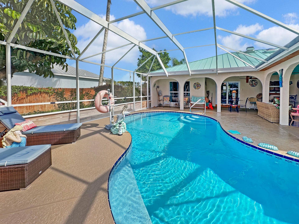
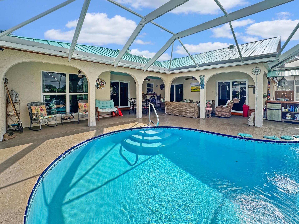
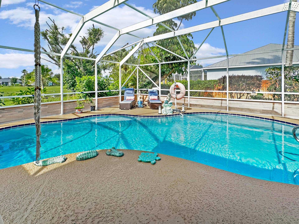
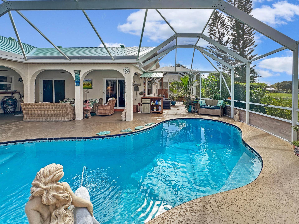
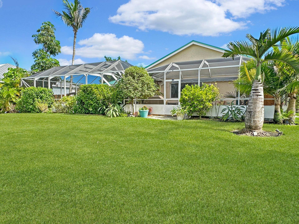
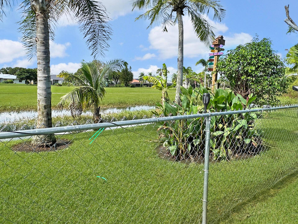
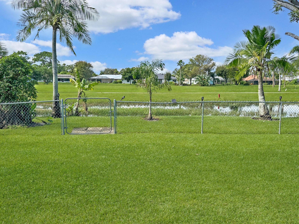
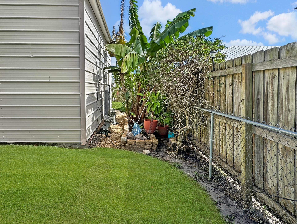
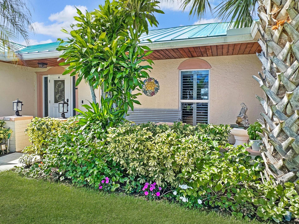
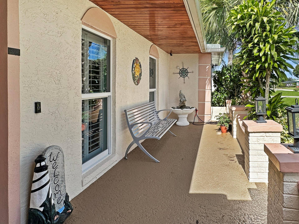
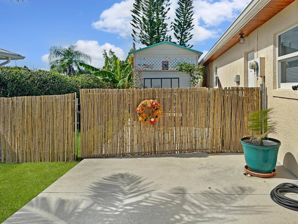
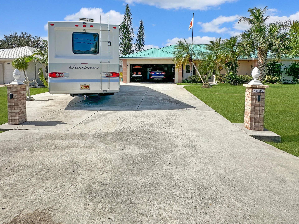
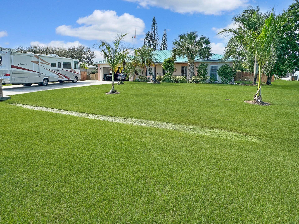
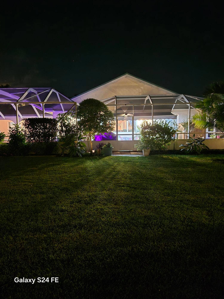
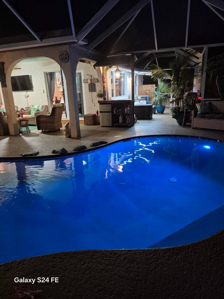
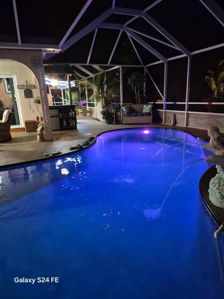
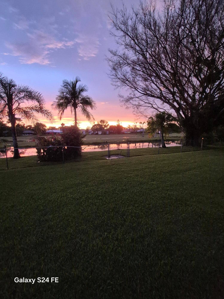
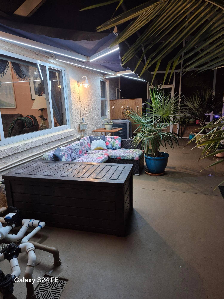
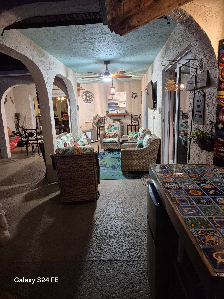
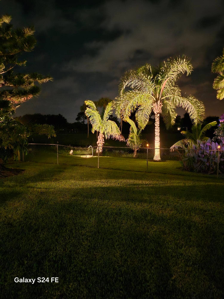
Welcome to your dream retreat in the highly sought-after neighborhood of Holiday Pines! Perfectly designed for families or retirees, this impeccably maintained single-family home sits on a spacious .39-acre golf course lot, offering privacy, scenic views of 6th fairway and spectacular sunsets. Crafted with sturdy CBS construction, the home boasts complete impact windows and doors, plus a newer standing seam metal roof (2023) for the ultimate storm protection. Step inside to discover an updated kitchen adorned with granite countertops, stone backsplash, soft-close cabinetry, and stylish oil-rubbed bronze hardware/fixtures. All appliances are less than a year old, and a new skylight fills the kitchen with natural light. The open-concept great room features surround sound, vaulted ceilings with display ledges, and a wet bar, making it ideal for entertaining. A spacious dining area with pool access, and a large living room offer expanded areas for those larger gatherings. The master suite impresses with crown molding, a cedar-lined double closet, and a spa-inspired bath complete with a custom shower, granite vanity, and jacuzzi tub. Enjoy your private backyard oasis featuring a refinished heated pool with expansive, freshly re-screened enclosure, LED lighting, cedar bar, and lush landscaping with fountains, fruit trees, many varieties of palm trees, plant nursery area with irrigation and a butterfly/hummingbird garden. Additional highlights include, 6 zone irrigation, cypress soffit, new gutters with downspouts that funnel water underground away from home, solar attic fan, new overhead, insulated garage ...
+ Read More| MLS#: | B26097601 |
|---|---|
| Status: | Active |
| Living Area: | 2,098 |
| Association: | Holiday Pin Es |
| Year Built: | 1989 |
| Amenities: | None |
| Association Name: | Holiday Pines POA |
| Association?: | Yes |
| Covered Spaces: | 2.0 |
| Direction Faces: | East |
| Garage Spaces: | 2.0 |
| Interior Features: | WetBar, BreakfastBar, Bathtub, DiningArea, SeparateFormalDiningRoom, DualSinks, EntranceFoyer, MainLevelPrimary, Pantry, SplitBedrooms, SoakingTub, SeparateShower, VaultedCeilings, WalkInClosets |
| Laundry Features: | Inside, LaundryCloset |
| Levels: | One |
| Financing Type: | Cash, Conventional, FHA, VaLoan |
| Parking Features: | Attached, Boat, Garage, GarageDoorOpener, RvAccessParking |
| Pool Private?: | Yes |
| Security Features: | SecuritySystemOwned, ClosedCircuitCameras, FireAlarm, SmokeDetectors |
| Zoning: | RS-4 |
| Price: | $579,000.00 |
|---|---|
| Property Type: | SingleFamilyResidence |
| Total Area: | 4053.0 |
| Waterfront Type: | CanalAccess, CanalFront, None |
| Association Fee: | $50 |
| Architectural Style: | Traditional |
| Association Fee Paid: | Annually |
| Association Fee Includes: | CommonAreas |
| Exterior Features: | Awnings, Lighting, OutdoorLivingArea, OutdoorShower, RvHookup, Porch |
| Flooring: | CeramicTile |
| Furnished: | Unfurnished |
| Garage?: | Yes |
| Lot Size Area: | 16988.0 |
| New Construction?: | No |
| Pets Allowed: | NoPetRestrictions, Yes |
| Pool Features: | Fenced, Gunite, Heated, InGround, PoolEquipment, ScreenEnclosure |
| Stories: | 1 |
| Utilities: | CableAvailable, ElectricityAvailable, SewerConnected, WaterConnected |
| View: | Canal, GolfCourse, Pool |
| Window Features: | PlantationShutters, Skylights, StormWindows |
| Pets Allowed?: | Yes |
Listing Courtesy of: Pare Realty, Inc.
Listing Agent: Stephanie S Pare
772-579-5269

All listings featuring the BMLS logo are provided by BeachesMLS Inc. This information is not verified for authenticity or accuracy and is not guaranteed. © 2026 BeachesMLS, Inc. All rights reserved.
BeachesMLS data last updated on November 08, 2026 01:34 AM - ET
Property Last Updated: November 08, 2026 01:34 AM - ET
