521 26TH Street
West Palm Beach, FL 33407
$815,000
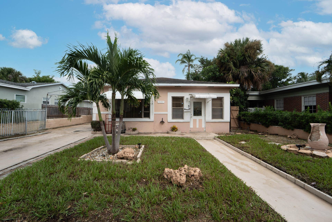
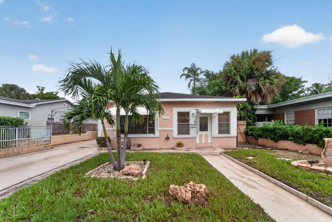
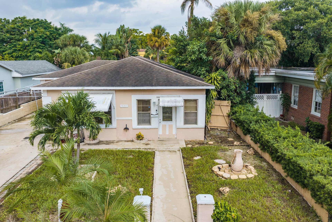
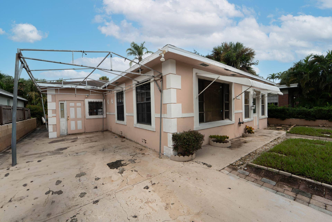
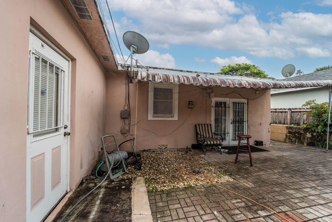
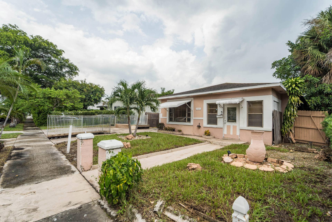
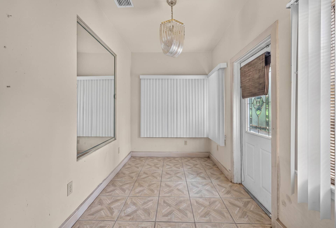
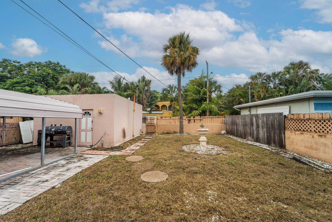
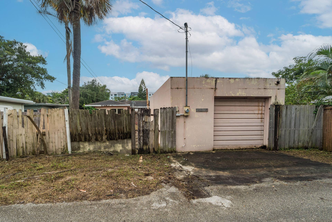
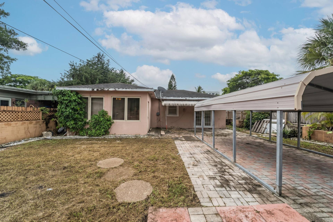
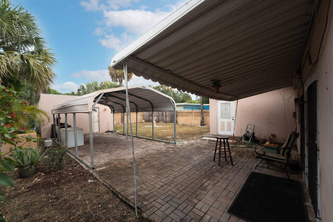
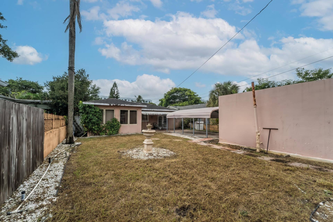
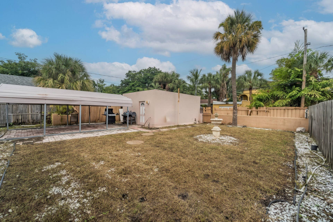
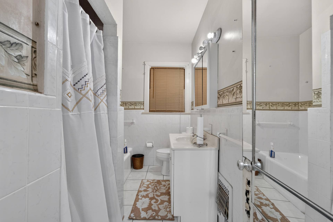
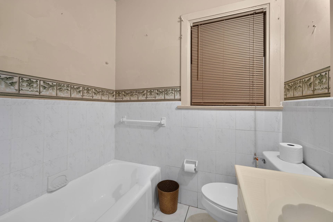
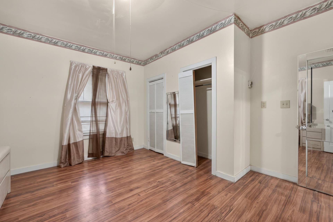
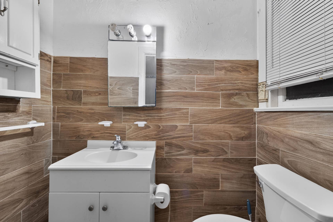
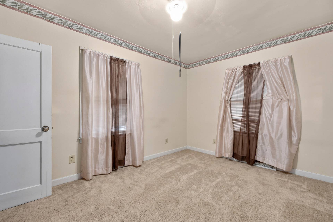
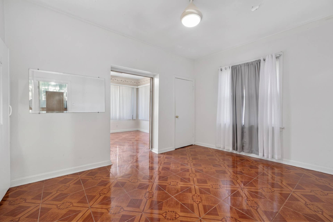
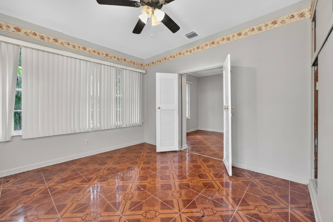
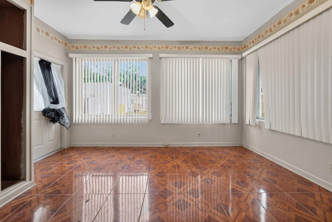
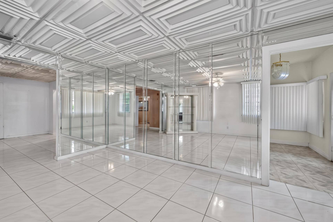
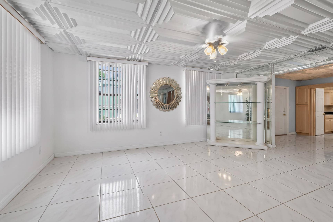
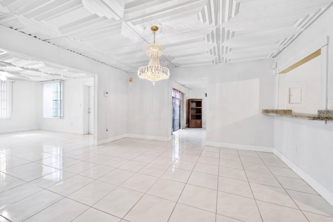
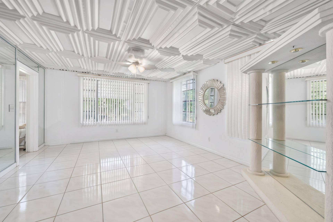
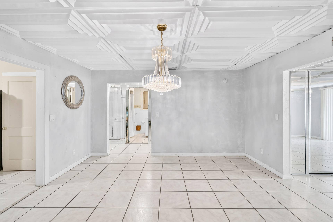
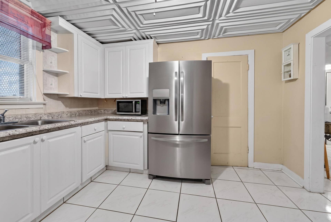
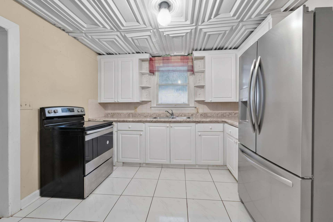
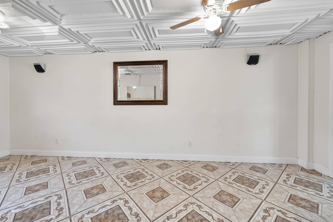
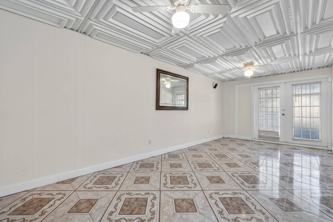
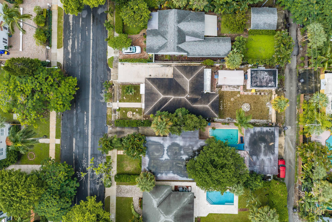
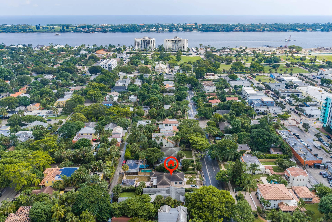
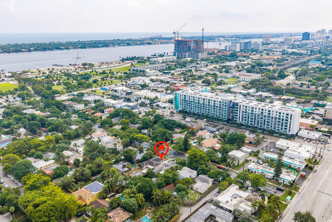
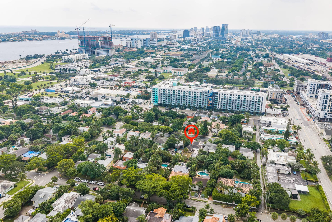
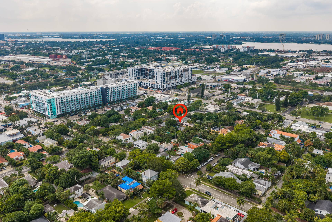
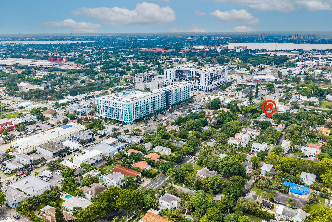
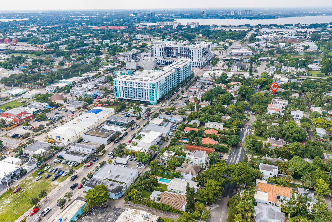
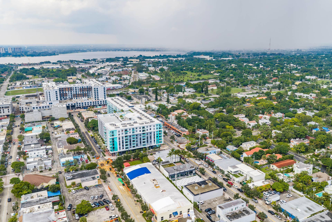
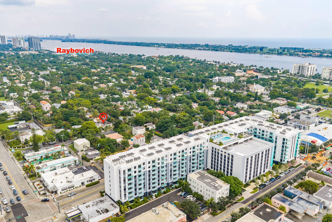
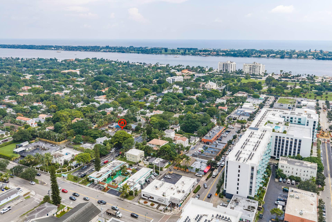
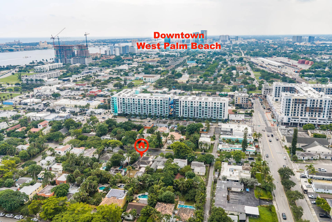
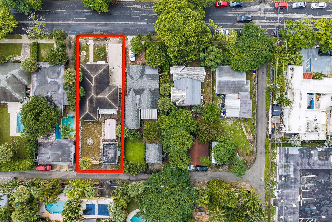
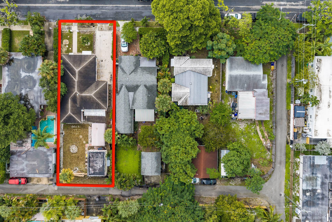
Charming Florida Mid-Century ranch, crafted with durable CBS construction and set in one of West Palm Beach's most exciting and rapidly transforming historic districts of Old Northwood. This 3-bedroom, 1.5 bath home blends timeless architectural character with opportunity for expansion. A welcoming front porch sets the tone, leading into a home filled with natural light and thoughtfully separated living spaces that includes a separate living room, a separate dining room, and a separate family room. Outside, a detached garage with electricity opens the door to incredible potential; convert it into an ADU, efficiency unit, studio, or income-producing space, or simply enjoy it as a functional one-car garage, plus there's sufficient parking to accommodate 3-4 vehicles in the driveway. Additionally, the backyard is spacious enough to add an in-ground pool. Bring your magnificent ideas to Historic Old Northwood, where this prime location awaits your vision. The neighborhood is experiencing a dynamic revival, emerging as West Palm Beach's newest hub. Nearby, you'll find up and coming luxury condominiums, new shops, housing, and the newest Nora District. All of this is just minutes to Palm Beach, Flagler Drive, Currie Park, Good Samaritan Hospital, and so much more.
| MLS#: | B26086887 |
|---|---|
| Status: | Active |
| Living Area: | 1,823 |
| Association: | Northwood Add |
| Year Built: | 1951 |
| Covered Spaces: | 1.0 |
| Direction Faces: | South |
| Elementary School: | Pleasant City |
| Garage Spaces: | 1.0 |
| High School: | Palm Beach Lakes |
| Interior Features: | DiningArea, SeparateFormalDiningRoom, CustomMirrors, Other |
| Laundry Features: | InGarage, SeeRemarks |
| Levels: | One |
| Financing Type: | Cash, Conventional, FHA, VaLoan |
| Lot Size Dimensions: | 50 x 144 x 50 x 144 |
| Parking Features: | Driveway, Detached, Garage |
| Security Features: | SecuritySystem |
| Zoning: | SF14 (city) |
| Price: | $815,000.00 |
|---|---|
| Property Type: | SingleFamilyResidence |
| Total Area: | 2175.0 |
| Association Fee: | $0 |
| Architectural Style: | Ranch |
| Exterior Features: | Awnings, OutdoorLivingArea |
| Flooring: | CeramicTile, Tile |
| Garage?: | Yes |
| Lot Size Area: | 7150.0 |
| Middle School: | Roosevelt Community |
| Pets Allowed: | CatsOk, DogsOk, Yes |
| Stories: | 1 |
| Utilities: | CableAvailable, ElectricityAvailable, SewerAvailable, WaterAvailable |
| Pets Allowed?: | Yes |
Listing Courtesy of: Dalton Wade Inc
Listing Agent: Stephanie B Hammond
678-908-4536

All listings featuring the BMLS logo are provided by BeachesMLS Inc. This information is not verified for authenticity or accuracy and is not guaranteed. © 2026 BeachesMLS, Inc. All rights reserved.
BeachesMLS data last updated on October 13, 2026 04:00 AM - ET
Property Last Updated: October 13, 2026 04:00 AM - ET
