








523 Stonemont Drive
Weston, FL 33326
$1,095,000
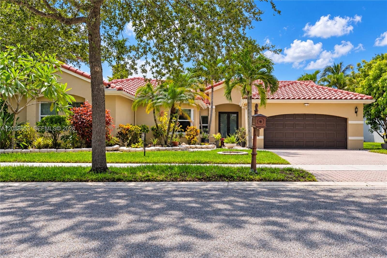
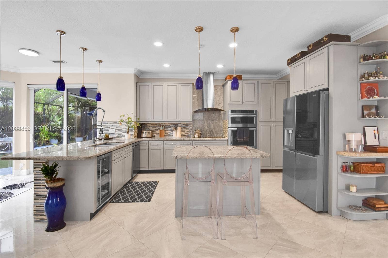
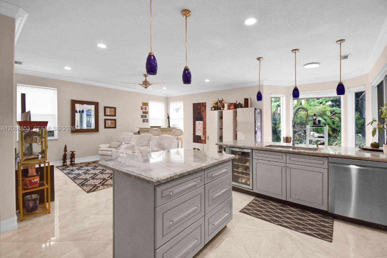
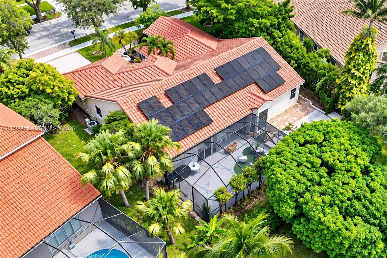
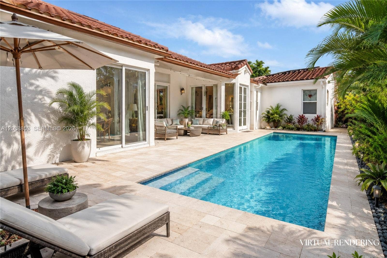
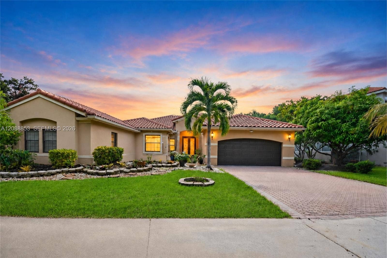
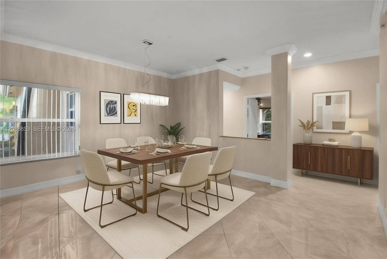
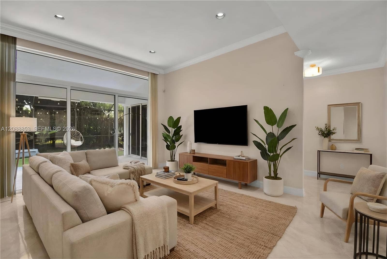
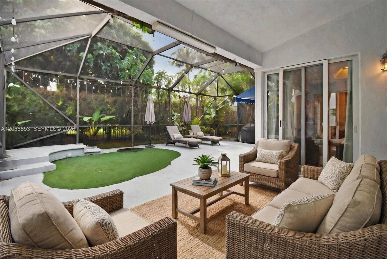
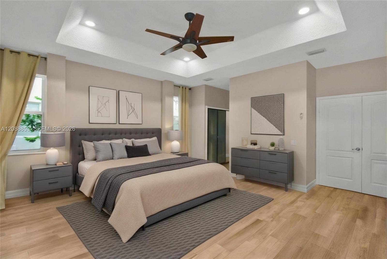
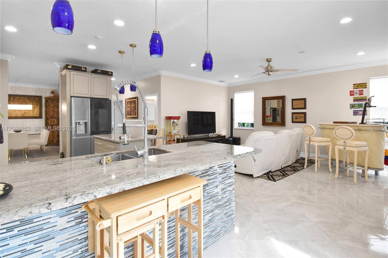
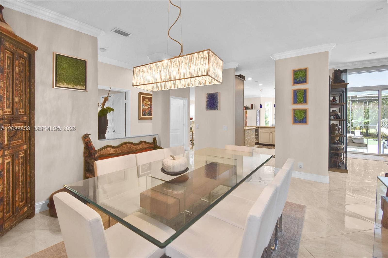
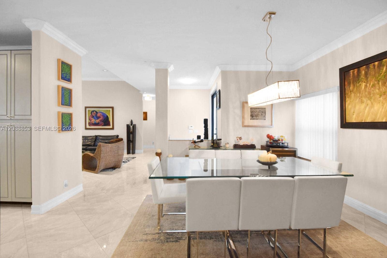
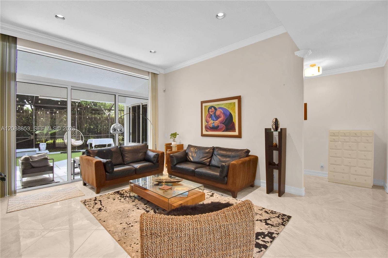
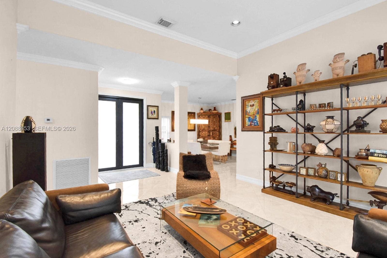
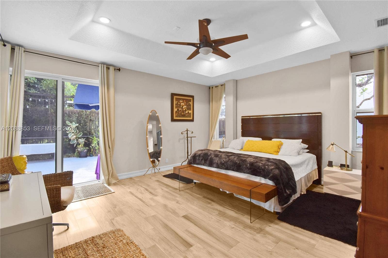
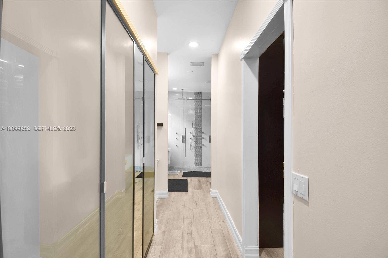
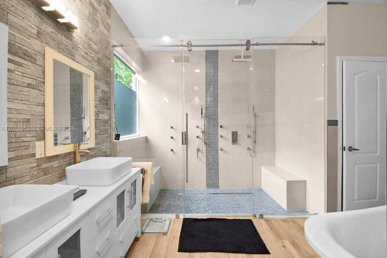
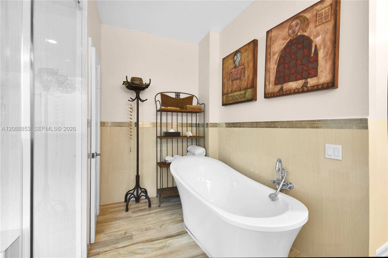
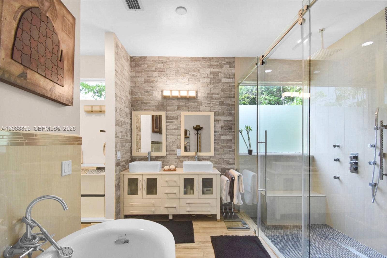
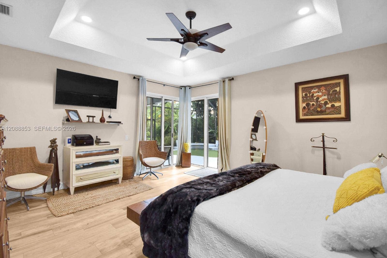
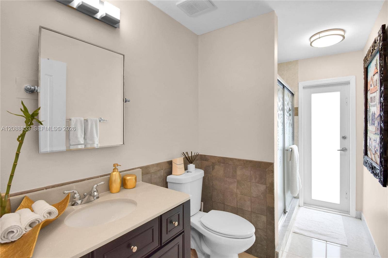
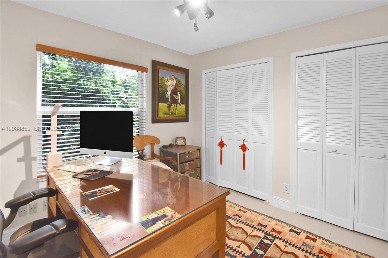
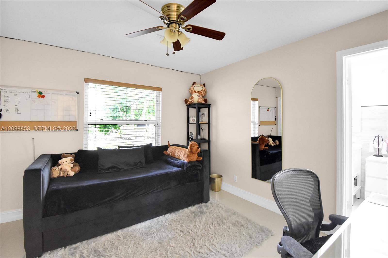
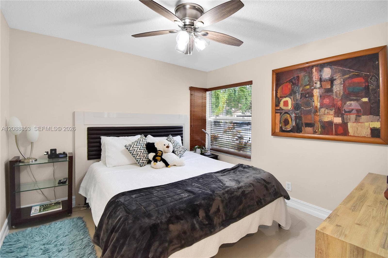
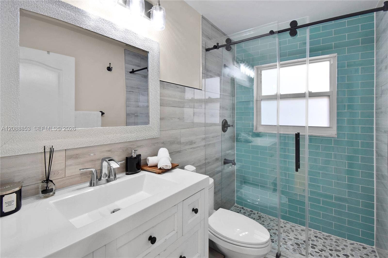
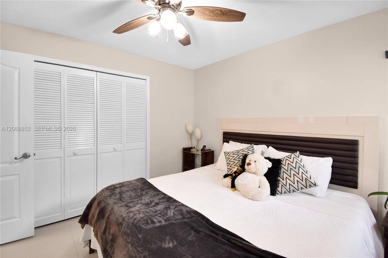
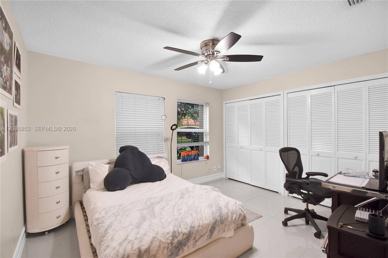
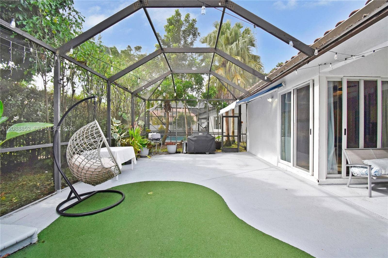
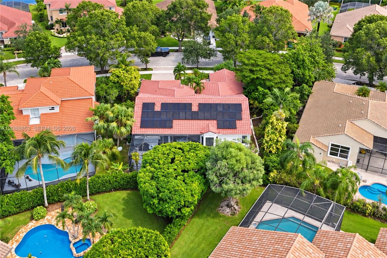
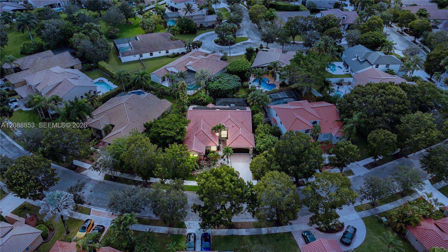
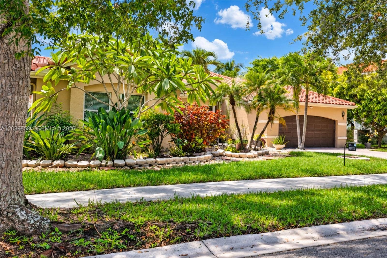
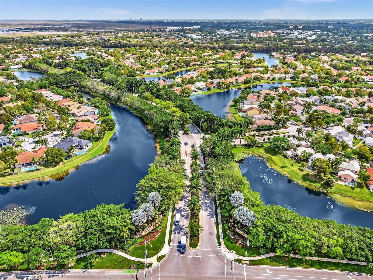
Beautiful one-story- gated community. Offering approx. 3,000SF of living space on an ample 11,299SF lot with plenty of room to add a pool. This 5-bed, 4-bath property features a great split floor plan designed for comfort and privacy. The property features porcelain flooring in the social areas, tile flooring in all bedrooms, full impact windows and doors, fully updated bathrooms, and an updated kitchen with beautiful views of the patio and plenty of storage. The oversized primary suite features his and hers walk-in closets and a fully updated bathroom with dual vanities, rainfall shower, and a tub. The additional bedrooms are located on the opposite wing and include one large ensuite bedroom, while 2 spacious bedrooms share a bathroom with dual vanities. Another bedroom, currently used as an office, is located next to the cabana bathroom. The outdoor area offers excellent potential to create your own backyard oasis. The existing screened patio can be easily expanded to maximize outdoor space and accommodate a large pool, summer kitchen, lounge area, and entertainment space, making it an ideal setting for outdoor living and entertainment. The property also includes 38 fully paid solar panels. Huge savings in FPL Bill. Ideally located near Westons top-rated schools, parks, dining, shopping, and major highways, this property offers both comfort and convenience in one of Westons most desirable communities. Move-in ready!
| MLS#: | A12088853 |
|---|---|
| Status: | Active |
| Living Area: | 2,935 |
| Association: | Sector 4 |
| Year Built: | 1993 |
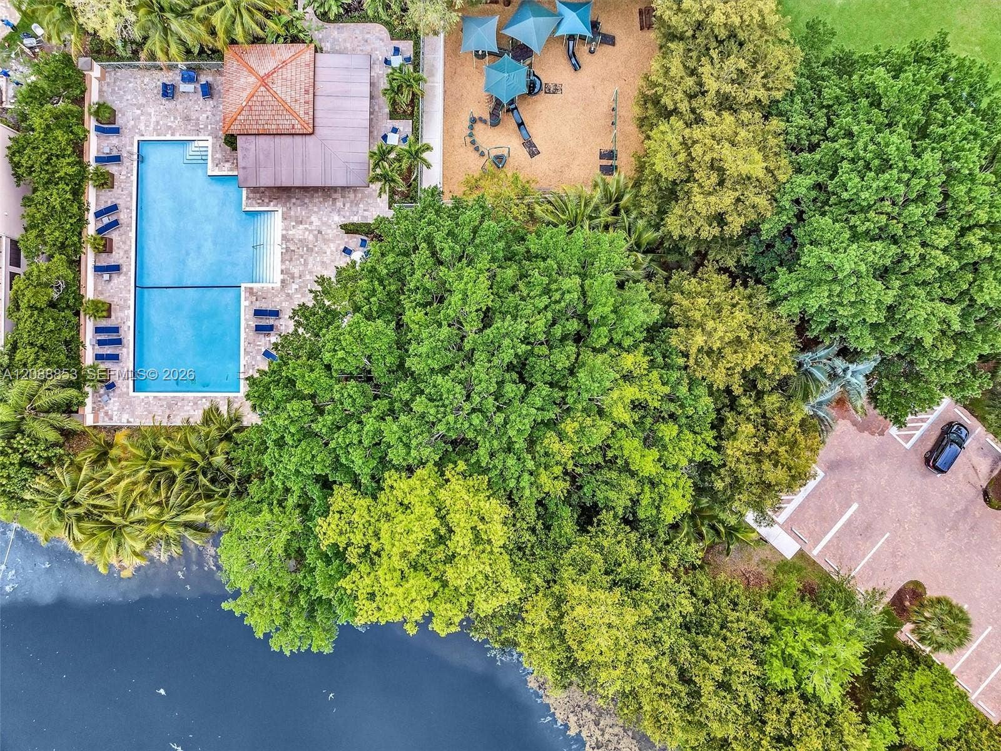
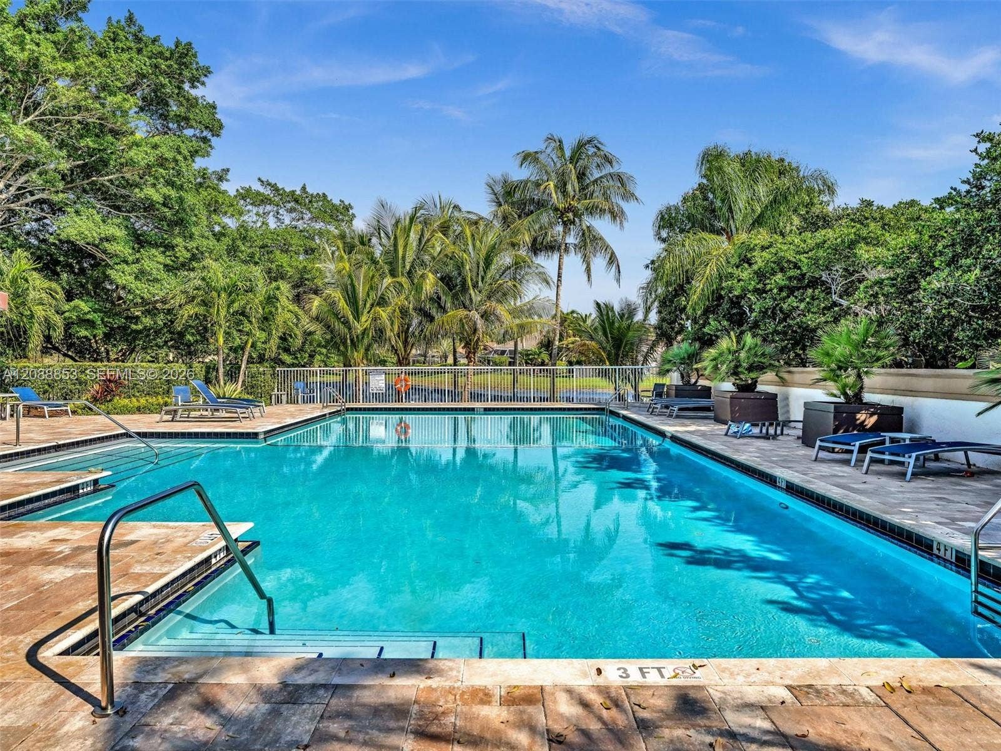
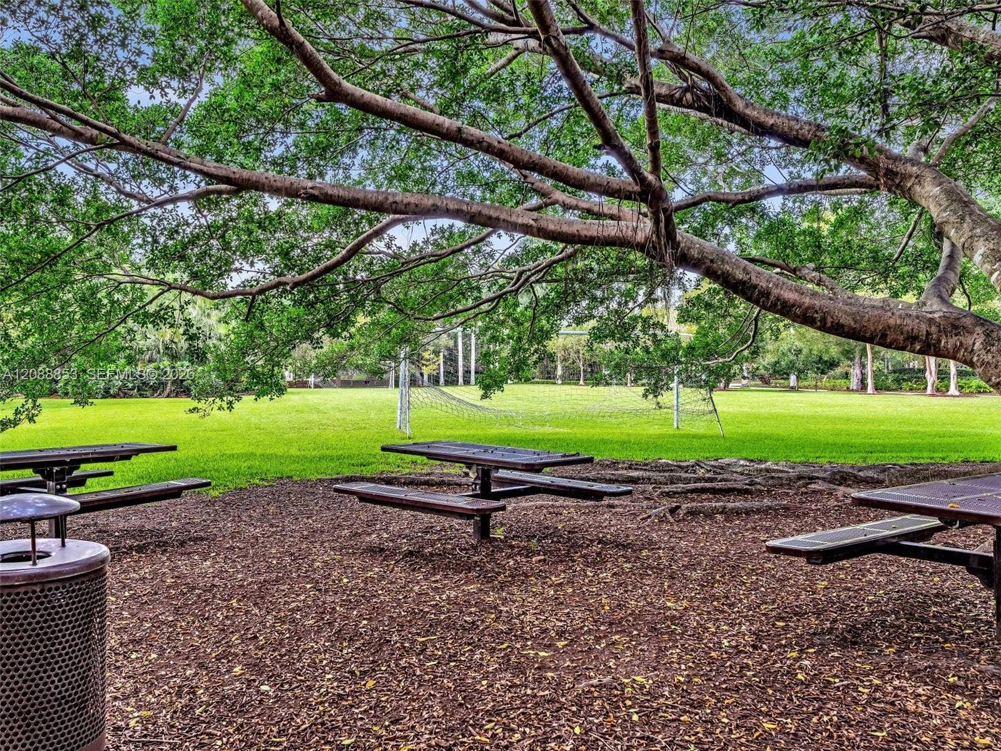
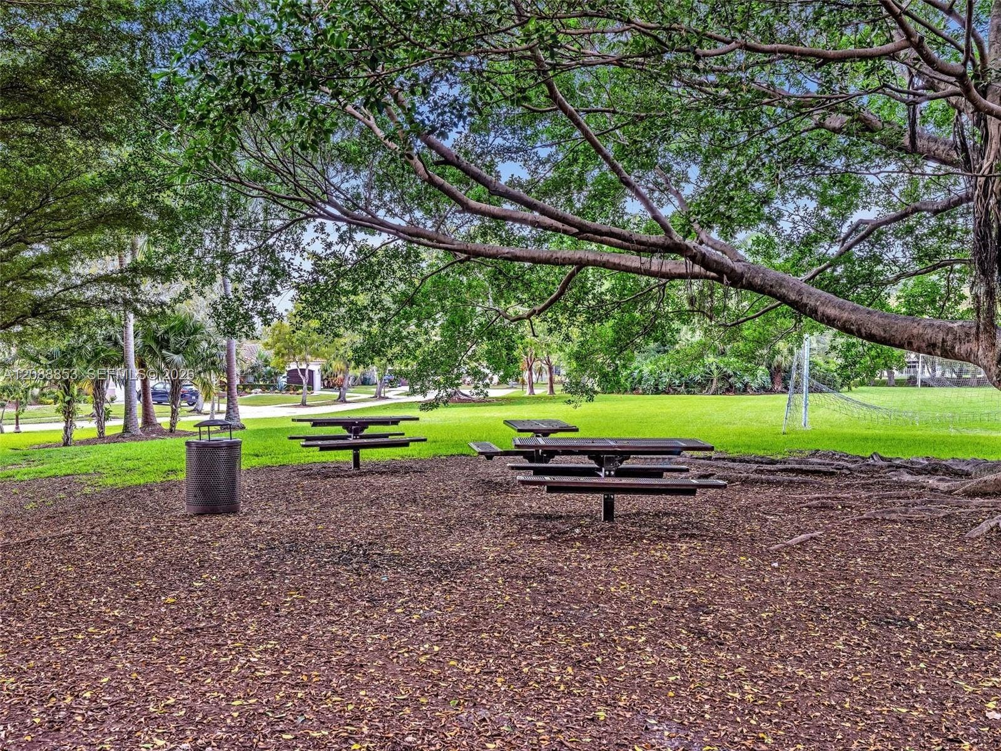
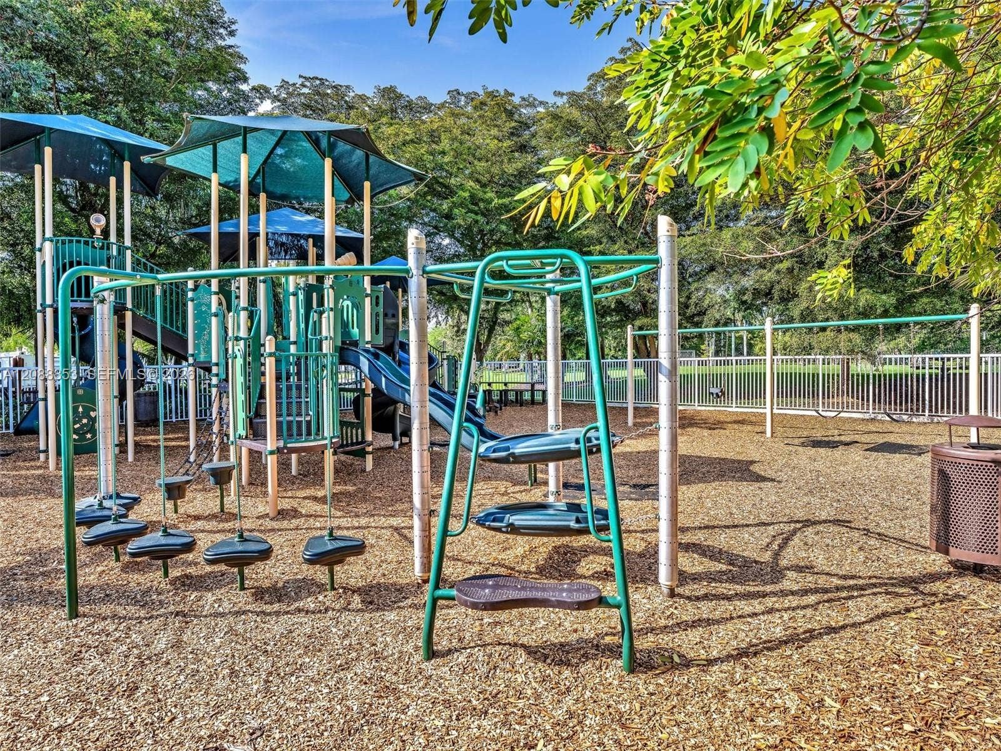
| Amenities: | Gated, Maintenance, PicnicArea, Pool, Security, Sidewalks |
| Association?: | Yes |
| Covered Spaces: | 2.0 |
| Direction Faces: | East |
| Elementary School: | Eagle Point |
| Garage Spaces: | 2.0 |
| High School: | Cypress Bay |
| Interior Features: | BuiltInFeatures, Bathtub, DiningArea, SeparateFormalDiningRoom, DualSinks, EatInKitchen, GardenTubRomanTub, HighCeilings, SittingAreaInPrimary, SplitBedrooms, SoakingTub, SeparateShower, WalkInClosets |
| Laundry Features: | LaundryTub |
| Levels: | One |
| Financing Type: | Assumable, Cash, Conventional, FHA |
| Parking Features: | Driveway, Garage, GarageDoorOpener, PaverBlock |
| Security Features: | FireAlarm, SmokeDetectors, SecurityGuard |
| Zoning: | RE |
| Price: | $1,095,000.00 |
|---|---|
| Property Type: | SingleFamilyResidence |
| Total Area: | 3555.0 |
| Association Fee: | $160 |
| Association Fee Paid: | Monthly |
| Exterior Features: | Balcony, Lighting, OutdoorLivingArea, RoomForPool |
| Flooring: | Tile |
| Garage?: | Yes |
| Lot Size Area: | 11299.0 |
| Middle School: | Tequesta Trace |
| Pool Features: | Association |
| Stories: | 1 |
| View: | Garden |
Listing Courtesy of: Douglas Elliman
Listing Agent: Jean Paul Figallo
754-281-9912

All listings featuring the BMLS logo are provided by BeachesMLS Inc. This information is not verified for authenticity or accuracy and is not guaranteed. © 2026 BeachesMLS, Inc. All rights reserved.
BeachesMLS data last updated on October 08, 2026 08:12 PM - ET
Property Last Updated: October 08, 2026 08:12 PM - ET
