5236 Liberty Lane
Westlake, FL 33470
$725,000
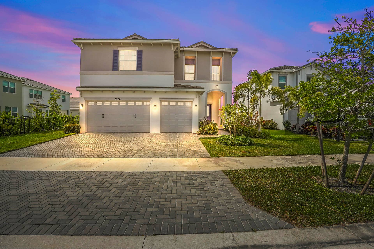
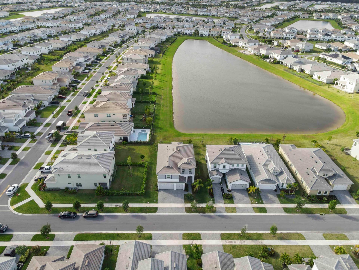
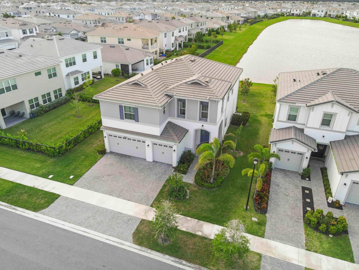
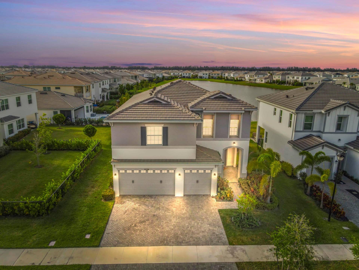
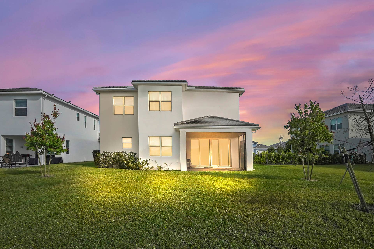
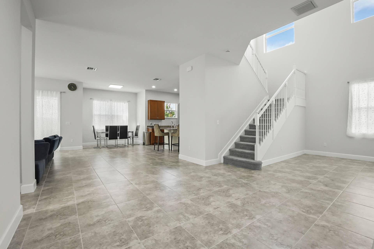
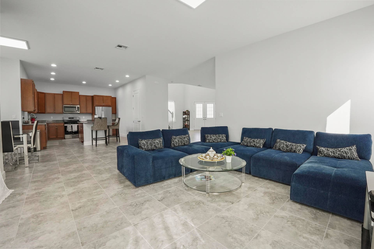
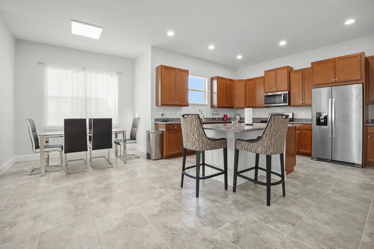
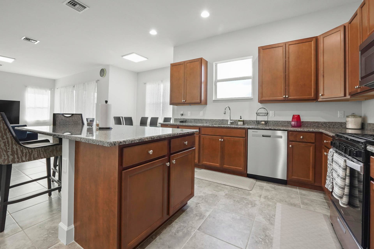
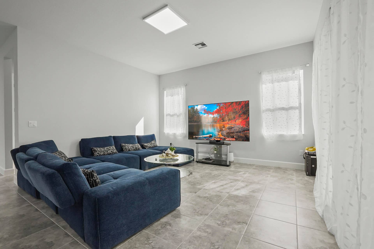
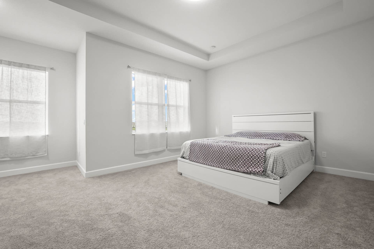
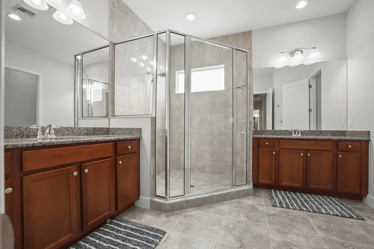
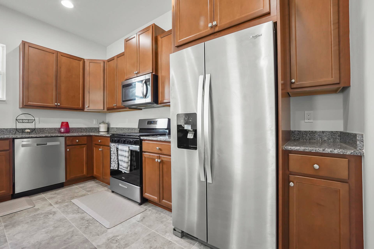
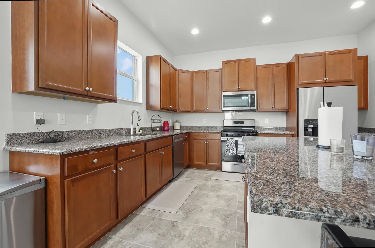
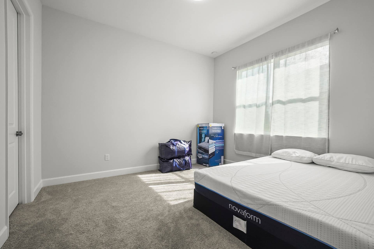
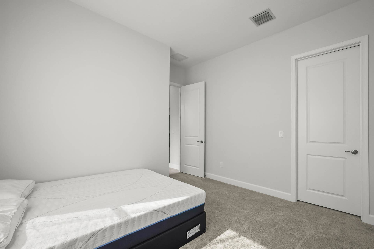
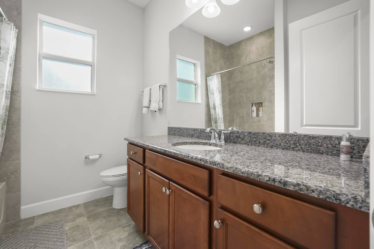
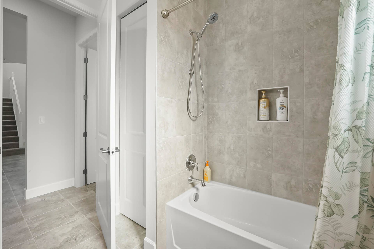
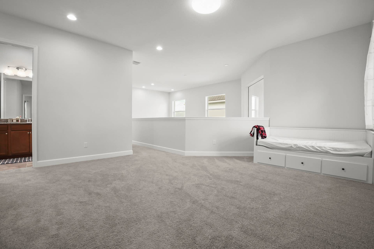
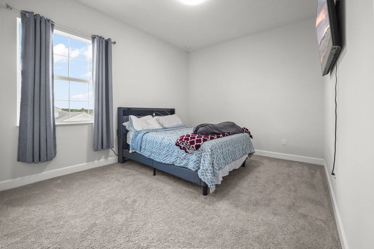
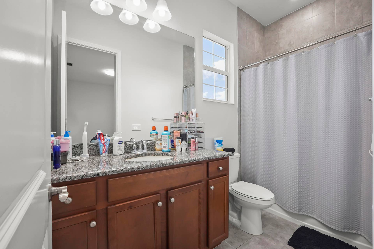
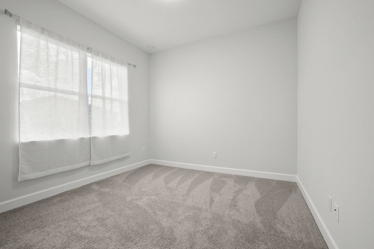
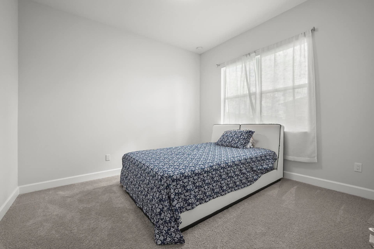
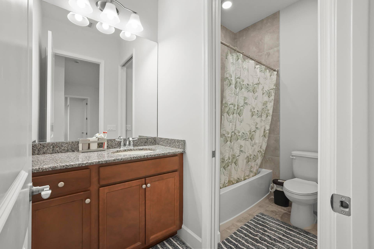
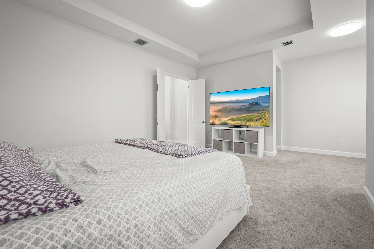
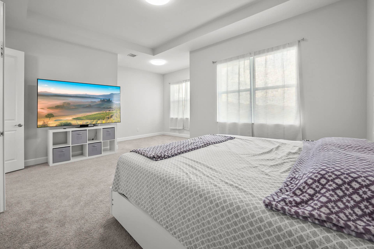
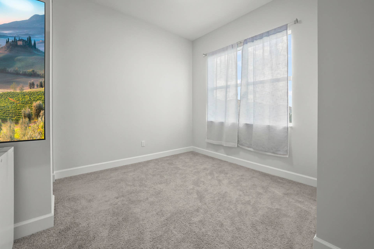
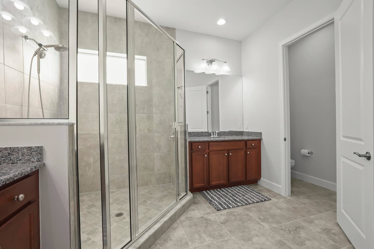
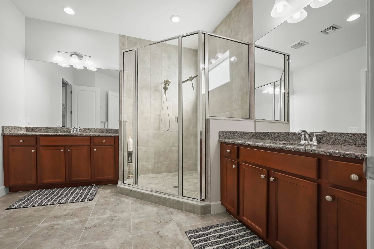
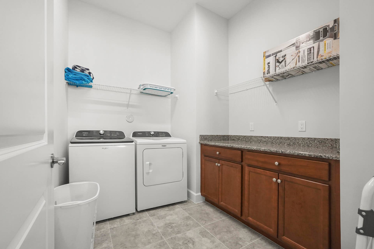
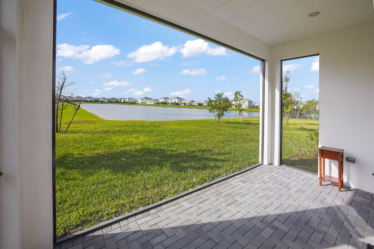
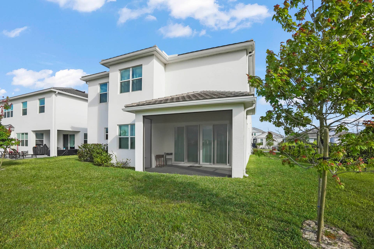
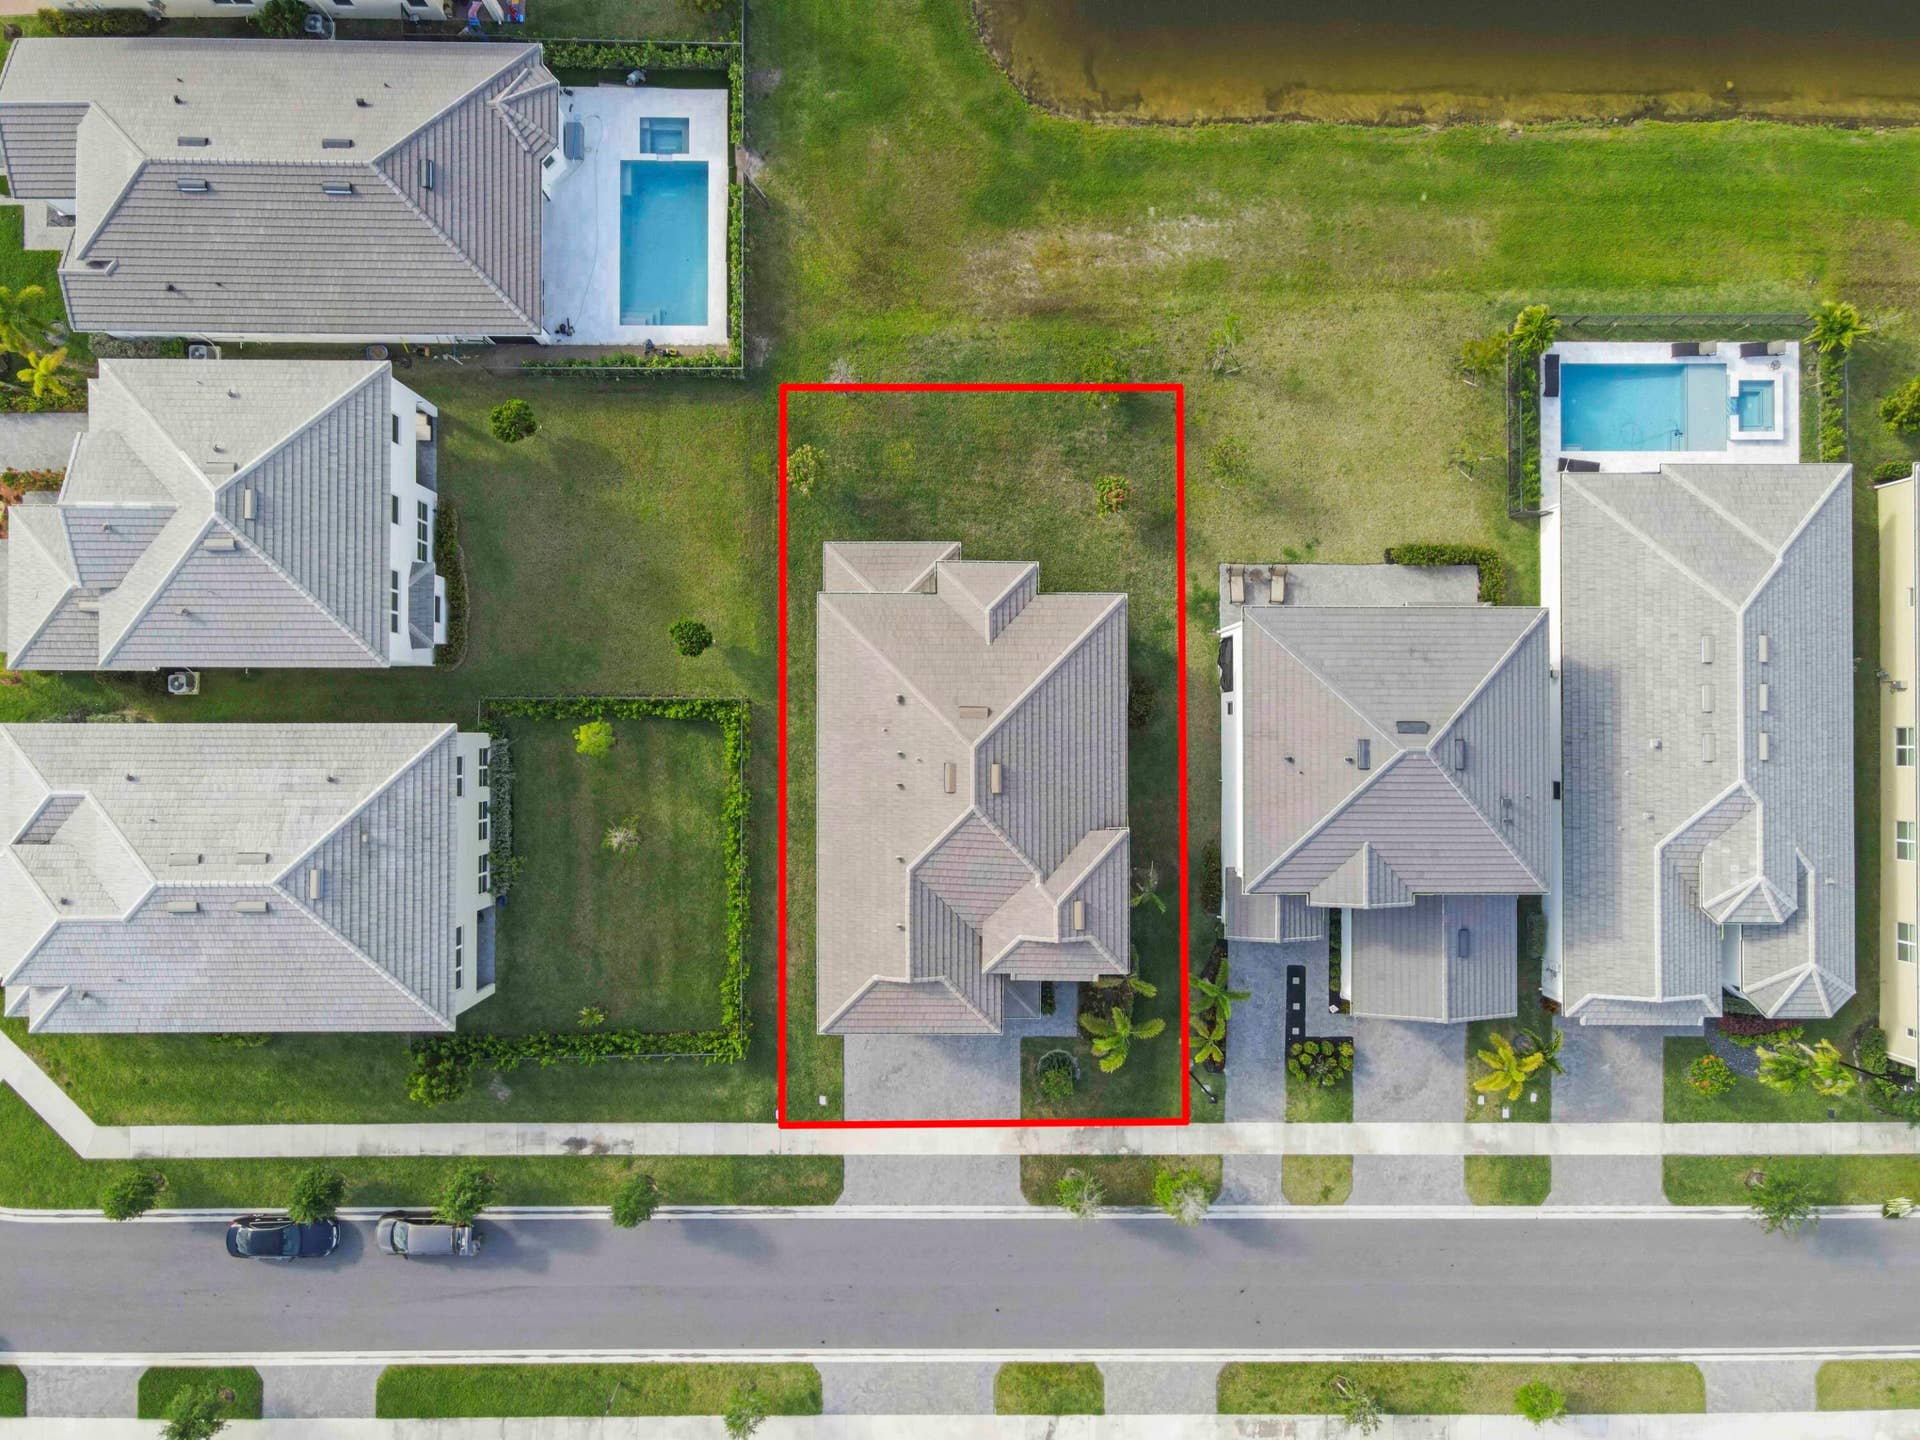
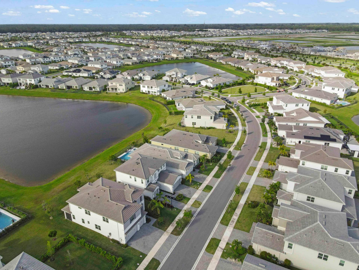
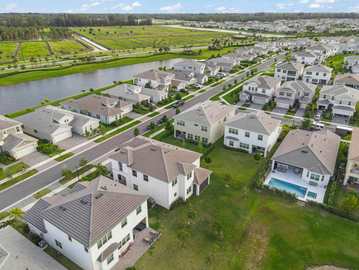
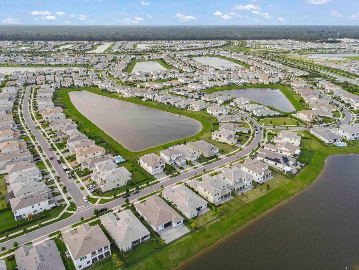
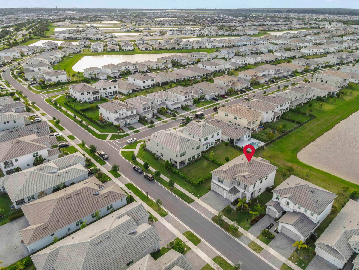
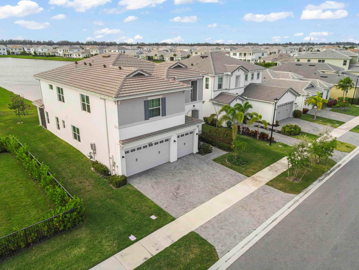
Welcome to this stunning lakefront home in the gated community of Orchards of Westlake! This spacious two-story residence offers 3,330 sq ft of living space with 5 bedrooms and 4 bathrooms, perfectly designed for comfort and functionality. Step inside through the elegant double-door entry and be greeted by soaring high ceilings and an open, inviting layout. The kitchen is a true centerpiece, featuring a large island, granite countertops with bar seating, 42-inch cabinets for ample storage, and a full set of appliances ideal for both everyday living and entertaining. The first floor features tile flooring and includes a convenient bedroom and full bathroom, perfect for guests or multi-generational living. Upstairs, you'll find carpeted flooring throughout, a spacious loft area, and a dedicated laundry room for added convenience. The primary suite is a private retreat, complete with double-door entry, dual sinks, and two walk-in closets. Enjoy Florida living at its finest with a screened and covered patio overlooking serene lake views, perfect for relaxing or entertaining. Additional highlights include a 3-car attached garage and an extended driveway providing plenty of parking space. Don't miss the opportunity to own this beautiful lakefront home in one of Westlake's desirable gated communities!
| MLS#: | B26019847 |
|---|---|
| Status: | Active |
| Living Area: | 3,330 |
| Waterfront?: | Yes |
| Association: | Orchards Of Westlake |
| Year Built: | 2024 |
| Amenities: | BasketballCourt, Clubhouse, DogPark, MaintenanceGrounds, Gated, Maintenance, PicnicArea, Playground, Pool, Parking, Restaurant, Sidewalks, Trails |
| Association Name: | ORCHARDS OF WESTLAKE |
| Association Phone: | 561-823-8296 |
| Association?: | Yes |
| Covered Spaces: | 3.0 |
| Direction Faces: | Southeast |
| Elementary School: | Golden Grove |
| Garage Spaces: | 3.0 |
| High School: | Seminole Ridge |
| Interior Features: | BreakfastBar, ClosetCabinetry, DualSinks, EntranceFoyer, EatInKitchen, GardenTubRomanTub, HighCeilings, JettedTub, KitchenIsland, LivingDiningRoom, Pantry, SittingAreaInPrimary, SplitBedrooms, SeparateShower, UpperLevelPrimary, Bar, WalkInClosets |
| Laundry Features: | Inside, InHall, LaundryRoom, UpperLevel |
| Levels: | Two |
| Financing Type: | Cash, Conventional, FHA, VaLoan |
| Parking Features: | Attached, Driveway, Garage, Open |
| Security Features: | GatedCommunity, SmokeDetectors |
| Zoning: | R-2 |
| Price: | $725,000.00 |
|---|---|
| Property Type: | SingleFamilyResidence |
| Total Area: | 4641.0 |
| Waterfront Type: | LakeFront, LakePrivileges |
| Association Fee: | $72 |
| Architectural Style: | Mediterranean |
| Association Fee Paid: | Monthly |
| Association Fee Includes: | CommonAreas |
| Exterior Features: | OutdoorLivingArea, RoomForPool |
| Flooring: | Carpet, CeramicTile |
| Furnished: | Unfurnished |
| Garage?: | Yes |
| Lot Size Area: | 8590.0 |
| Middle School: | Osceola Creek |
| Pets Allowed: | BreedRestrictions, Yes |
| Pool Features: | Association, Heated |
| Stories: | 2 |
| Utilities: | CableAvailable, ElectricityConnected, NaturalGasAvailable, SewerAvailable, WaterAvailable |
| View: | Lake, Other |
| Window Features: | Blinds, Drapes, Skylights, StormWindows |
| Pets Allowed?: | Yes |
Listing Courtesy of: KW Reserve Palm Beach
Listing Agent: Jeffrey L Tricoli
561-220-6006

All listings featuring the BMLS logo are provided by BeachesMLS Inc. This information is not verified for authenticity or accuracy and is not guaranteed. © 2026 BeachesMLS, Inc. All rights reserved.
BeachesMLS data last updated on October 10, 2026 12:05 AM - ET
Property Last Updated: October 10, 2026 12:05 AM - ET
