5286 E Leitner Drive
Coral Springs, FL 33067
$1,450,000
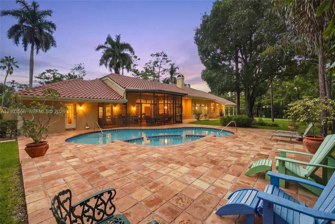
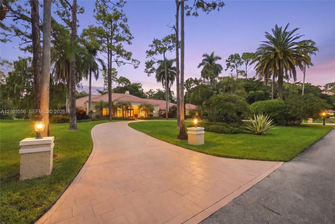
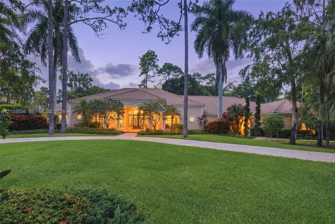
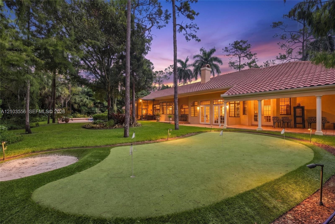
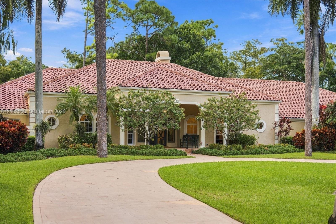
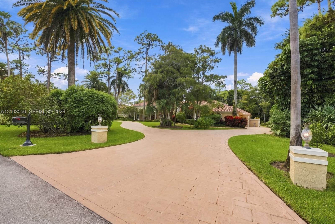
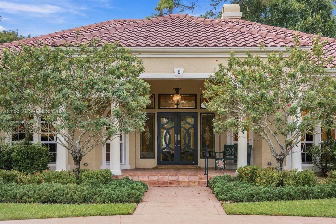
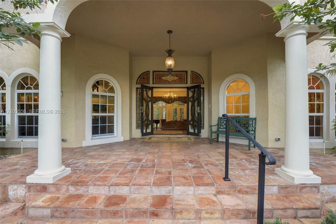
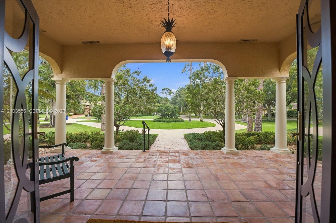
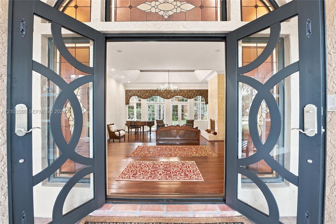
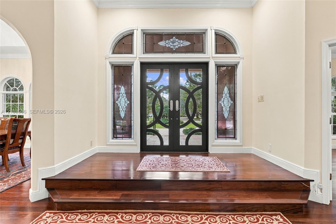
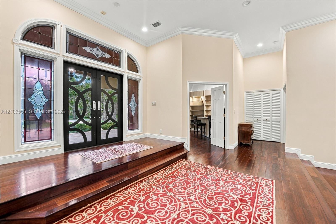
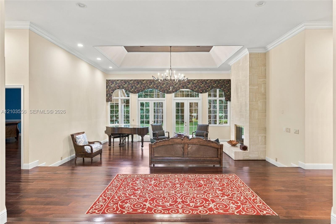
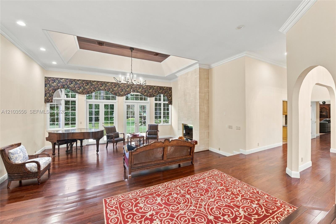
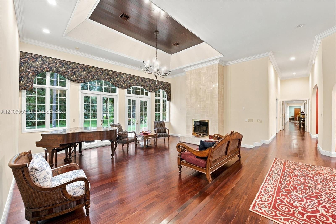
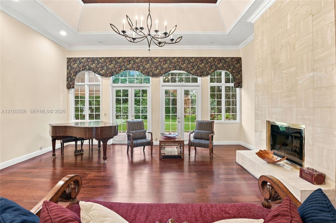
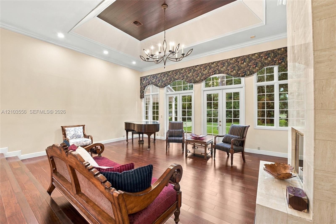
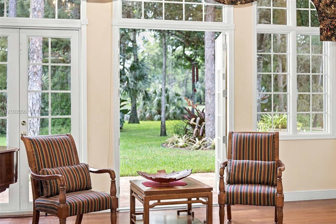
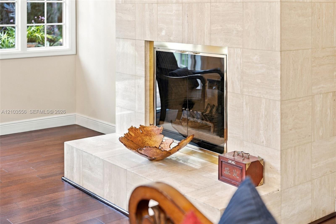
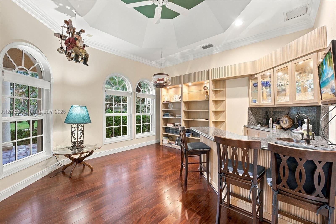
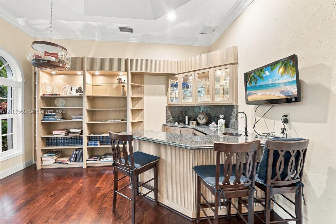
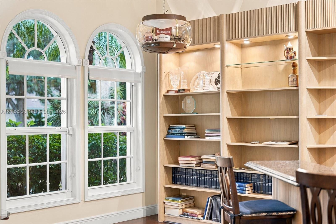
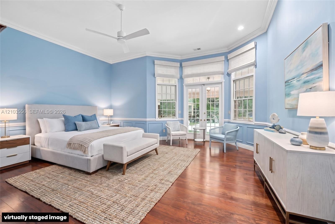
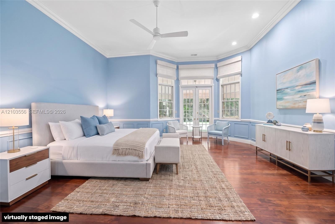
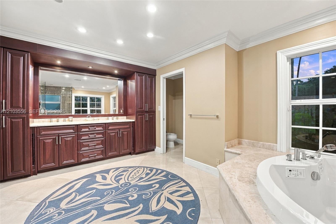
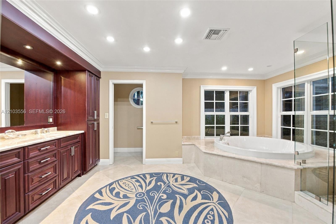
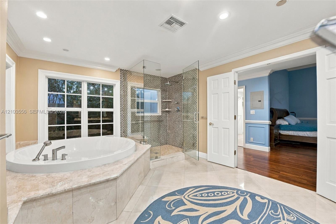
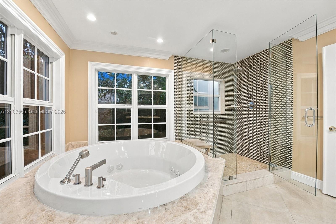
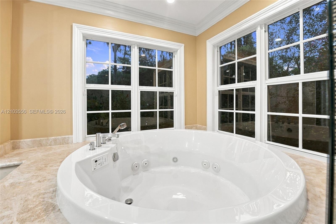
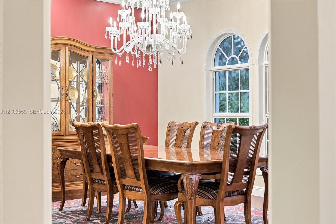
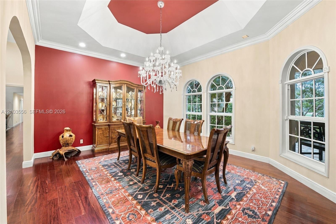
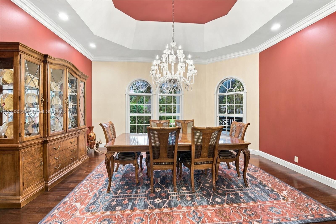
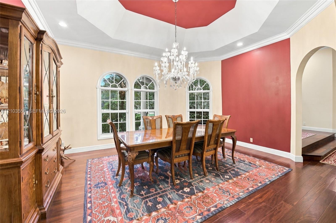
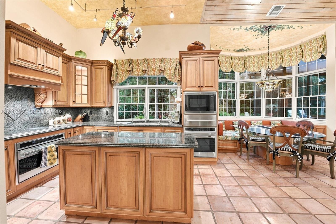
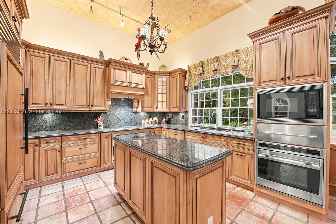
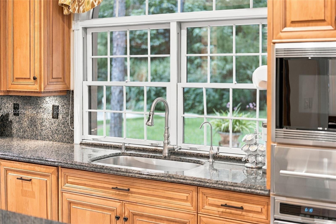
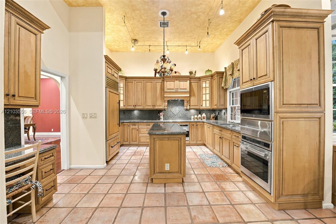
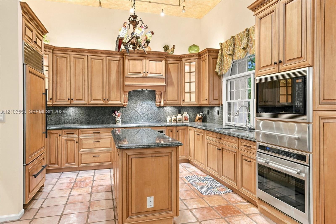
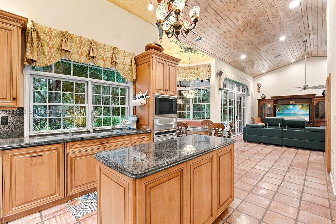
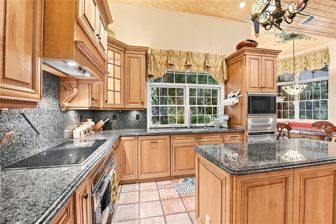
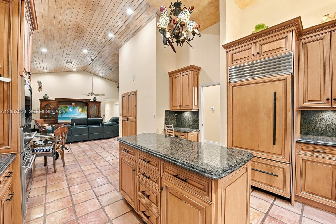
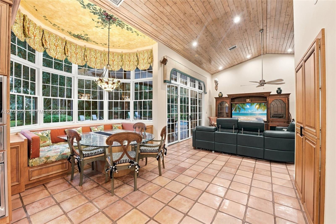
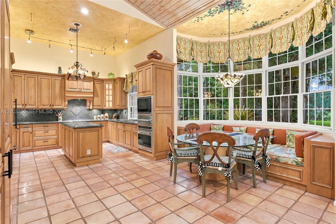
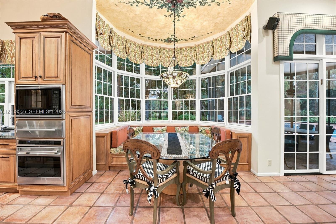
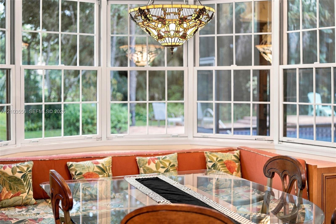
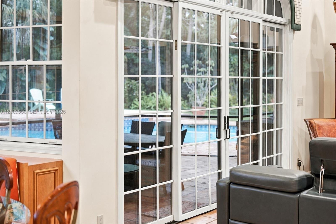
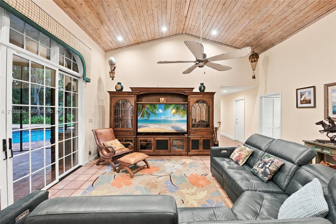
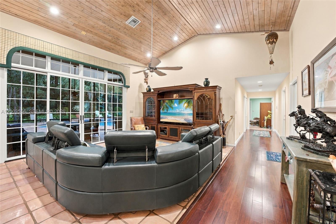
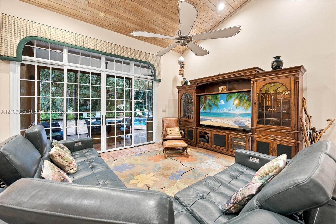
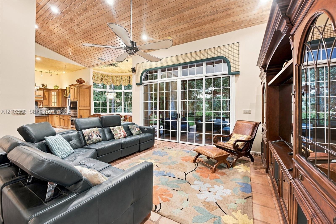
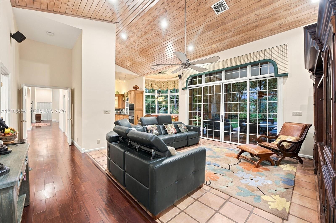
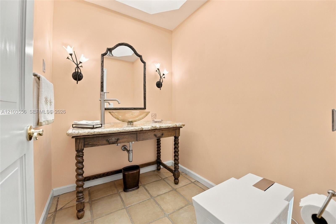
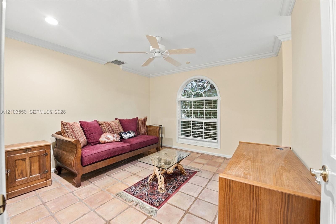
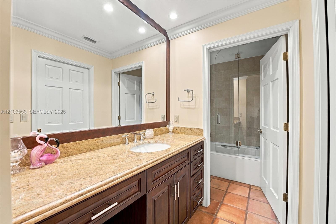
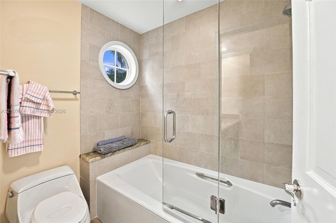
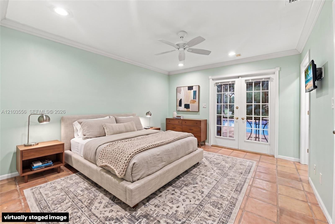
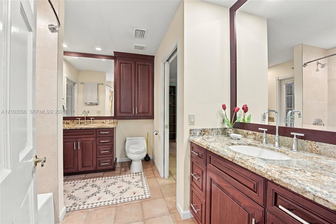
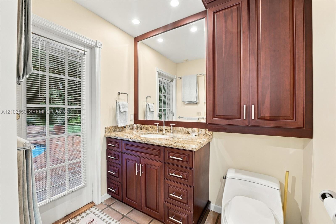
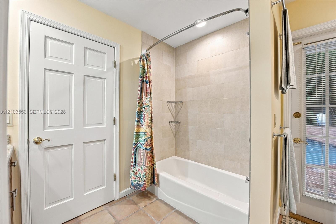
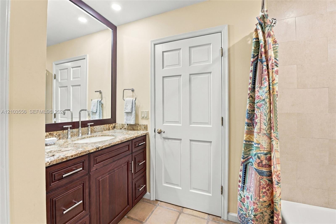
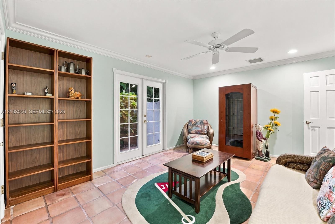
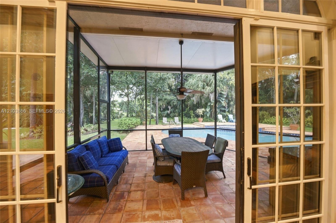
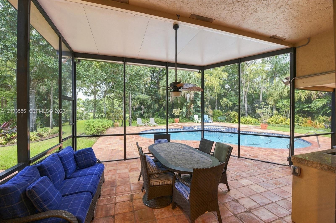
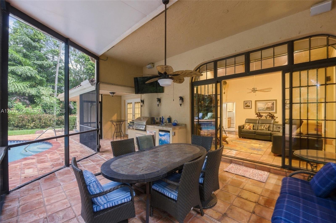
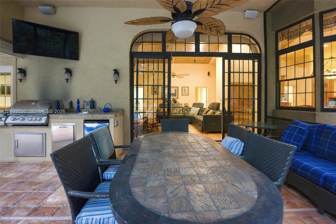
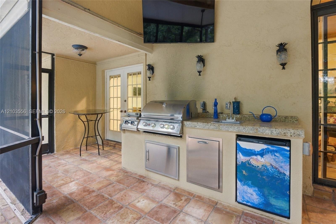
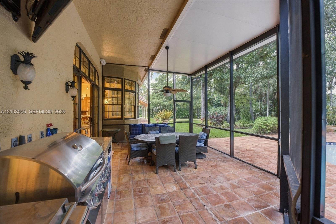
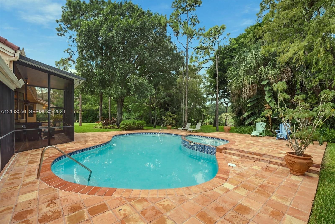
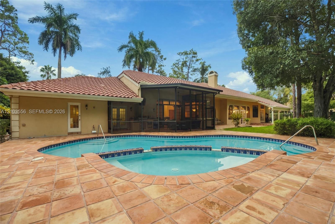
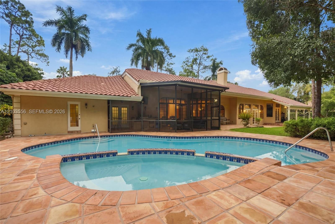
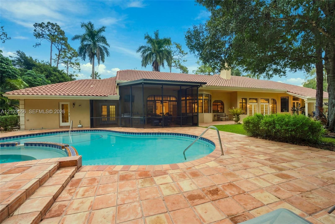
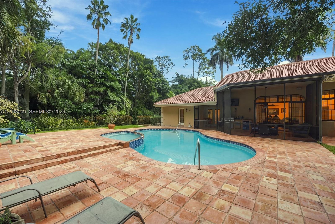
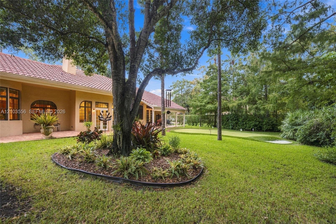
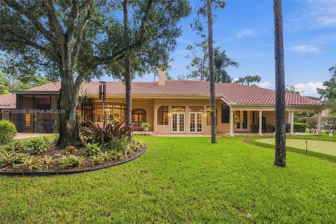
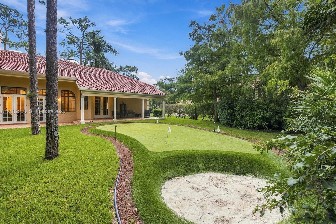
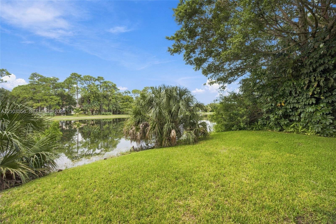
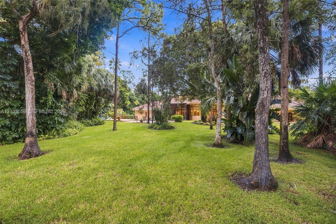
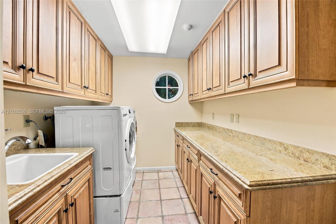
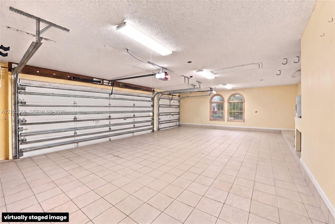
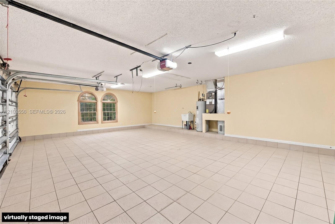
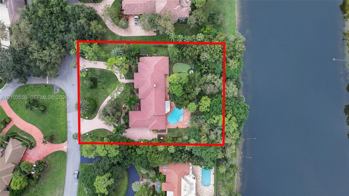
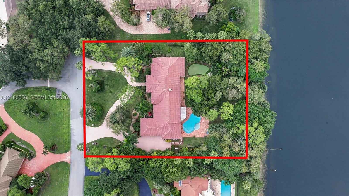
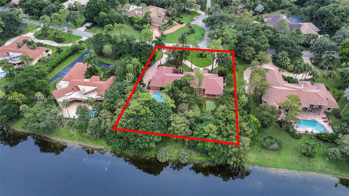
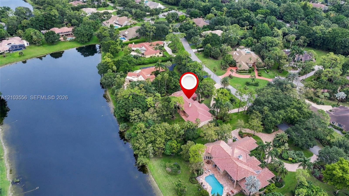
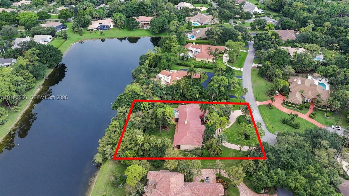
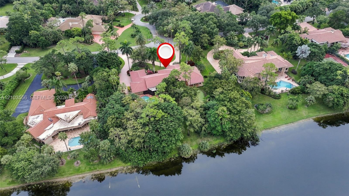
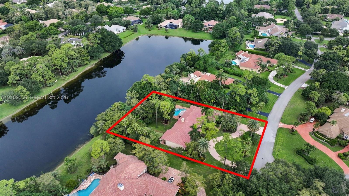
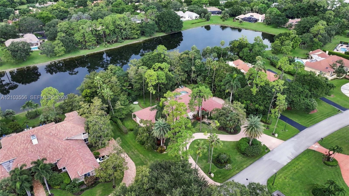
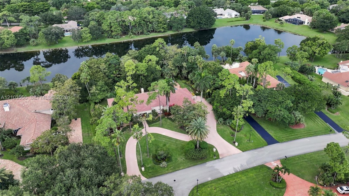
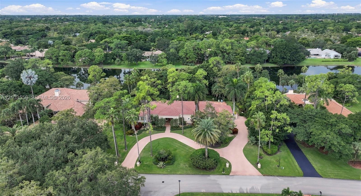
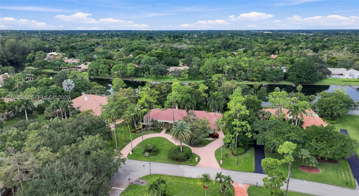
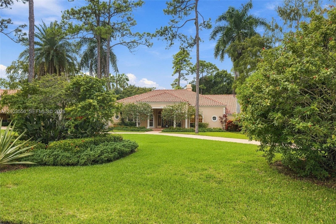
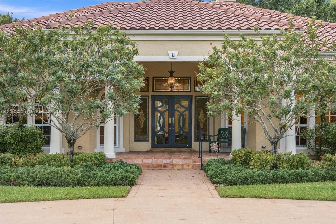
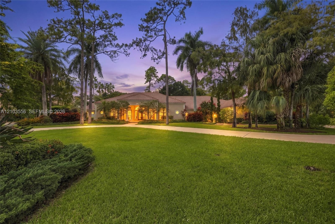
Beautiful 1 story 5 bed / 3.5 bath custom estate located in Prestigious Whispering Woods of Coral Springs! Situated on over an acre waterfront property Featuring breathtaking panoramic water views and beautifully manicured landscaping. Enjoy resort-style living with a pool and spa w/ a salt chlorinator, putting green, screened patio, and built-in outdoor kitchen. The beautifully updated kitchen boasts granite countertops, wood cabinetry, and top-of-the-line Wolf and Sub-Zero appliances. Elegant interiors feature tile and hardwood floors, volume ceilings, crown molding, recessed lighting, fireplace, formal dining room with tray ceiling, breakfast nook, and family room with surround sound. The spacious primary suite offers two walk-in closets, a cedar closet, and a luxurious ensuite bath with Roman jetted tub and frameless glass shower. Additional highlights include a Jack-and-Jill bathroom, custom bar and bookshelves in one bedroom, updated bathrooms with granite countertops and frameless glass enclosures, three newer A/C units, and a large laundry room with plenty of storage and LG front-load washer/dryer. Peace of mind with a 2022 whole-house generator powered by buried propane tank, impact windows, new impact front door, and accordion shutters in the rear. Oversized three-car garage, expansive circular driveway accommodating approximately 10 vehicles complete this luxury estate. This is your opportunity to experience luxury, privacy, and waterfront living at its finest!
| MLS#: | A12103556 |
|---|---|
| Status: | Active |
| Living Area: | 3,872 |
| Association: | Whispering Woods |
| Year Built: | 1987 |
| Amenities: | Gated, Maintenance |
| Association?: | Yes |
| Covered Spaces: | 3.0 |
| Direction Faces: | East |
| Elementary School: | Coral Park (Broward) |
| Frontage Type: | Waterfront |
| Garage Spaces: | 3.0 |
| High School: | Coral Springs |
| Interior Features: | BuiltInFeatures, BreakfastArea, Bathtub, ClosetCabinetry, DiningArea, SeparateFormalDiningRoom, EntranceFoyer, EatInKitchen, HighCeilings, MainLevelPrimary, Pantry, SittingAreaInPrimary, SplitBedrooms, SoakingTub, SeparateShower, Bar, WalkInClosets |
| Laundry Features: | LaundryTub |
| Levels: | One |
| Financing Type: | Cash, Conventional, FHA, VaLoan |
| Parking Features: | Attached, CircularDriveway, Covered, ElectricVehicleChargingStations, Garage |
| Pool Private?: | Yes |
| Zoning: | RS-1 |
| Price: | $1,450,000.00 |
|---|---|
| Property Type: | SingleFamilyResidence |
| Total Area: | 5983.0 |
| Waterfront Type: | LakeFront, None |
| Association Fee: | $387 |
| Association Fee Paid: | Monthly |
| Exterior Features: | BuiltInBarbecue, Barbecue, OutdoorLivingArea |
| Flooring: | Tile, Wood |
| Frontage Length: | 150.00 |
| Garage?: | Yes |
| Lot Size Area: | 44534.0 |
| Middle School: | Forest Glen |
| New Construction?: | No |
| Pets Allowed: | Yes |
| Pool Features: | AutomaticChlorination, InGround |
| Stories: | 1 |
| Utilities: | CableAvailable |
| View: | Garden, Lake, Pool |
| Window Features: | Arched, Blinds |
| Pets Allowed?: | Yes |
Listing Courtesy of: EXP Realty, LLC.
Listing Agent: Damon T Penn
954-281-9543

All listings featuring the BMLS logo are provided by BeachesMLS Inc. This information is not verified for authenticity or accuracy and is not guaranteed. © 2026 BeachesMLS, Inc. All rights reserved.
BeachesMLS data last updated on November 07, 2026 02:47 AM - ET
Property Last Updated: November 07, 2026 02:47 AM - ET
