5315 NW 108TH Way
Coral Springs, FL 33076
$799,000
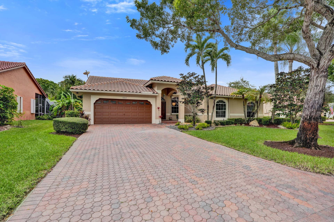
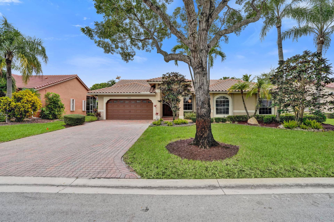
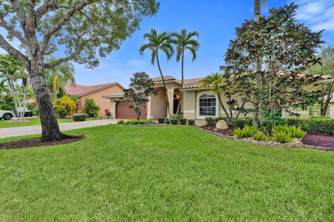
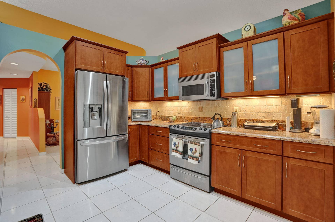
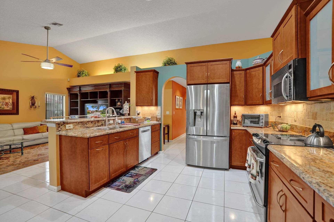
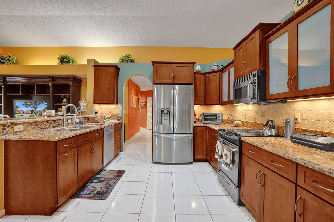
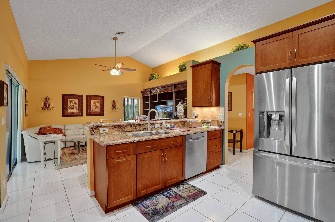
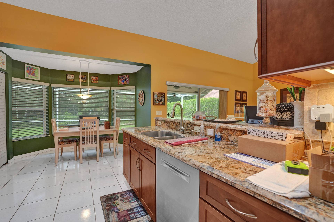
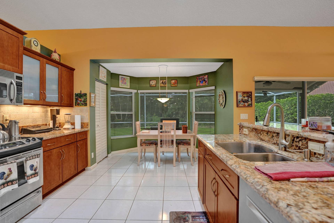
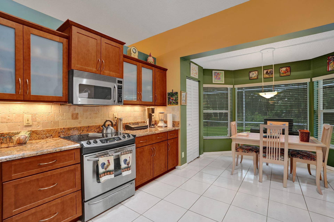
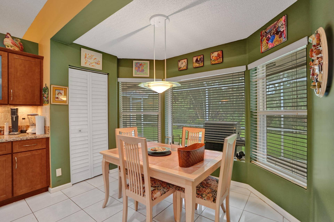
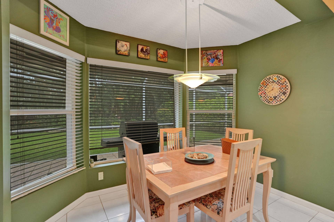
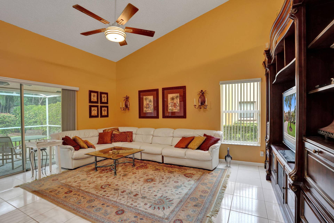
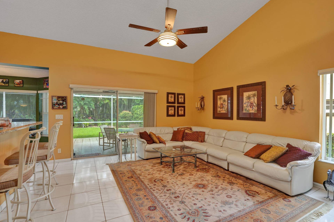
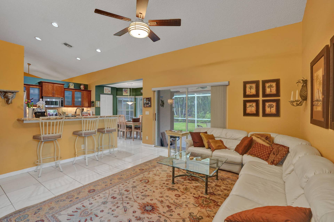
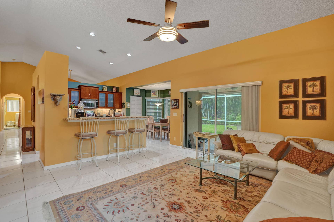
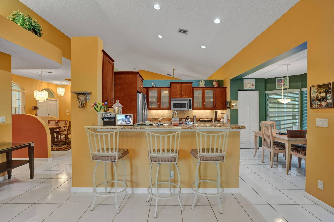
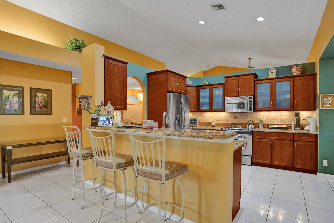
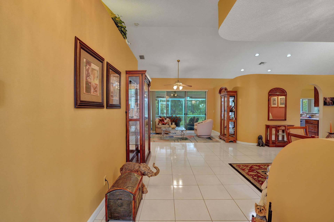
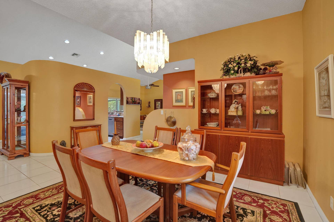
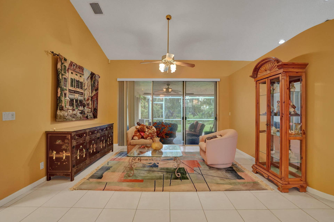
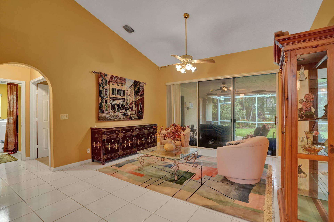
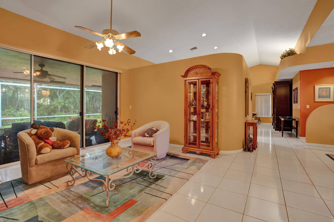
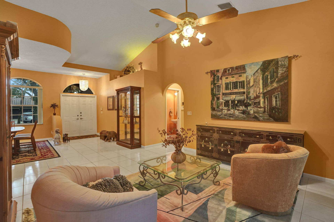
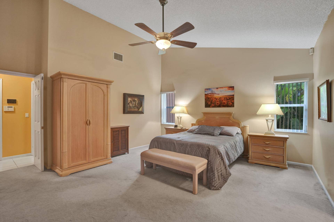
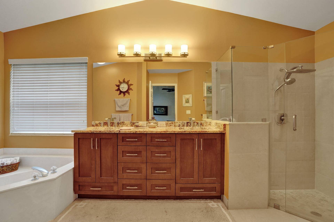
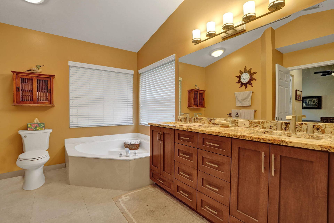
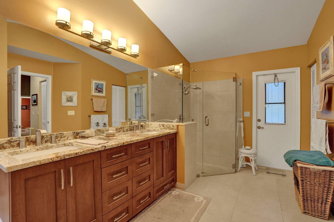
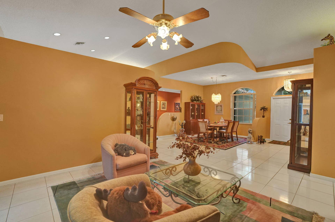
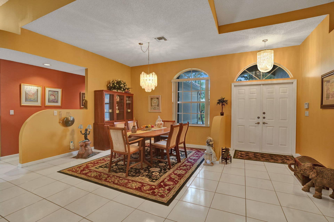
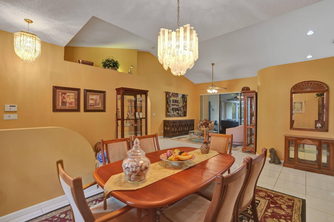
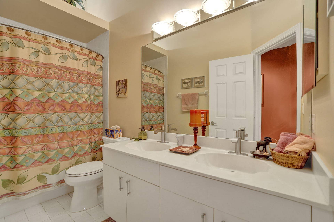
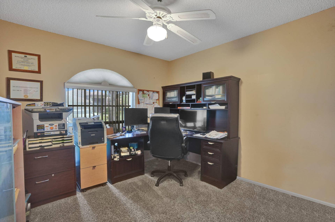
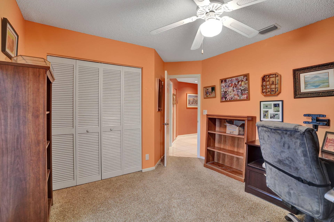
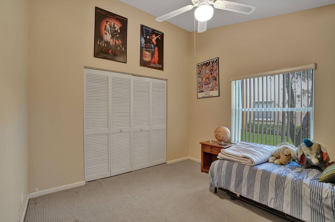
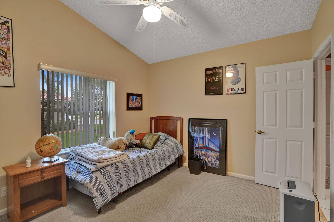
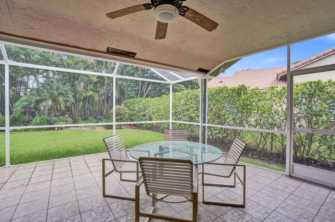
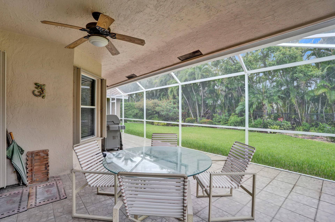
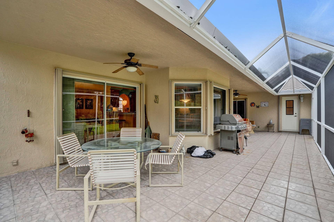
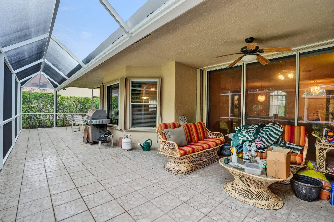
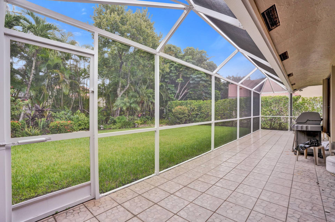
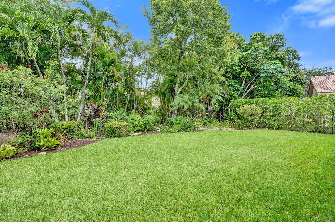
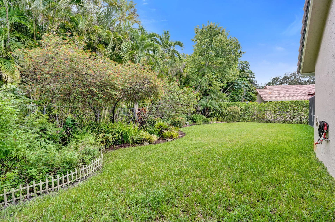
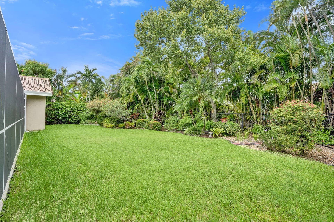
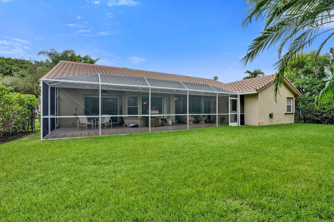
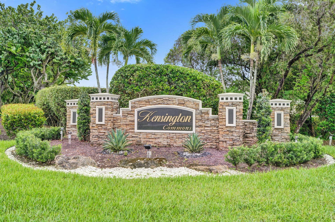
Kensington 4 Bedroom 2 Bath Home Located In Stoneman Douglass School District. Interior Features Include Upgraded Kitchen With Wood Cabinets, Granite Countertops, Pantry, Stainless Steel Appliances, Extended Eat In Kitchen Breakfast Area and Counter Seating. Split Floor Plan, Formal Dining Room, Recesses Lighting, Vaulted Ceilings. Primary Bedroom With Sitting Area, Two Walk In Closets, Upgraded Primary Bath With Dual Sinks and Frameless Shower. Exterior Features Include 2 Car Garage, Impact Garage Door, Accordion Shutters, Fully Fenced Oversized Backyard, Screened In Patio, Low HOA
| MLS#: | B26086283 |
|---|---|
| Status: | Active |
| Living Area: | 2,316 |
| Association: | Kensington |
| Year Built: | 1993 |
| Amenities: | Other |
| Association?: | Yes |
| Covered Spaces: | 2.0 |
| Direction Faces: | Northwest |
| Elementary School: | Country Hills |
| Garage Spaces: | 2.0 |
| High School: | Marjory Stoneman Douglas |
| Interior Features: | BreakfastBar, BreakfastArea, Bathtub, DiningArea, SeparateFormalDiningRoom, DualSinks, EntranceFoyer, GardenTubRomanTub, Pantry, SplitBedrooms, SoakingTub, SeparateShower, VaultedCeilings, WalkInClosets |
| Laundry Features: | Inside, LaundryRoom |
| Levels: | One |
| Financing Type: | Cash, Conventional, FHA, VaLoan |
| Parking Features: | Attached, Driveway, Garage, GarageDoorOpener |
| Zoning: | RS-3, 4, 5 |
| Price: | $799,000.00 |
|---|---|
| Property Type: | SingleFamilyResidence |
| Total Area: | 3293.0 |
| Association Fee: | $66 |
| Architectural Style: | Ranch |
| Association Fee Paid: | Monthly |
| Association Fee Includes: | CommonAreas, LegalAccounting, ReserveFund |
| Exterior Features: | OutdoorLivingArea, Porch |
| Flooring: | Carpet, Tile |
| Furnished: | Negotiable |
| Garage?: | Yes |
| Lot Size Area: | 10000.0 |
| Middle School: | Coral Springs |
| Pets Allowed: | NoPetRestrictions, Yes |
| Stories: | 1 |
| Utilities: | CableAvailable, ElectricityConnected |
| Pets Allowed?: | Yes |
Listing Courtesy of: Keller Williams Realty Consultants
Listing Agent: Beverly Shanahan
954-818-0572

All listings featuring the BMLS logo are provided by BeachesMLS Inc. This information is not verified for authenticity or accuracy and is not guaranteed. © 2026 BeachesMLS, Inc. All rights reserved.
BeachesMLS data last updated on October 10, 2026 03:34 AM - ET
Property Last Updated: October 10, 2026 03:34 AM - ET
