

5351 Godfrey Road
Parkland, FL 33067
$2,100,000
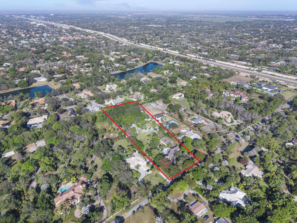
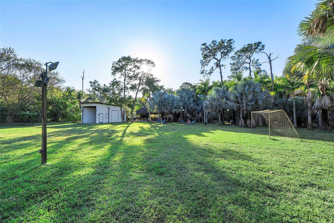
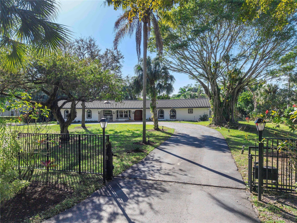
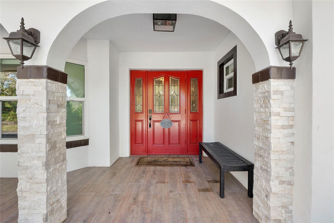
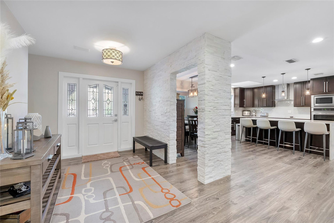
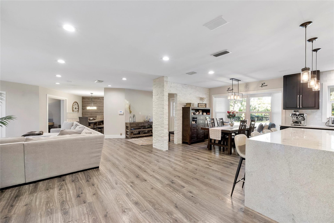
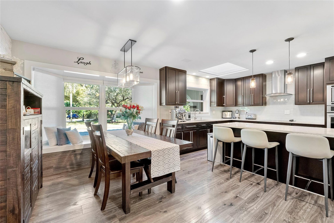
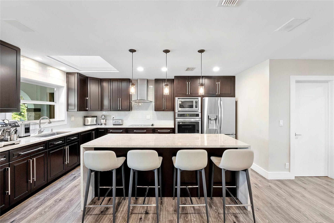
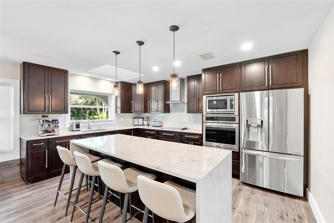
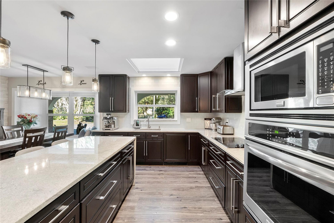
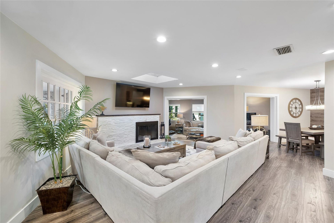
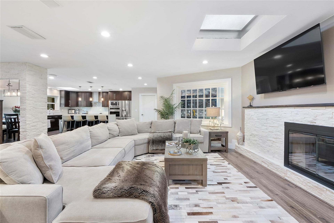
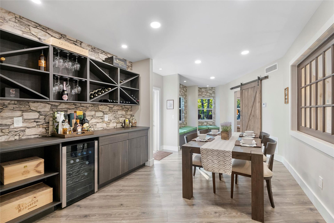
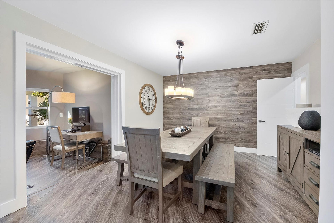
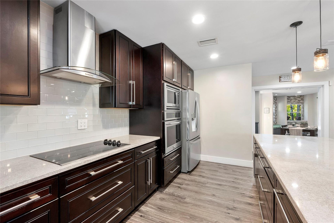
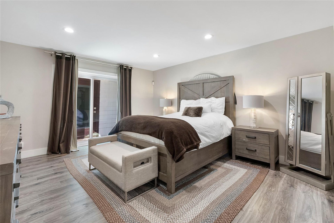
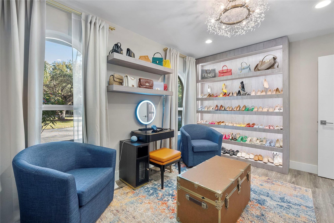
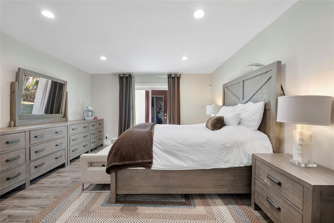
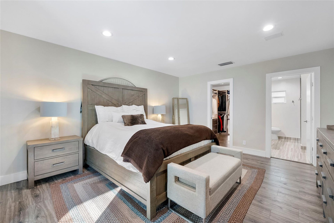
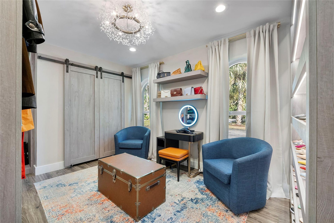
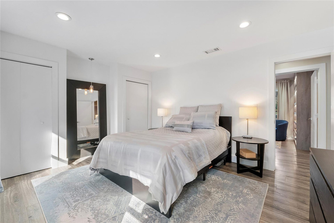
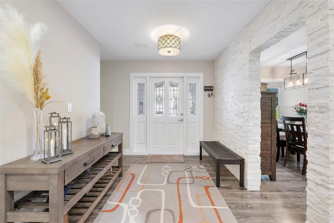
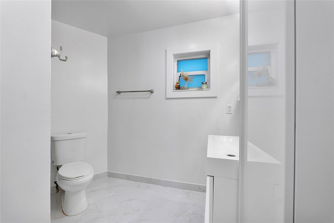
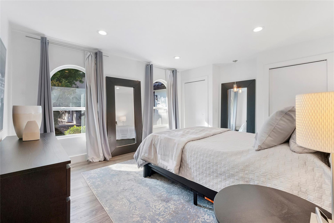
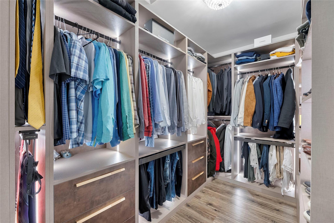
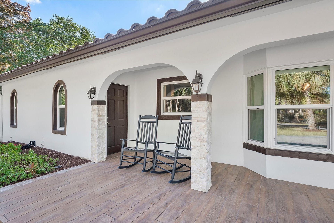
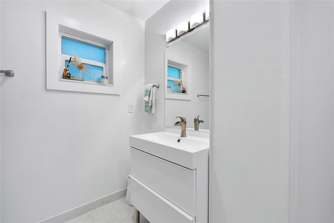
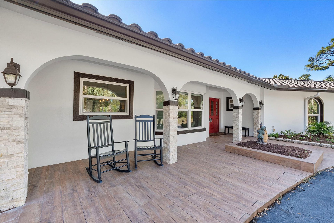
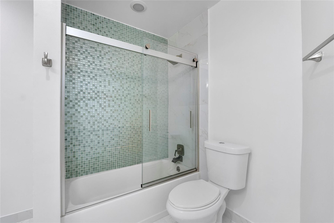
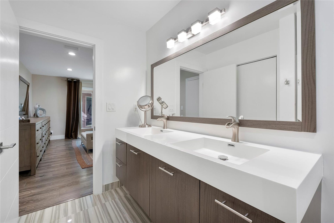
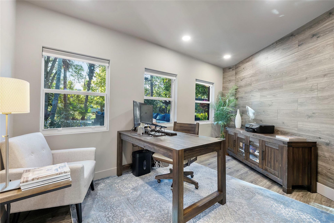
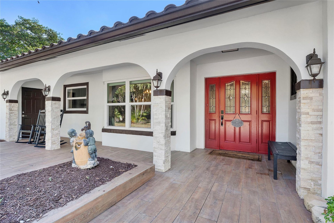
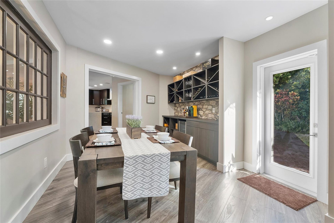
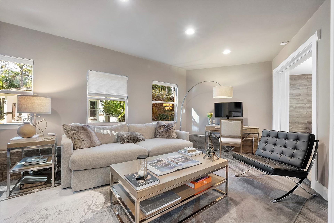
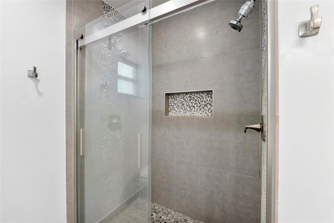
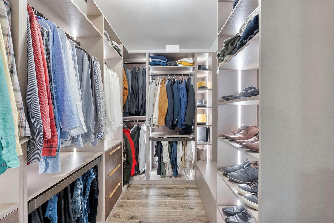
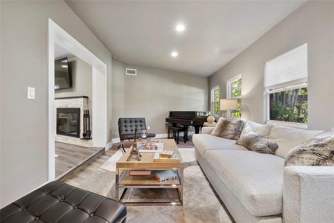
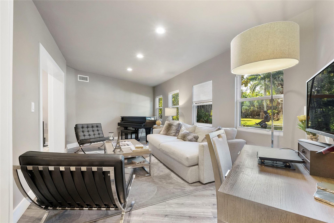
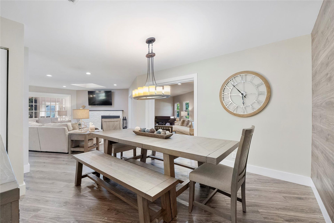
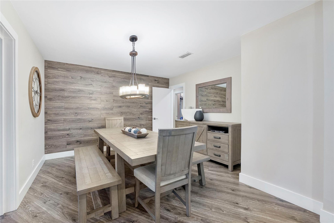
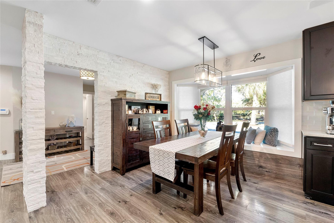
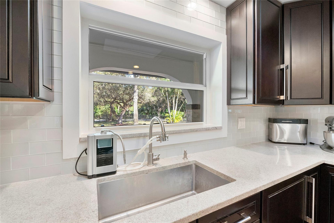
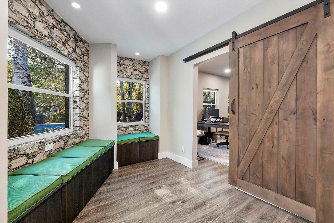
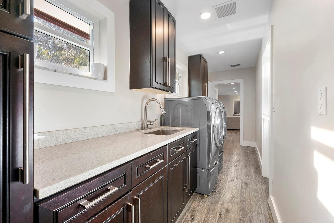
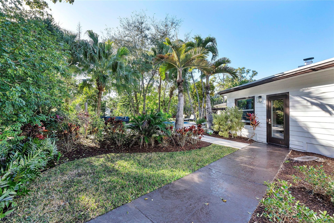
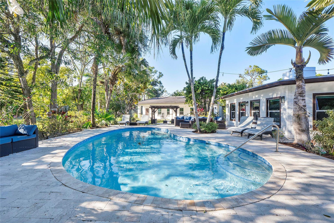
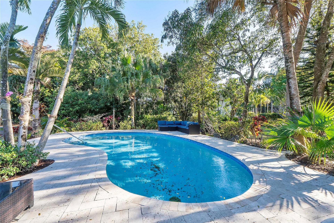
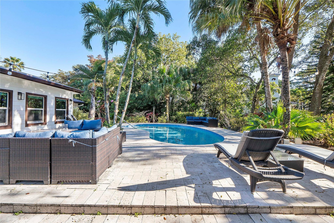
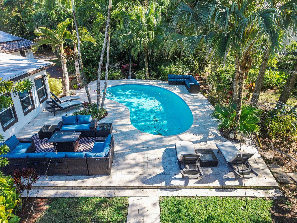
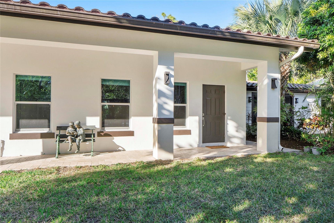
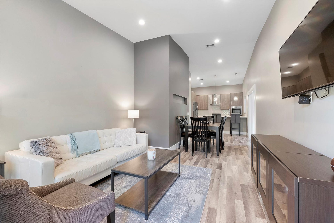
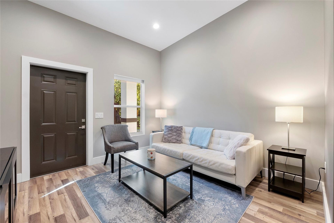
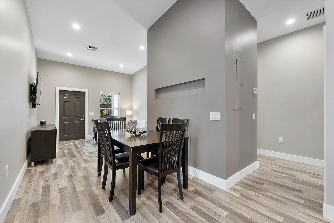
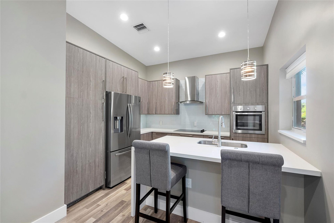
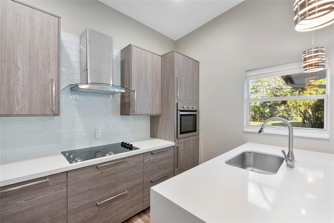
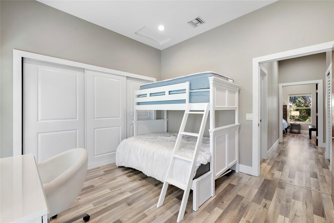
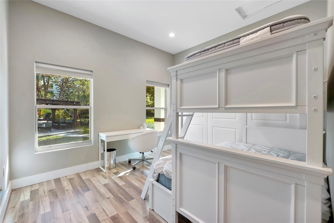
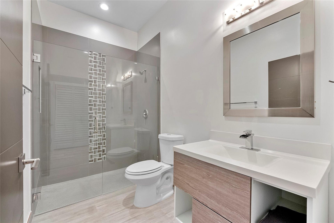
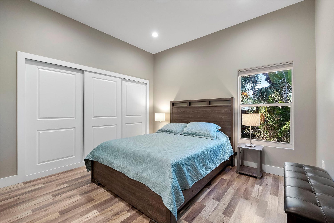
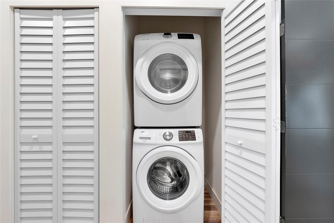
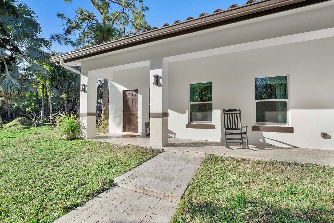
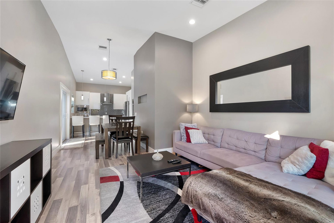
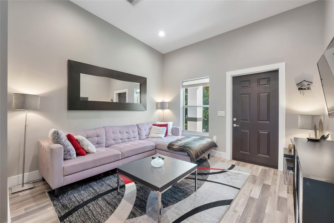
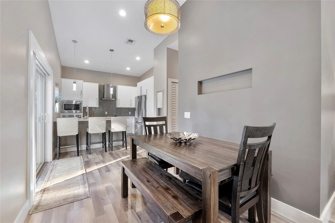
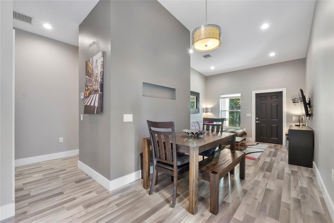
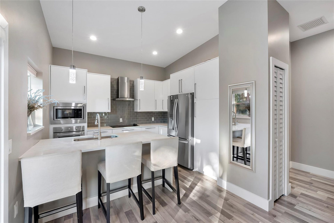
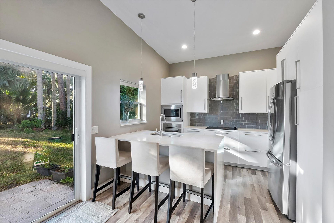
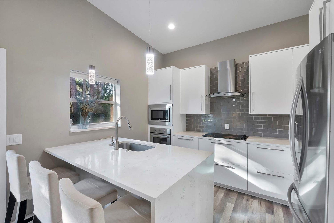
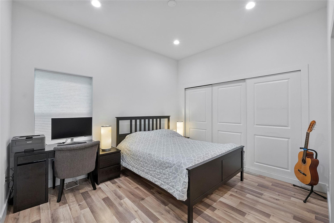
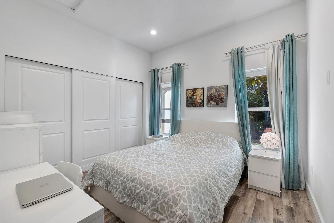
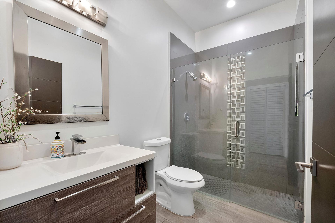
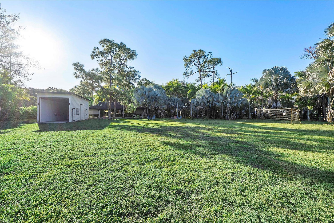
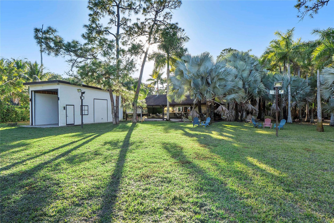
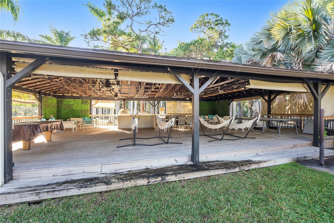
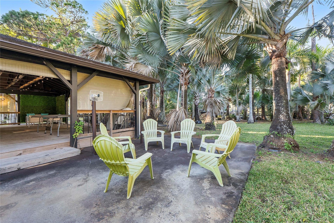
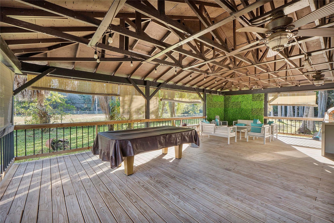
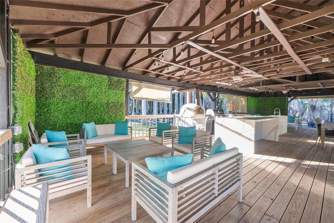
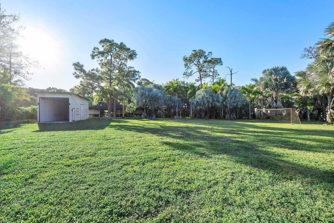
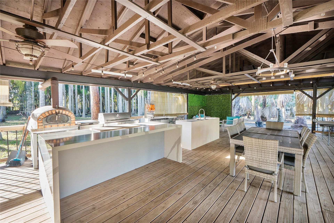
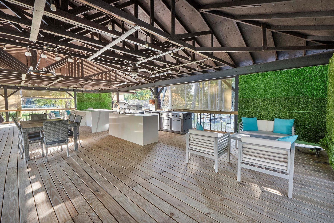
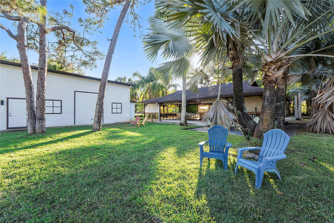
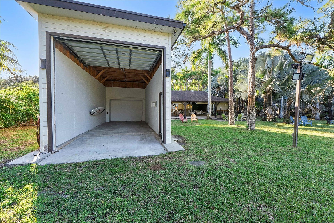
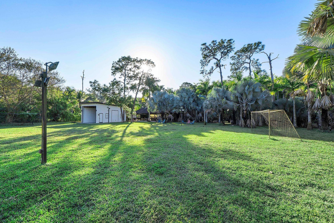
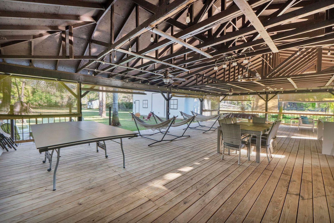
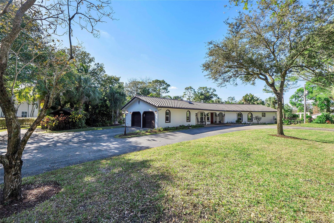
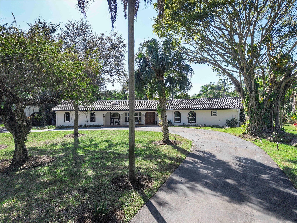
BACK ON MARKET,DEAL FELL THROUGH, 3 Acres in Parkland with 7 bedrooms & 7 bathrooms, open floor plan of living space & many open rooms for all the family's entertainment, Remodeled & designed with 2 identical cottages built & attached with a private gym in 2019, Complete newer electrical & plumbing systems throughout, Hurricane impact windows & doors, Custom walnut kitchen w/center island & granite countertops, Top of the line appliances, Italian designer luxury closets, laminate wood & porcelain flooring, Floating vanities, private soccer field, RV/Boat/Tractor Hanger or can convert into stables, Huge Gazebo area 1200 sq feet of entertaining BBQ & Pizza oven space for parties/meetings/luncheons/training or can convert back into a barn, A+Schools, walk to parks Move-in-ready luxury estate offering privacy, space, and versatility on approximately 3 peaceful acres. This exceptional Parkland property showcases designer-appointed interiors, resort-style pool and entertainment pavilion, outdoor pizza oven, and abundant RV and boat parking. The main residence features 3 bedrooms, 3 bathrooms, office/den, gym, and open living areas ideal for hosting. Two separate guest residences, each with 2 bedrooms and 2 bathrooms, offer ideal accommodations for multi-generational living or guests. A rare opportunity combining country-style living with modern luxury.
| MLS#: | F10551198 |
|---|---|
| Status: | Closed |
| Living Area: | 5,222 |
| Close Price: | $2,100,000 |
| Association: | Fla Fruit Lands Co Sub 2 |
| Year Built: | 1975 |
| Covered Spaces: | 2.0 |
| Direction Faces: | East |
| Elementary School: | Park Springs |
| Garage Spaces: | 2.0 |
| High School: | Coral Springs |
| Interior Features: | BuiltInFeatures, BedroomOnMainLevel, ClosetCabinetry, KitchenIsland, MainLevelPrimary |
| Levels: | One |
| Financing Type: | Cash, Conventional |
| Lot Size Dimensions: | 3 Acres |
| Parking Features: | Attached, CircularDriveway, Driveway, Garage, GarageDoorOpener, RvAccessParking |
| Pool Private?: | Yes |
| Zoning: | A-1 |
| Price: | $2,100,000.00 |
|---|---|
| Property Type: | SingleFamilyResidence |
| Total Area: | 5222.0 |
| Waterfront Type: | None |
| Close Date: | 2026-07-17 |
| Exterior Features: | BuiltInBarbecue, Barbecue |
| Flooring: | Laminate, Other, Wood |
| Furnished: | Negotiable |
| Garage?: | Yes |
| Lot Size Area: | 130680.0 |
| Middle School: | Forest Glen |
| Pending Timestamp: | 2026-06-17 |
| Pets Allowed: | NoPetRestrictions, Yes |
| Pool Features: | InGround |
| Stories: | 1 |
| Utilities: | CableAvailable |
| View: | Garden, Pool |
| Window Features: | Blinds, BayWindows, Skylights |
| Pets Allowed?: | Yes |
Listing Courtesy of: One Sotheby's International Realty
Listing Agent: Maria J Montalbano
954-214-5483

All listings featuring the BMLS logo are provided by BeachesMLS Inc. This information is not verified for authenticity or accuracy and is not guaranteed. © 2026 BeachesMLS, Inc. All rights reserved.
BeachesMLS data last updated on October 08, 2026 10:40 PM - ET
Property Last Updated: October 08, 2026 10:40 PM - ET
