









5357 Saint Armands Way
Westlake, FL 33470
$587,500
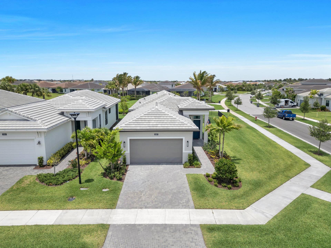
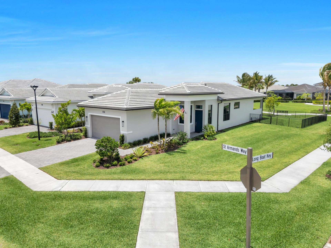
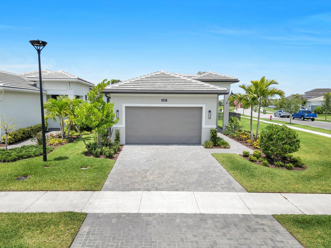
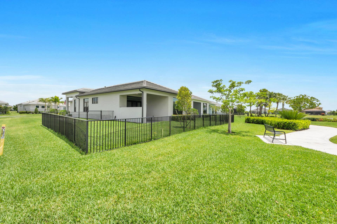
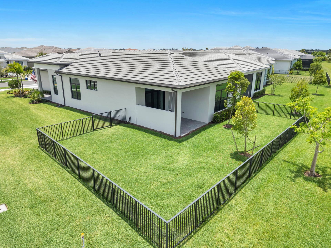
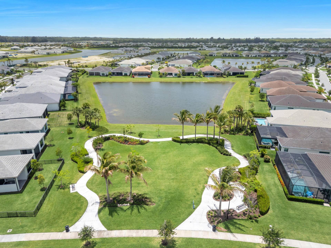
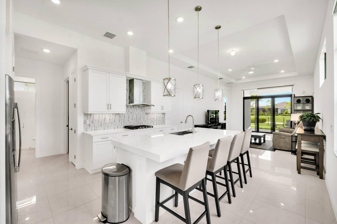
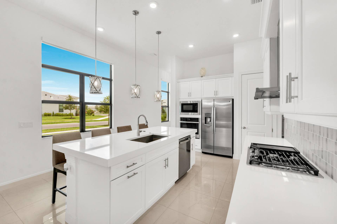
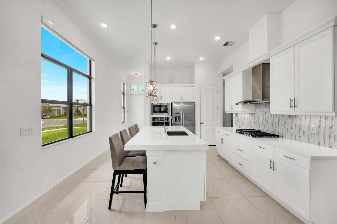
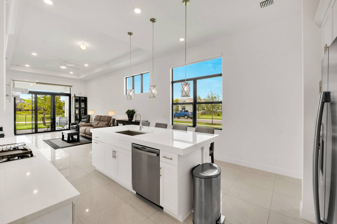
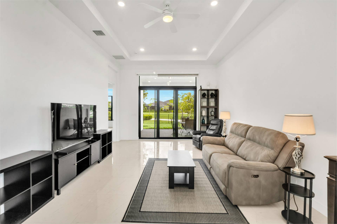
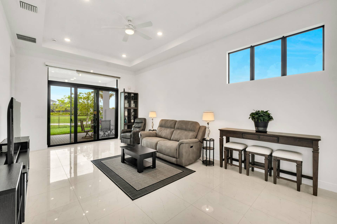
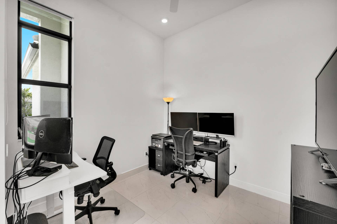
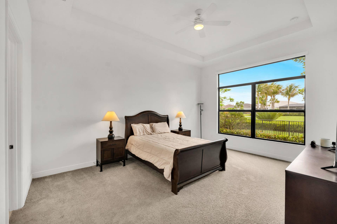
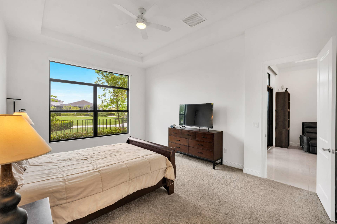
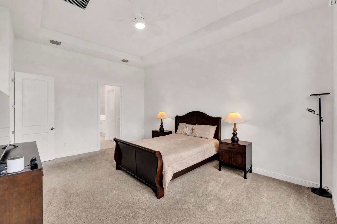
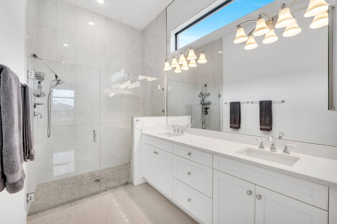
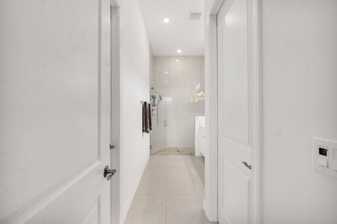
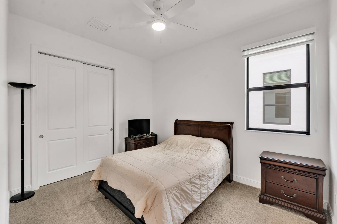
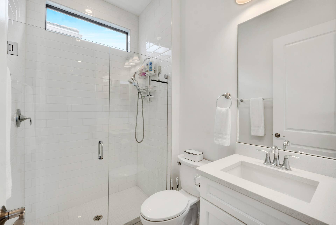
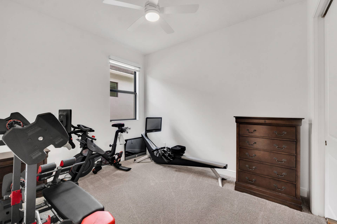
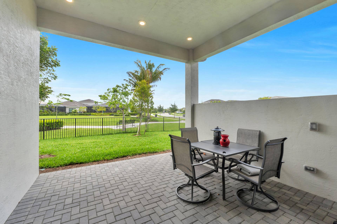
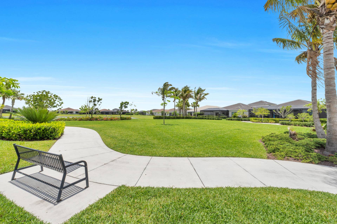
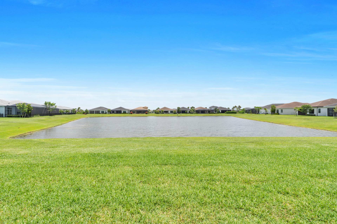
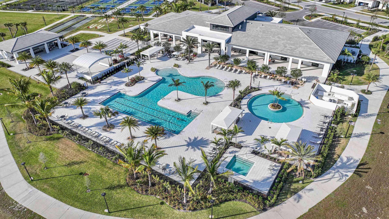
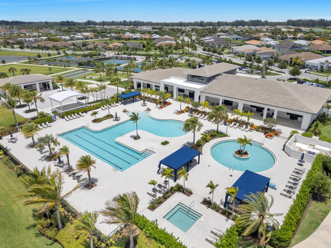
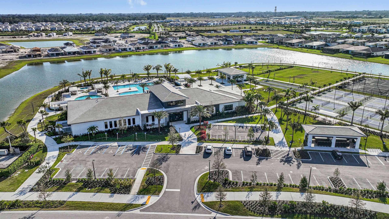
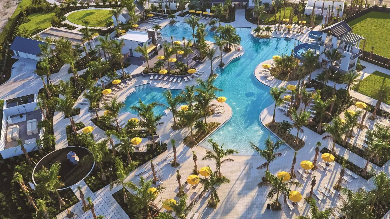
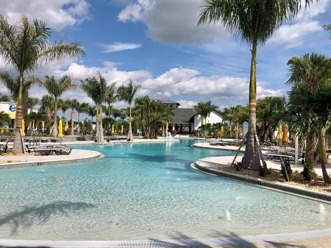
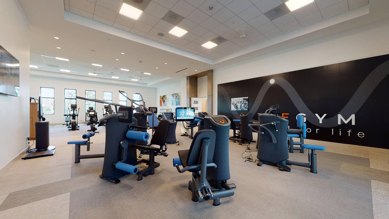
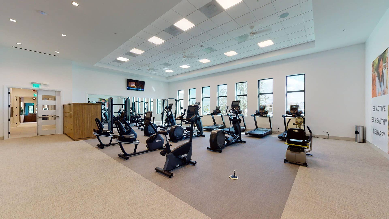
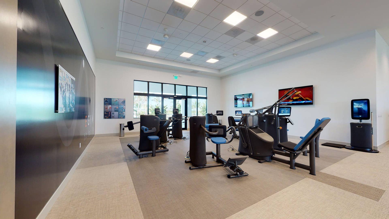
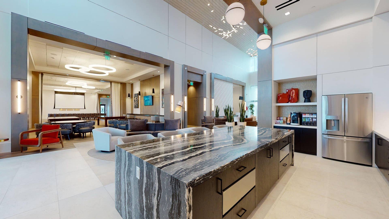
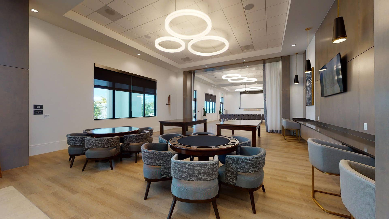
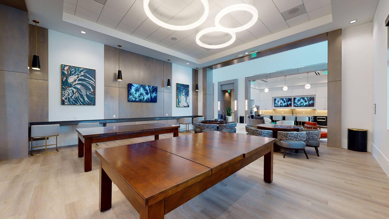
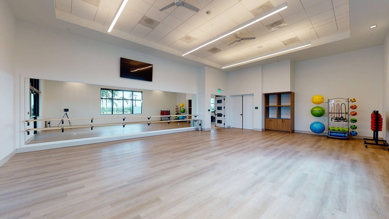
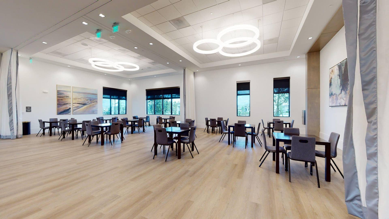
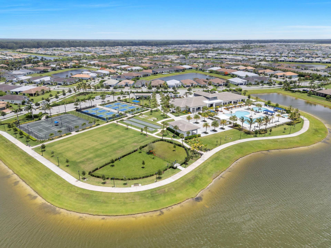
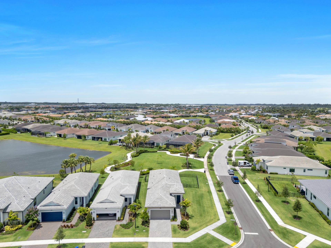
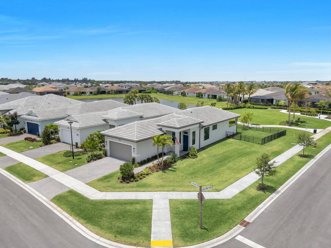
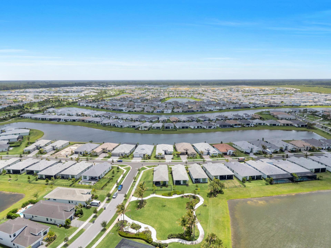
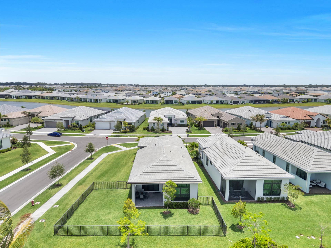
RESORT STYLE LIVING @ WEST LAKE! Come and visit this 2 years new 3/2 bath home with den/office located on a premium corner lot in beautiful CRESSWIND. This bright and airy home features a spacious, modern open concept design with a split floor plan and 90K in upgrades! Enjoy water and garden views in this peaceful enclave. Cresswind is an active community that offers resort style living, a full-time lifestyle director, & a packed calendar of clubs & social events, state of the art clubhouse, fitness center with classes, resort & resistance pools, pickleball, tennis & bocce. Westlake residents also enjoy access to the Adventure Park, featuring a lagoon style pool, giant slide, lazy river, splash pad, cabanas, bmx pump track, basketball & pickleball courts, bocci & much more! This home also has structural upgrades such as a 4 foot extension of the living room, lanai and primary bedroom. Additionally a privacy wall was added which includes water and gas hook ups for your future summer kitchen. You will note premium finishes in kitchen which features a premium range hood and wall oven microwave combination. The primary bathroom features frameless shower doors and full length mirrors. Come and visit this wonderful home and community today, you'll be glad you did!
| MLS#: | B26036503 |
|---|---|
| Status: | Closed |
| Living Area: | 1,723 |
| Close Price: | $587,500 |
| Association: | Cresswind Palm Beach |
| Year Built: | 2024 |
| Amenities: | BasketballCourt, BilliardRoom, Clubhouse, DogPark, FitnessCenter, Gated, HobbyRoom, Management, Pickleball, Pool, RecreationFacilities, Restaurant, Security, TennisCourts |
| Association Name: | Cresswind Palm Beach HOA |
| Association Phone: | 561-750-8800 |
| Association?: | Yes |
| Covered Spaces: | 2.0 |
| Direction Faces: | East |
| Elementary School: | Golden Grove |
| Garage Spaces: | 2.0 |
| High School: | Seminole Ridge |
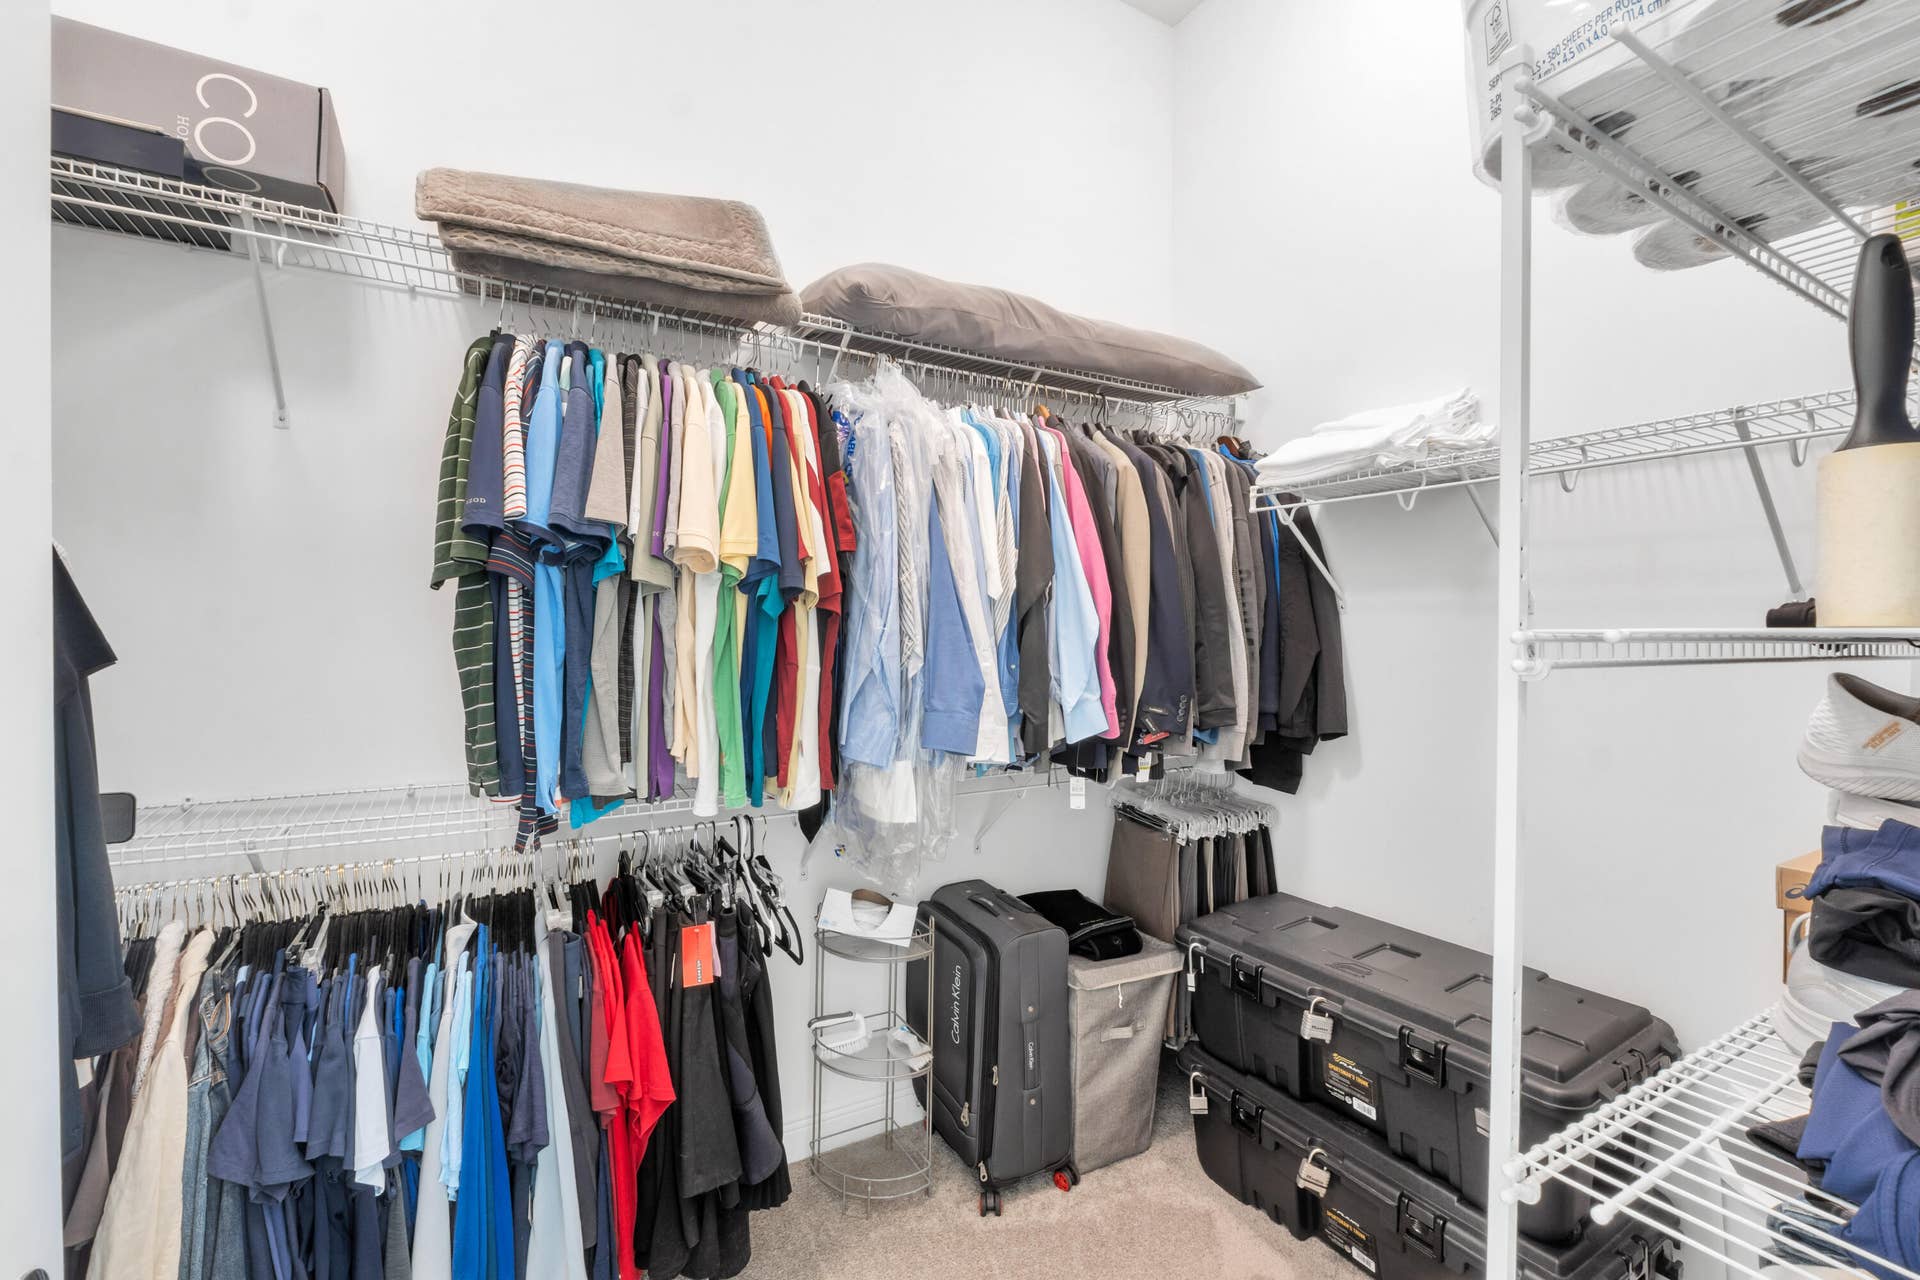
| Interior Features: | BreakfastBar, BreakfastArea, EntranceFoyer, EatInKitchen, FamilyDiningRoom, HighCeilings, KitchenIsland, MainLevelPrimary, Pantry, SplitBedrooms, Storage, WalkInClosets |
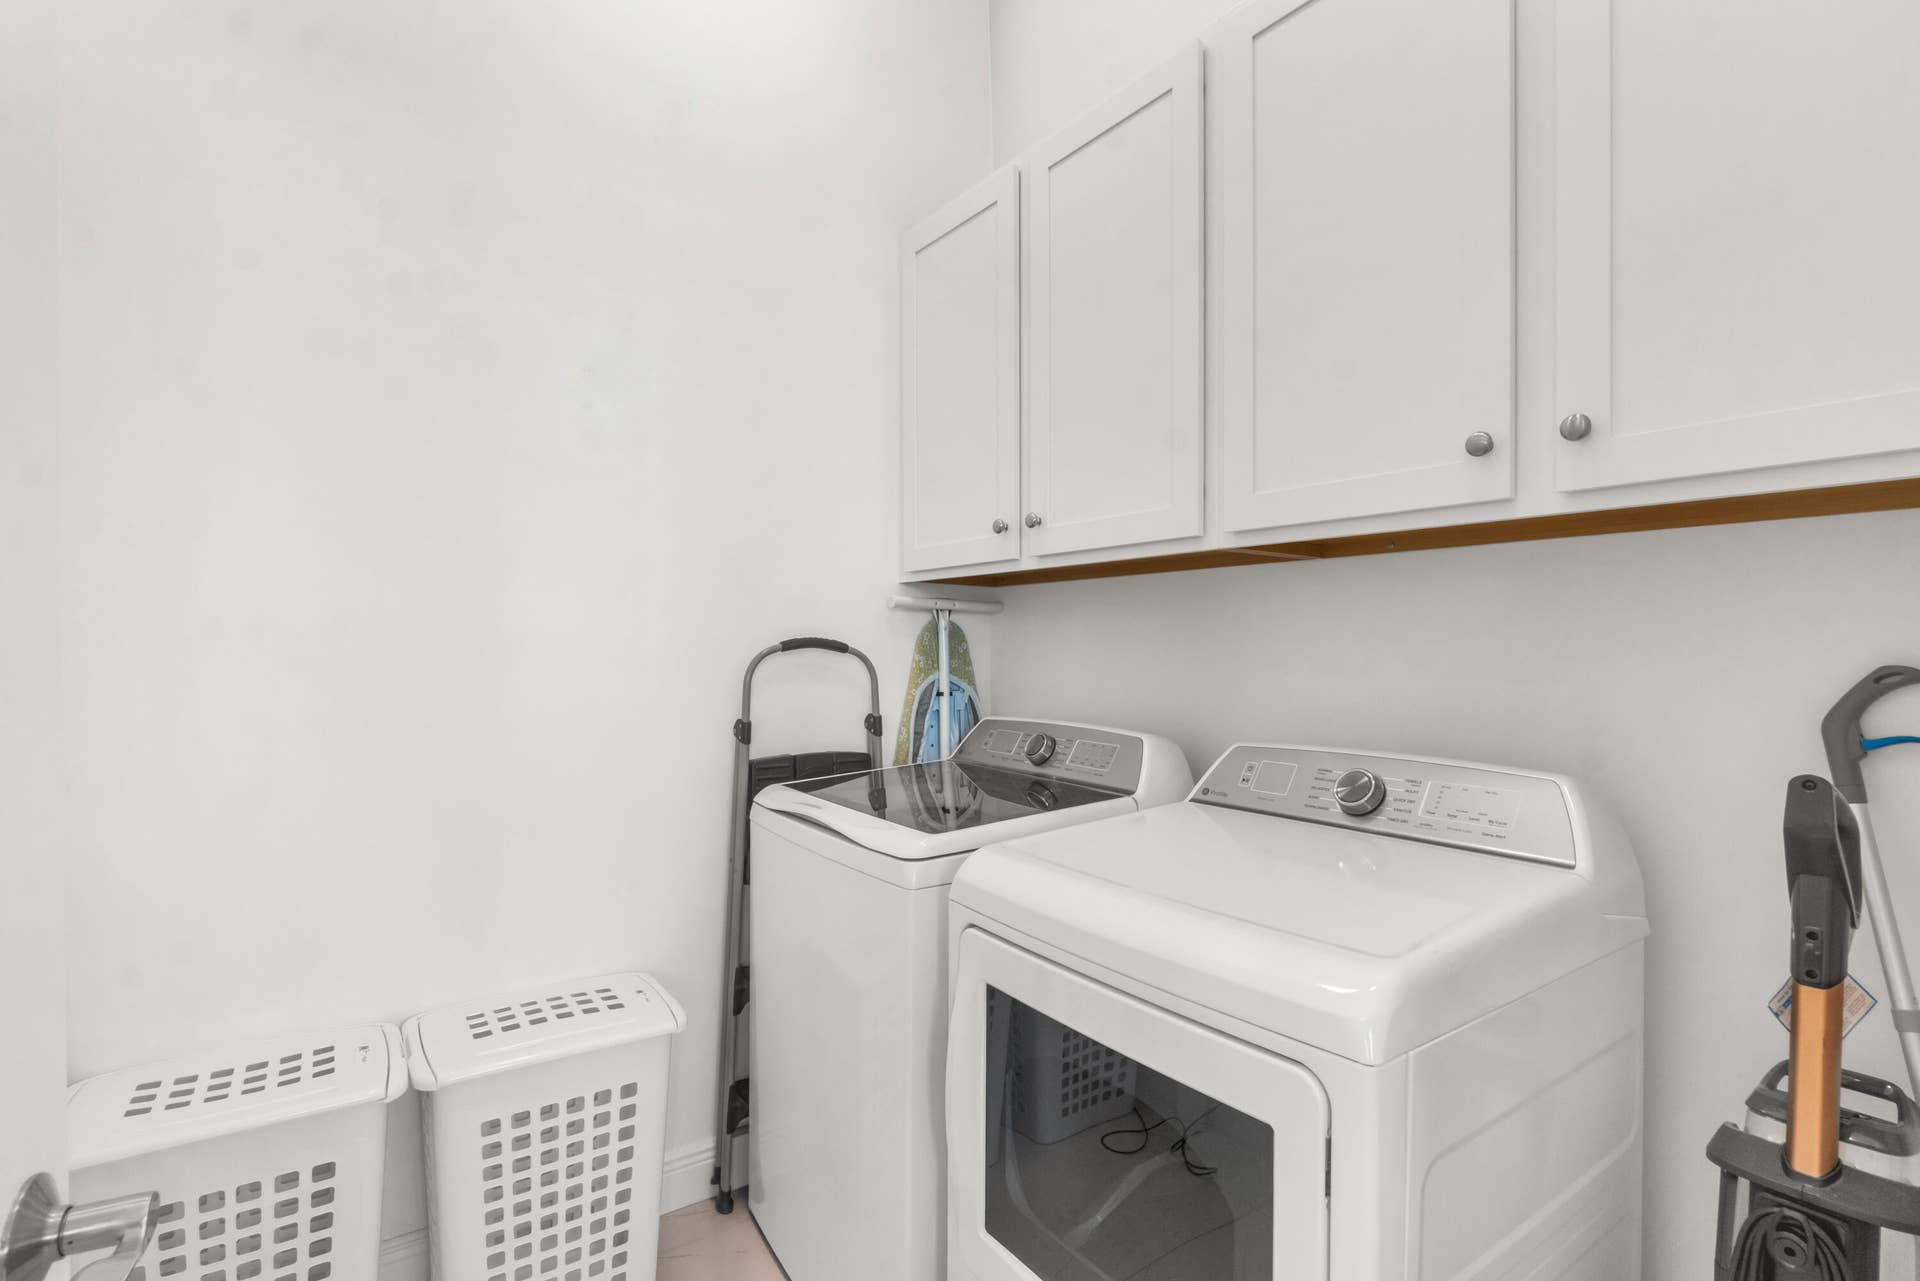
| Laundry Features: | Inside, LaundryRoom |
| Levels: | One |
| Financing Type: | Cash, Conventional, Exchange1031, VaLoan |
| Parking Features: | Attached, Driveway, Garage, PaverBlock |
| Security Features: | SecurityGate, GatedCommunity, SecurityGuard |
| Zoning: | R-2 |
| Price: | $587,500.00 |
|---|---|
| Property Type: | SingleFamilyResidence |
| Total Area: | 2394.0 |
| Waterfront Type: | LakeFront, None |
| Close Date: | 2026-08-03 |
| Association Fee: | $367 |
| Architectural Style: | Ranch |
| Association Fee Paid: | Monthly |
| Association Fee Includes: | CommonAreas, MaintenanceGrounds, RecreationFacilities |
| Exterior Features: | OutdoorLivingArea |
| Flooring: | Carpet, Tile |
| Furnished: | Unfurnished |
| Garage?: | Yes |
| Lot Size Area: | 8712.0 |
| Middle School: | Osceola Creek |
| Pending Timestamp: | 2026-06-26 |
| Pets Allowed: | NoPetRestrictions, Yes |
| Pool Features: | Association, Heated |
| 55+ Community: | Yes |
| Stories: | 1 |
| Utilities: | CableAvailable, ElectricityConnected, NaturalGasAvailable, PhoneAvailable, SewerAvailable, UndergroundUtilities, WaterConnected |
| View: | Garden, Lake, Water |
| Window Features: | DoubleHung, Metal, StormWindows |
| Pets Allowed?: | Yes |
Listing Courtesy of: EXP Realty LLC
Listing Agent: Michael Tralongo
954-818-9460

All listings featuring the BMLS logo are provided by BeachesMLS Inc. This information is not verified for authenticity or accuracy and is not guaranteed. © 2026 BeachesMLS, Inc. All rights reserved.
BeachesMLS data last updated on October 08, 2026 08:12 PM - ET
Property Last Updated: October 08, 2026 08:12 PM - ET
