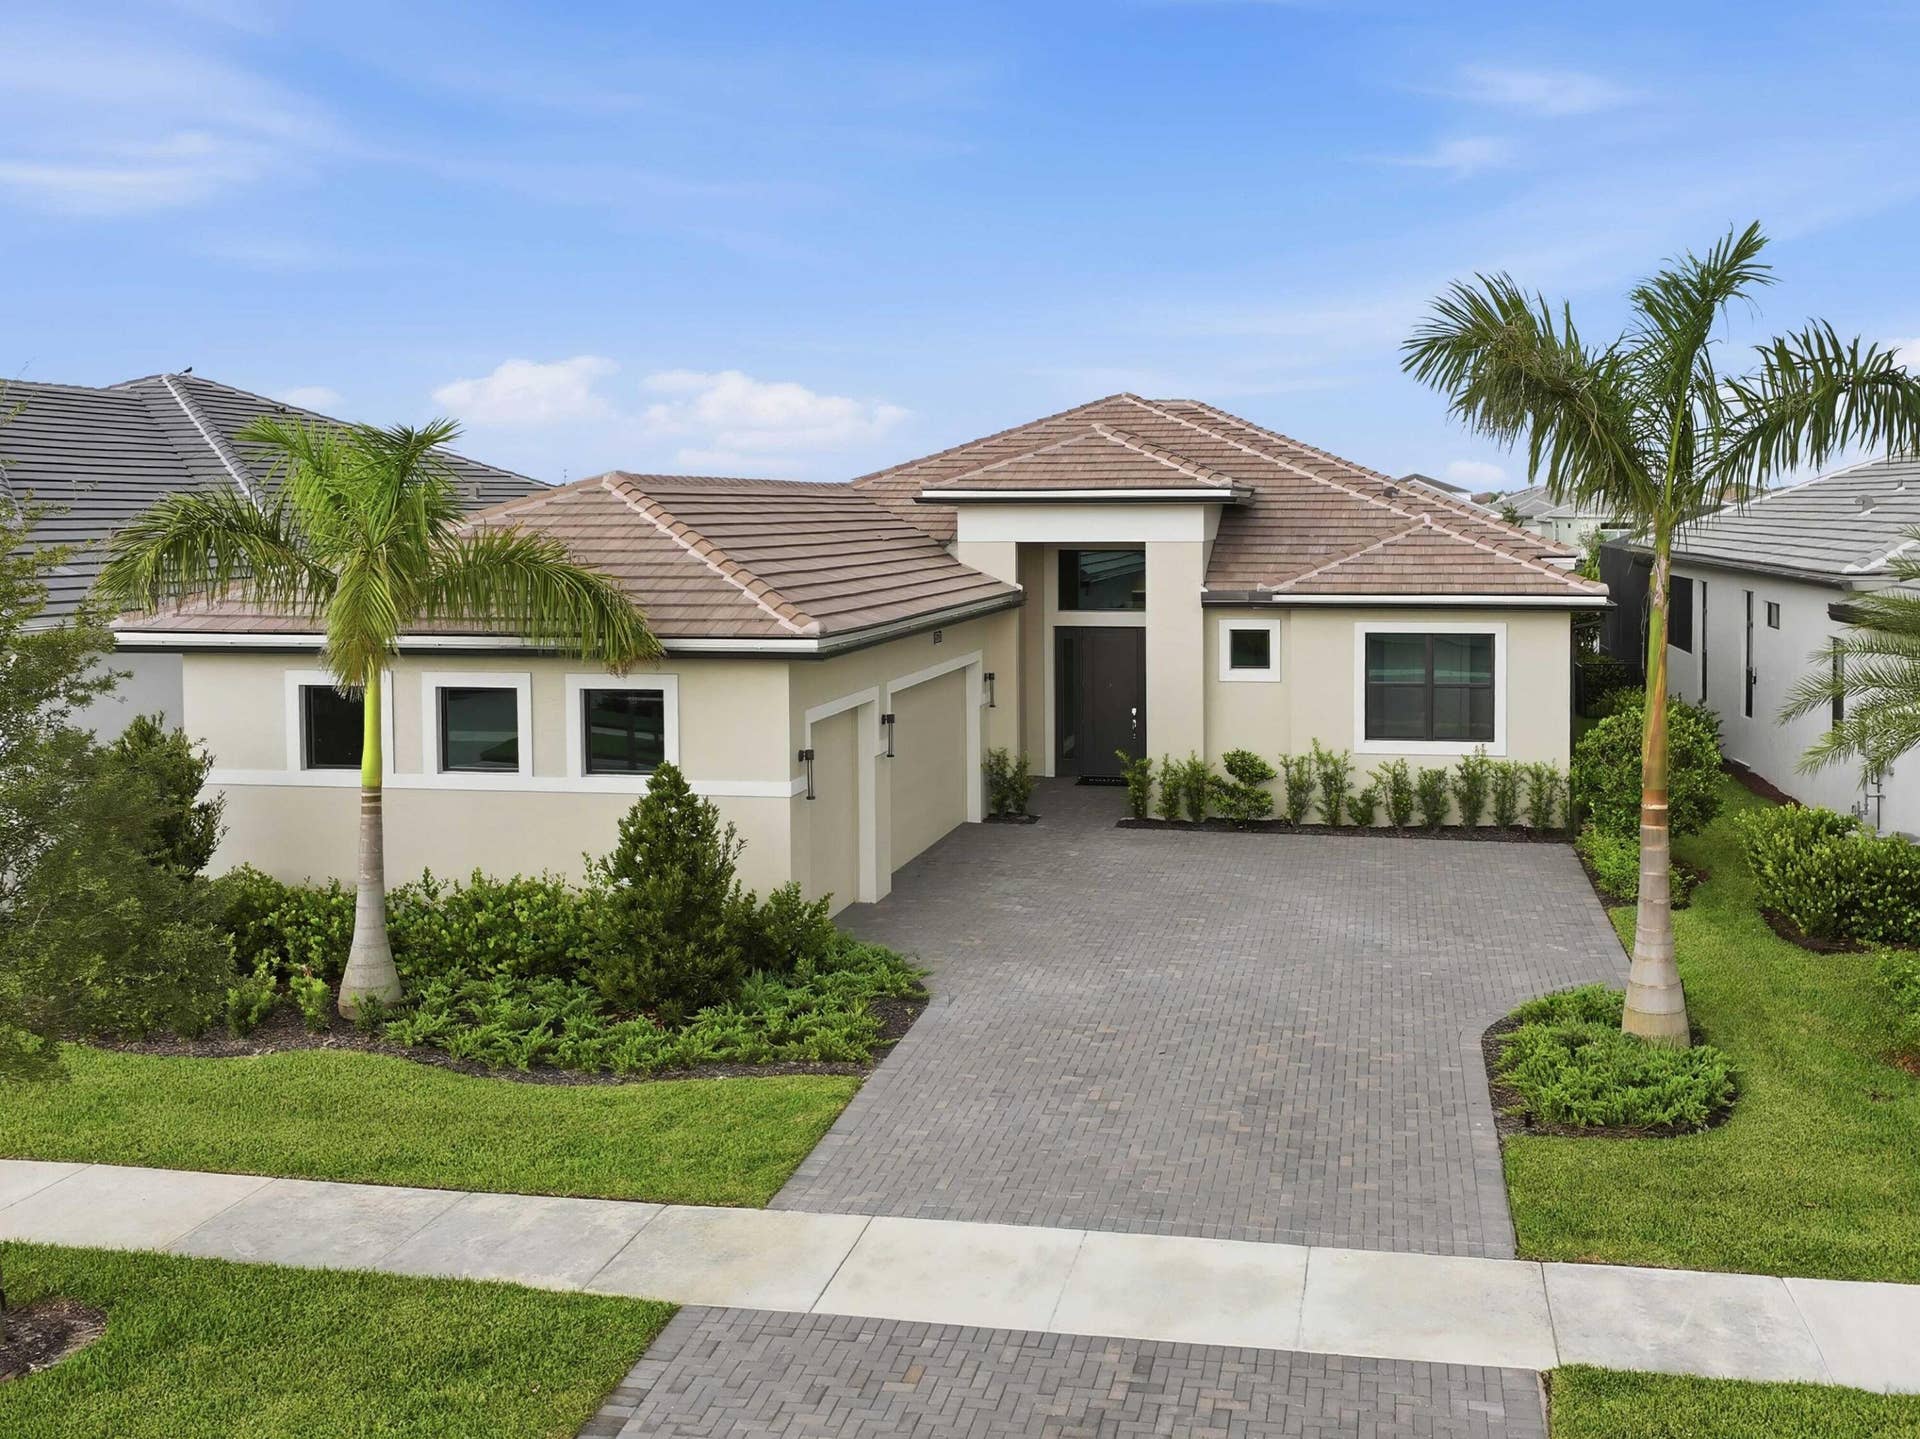

5374 Saint Armands Way
Westlake, FL 33470
$899,990
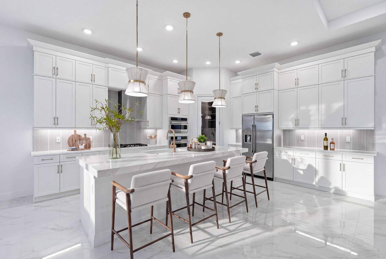
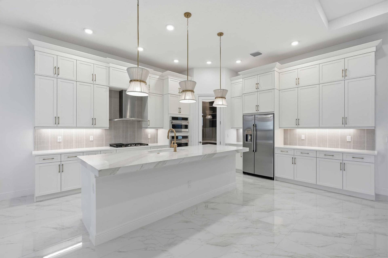
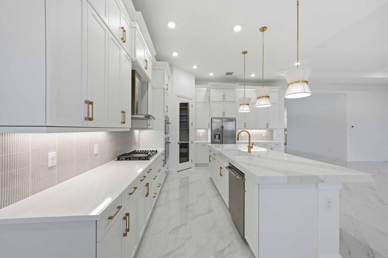
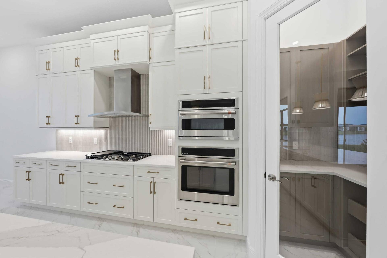
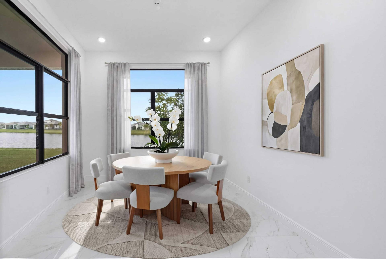
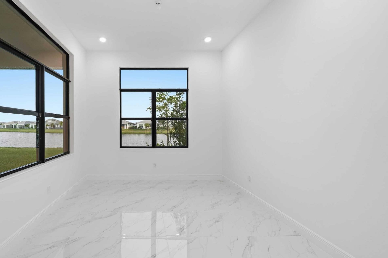
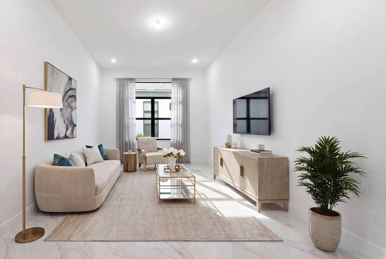
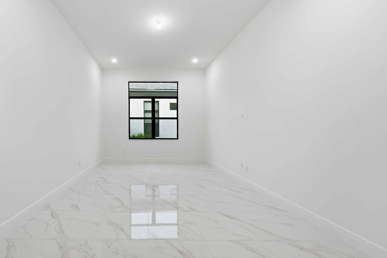
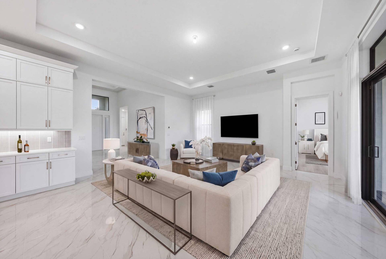
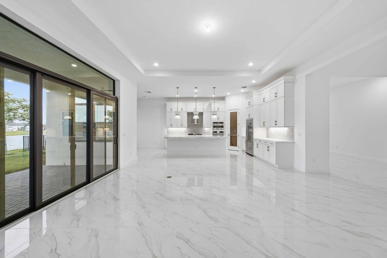
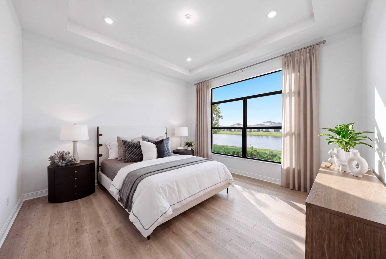
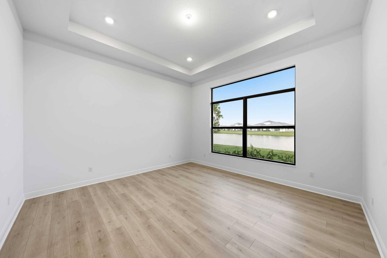
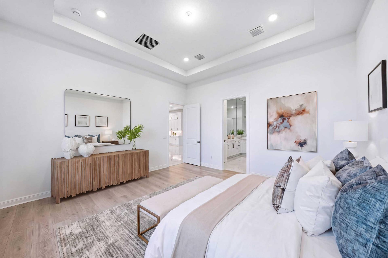
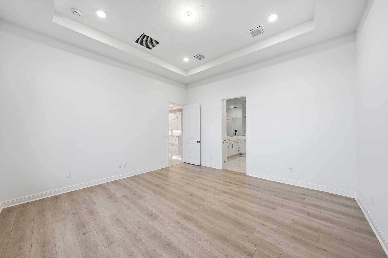
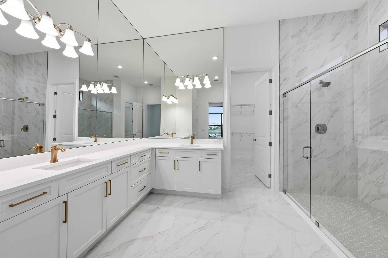
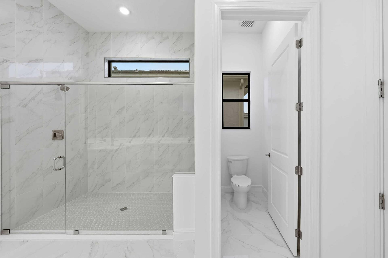
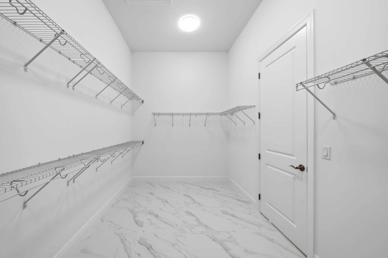
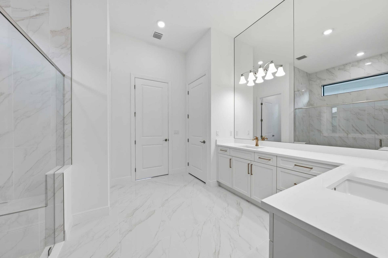
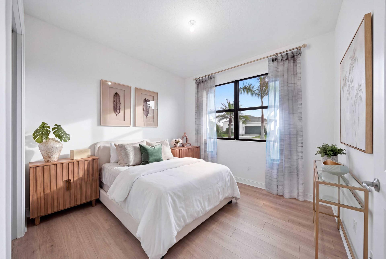
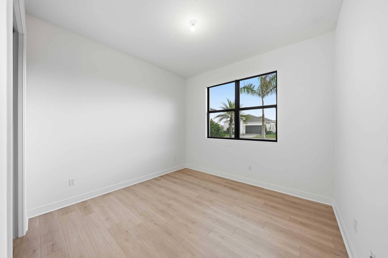
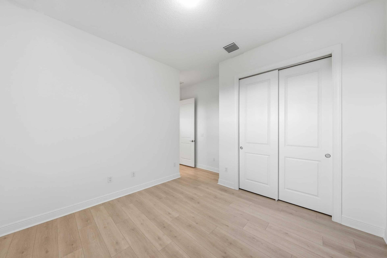
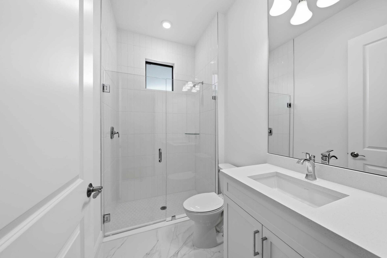
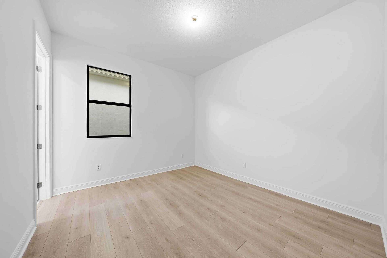
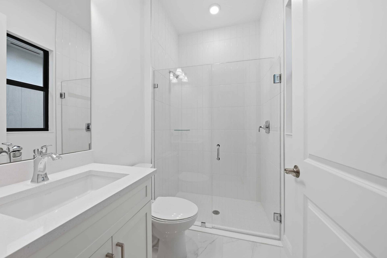
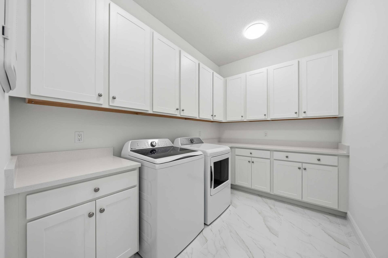
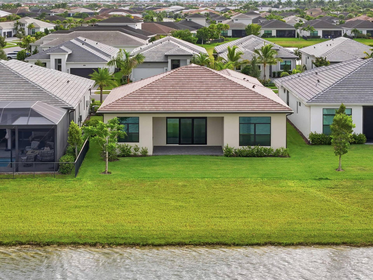
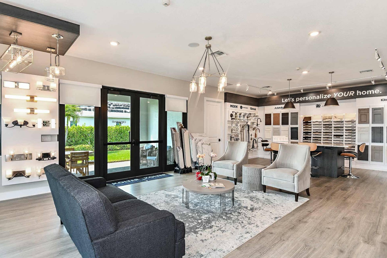
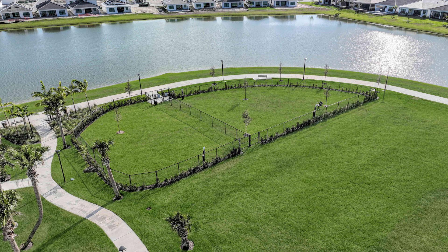
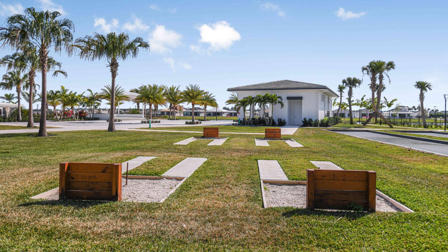
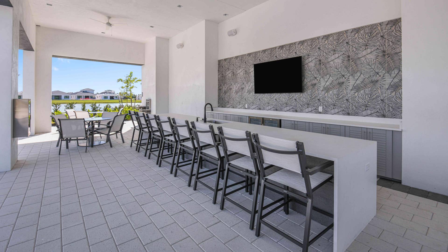
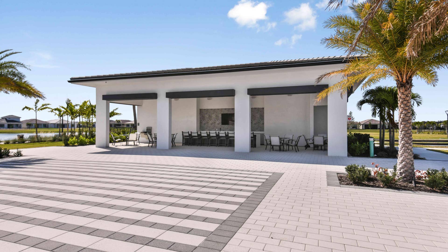
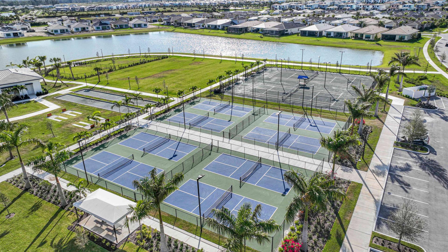
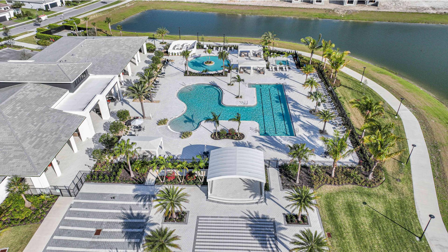
Move-in ready Riley floorplan offers 3 bedrooms, 3.5 baths, a versatile flex space, and a 3-car garage, this thoughtfully designed home is ready to enjoy. Open-concept living areas feature large-format tile flooring, enhanced lighting, and a designer kitchen. Owner's suite features spa-inspired bath. Secondary bedrooms each feature wood-look flooring and private baths. Discover Cresswind Palm Beach, a premier 55+ community in Westlake, FL. Enjoy new, energy-efficient homes, an Adventure Park, dog park, and daily conveniences. Minutes from beaches, golf, arts, shopping, and dining, this vibrant neighborhood offers low-maintenance living and plenty of social, wellness, and recreational opportunities for active adults.
| MLS#: | B26063370 |
|---|---|
| Status: | Active |
| Living Area: | 2,586 |
| Association: | Cresswind Palm Beach |
| Year Built: | 2026 |
| Amenities: | BocceCourt, Clubhouse, FitnessCenter, Pickleball, Pool, SpaHotTub, Sidewalks |
| Association?: | Yes |
| Covered Spaces: | 3.0 |
| Direction Faces: | West |
| Elementary School: | Golden Grove |
| Garage Spaces: | 3.0 |
| High School: | Seminole Ridge |
| Interior Features: | BreakfastArea, DualSinks, EntranceFoyer, KitchenIsland, LivingDiningRoom, MainLevelPrimary, Pantry, SeparateShower, WalkInClosets |
| Laundry Features: | Inside, LaundryRoom |
| Levels: | One |
| Financing Type: | Cash, Conventional, FHA, VaLoan |
| Parking Features: | Attached, Driveway, Garage, GarageDoorOpener |
| Security Features: | GatedCommunity, SmokeDetectors |
| Zoning: | R2 |
| Pets Comments: | Other Pet Restrictions:Leash Law |
| Price: | $899,990.00 |
|---|---|
| Property Type: | SingleFamilyResidence |
| Total Area: | 3405.0 |
| Association Fee: | $366 |
| Architectural Style: | Other |
| Association Fee Paid: | Monthly |
| Association Fee Includes: | MaintenanceGrounds |
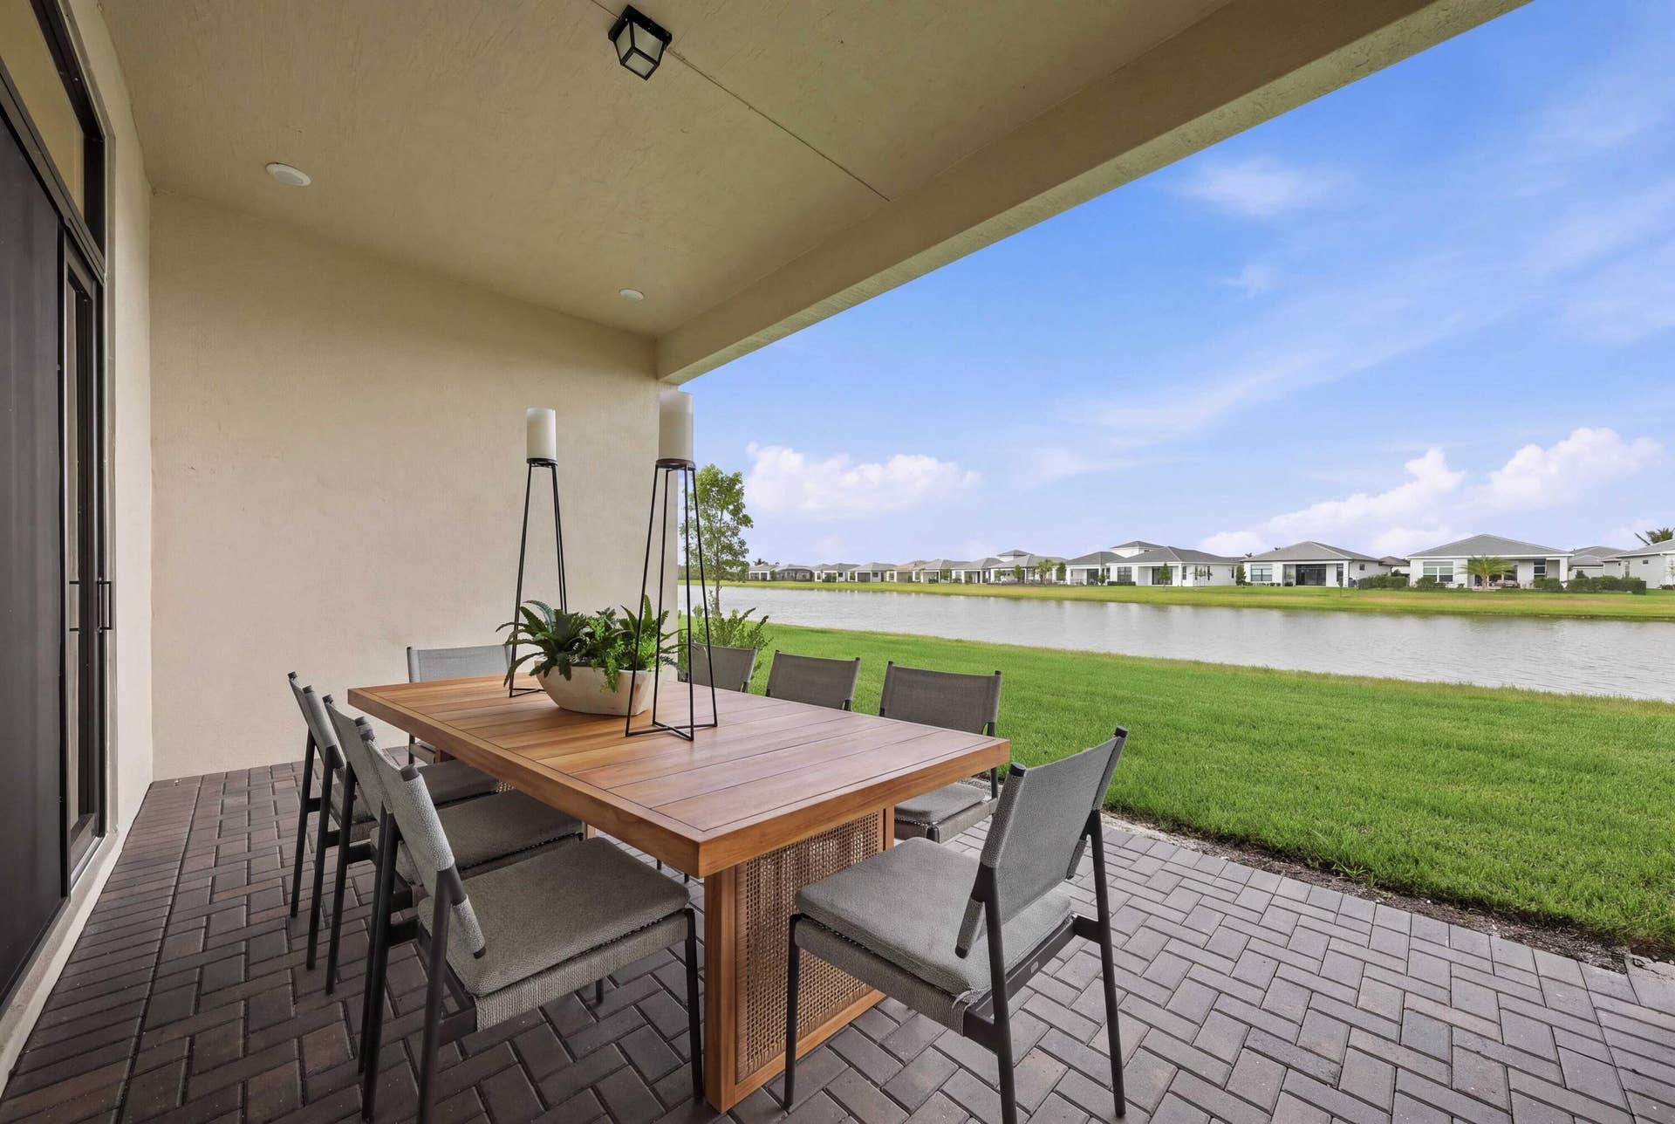
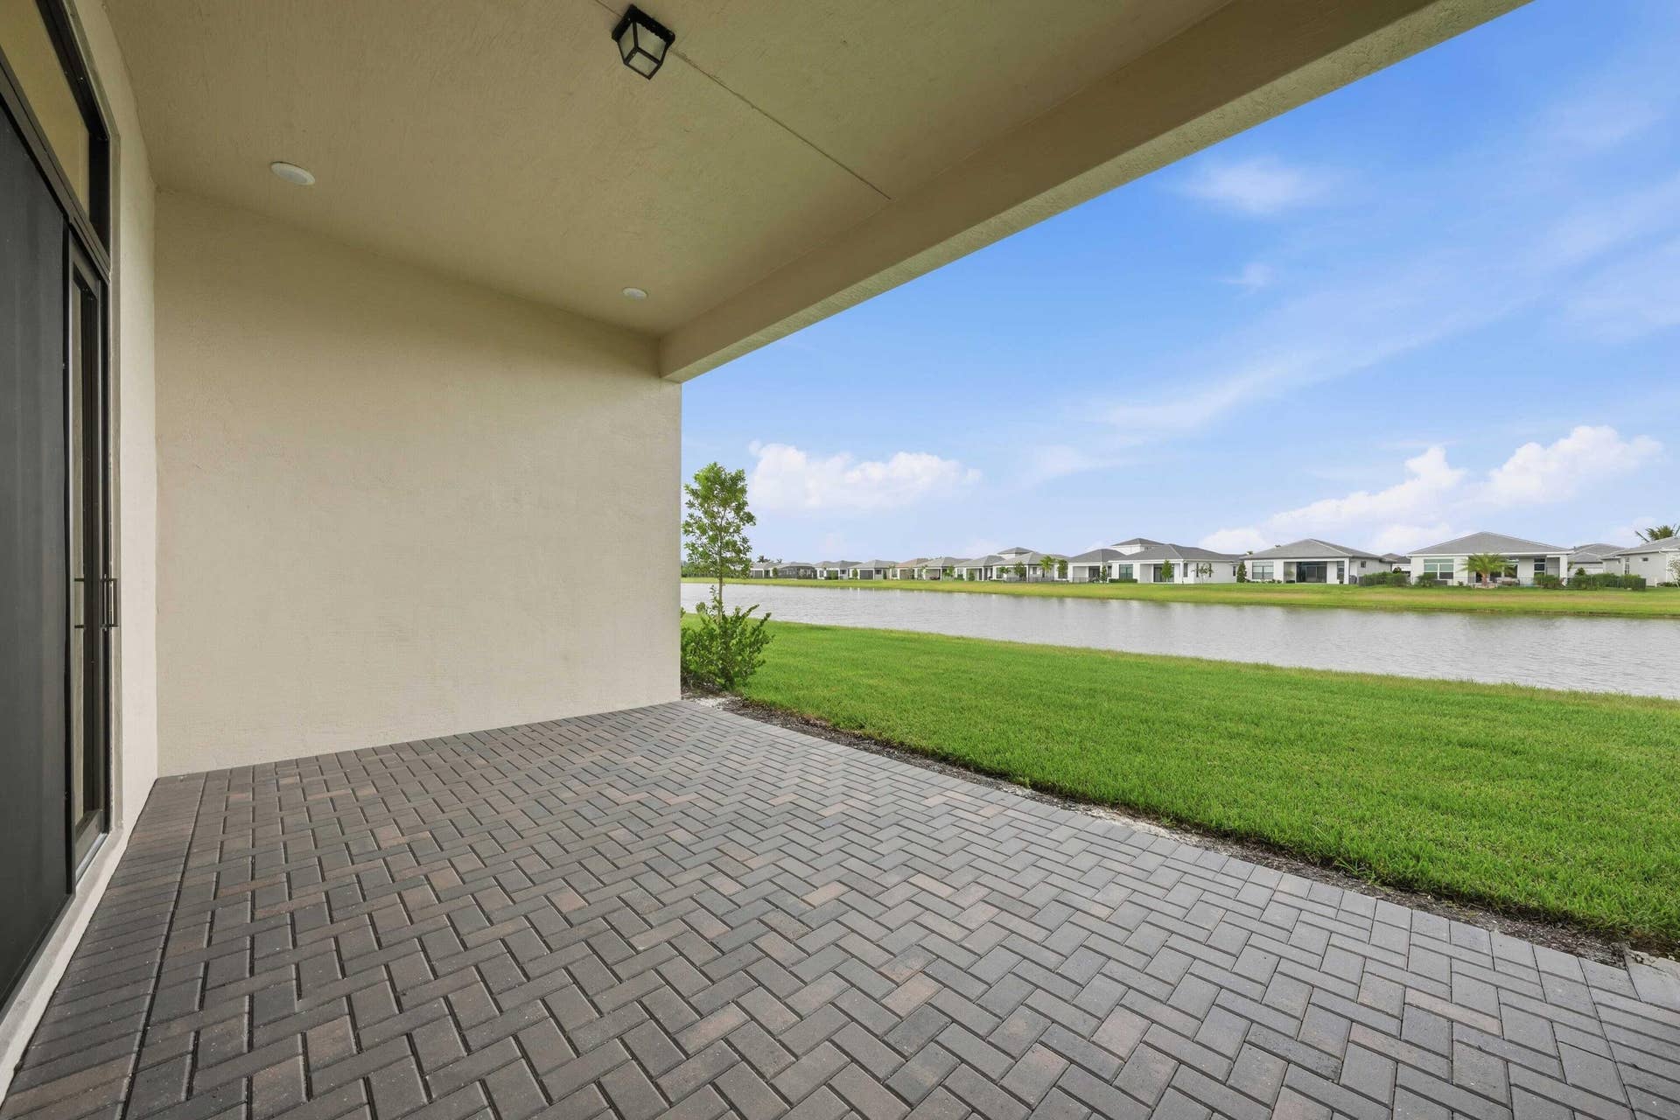
| Exterior Features: | OutdoorLivingArea |
| Flooring: | Carpet, Laminate, Tile |
| Furnished: | Unfurnished |
| Garage?: | Yes |
| Lot Size Area: | 7840.8 |
| Middle School: | Osceola Creek |
| New Construction?: | Yes |
| Pets Allowed: | NoPetRestrictions, Yes |
| Pool Features: | Association |
| 55+ Community: | Yes |
| Stories: | 1 |
| Utilities: | CableAvailable, ElectricityAvailable, WaterAvailable |
| View: | Lake, Water |
| Window Features: | Other |
| Pets Allowed?: | Yes |
Listing Courtesy of: Maltbie Realty Group
Listing Agent: William Maltbie
513-496-8676

All listings featuring the BMLS logo are provided by BeachesMLS Inc. This information is not verified for authenticity or accuracy and is not guaranteed. © 2026 BeachesMLS, Inc. All rights reserved.
BeachesMLS data last updated on October 08, 2026 08:12 PM - ET
Property Last Updated: October 08, 2026 08:12 PM - ET
