5426 Hutchinson Way
Westlake, FL 33470
$722,500
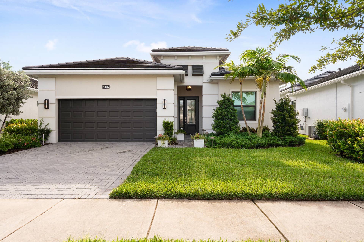
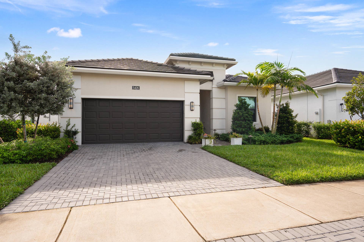
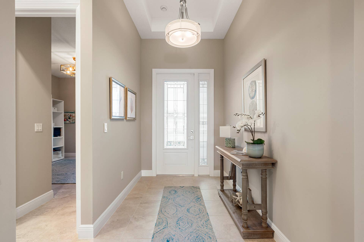
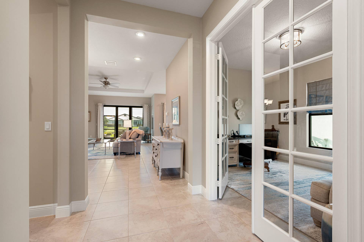
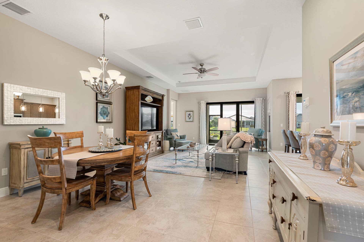
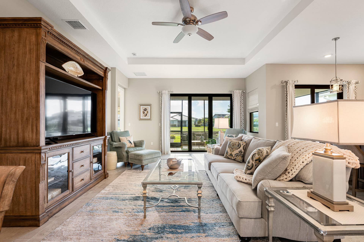
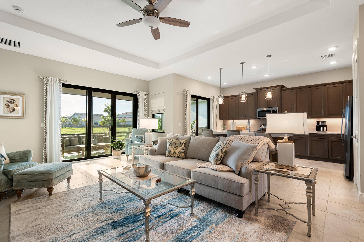
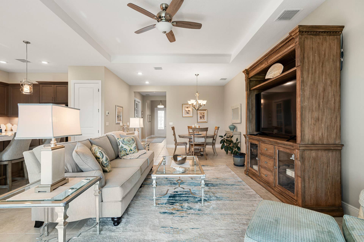
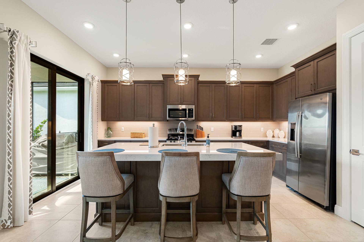
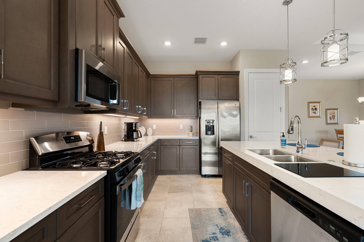
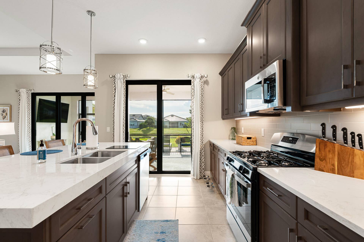
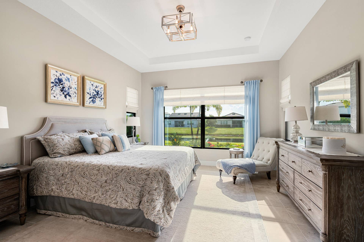
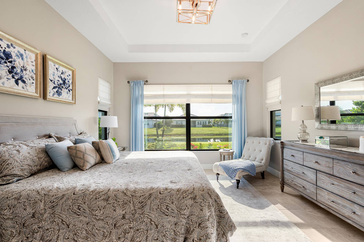
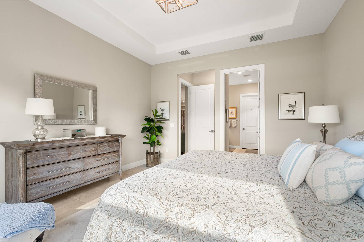
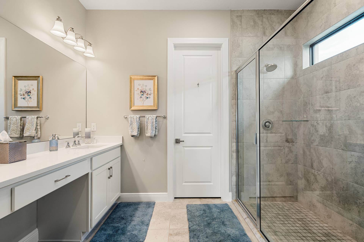
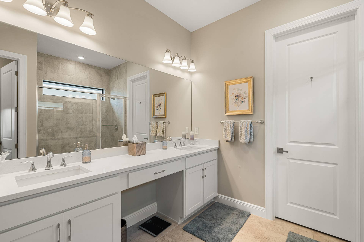
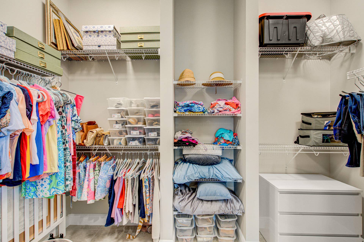
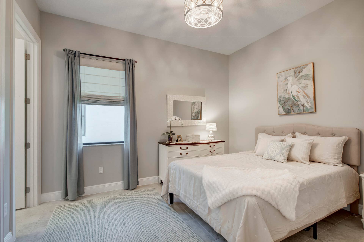
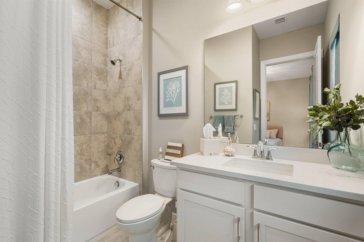
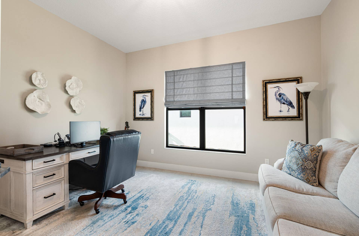
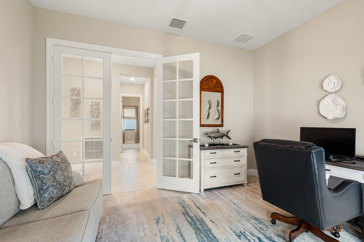
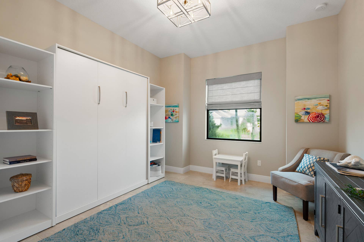
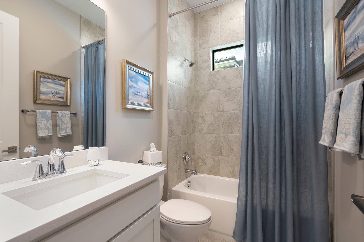
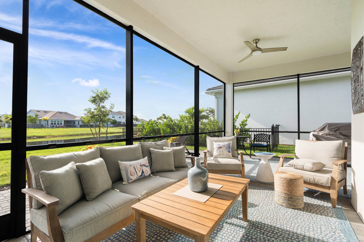
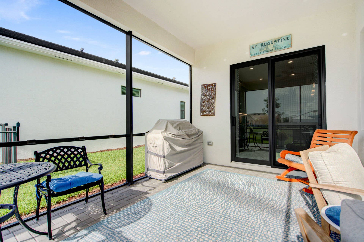
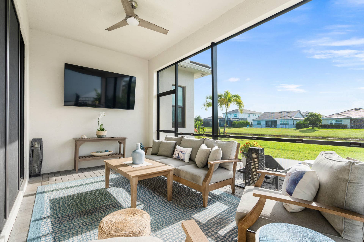
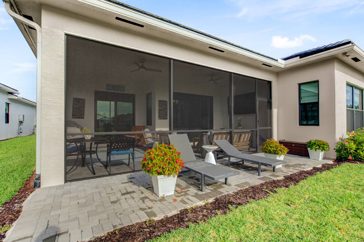
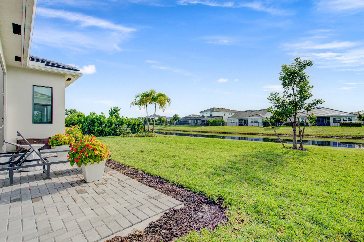
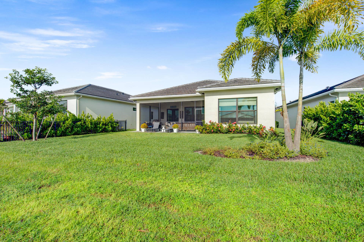
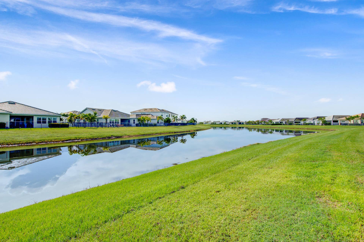
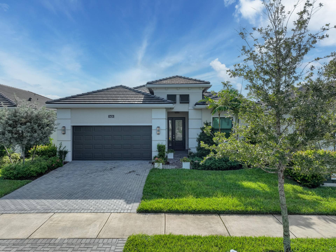
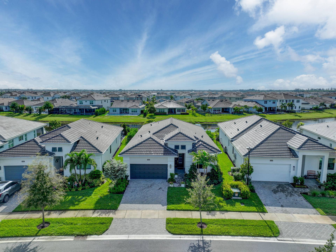
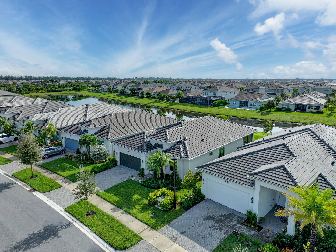
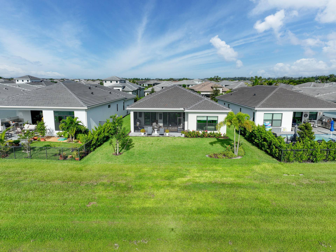
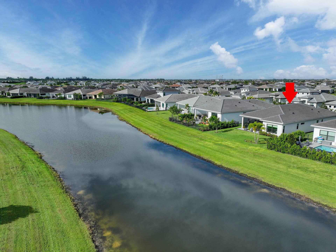
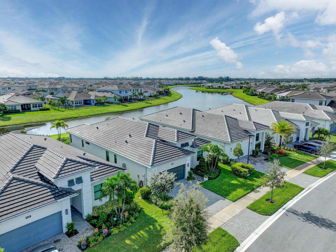
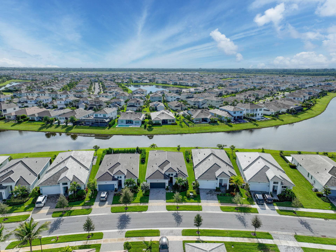
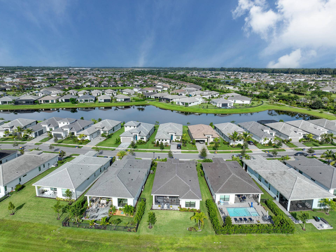
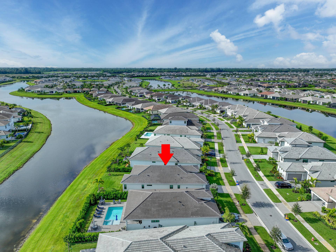
Located in the prestigious Cresswind at Westlake, within Palm Beach County's newest city, this exceptional lakefront residence offers a beautiful combination of privacy, comfort, and modern living. Ideally positioned on one of the community's desirable waterfront lots, the home enjoys peaceful lake views and a tranquil setting with a screened in lanai. Move-in ready and thoughtfully upgraded throughout, this residence features tile flooring, elegant quartz countertops, custom pantry organizers, stainless steel appliances, designer lighting, window treatments, and quality finishes throughout. The chef-inspired kitchen is the heart of the home, showcasing premium cabinetry, quartz countertops, stainless steel appliances, and an oversized island—perfect for everyday living and entertaining. The spacious floor plan offers three bedrooms with two of the bedrooms having en-suite bathroom access, providing comfort and privacy for residents and guests and the other has a murphy bed giving all kinds of space and options. A large, flexible bonus room/den/office provides additional space to accommodate a home office, media room, hobbies, or overnight guests. Step outside and enjoy the Florida lifestyle from the outdoor living area, where you can relax or entertain while taking in serene lake views. With its desirable waterfront location, extensive upgrades, flexible living spaces, and move-in-ready condition, this Cresswind residence offers an exceptional opportunity to enjoy the lifestyle that makes Westlake such a sought-after community. Cresswind at Westlake is a premier fifty five plus active adult community, offering world-class amenities and an engaging lifestyle. Residents ...
+ Read More| MLS#: | B26080308 |
|---|---|
| Status: | Active |
| Living Area: | 2,200 |
| Waterfront?: | Yes |
| Association: | Cresswind Palm Beach |
| Year Built: | 2024 |
| Amenities: | BasketballCourt, BocceCourt, BilliardRoom, Clubhouse, DogPark, FitnessCenter, Gated, Pickleball, Pool, RecreationFacilities, SpaHotTub, Sidewalks, TennisCourts, Trails |
| Association Name: | Cresswind HOA |
| Association Phone: | 561-247-7590 |
| Association?: | Yes |
| Covered Spaces: | 2.0 |
| Direction Faces: | Northwest |
| Elementary School: | Golden Grove |
| Garage Spaces: | 2.0 |
| High School: | Seminole Ridge |
| Interior Features: | DualSinks, KitchenIsland, SeparateShower |
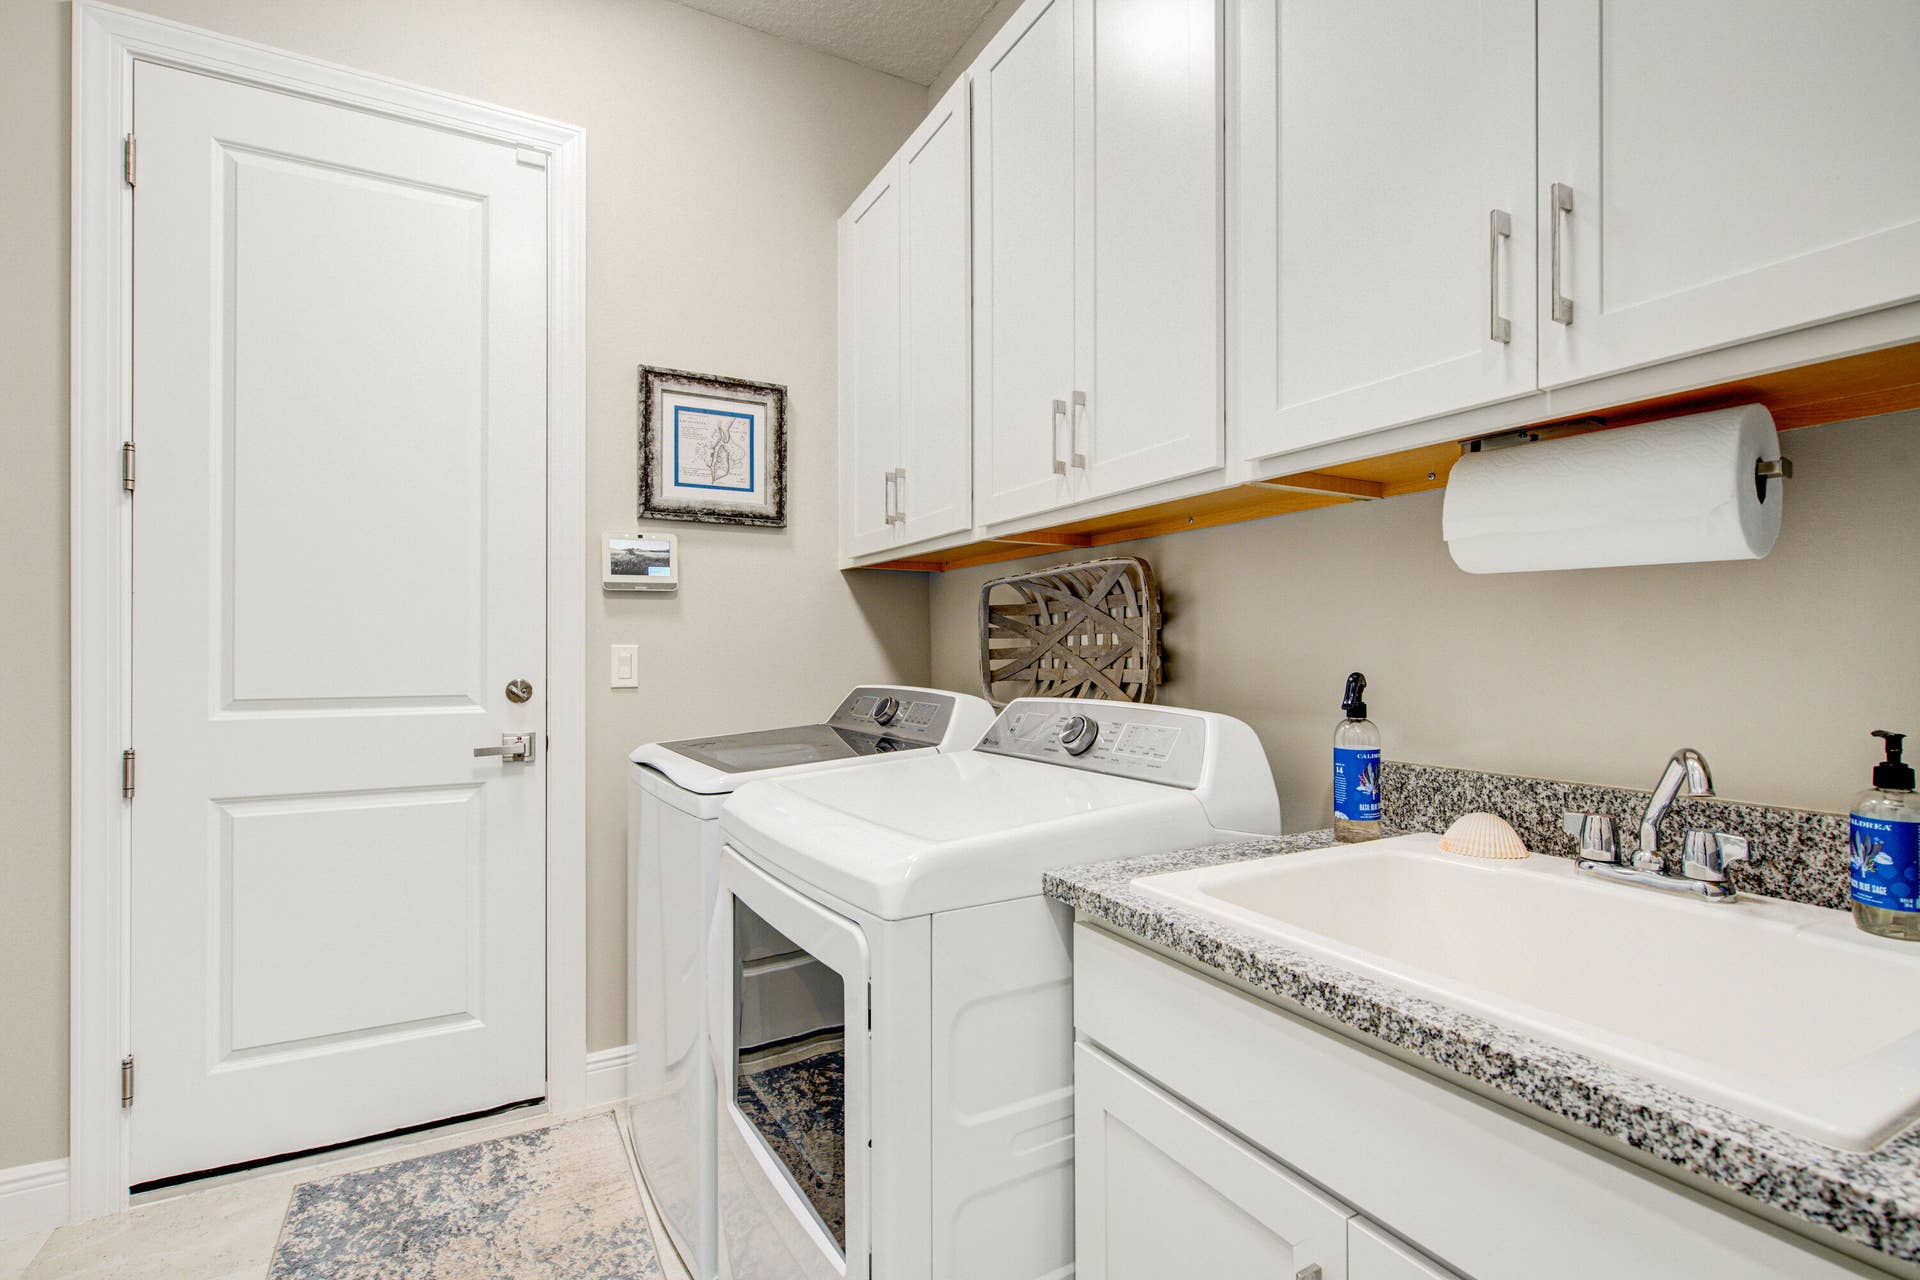
| Laundry Features: | GasDryerHookup, MainLevel, LaundryRoom |
| Levels: | One |
| Financing Type: | Cash, Conventional, FHA, VaLoan |
| Parking Features: | Attached, Driveway, Garage, PaverBlock |
| Security Features: | GatedCommunity |
| Zoning: | R-2 |
| Price: | $722,500.00 |
|---|---|
| Property Type: | SingleFamilyResidence |
| Total Area: | 2933.0 |
| Association Fee: | $424 |
| Architectural Style: | Colonial |
| Association Fee Paid: | Monthly |
| Association Fee Includes: | CommonAreas, CableTv, MaintenanceGrounds |
| Exterior Features: | OutdoorLivingArea |
| Flooring: | CeramicTile |
| Garage?: | Yes |
| Lot Size Area: | 7027.0 |
| Middle School: | Osceola Creek |
| Pets Allowed: | NoPetRestrictions, Yes |
| Pool Features: | Heated |
| 55+ Community: | Yes |
| Stories: | 1 |
| Utilities: | CableAvailable, NaturalGasNotAvailable |
| View: | Water |
| Pets Allowed?: | Yes |
Listing Courtesy of: Balistreri Real Estate Inc
Listing Agent: Richard Gustke
954-218-2214

All listings featuring the BMLS logo are provided by BeachesMLS Inc. This information is not verified for authenticity or accuracy and is not guaranteed. © 2026 BeachesMLS, Inc. All rights reserved.
BeachesMLS data last updated on October 08, 2026 10:40 PM - ET
Property Last Updated: October 08, 2026 10:40 PM - ET
