5432 Saint Armands Way
Westlake, FL 33470
$697,000
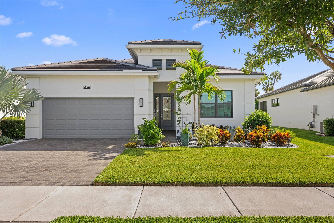
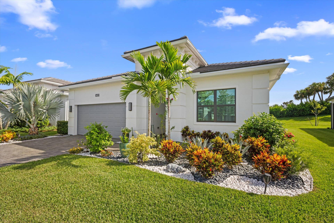
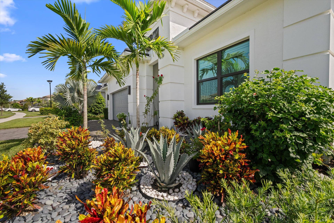
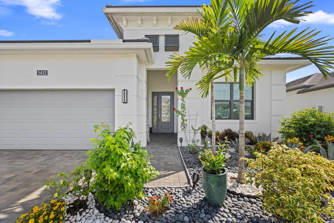
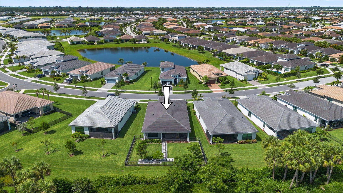
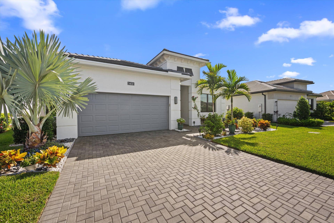
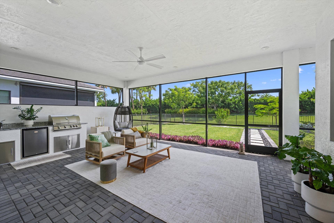
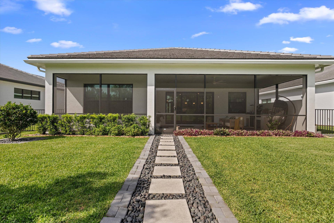
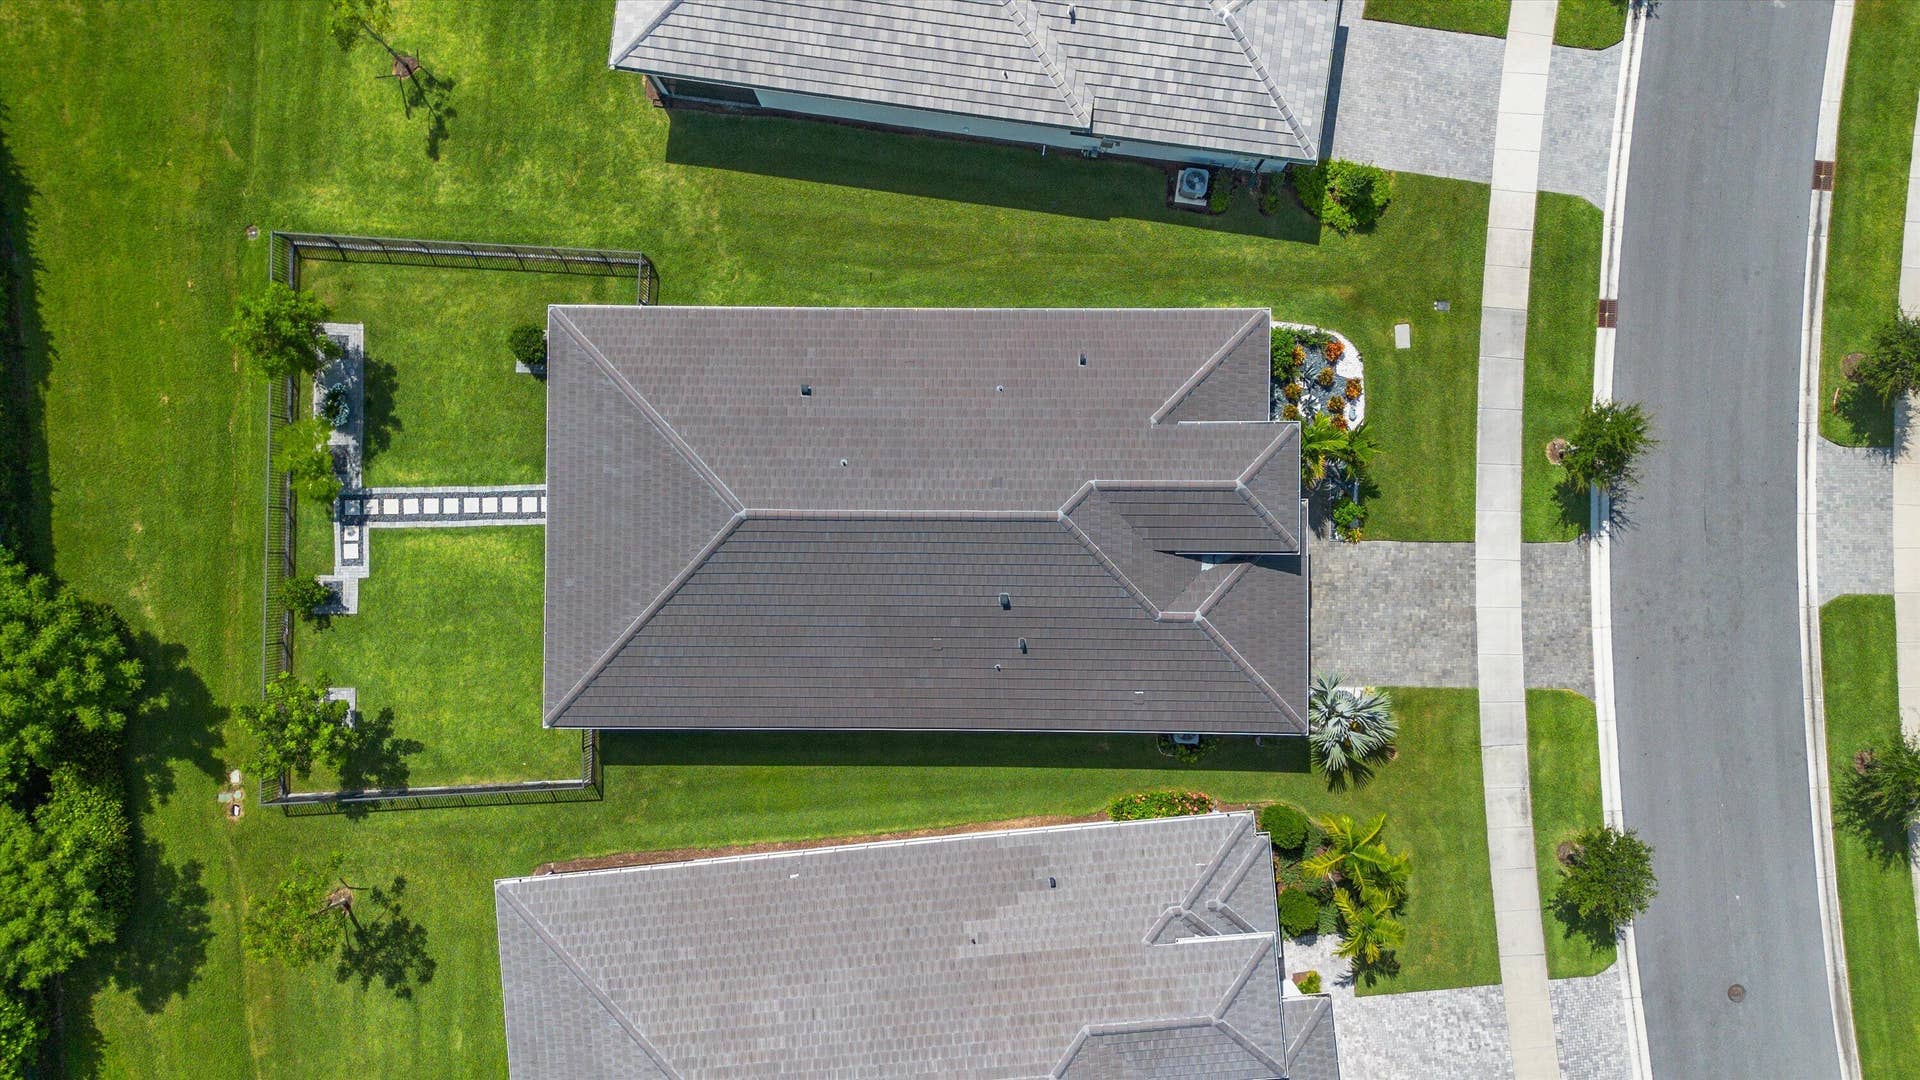
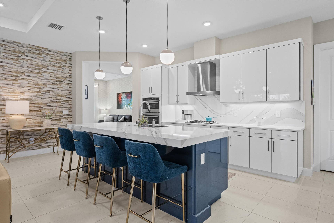
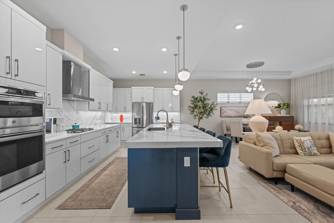
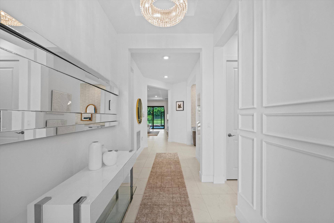
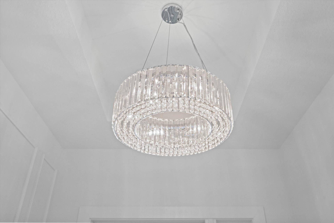
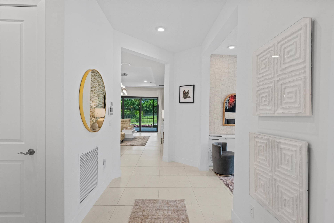
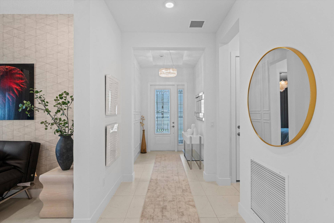
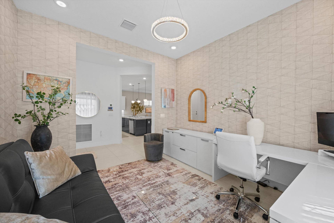
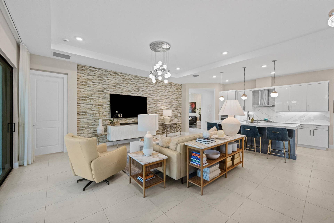
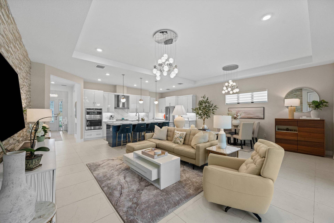
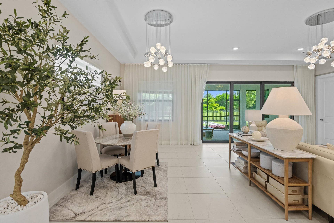
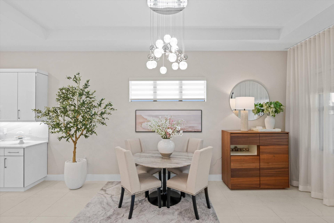
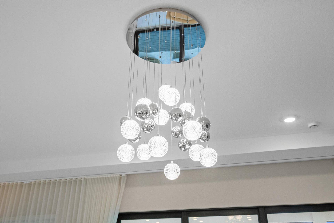
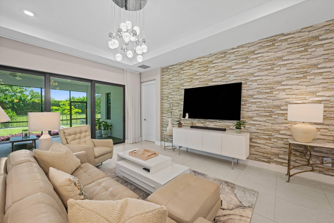
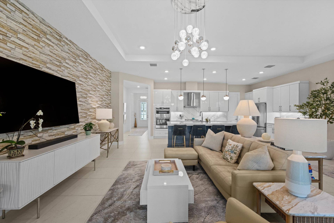
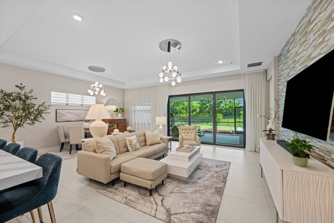
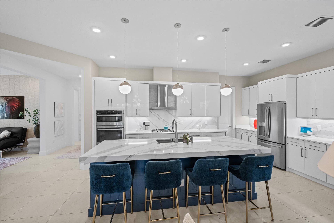
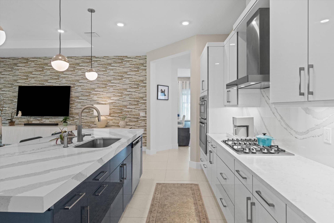
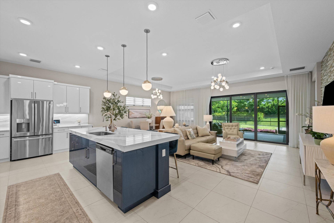
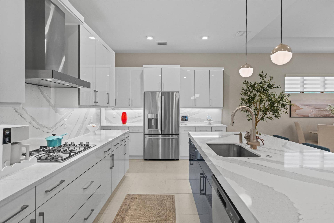
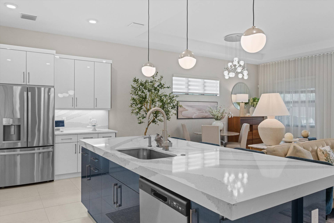
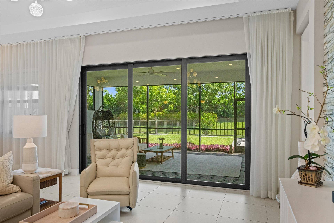
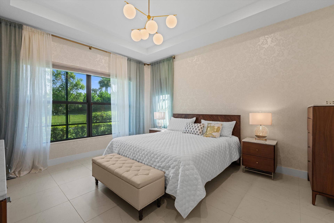
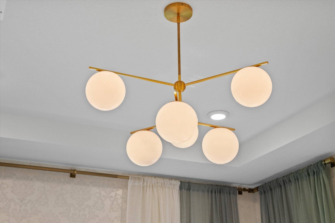
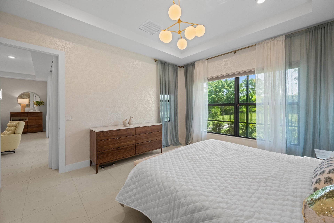
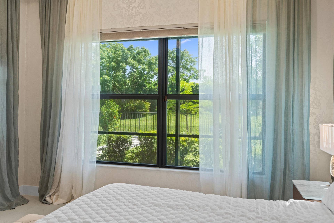
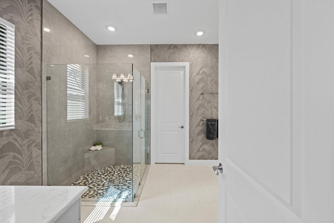
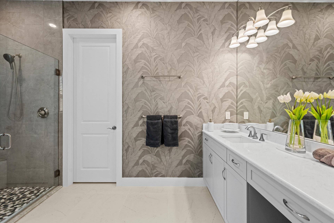
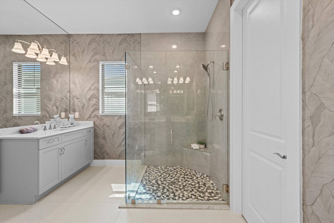
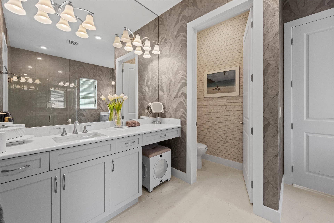
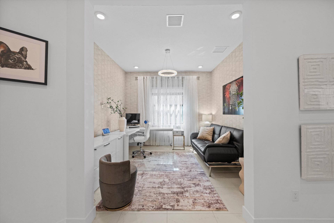
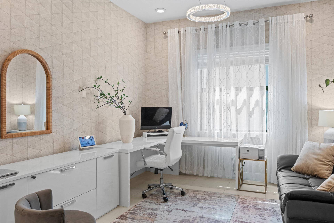
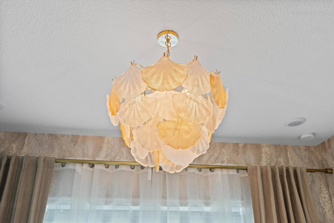
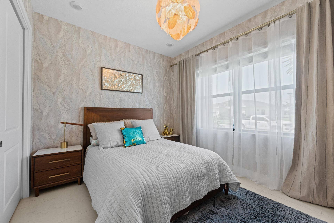
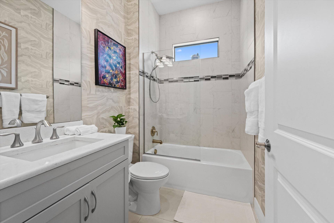
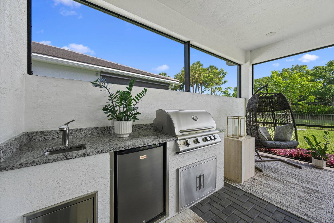
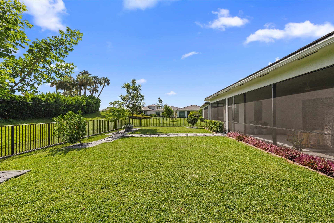
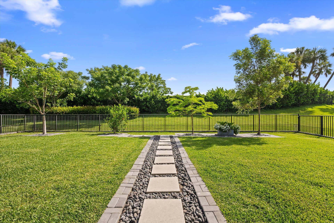
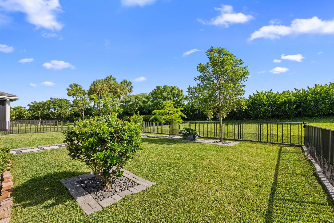
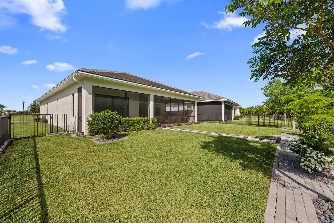
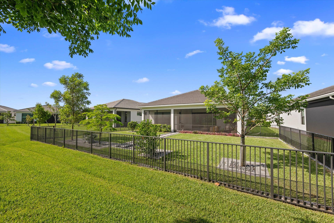
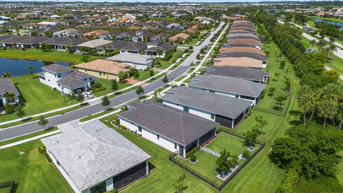
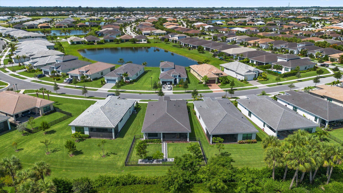
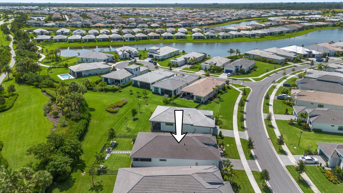
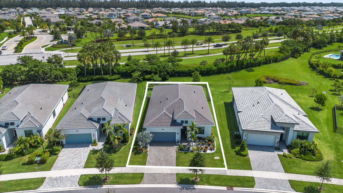
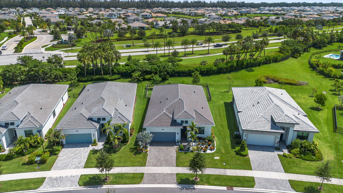
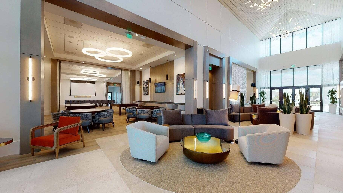
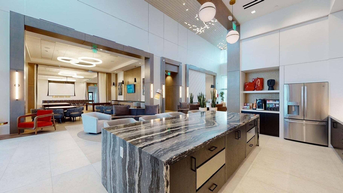
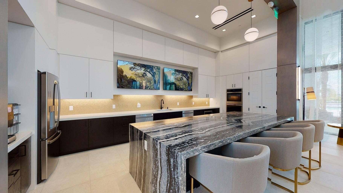
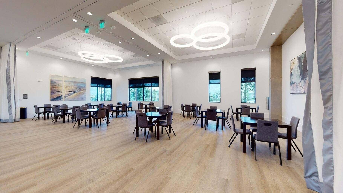
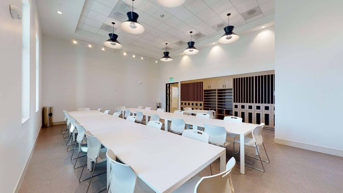
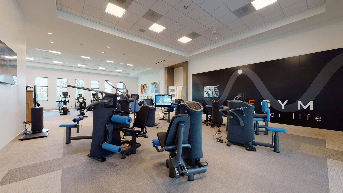
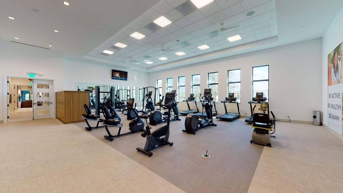
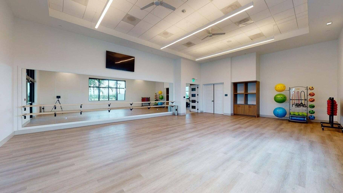
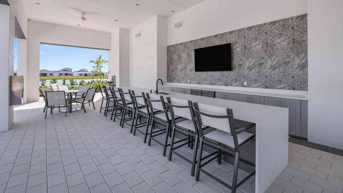
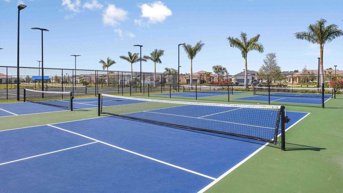
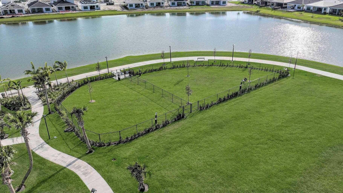
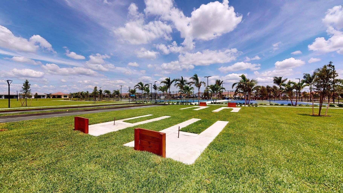
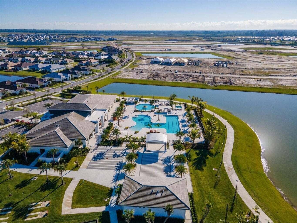
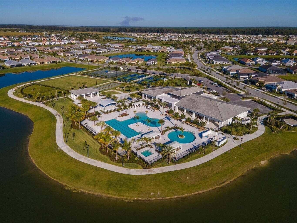
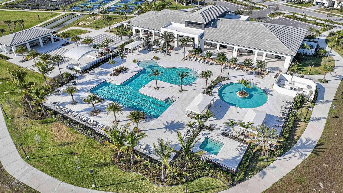
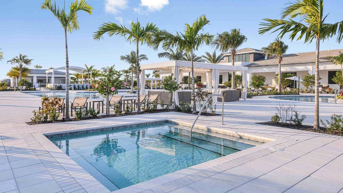
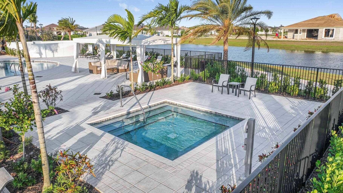
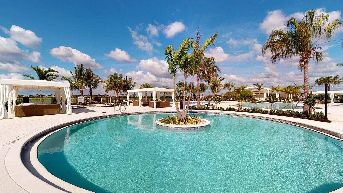
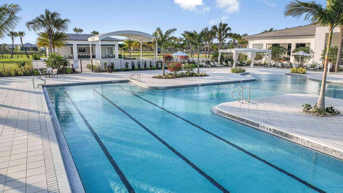
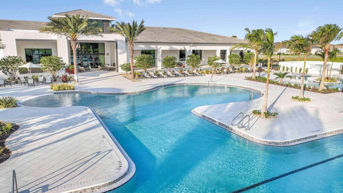
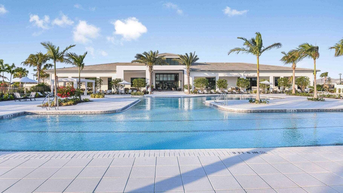
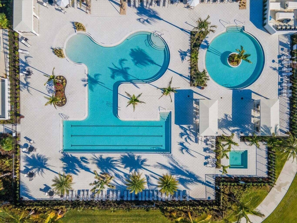
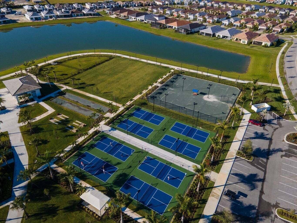
MAJOR $50,000 PRICE ADJUSTMENT! Priced below the sellers' original purchase price-take advantage of an exceptional value on this beautifully upgraded home. This is a rare opportunity to own a home that would be difficult and far more expensive to replicate with today's new construction pricing and upgrade costs. The flexible floor plan includes a spacious den that can easily serve as a third bedroom, home office, or media room. Perfectly situated on one of the community's most private homesites, the fenced backyard backs to an elevated berm with no rear neighbors and showcases exceptional landscaping. Inside, you'll find an open-concept design with soaring tray ceilings, porcelain tile flooring, custom wall accents, designer lighting, and a stunning gourmet kitchen featuring an oversized quartz island, premium cabinetry, built-in appliances, natural gas cooktop, and luxury finishes throughout. Enjoy Florida living year-round from the extended screened lanai with a fully equipped summer kitchen. Additional features include impact windows and doors, whole-house water filtration, natural gas, a tankless water heater, and a natural gas dryer. Located in Cresswind Palm Beach, Westlake's premier 55+ community, residents enjoy a private clubhouse, resort-style pool and spa, fitness center, pickleball, tennis, bocce, walking trails, dog parks, arts and crafts studios, and an active social calendar.
| MLS#: | B26053674 |
|---|---|
| Status: | Closed |
| Living Area: | 2,000 |
| Close Price: | $697,000 |
| Association: | Cresswind Palm Beach |
| Year Built: | 2024 |
| Amenities: | BocceCourt, BilliardRoom, Cabana, Clubhouse, CommunityKitchen, DogPark, FitnessCenter, Gated, Management, Pickleball, Pool, SpaHotTub, Sidewalks, Trails |
| Association Name: | Cresswind Palm Beach |
| Association?: | Yes |
| Covered Spaces: | 2.0 |
| Direction Faces: | Southwest |
| Elementary School: | Golden Grove |
| Garage Spaces: | 2.0 |
| High School: | Seminole Ridge |
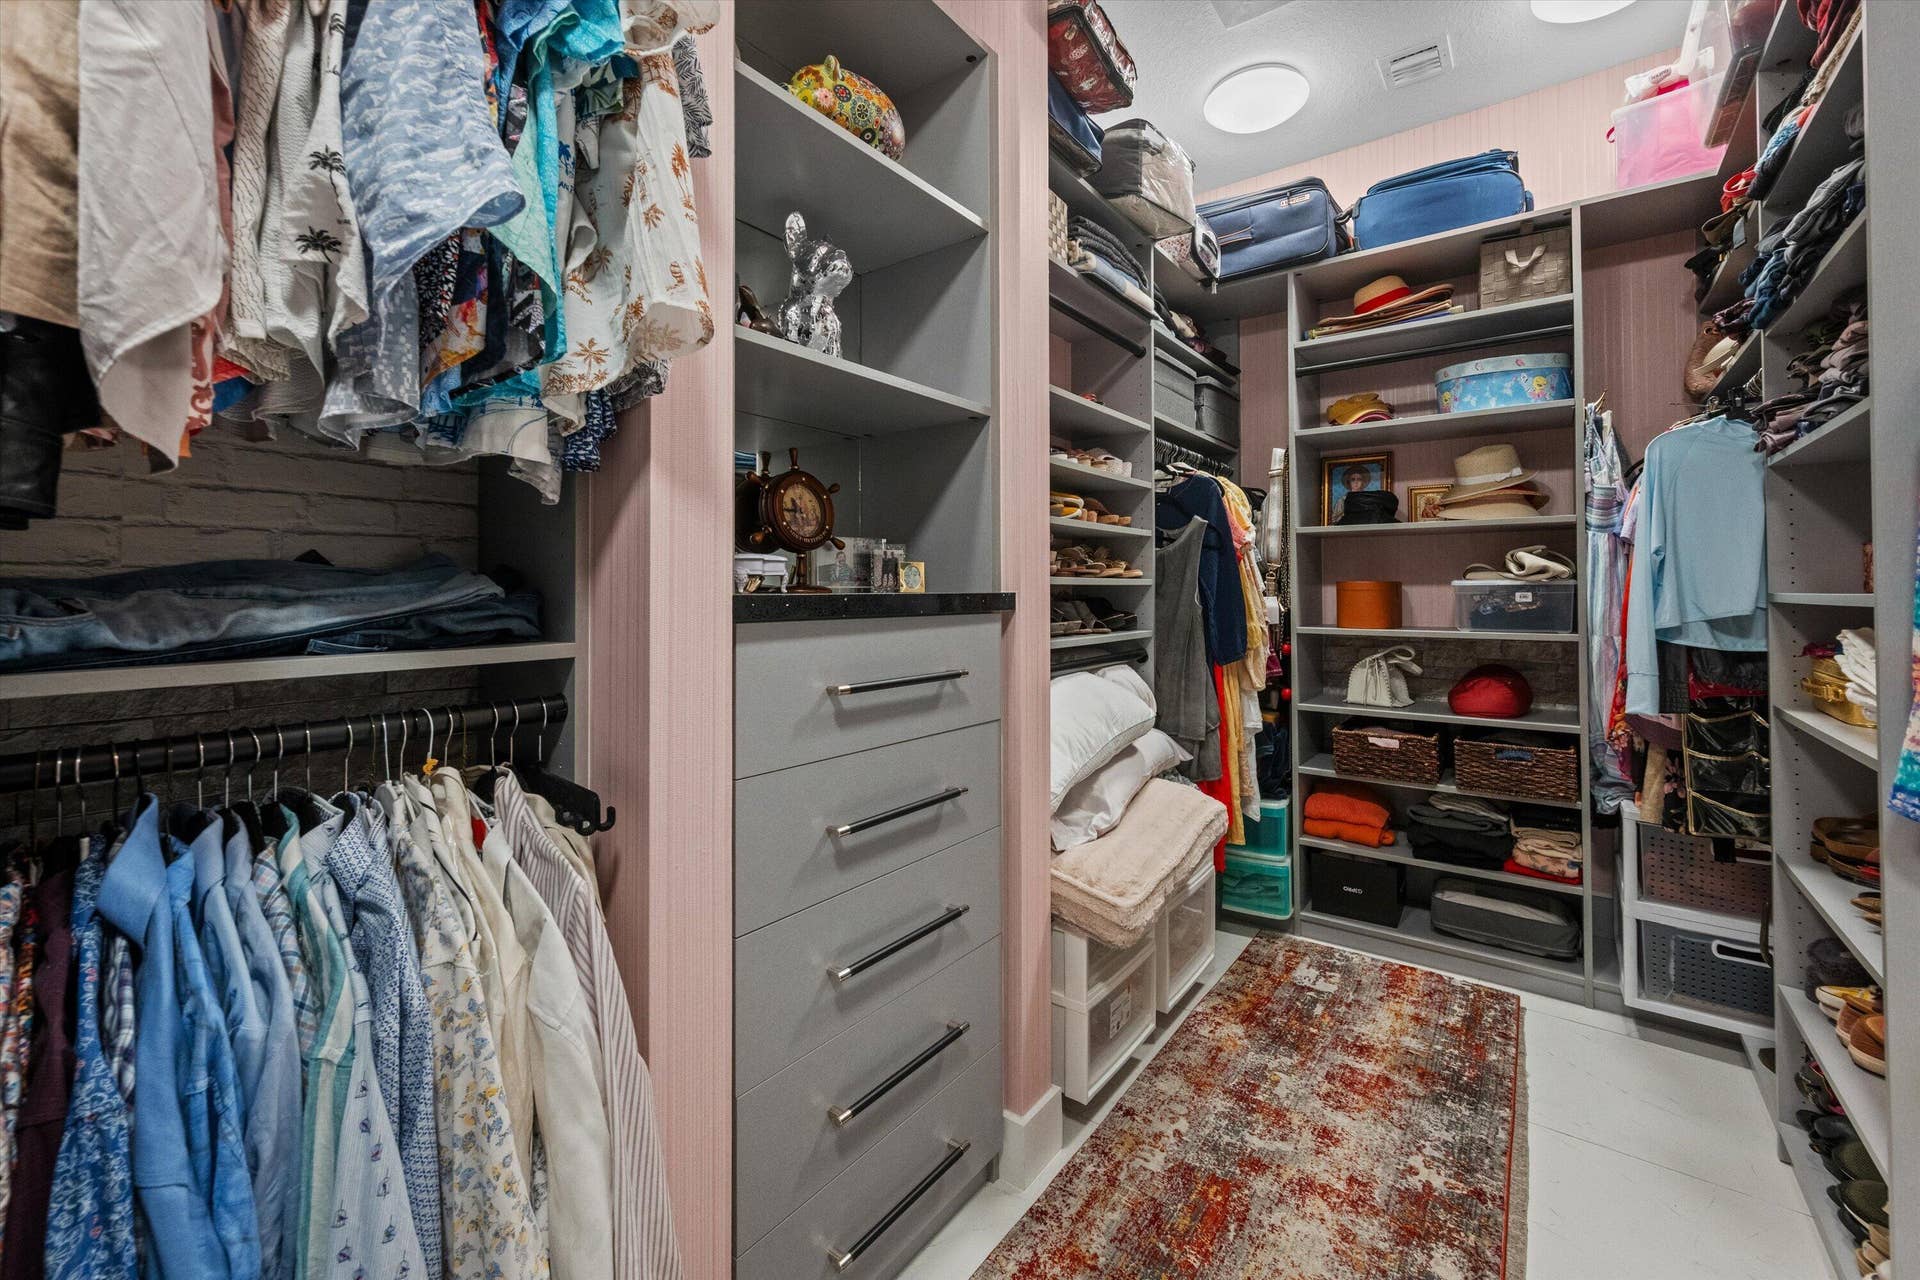
| Interior Features: | DualSinks, EntranceFoyer, HighCeilings, KitchenIsland, Pantry, WalkInClosets |
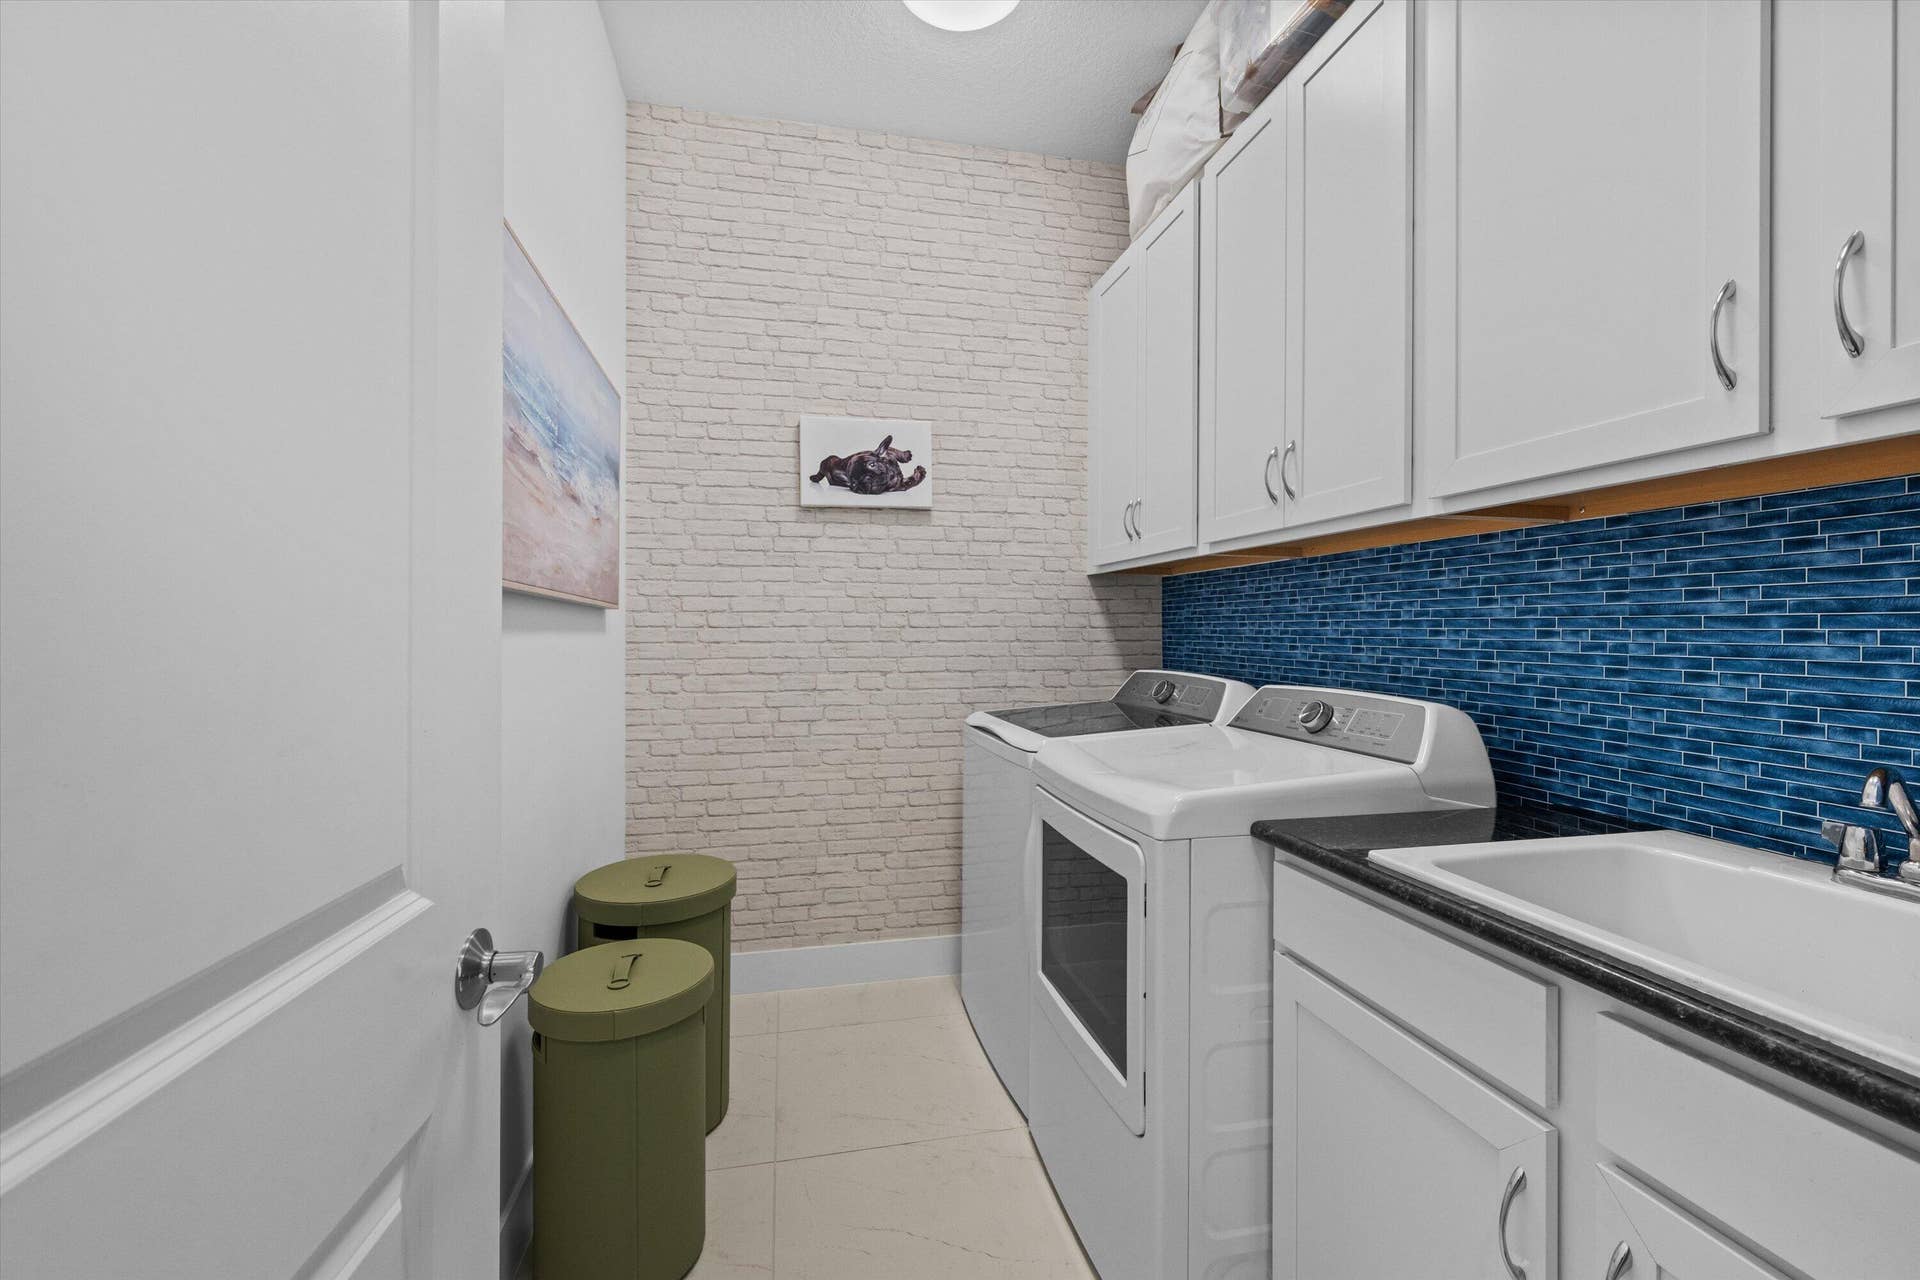
| Laundry Features: | Inside, LaundryRoom, LaundryTub, Sink |
| Levels: | One |
| Financing Type: | Cash, Conventional, VaLoan |
| Parking Features: | Attached, Driveway, Garage |
| Security Features: | GatedCommunity, SmokeDetectors |
| Zoning: | R-2 |
| Price: | $697,000.00 |
|---|---|
| Property Type: | SingleFamilyResidence |
| Total Area: | 3062.0 |
| Close Date: | 2026-09-21 |
| Association Fee: | $425 |
| Architectural Style: | Contemporary |
| Association Fee Paid: | Monthly |
| Association Fee Includes: | CommonAreas, MaintenanceGrounds, RecreationFacilities, Internet |
| Exterior Features: | BuiltInBarbecue, Barbecue, OutdoorKitchen |
| Flooring: | CeramicTile |
| Garage?: | Yes |
| Lot Size Area: | 7236.0 |
| Middle School: | Osceola Creek |
| Pending Timestamp: | 2026-08-24 |
| Pets Allowed: | NoPetRestrictions, Yes |
| Pool Features: | Association, Heated |
| 55+ Community: | Yes |
| Stories: | 1 |
| Utilities: | ElectricityConnected, NaturalGasConnected, SewerConnected, WaterConnected |
| Window Features: | Drapes, StormWindows |
| Pets Allowed?: | Yes |
Listing Courtesy of: Exit Realty Premier Elite
Listing Agent: Sallianne Serra
561-436-2458

All listings featuring the BMLS logo are provided by BeachesMLS Inc. This information is not verified for authenticity or accuracy and is not guaranteed. © 2026 BeachesMLS, Inc. All rights reserved.
BeachesMLS data last updated on October 08, 2026 08:12 PM - ET
Property Last Updated: October 08, 2026 08:12 PM - ET
