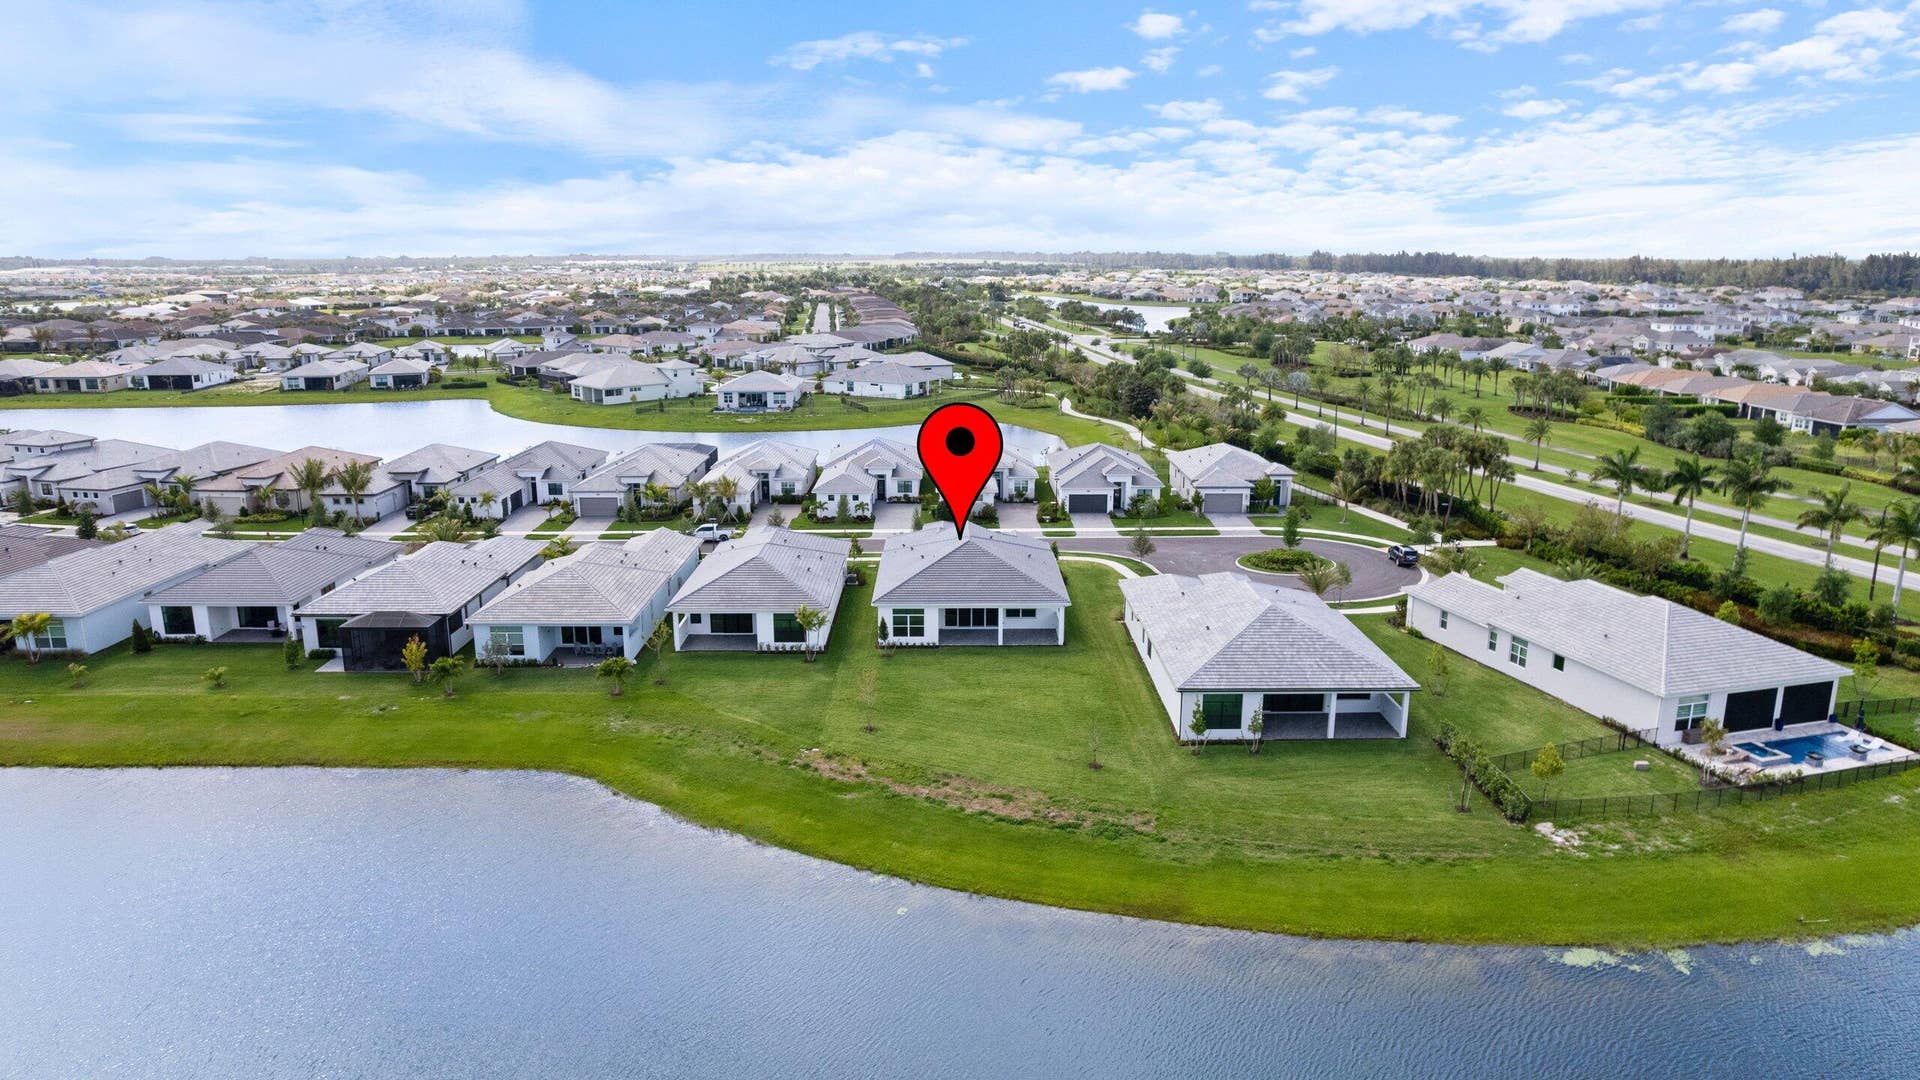
5468 Hutchinson Way
Westlake, FL 33470
$875,000
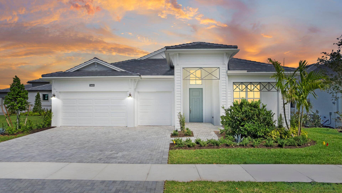
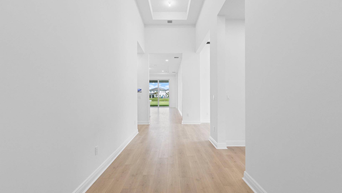
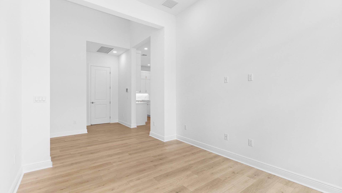
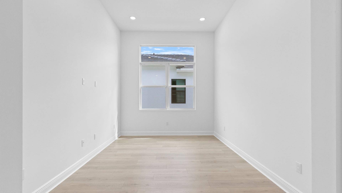
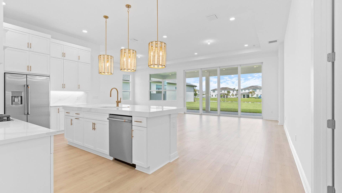
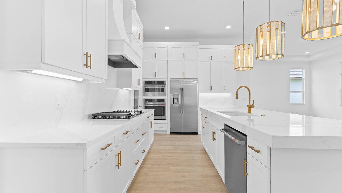
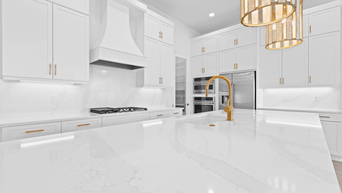
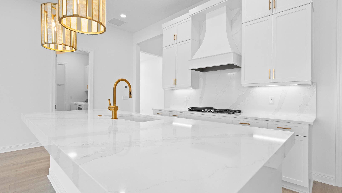
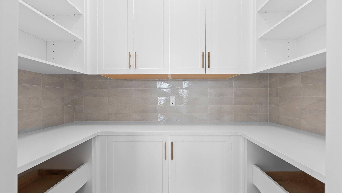
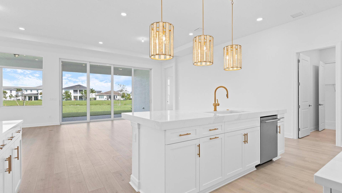
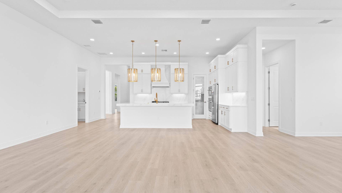
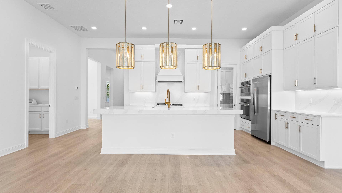
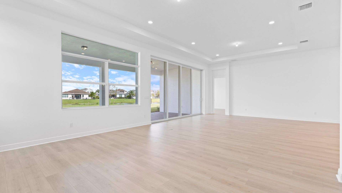
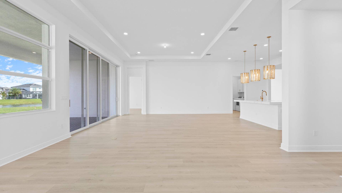
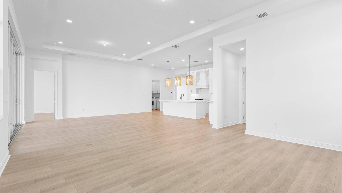
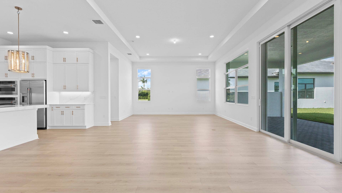
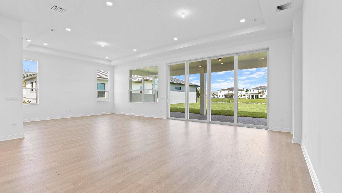
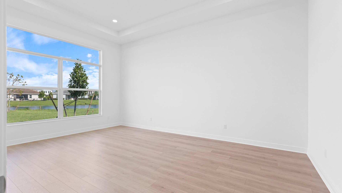
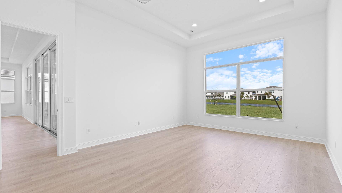
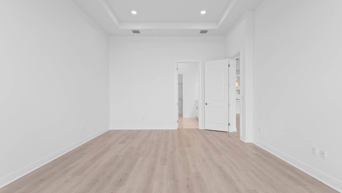
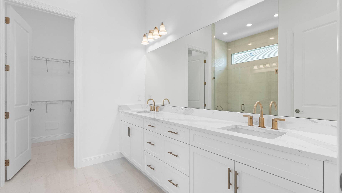
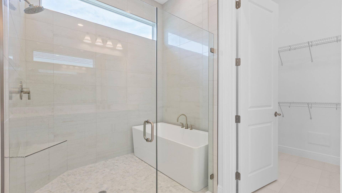
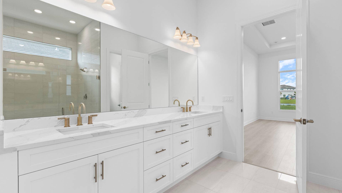
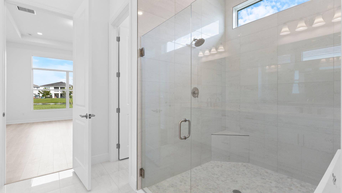
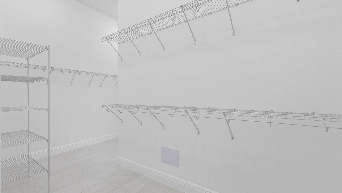
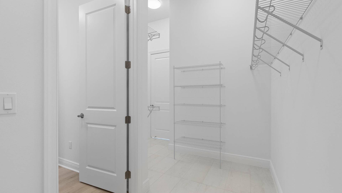
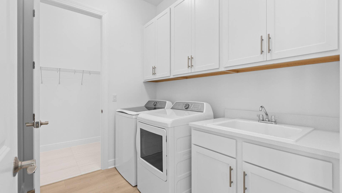
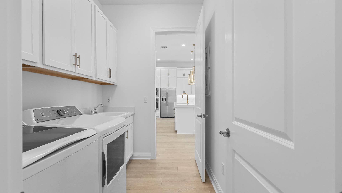
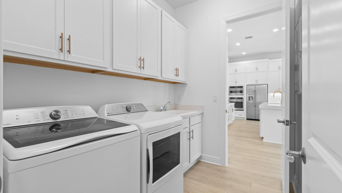
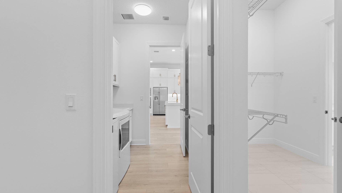
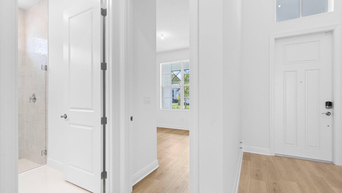
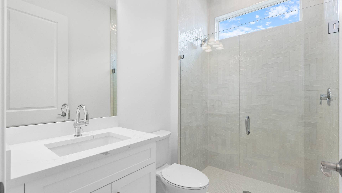
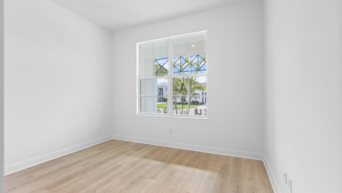
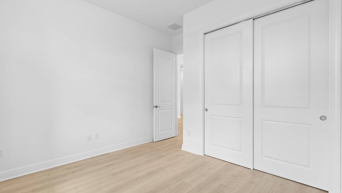
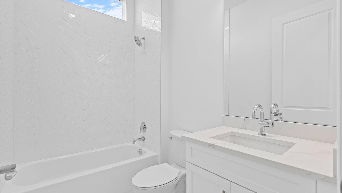
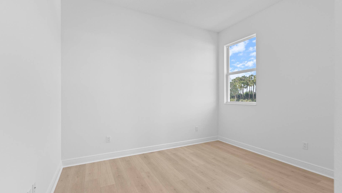
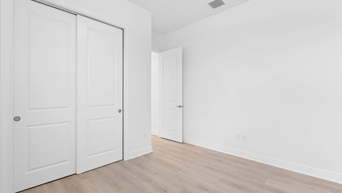
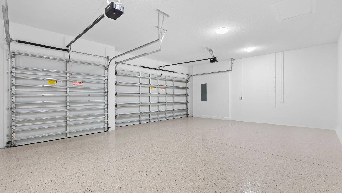
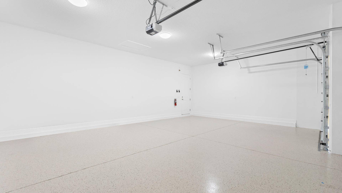
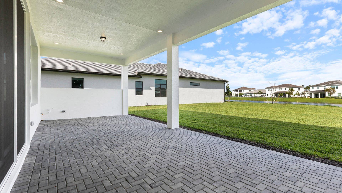
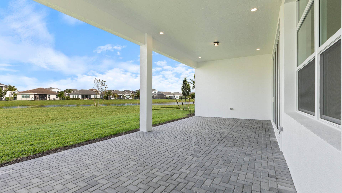
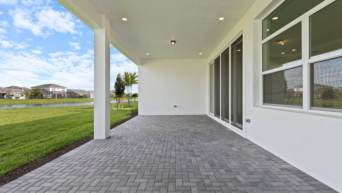
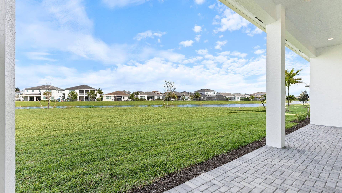
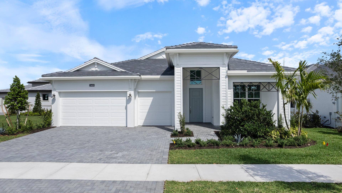
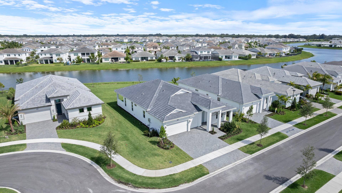
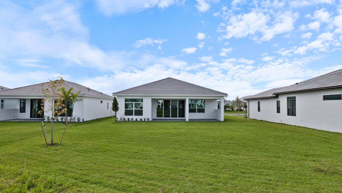
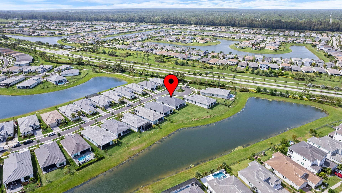
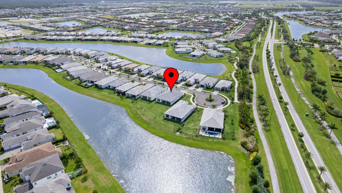
Brand-new waterfront home in the 55+ community of Cresswind at Westlake. Open-concept design with stunning lake and sunrise views, perfect for entertaining and everyday living. The upgraded kitchen features GE Café appliances, quartz countertops, and a large walk-in pantry. Triple-split bedroom floor plan plus a versatile flex room ideal for office, den, or hobby space. LVP flooring throughout the entire home. Primary suite overlooks the water and offers an oversized closet. Great room enhanced with oversized slider for seamless indoor-outdoor living. Covered patio with peaceful water views. Energy-efficient with natural gas for cooking, water heater, & dryer. HOA includes gated security, lawn care, and access to resort-style amenities: clubhouse, pool, fitness center, pickleball, tennis, dog park, and more. Convenient to shopping, dining, and all Westlake and Palm Beaches attractions.
| MLS#: | B26019658 |
|---|---|
| Status: | Active |
| Living Area: | 2,554 |
| Association: | Cresswind Palm Beach |
| Year Built: | 2026 |
| Amenities: | FitnessCenter, Pickleball, Pool, RecreationFacilities, TennisCourts |
| Association Name: | Cresswind HOA |
| Association Phone: | 561-247-7590 |
| Association?: | Yes |
| Covered Spaces: | 3.0 |
| Direction Faces: | West |
| Elementary School: | Golden Grove |
| Garage Spaces: | 3.0 |
| High School: | Seminole Ridge |
| Interior Features: | DualSinks, HighCeilings, KitchenIsland, Pantry, SplitBedrooms, WalkInClosets |
| Laundry Features: | Inside, LaundryRoom, LaundryTub, Sink, WasherDryerInstallAllowed |
| Levels: | One |
| Financing Type: | Cash, Conventional |
| Parking Features: | Attached, Driveway, Garage |
| Security Features: | GatedCommunity |
| Zoning: | R-2 |
| Price: | $875,000.00 |
|---|---|
| Property Type: | SingleFamilyResidence |
| Total Area: | 3511.0 |
| Waterfront Type: | LakeFront, None |
| Association Fee: | $366 |
| Architectural Style: | Contemporary,Ranch |
| Association Fee Paid: | Monthly |
| Association Fee Includes: | CommonAreas, MaintenanceGrounds, RecreationFacilities |
| Exterior Features: | OutdoorLivingArea |
| Flooring: | Laminate, Tile, Wood |
| Garage?: | Yes |
| Lot Size Area: | 12666.0 |
| Middle School: | Osceola Creek |
| New Construction?: | Yes |
| Pets Allowed: | CatsOk, DogsOk, Yes |
| Pool Features: | Heated |
| 55+ Community: | Yes |
| Stories: | 1 |
| Utilities: | CableAvailable |
| View: | Lake, Water |
| Pets Allowed?: | Yes |
Listing Courtesy of: The Agency Florida LLC
Listing Agent: Alexa N McDonald
772-708-2773

All listings featuring the BMLS logo are provided by BeachesMLS Inc. This information is not verified for authenticity or accuracy and is not guaranteed. © 2026 BeachesMLS, Inc. All rights reserved.
BeachesMLS data last updated on October 08, 2026 08:47 PM - ET
Property Last Updated: October 08, 2026 08:47 PM - ET
