



5501 S Flagler Drive
West Palm Beach, FL 33405
$13,000,000
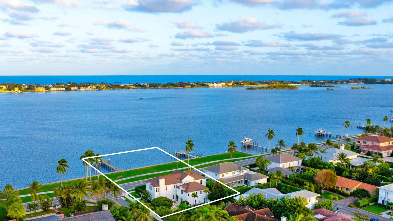
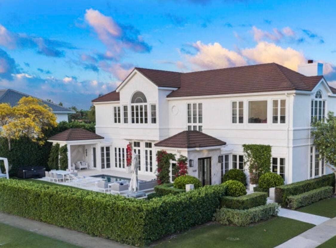
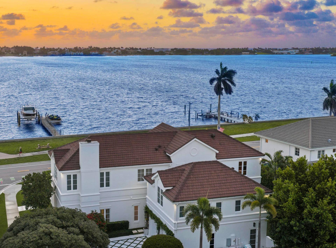
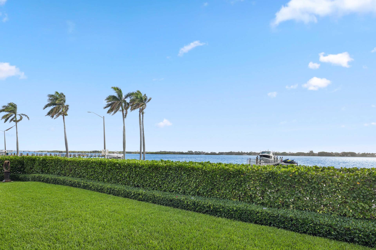
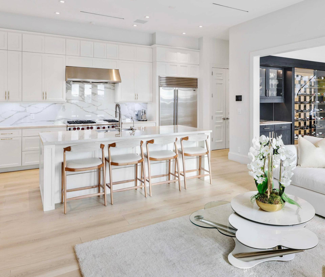
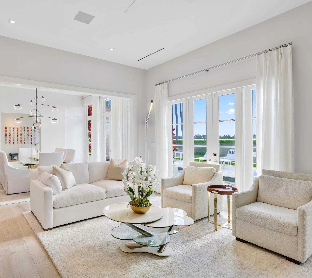
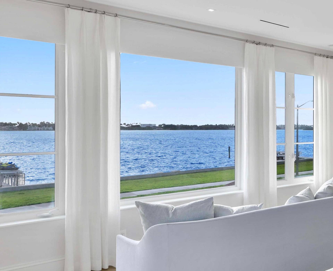
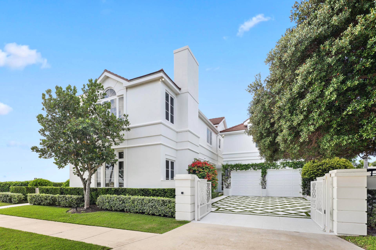
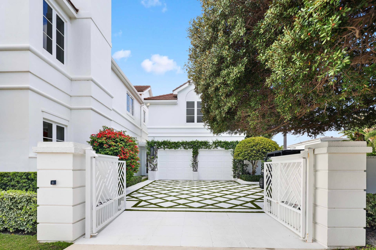
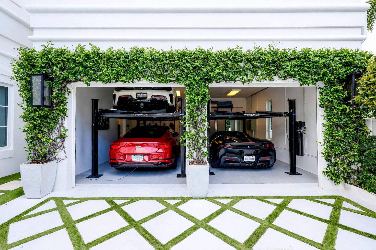
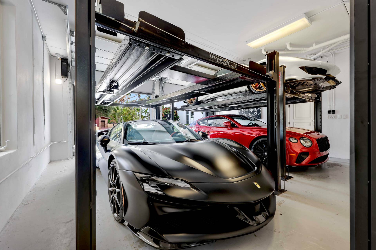
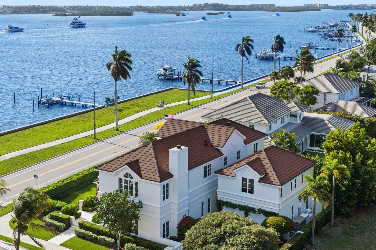
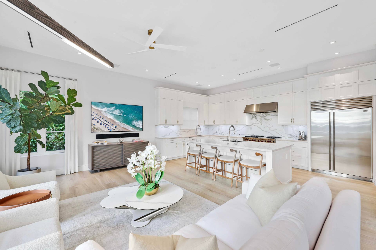
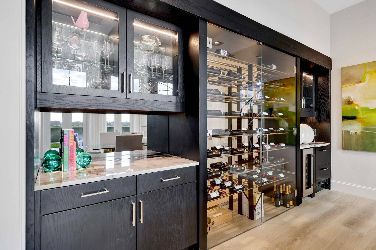
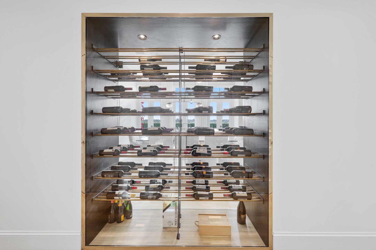
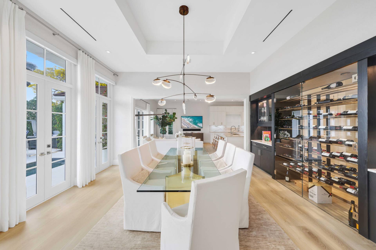
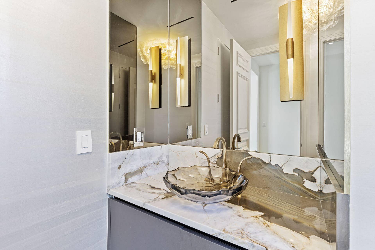
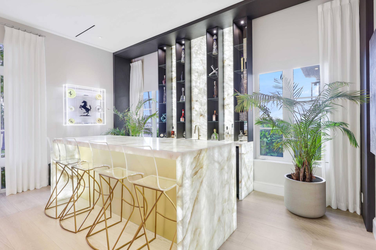
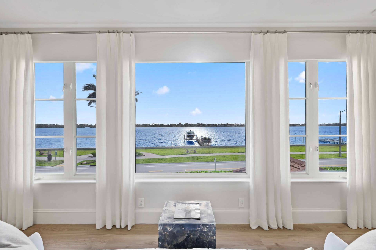
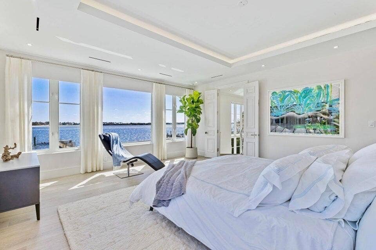
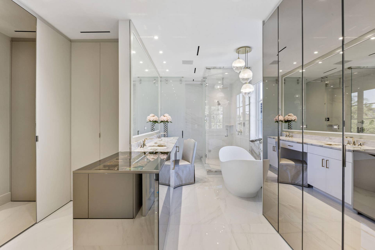
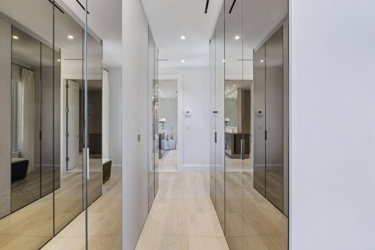
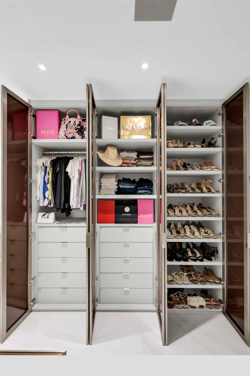
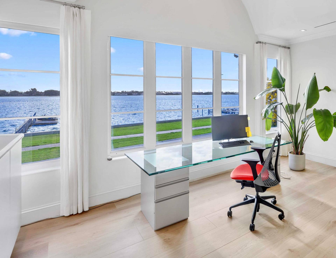
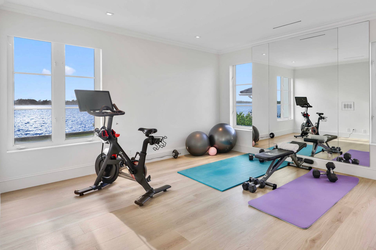
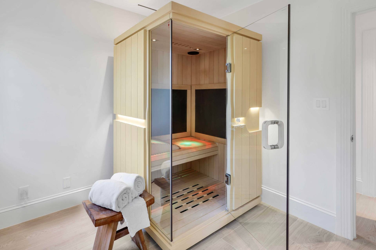
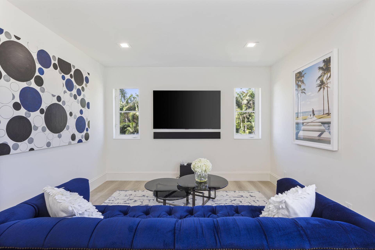
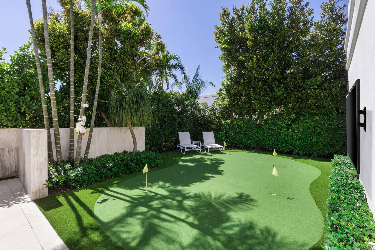
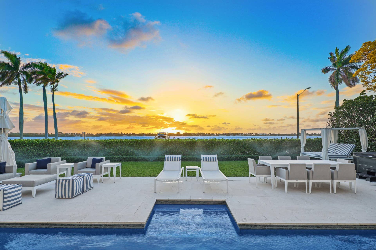
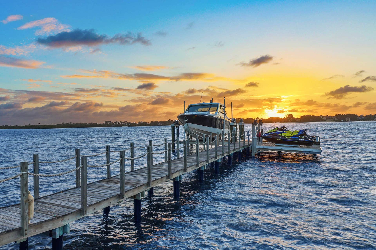
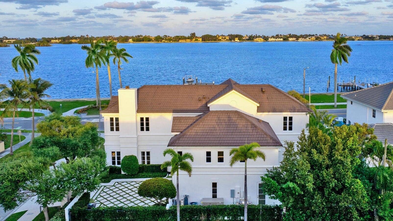
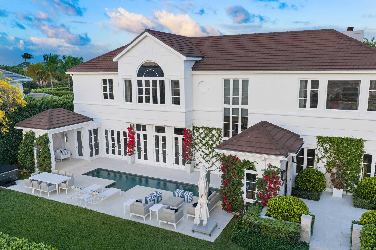
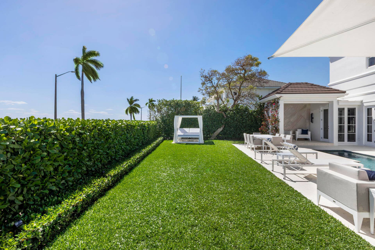
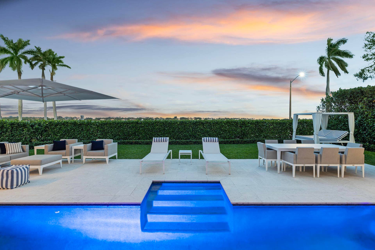
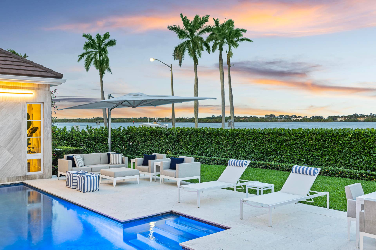
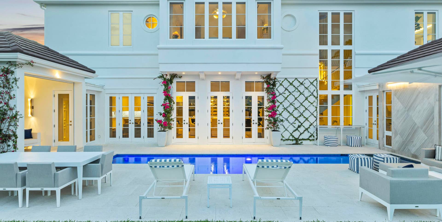
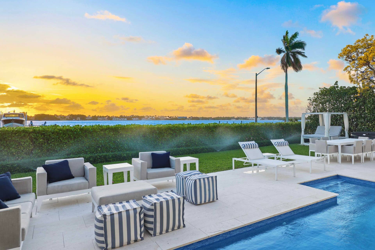
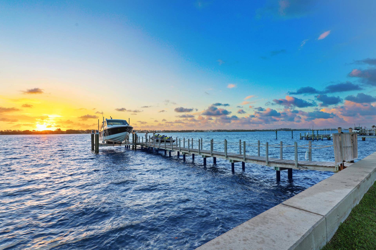
IMPRESSIVE 100-FT WATERFRONT ESTATE WITH PRIVATE DOCK, BRAND NEW 60,000 LB BOAT LIFT (ACCOMMODATES UP TO A 53-FT VESSEL & 2 OVERSIZED JET SKIS), AND 4-CAR GARAGE. This newly renovated, 5-bedroom residence offers spectacular Billion-dollar views of the Estate section of Palm Beach Island and the widest section of the Intracoastal. 11-ft ceilings and 6,000 square feet of refined living space. Highlights include a showpiece waterfront bar and lounge, expansive primary suite with dual dressing rooms, attractive open kitchen with Wolf and Sub-Zero appliances, elevator, guest house, and resort-style amenities throughout. The very impressive waterfront bar/lounge features LED backlit crystalline quartzite a stunning brass sink, ice maker, and custom cabinetry. A sprawling primary suite complete with oversized dual dressing rooms with Italkraft closets and custom cabinetry. This home has an abundance of natural light, high-end finishes, and every conceivable amenity for those who love to entertain. The open kitchen features premium Wolf and Subzero appliances. More recent upgrades include a wine refrigerator in the dining room, custom lighting to enhance artwork, and an above ground spa. This sophisticated 2-story home also includes a guest apartment for extended stays or ultimate privacy. Overhauled under the guidance of designer Amir Khamneipur, known for his work at The Bristol, every element of this home is crafted for luxury living wine wall inspired by the Breakers Resort, putting green, gated driveway, full house generator, integrated smart home system, and elevator. Ideally located ...
+ Read More| MLS#: | B26009657 |
|---|---|
| Status: | Closed |
| Living Area: | 5,002 |
| Waterfront?: | Yes |
| Close Price: | $13,000,000 |
| Association: | Little Ranches 1 St Add |
| Year Built: | 2003 |
| Covered Spaces: | 2.0 |
| Direction Faces: | North |
| Elementary School: | South Olive |
| Garage Spaces: | 2.0 |
| High School: | Forest Hill |
| Interior Features: | WetBar, BuiltInFeatures, Bathtub, ClosetCabinetry, CathedralCeilings, DiningArea, SeparateFormalDiningRoom, DualSinks, EntranceFoyer, EatInKitchen, Elevator, FamilyDiningRoom, HighCeilings, KitchenIsland, KitchenDiningCombo, LivingDiningRoom, CustomMirrors, Pantry, SittingAreaInPrimary, SplitBedrooms, SoakingTub |
| Laundry Features: | Inside, InGarage, LaundryRoom, LaundryTub, InUnit, MultipleLocations, Sink, SeeRemarks, UpperLevel |
| Levels: | Two |
| Financing Type: | Cash, Conventional |
| Lot Size Dimensions: | 100.0 ft x 115.0 ft |
| Parking Features: | Attached, Covered, Driveway, Garage, SeeRemarks |
| Pool Private?: | Yes |
| Security Features: | SecuritySystemOwned, SmokeDetectors |
| Zoning: | SF7 (city) |
| Price: | $13,000,000.00 |
|---|---|
| Property Type: | SingleFamilyResidence |
| Total Area: | 6000.0 |
| Waterfront Type: | IntracoastalAccess, Other |
| Close Date: | 2026-10-05 |
| Architectural Style: | Other |
| Exterior Features: | Lighting, OutdoorLivingArea, Other |
| Flooring: | Other, Tile |
| Furnished: | Negotiable |
| Garage?: | Yes |
| Lot Size Area: | 10936.0 |
| Middle School: | Conniston Community |
| Pending Timestamp: | 2026-08-26 |
| Pets Allowed: | NoPetRestrictions, Yes |
| Pool Features: | Heated, InGround, Private, SaltWater, OutsideBathAccess |
| Stories: | 2 |
| Utilities: | CableAvailable, ElectricityAvailable, SewerAvailable, WaterAvailable |
| View: | Garden, Intercoastal, Pool, Water |
| Window Features: | StormWindows |
| Pets Allowed?: | Yes |
Listing Courtesy of: Douglas Elliman
Listing Agent: Samantha Curry
561-530-2227

All listings featuring the BMLS logo are provided by BeachesMLS Inc. This information is not verified for authenticity or accuracy and is not guaranteed. © 2026 BeachesMLS, Inc. All rights reserved.
BeachesMLS data last updated on October 08, 2026 10:40 PM - ET
Property Last Updated: October 08, 2026 10:40 PM - ET
