5583 Captiva Lane
Westlake, FL 33470
$642,200
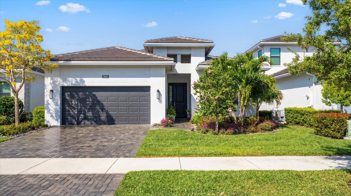
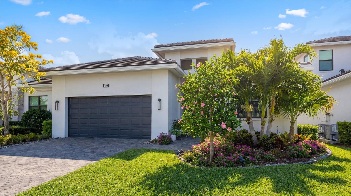
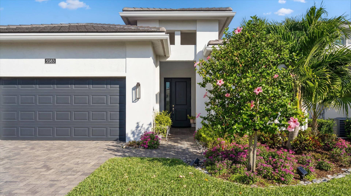
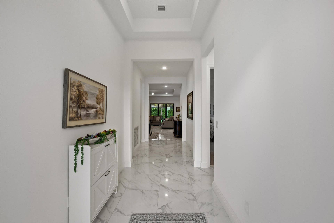
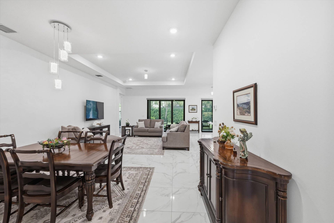
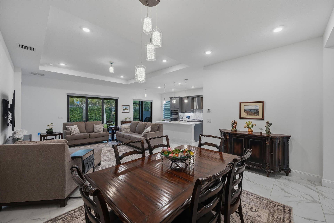
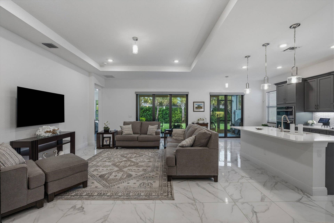
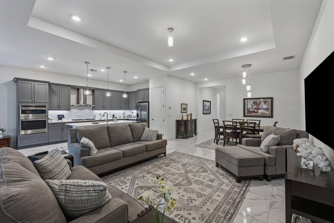
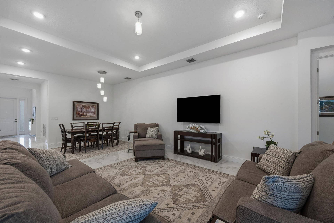
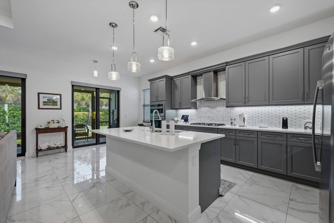
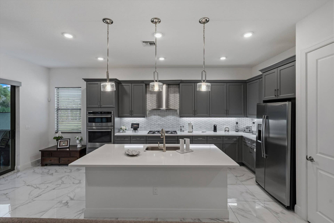
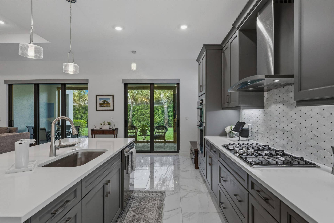
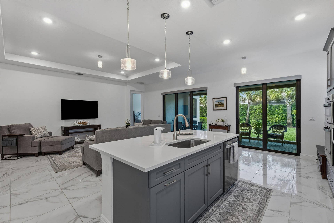
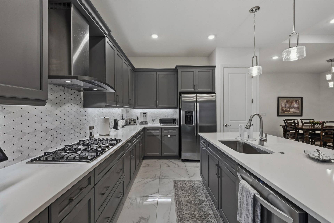
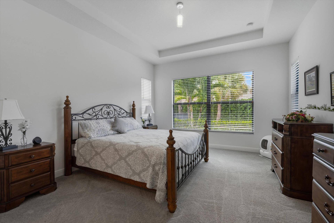
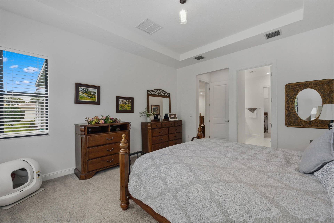
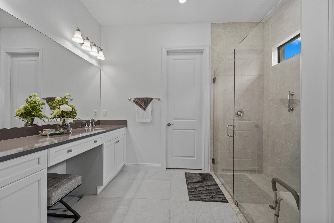
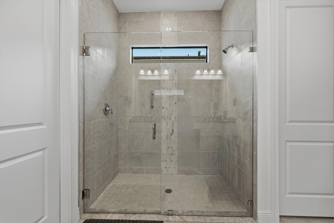
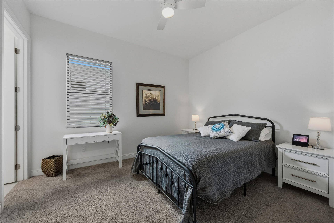
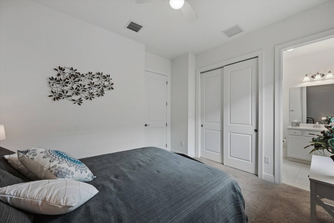
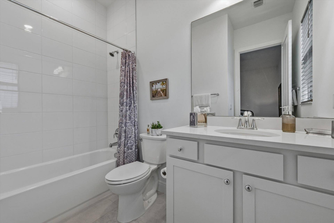
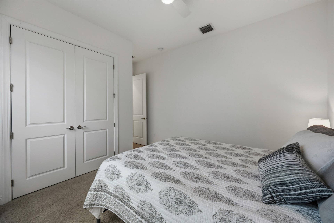
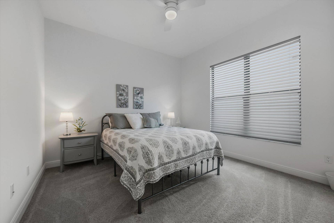
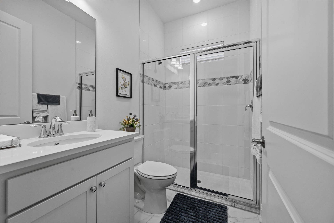
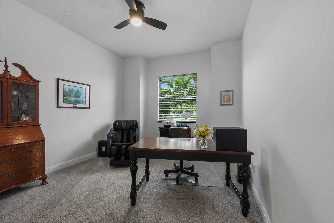
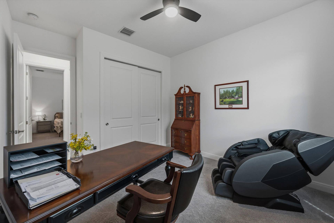
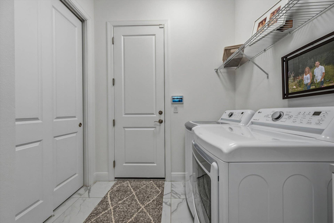
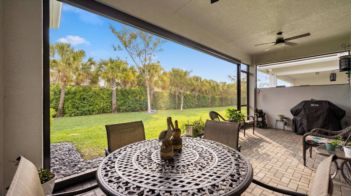
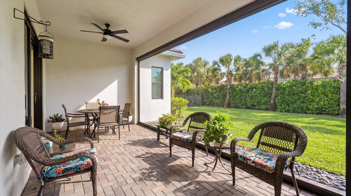
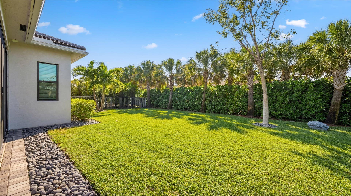
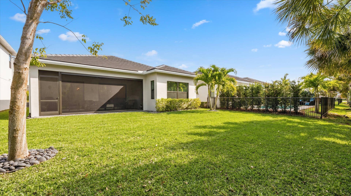
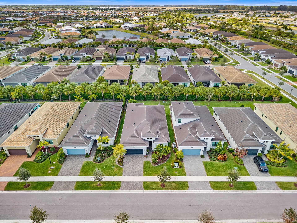
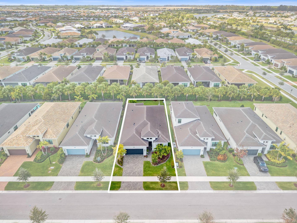
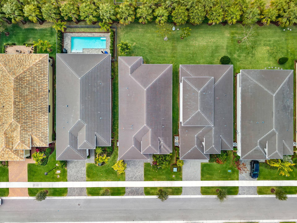
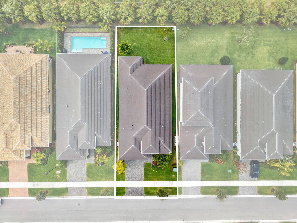
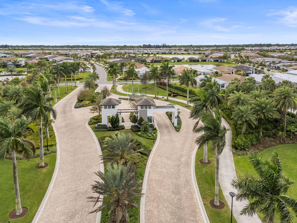
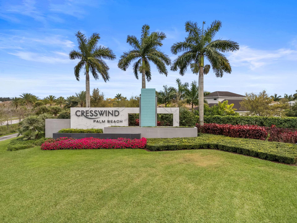
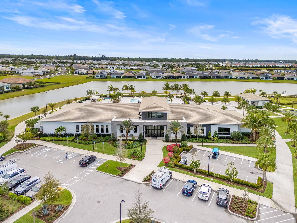
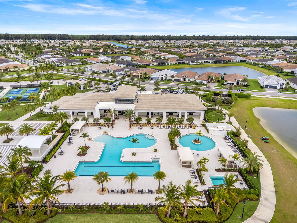
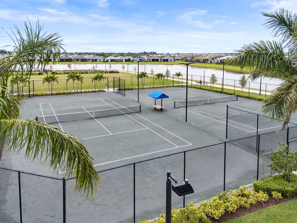
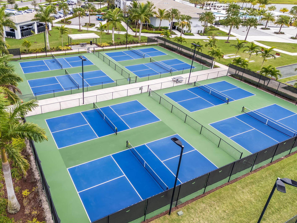
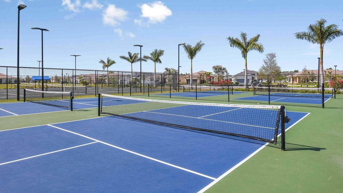
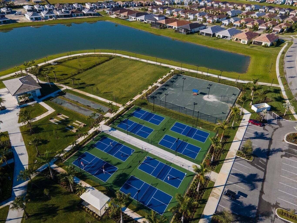
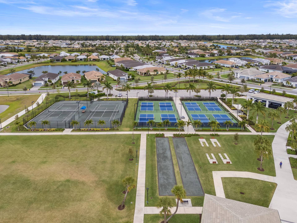
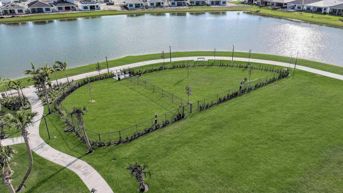
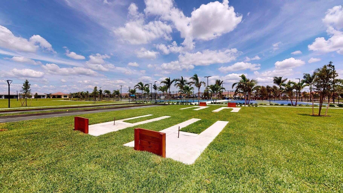
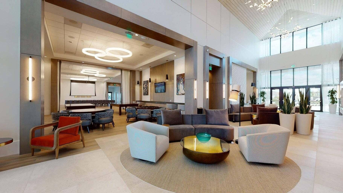
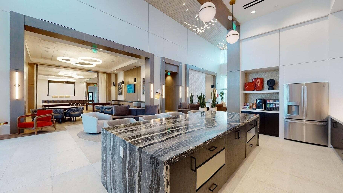
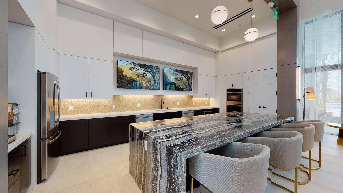
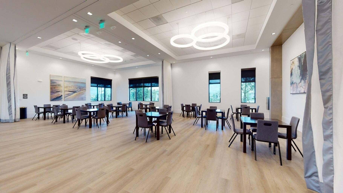
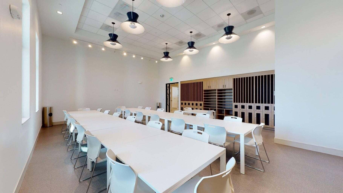
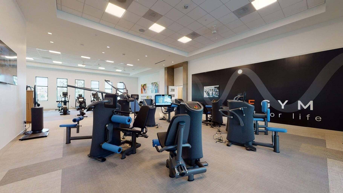
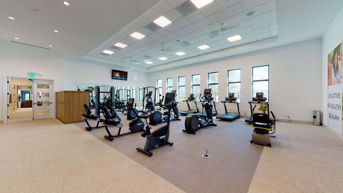
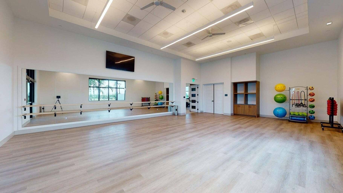
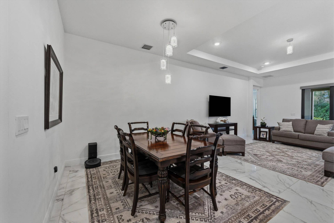
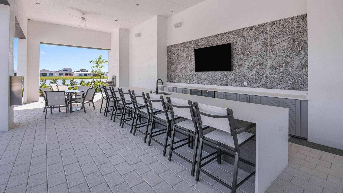
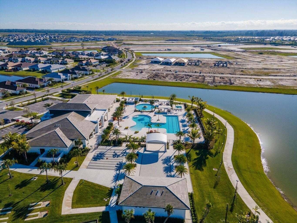
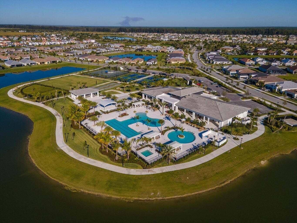
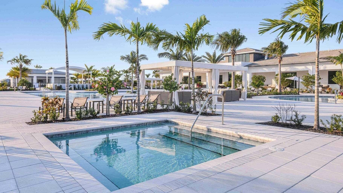
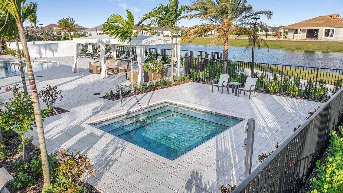
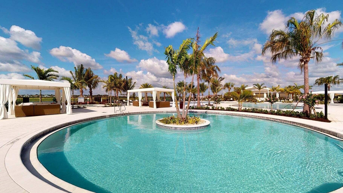
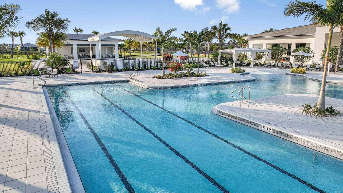
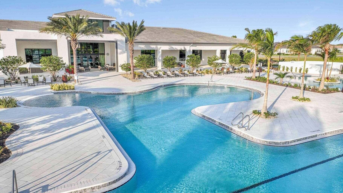
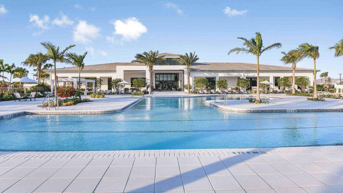
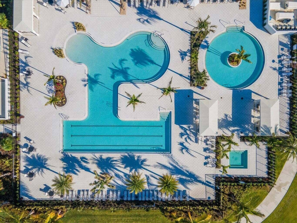
Beautifully upgraded 4 bedroom, 3-bath single-family home located in Cresswind Palm Beach, Westlake's premier 55+ active adult community. The chef's kitchen is the centerpiece of the home and features upgraded soft-close cabinetry, pots and pans drawers, trash pullout, quartz countertops, oversized island, upgraded single-bowl sink, wall oven and microwave, stainless steel hood, and gas cooktop. Upgraded cabinetry and quartz countertops continue throughout the home, along with upgraded flooring and high-hat lighting in the main living areas. The spacious layout includes a large great room and an oversized primary suite with a beautifully upgraded bathroom featuring a frameless glass shower enclosure. One guest bedroom includes its own ensuite bath, while the additional bathroom has been upgraded to a walk-in shower. Additional features include impact doors and windows throughout, a large laundry room with storage closet, screened patio with picture-frame screen enclosure, spacious backyard with room for a pool, and epoxy-coated garage floor. Residents of Cresswind Palm Beach enjoy resort-style amenities at Club Cresswind, including a fitness center, resort and resistance pools, pickleball and tennis courts, walking trails, and a full calendar of social activities. Cresswind residents also enjoy access to Westlake's city amenities, including the Adventure Park, lagoon pool, splash pad, basketball courts, playgrounds, and community events.
| MLS#: | B26061304 |
|---|---|
| Status: | Closed |
| Living Area: | 2,200 |
| Close Price: | $642,200 |
| Association: | Cresswind Palm Beach |
| Year Built: | 2023 |
| Amenities: | BocceCourt, BilliardRoom, Cabana, Clubhouse, CommunityKitchen, DogPark, FitnessCenter, Gated, Management, Pickleball, Pool, SpaHotTub, Sidewalks, TennisCourts, Trails |
| Association Name: | Cresswind Palm Beach |
| Association Phone: | 561-247-7590 |
| Association?: | Yes |
| Covered Spaces: | 2.0 |
| Direction Faces: | East |
| Elementary School: | Golden Grove |
| Garage Spaces: | 2.0 |
| High School: | Seminole Ridge |
| Interior Features: | DualSinks, EntranceFoyer, HighCeilings, KitchenIsland, LivingDiningRoom, MainLevelPrimary, Pantry, WalkInClosets |
| Laundry Features: | Inside, LaundryRoom |
| Levels: | One |
| Financing Type: | Cash, Conventional, VaLoan |
| Parking Features: | Attached, Driveway, Garage |
| Security Features: | SecurityGate, GatedCommunity, SmokeDetectors |
| Zoning: | R-2 |
| Price: | $642,200.00 |
|---|---|
| Property Type: | SingleFamilyResidence |
| Total Area: | 2933.0 |
| Close Date: | 2026-09-21 |
| Association Fee: | $425 |
| Architectural Style: | Contemporary |
| Association Fee Paid: | Monthly |
| Association Fee Includes: | CommonAreas, MaintenanceGrounds, RecreationFacilities, Internet |
| Exterior Features: | Barbecue, OutdoorLivingArea, RoomForPool |
| Flooring: | Carpet, CeramicTile |
| Garage?: | Yes |
| Lot Size Area: | 6499.0 |
| Middle School: | Osceola Creek |
| Pending Timestamp: | 2026-08-22 |
| Pets Allowed: | NumberLimit, Yes |
| Pool Features: | Association, Heated |
| 55+ Community: | Yes |
| Stories: | 1 |
| Utilities: | ElectricityAvailable, NaturalGasConnected, SewerConnected, WaterAvailable |
| View: | Garden |
| Pets Allowed?: | Yes |
Listing Courtesy of: Exit Realty Premier Elite
Listing Agent: Sallianne Serra
561-436-2458

All listings featuring the BMLS logo are provided by BeachesMLS Inc. This information is not verified for authenticity or accuracy and is not guaranteed. © 2026 BeachesMLS, Inc. All rights reserved.
BeachesMLS data last updated on October 08, 2026 08:12 PM - ET
Property Last Updated: October 08, 2026 08:12 PM - ET
