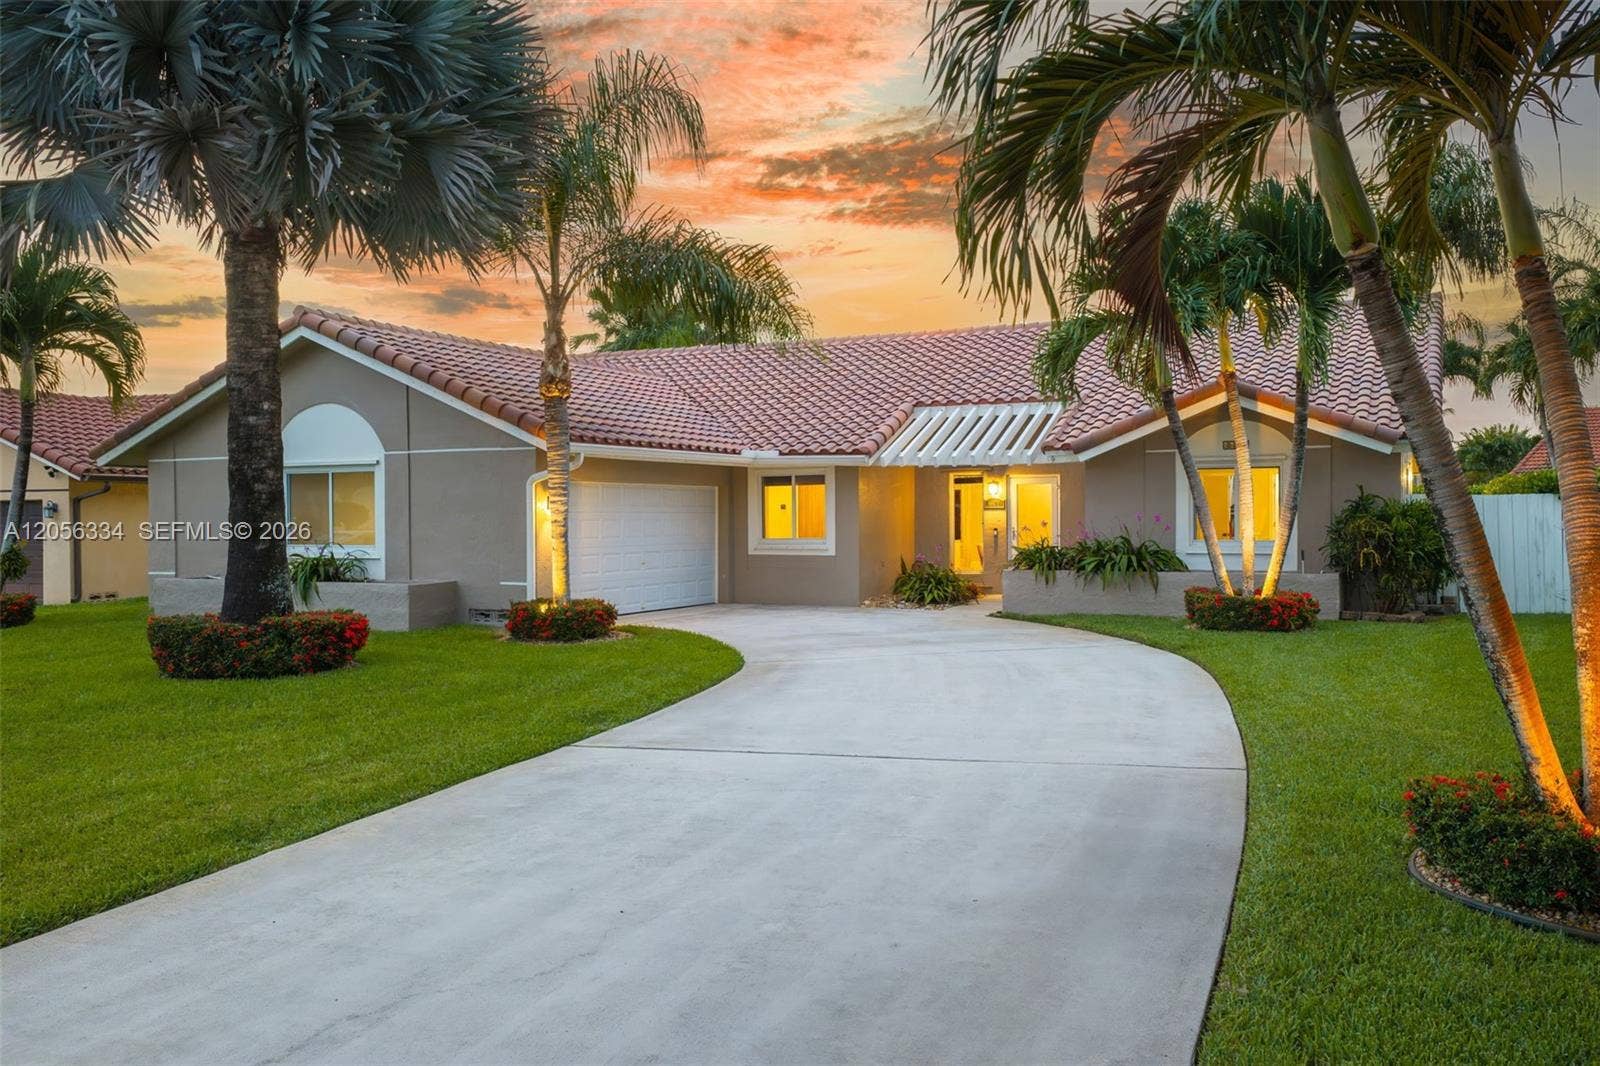
5621 Thornbluff Avenue
Davie, FL 33331
$810,000
Welcome home to this beautifully maintained 3-bedroom, 2-bath residence nestled on a quiet cul-de-sac street in a sought-after Davie neighborhood, offering privacy with no through traffic. Designed with both comfort and functionality in mind, this move-in-ready home features a spacious split-bedroom floor plan, with the private primary suite located on its own side of the home. The primary bedroom has a large custom closet and is complemented by a beautifully renovated bathroom with dual sinks and step-down shower. The kitchen is the heart of the home, offering granite countertops, stainless steel appliances, and an open layout that flows into the living areas. Vaulted ceilings and an abundance of windows fill the home with natural light, creating a bright and inviting atmosphere. One of the secondary bedrooms features a built-in Murphy bed. Travertine and tile flooring, custom closets, and hurricane impact windows and doors add style, quality, and peace of mind throughout. Step outside to your own tropical backyard oasis featuring a sparkling saltwater pool and covered patio, ideal for family gatherings, weekend barbecues, or relaxing in the South Florida sunshine. An over-sized driveway and 2-car garage provide plenty of parking. Conveniently located near I-75, Cleveland Clinic, parks, shopping, dining, and top-rated A+ schools, this exceptional home also offers the benefit of a very low yearly HOA. Don't miss the opportunity to make this wonderful home your own!
| MLS#: | A12056334 |
|---|---|
| Status: | Closed |
| Living Area: | 2,085 |
| Close Price: | $810,000 |
| Association: | Waterford |
| Year Built: | 1986 |
| Amenities: | Other |
| Association?: | Yes |
| Covered Spaces: | 2.0 |
| Direction Faces: | Southeast |
| Elementary School: | Hawkes Bluff |
| Garage Spaces: | 2.0 |
| High School: | West Broward |
| Interior Features: | BedroomOnMainLevel, Bathtub, ClosetCabinetry, DiningArea, SeparateFormalDiningRoom, DualSinks, GardenTubRomanTub, LivingDiningRoom, Pantry, SplitBedrooms, SoakingTub, SeparateShower, VaultedCeilings, WalkInClosets |
| Laundry Features: | InGarage |
| Levels: | One |
| Financing Type: | Cash, Conventional, FHA |
| Parking Features: | Attached, Driveway, Garage, GarageDoorOpener |
| Pool Private?: | Yes |
| Zoning: | PUD (Cou |
| Price: | $810,000.00 |
|---|---|
| Property Type: | SingleFamilyResidence |
| Total Area: | 2783.0 |
| Close Date: | 2026-09-18 |
| Association Fee: | $350 |
| Association Fee Paid: | Annually |
| Exterior Features: | Lighting, OutdoorLivingArea |
| Flooring: | Other, Tile |
| Furnished: | Unfurnished |
| Garage?: | Yes |
| Lot Size Area: | 10293.0 |
| Middle School: | Silver Trail |
| Pending Timestamp: | 2026-08-12 |
| Pets Allowed: | Yes |
| Pool Features: | AutomaticChlorination, InGround, PoolEquipment, PoolSweep |
| Stories: | 1 |
| View: | Pool |
| Window Features: | Blinds, Drapes, Rods |
| Pets Allowed?: | Yes |
Listing Courtesy of: One Sotheby's International Realty
Listing Agent: Ben Westby
954-445-5457

All listings featuring the BMLS logo are provided by BeachesMLS Inc. This information is not verified for authenticity or accuracy and is not guaranteed. © 2026 BeachesMLS, Inc. All rights reserved.
BeachesMLS data last updated on October 09, 2026 02:07 AM - ET
Property Last Updated: October 09, 2026 02:07 AM - ET
