5657 OPAL Drive
Westlake, FL 33470
$925,000
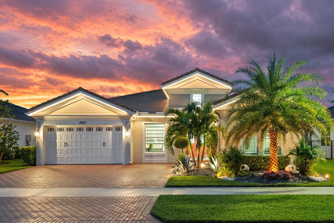
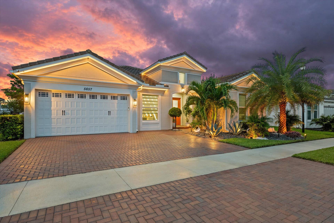
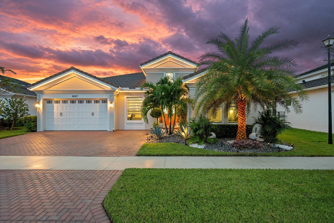
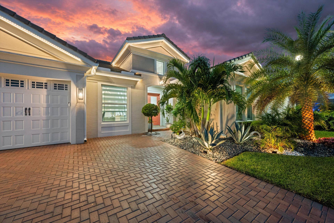
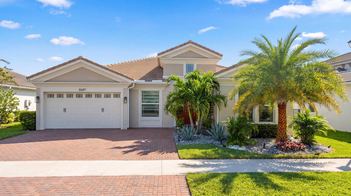
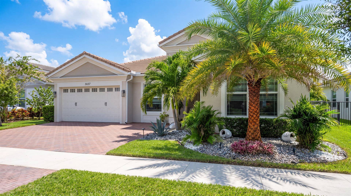
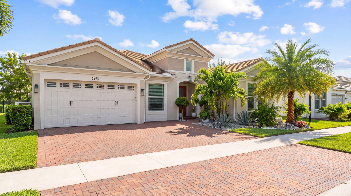
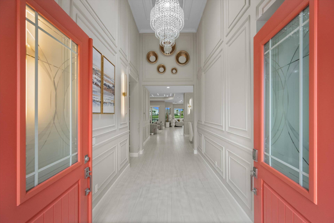
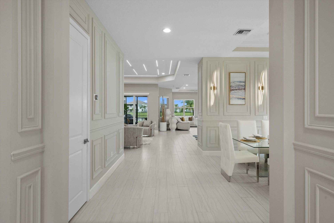
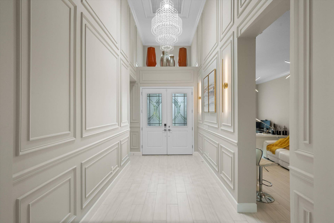
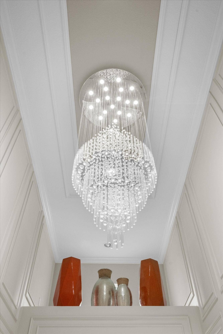
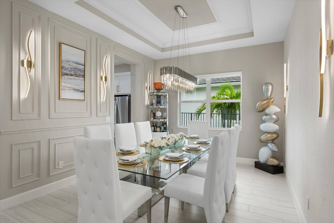
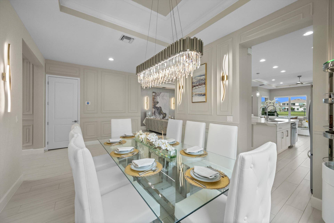
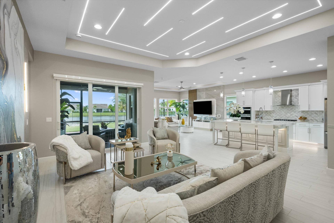
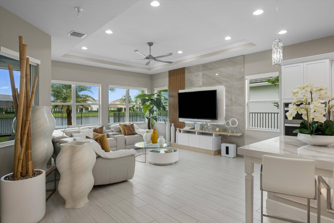
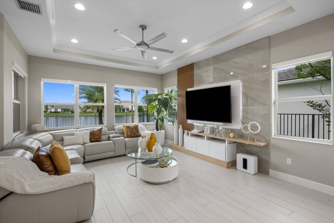
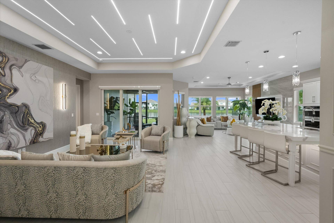
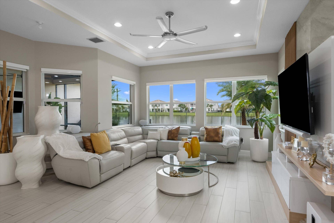
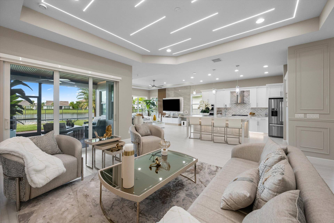
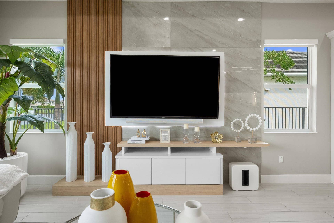
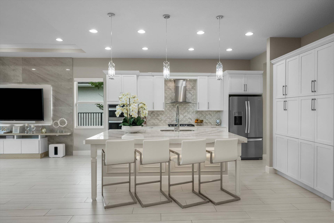
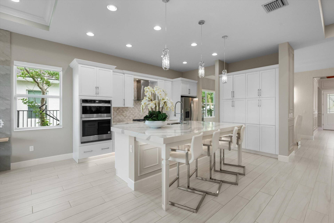
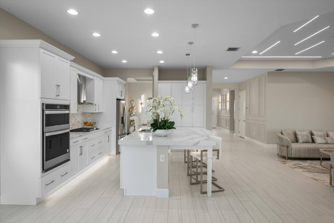
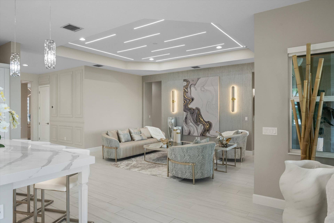
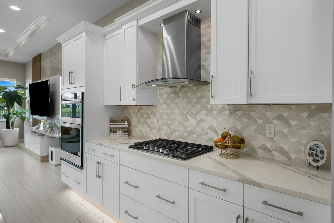
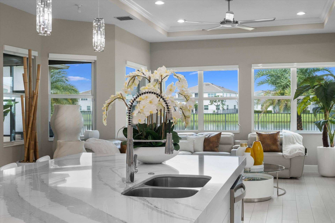
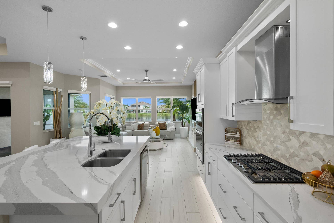
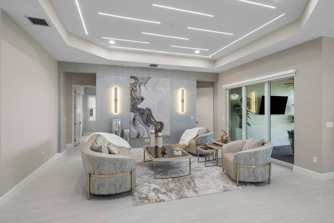
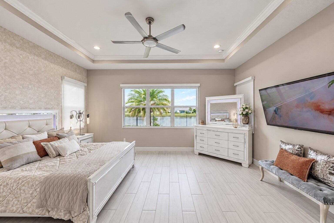
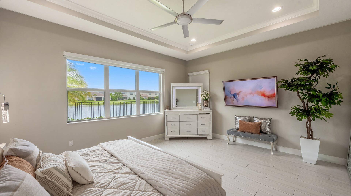
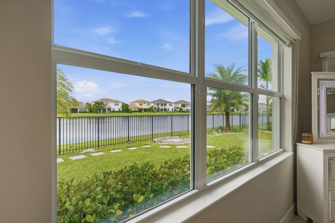
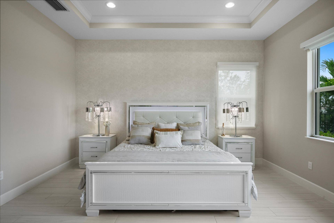
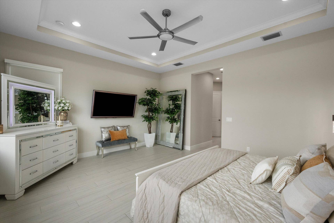
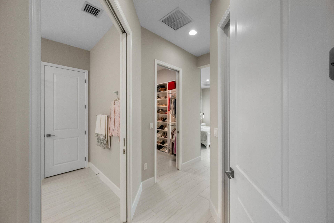
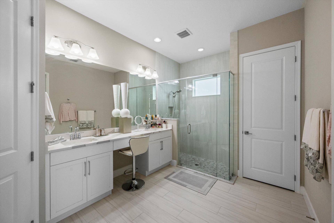
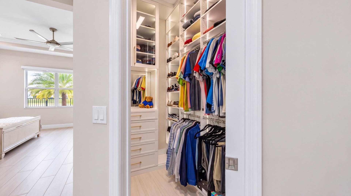
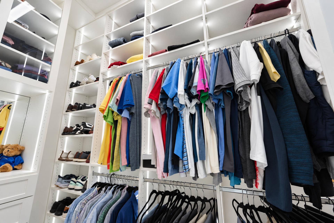
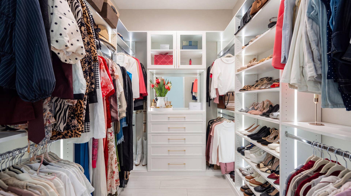
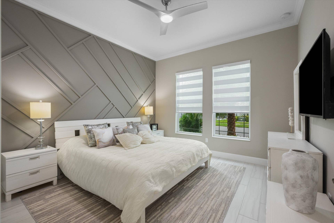
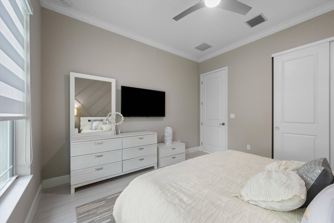
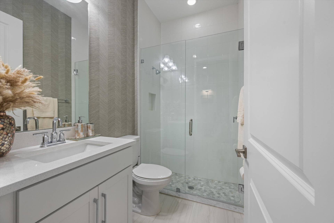
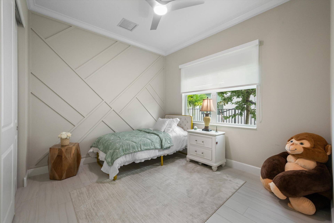
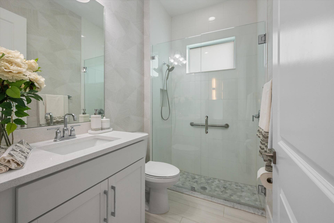
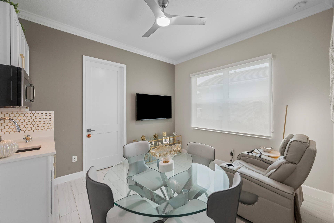
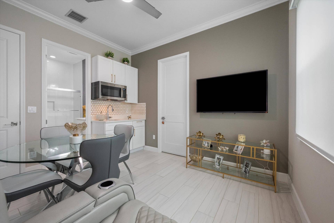
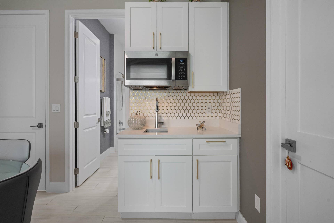
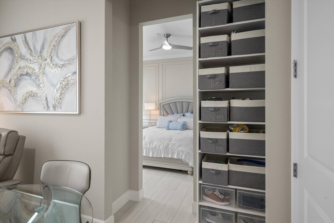
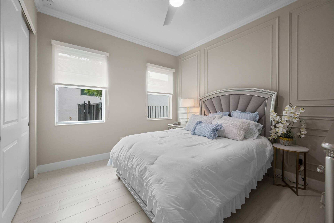
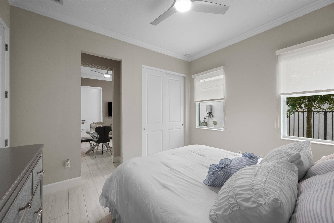
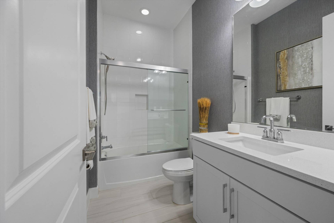
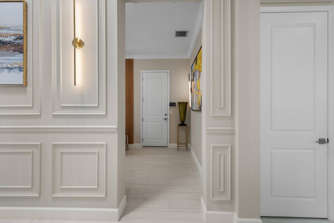
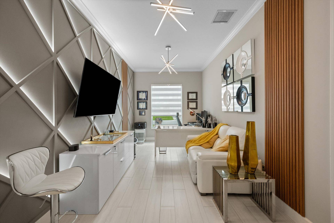
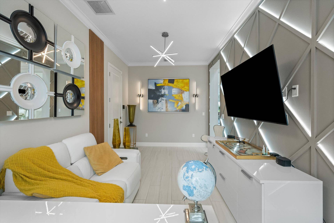
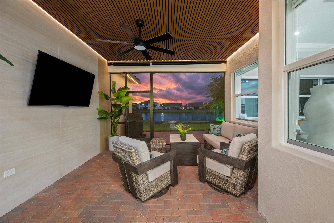
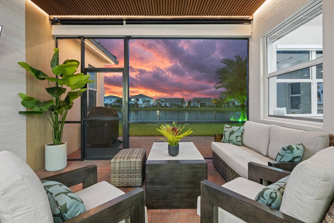
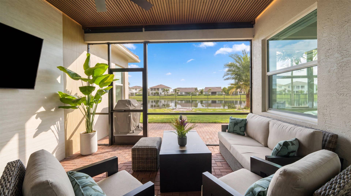
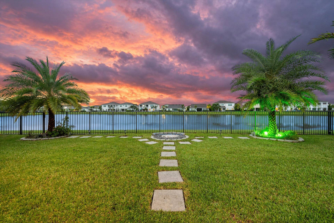
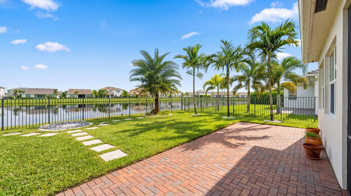
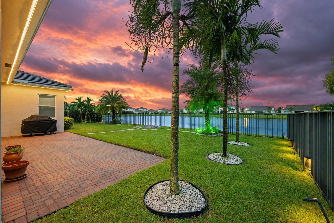
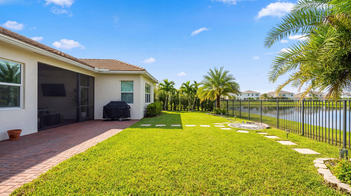
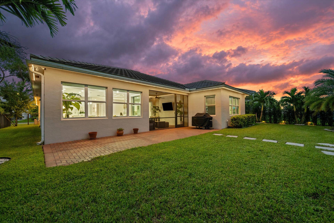
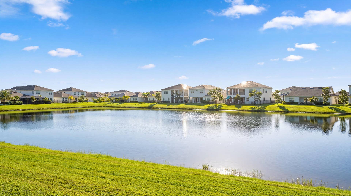
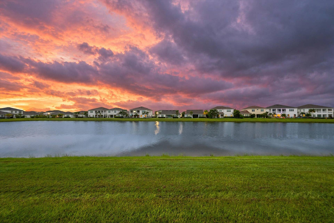
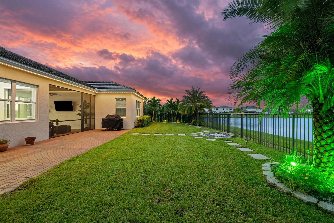
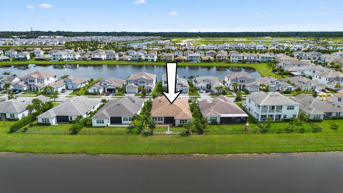
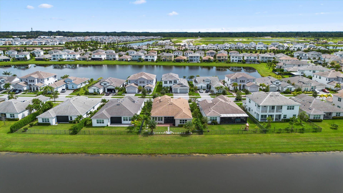
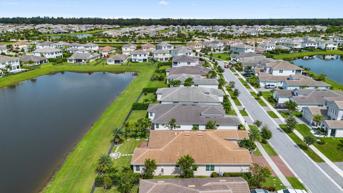
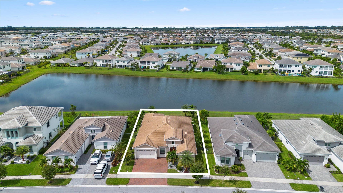
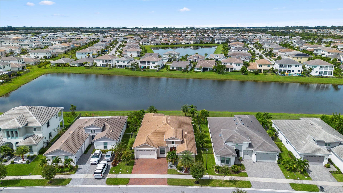
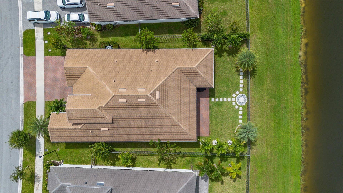
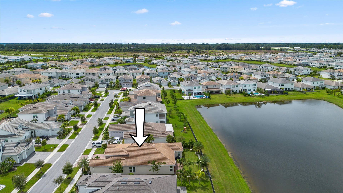
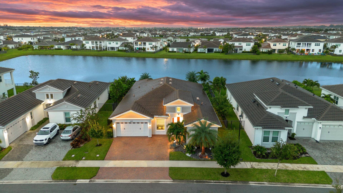
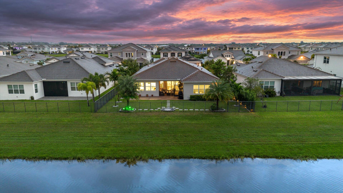
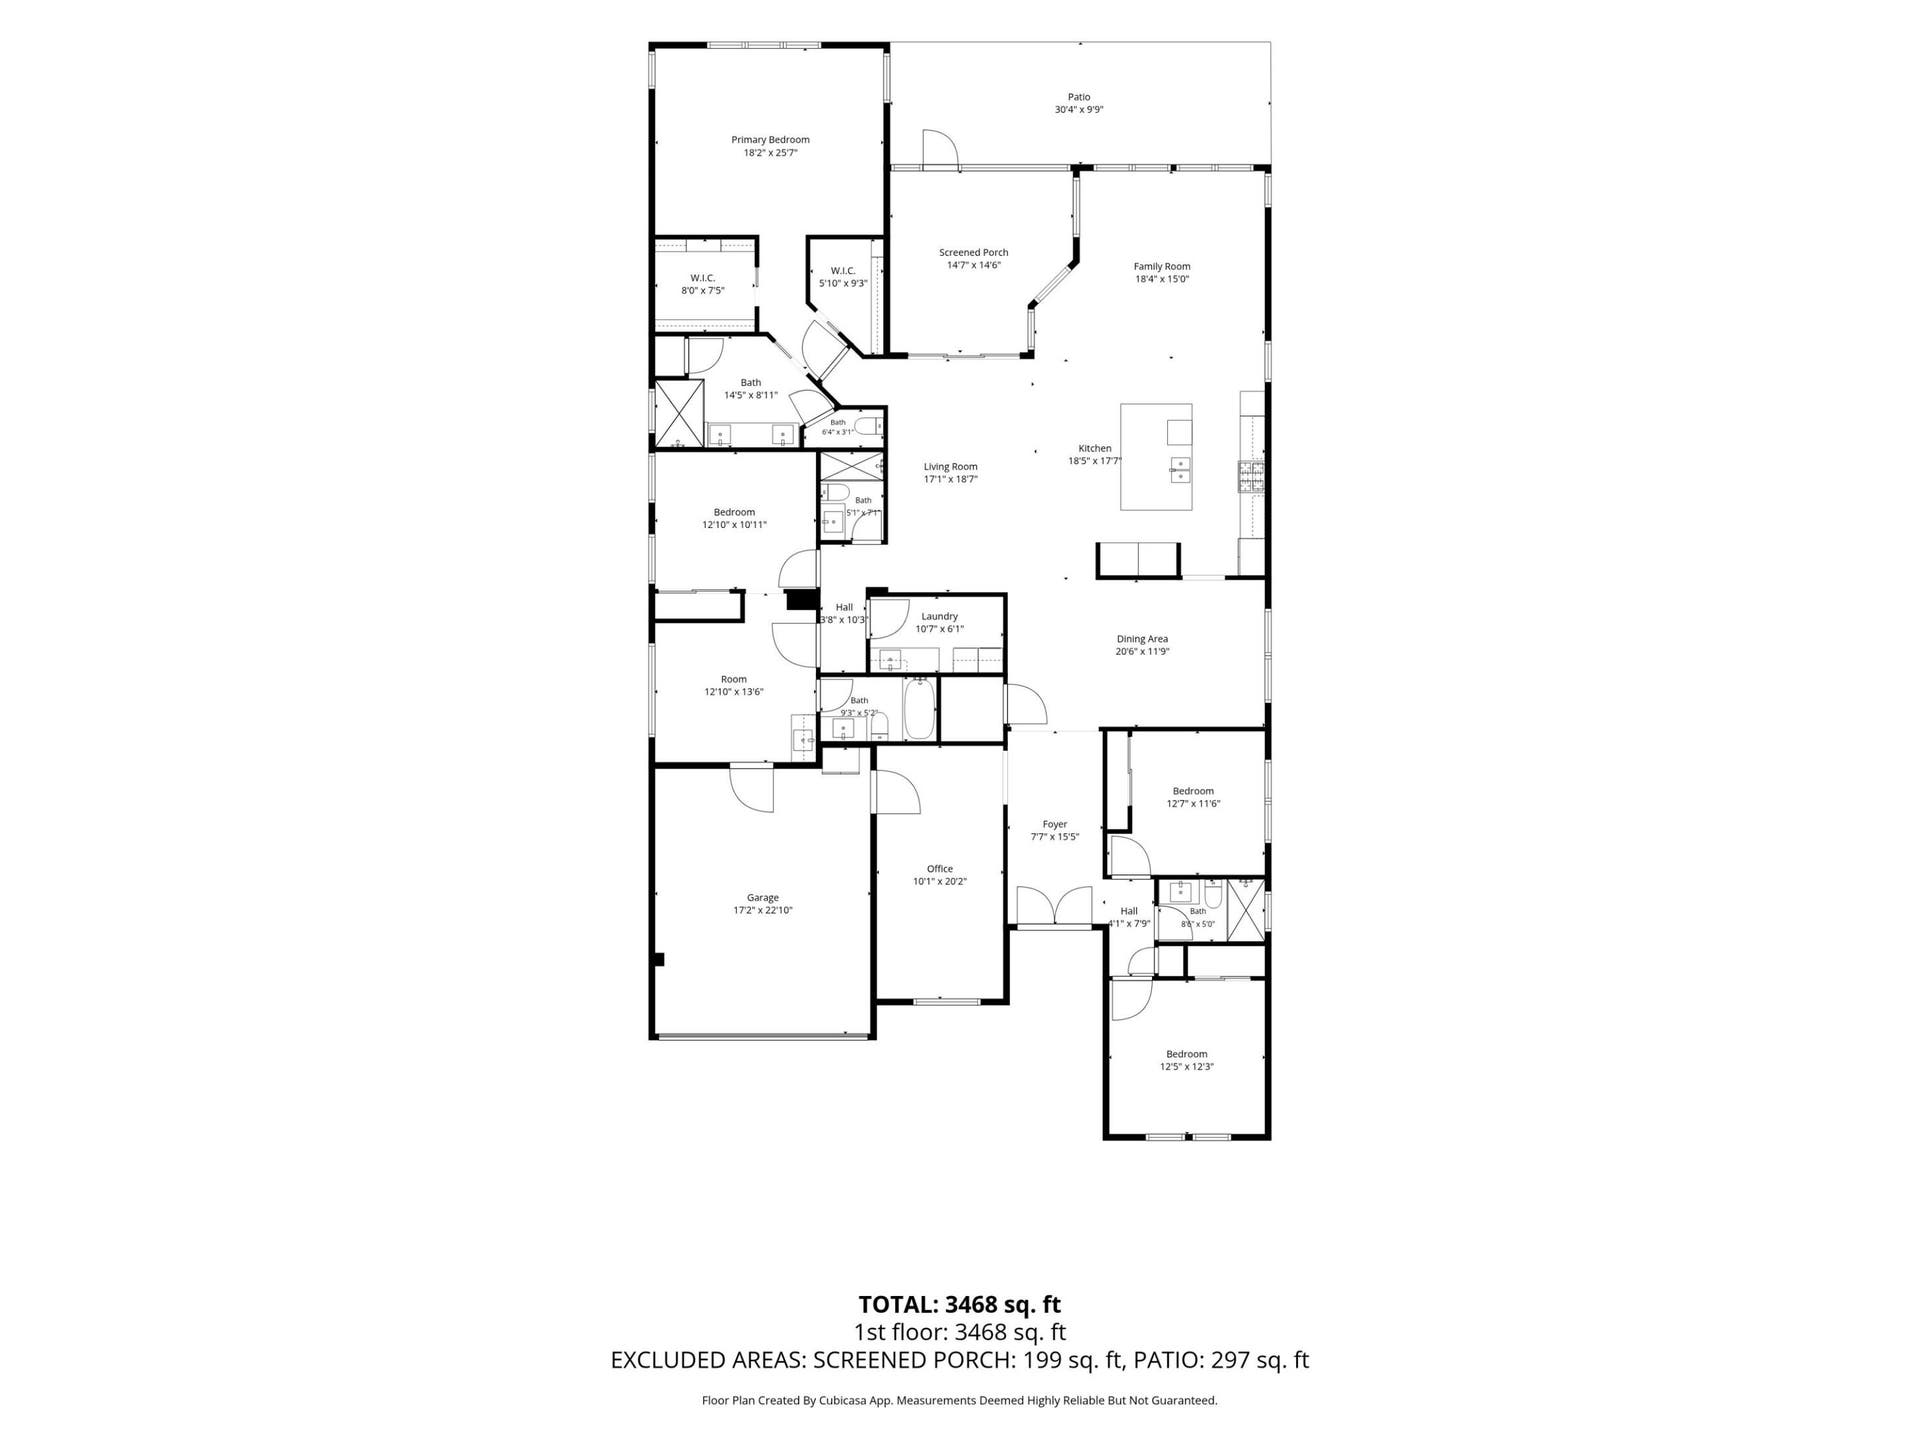
This extraordinary Sanderling Grand pairs a premium lakefront setting with over $200,000 in upgrades, sophisticated custom design and a level of detail that sets it apart from the typical resale. From the first impression to the evening ambiance, every space has been thoughtfully curated for both luxurious everyday living and effortless entertaining. The setting is just the beginning. Inside, porcelain tile flows throughout the home, creating a refined foundation for custom wall treatments, designer wallpaper, statement lighting and elegant chandeliers. The open-concept layout is sophisticated without sacrificing warmth, with custom details carried consistently throughout the main living spaces. The kitchen is undeniably the showpiece. An extended quartz island with a dramatic 3" mitered edge anchors the space, surrounded by white shaker cabinetry, a full-height backsplash, gas cooktop, double ovens, upgraded appliances and integrated ambient lighting beneath the cabinetry and island. The adjoining family room makes an equally strong statement with a custom entertainment wall featuring porcelain tile and warm wood accents. And then there is the private multigenerational suite—a rare and highly desirable feature offering a spacious bedroom, full bath and private kitchenette complete with microwave and full-size refrigerator. Whether used for extended family, long-term guests, a live-in arrangement or simply as a private retreat, this space gives the home a level of flexibility that is difficult to replicate. The primary suite is designed to feel like a retreat, with serene lake views, two custom walk-in closets with integrated ...
+ Read More| MLS#: | B26080571 |
|---|---|
| Status: | Active |
| Living Area: | 3,151 |
| Waterfront?: | Yes |
| Association: | Orchards Of Westlake Phase 1 |
| Year Built: | 2023 |
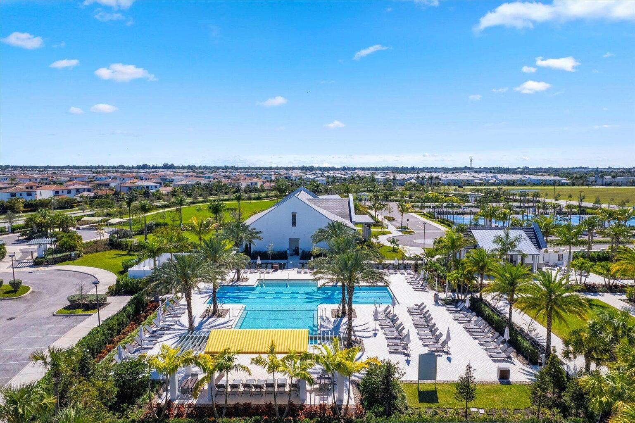
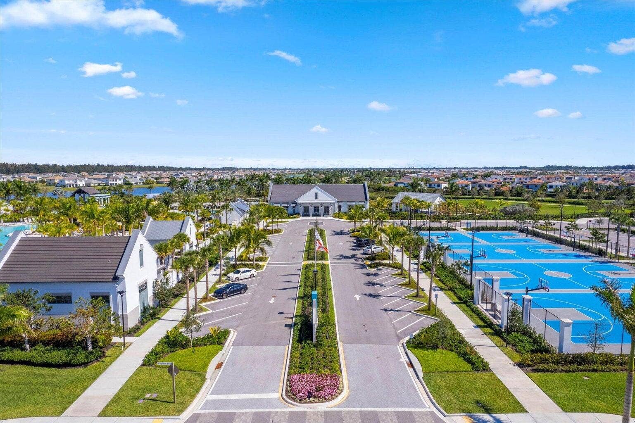
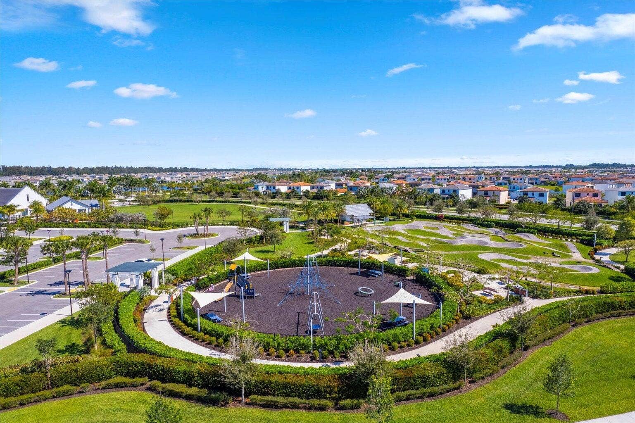
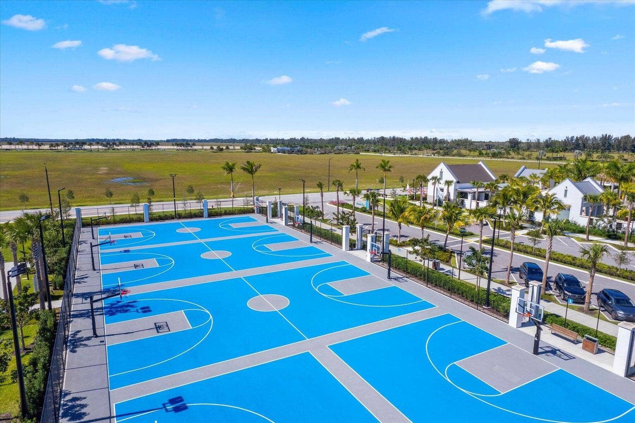
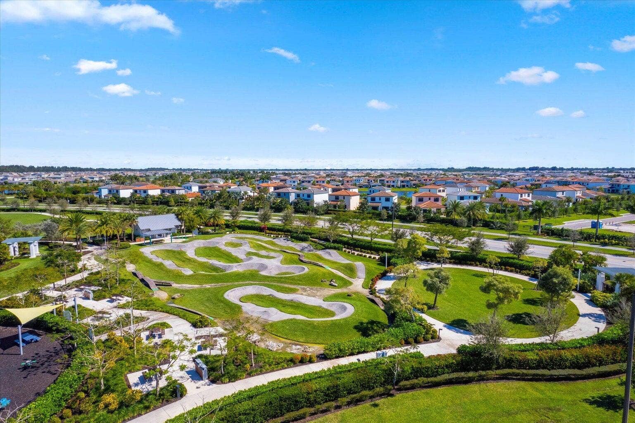
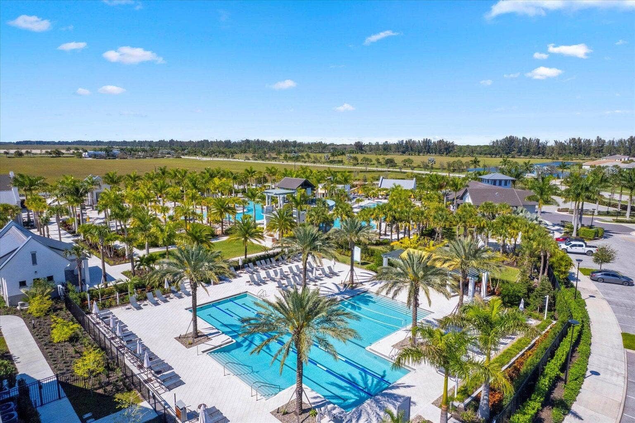
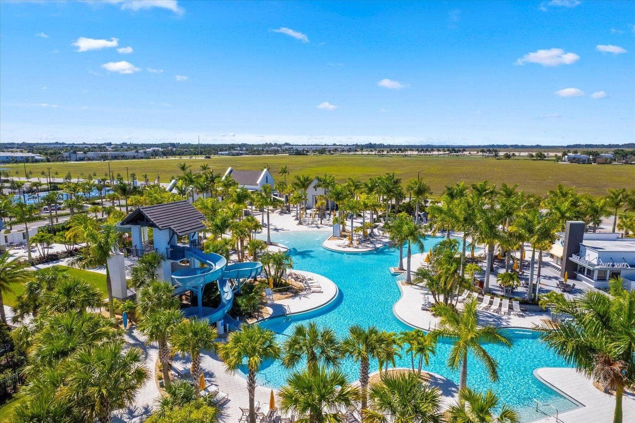
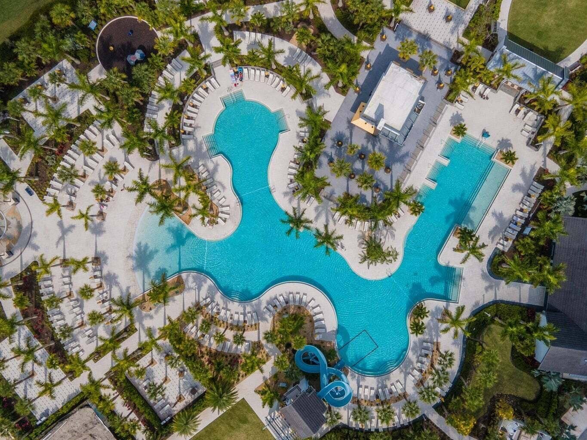
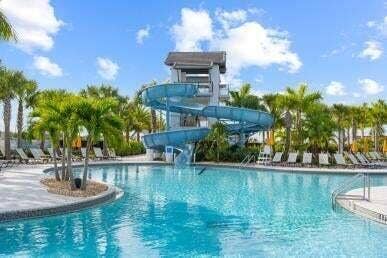
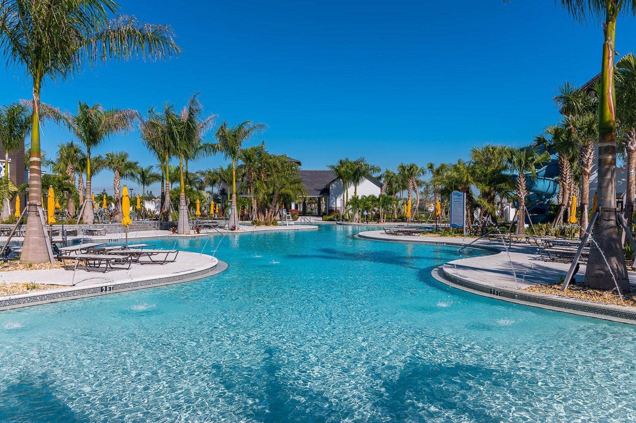
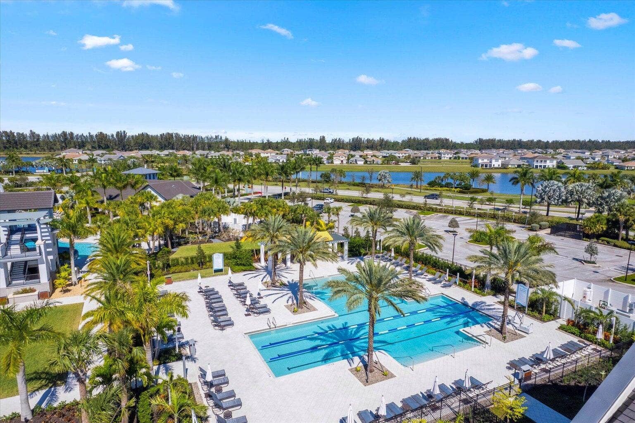
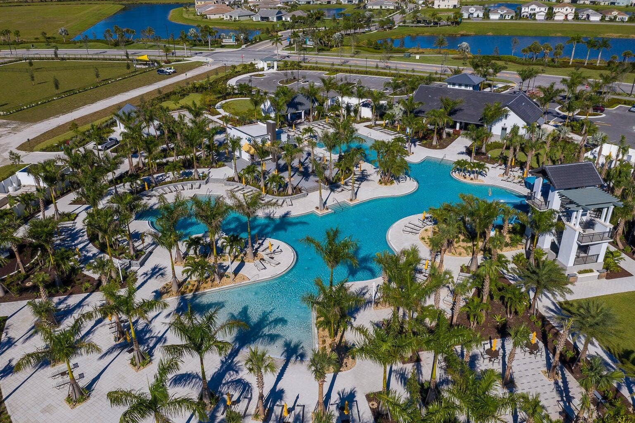
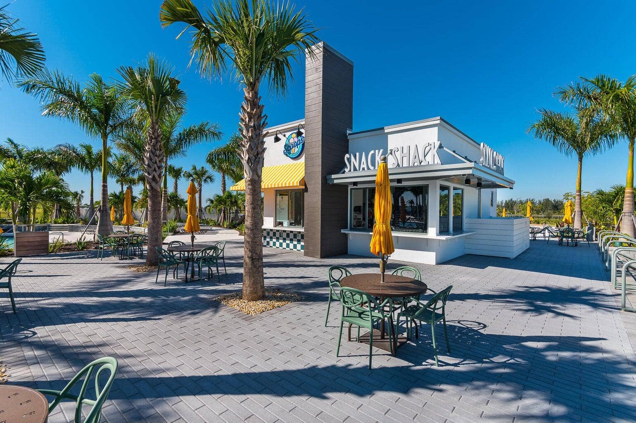
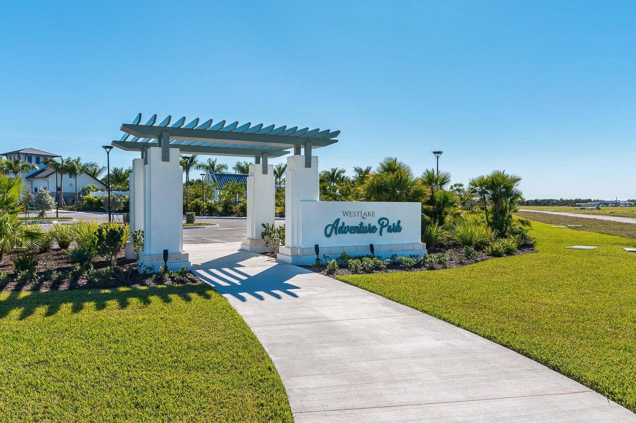
| Amenities: | BasketballCourt, Clubhouse, DogPark, PicnicArea, Playground, Park, Pool, Restaurant, Sidewalks, Trails |
| Association Name: | Orchards of Westlake |
| Association Phone: | 561-437-3400 |
| Association?: | Yes |
| Covered Spaces: | 2.0 |
| Direction Faces: | East |
| Elementary School: | Golden Grove |
| Garage Spaces: | 2.0 |
| High School: | Seminole Ridge |
| Interior Features: | ClosetCabinetry, DiningArea, SeparateFormalDiningRoom, DualSinks, EntranceFoyer, HighCeilings, KitchenIsland, MainLevelPrimary, Pantry, WalkInClosets |
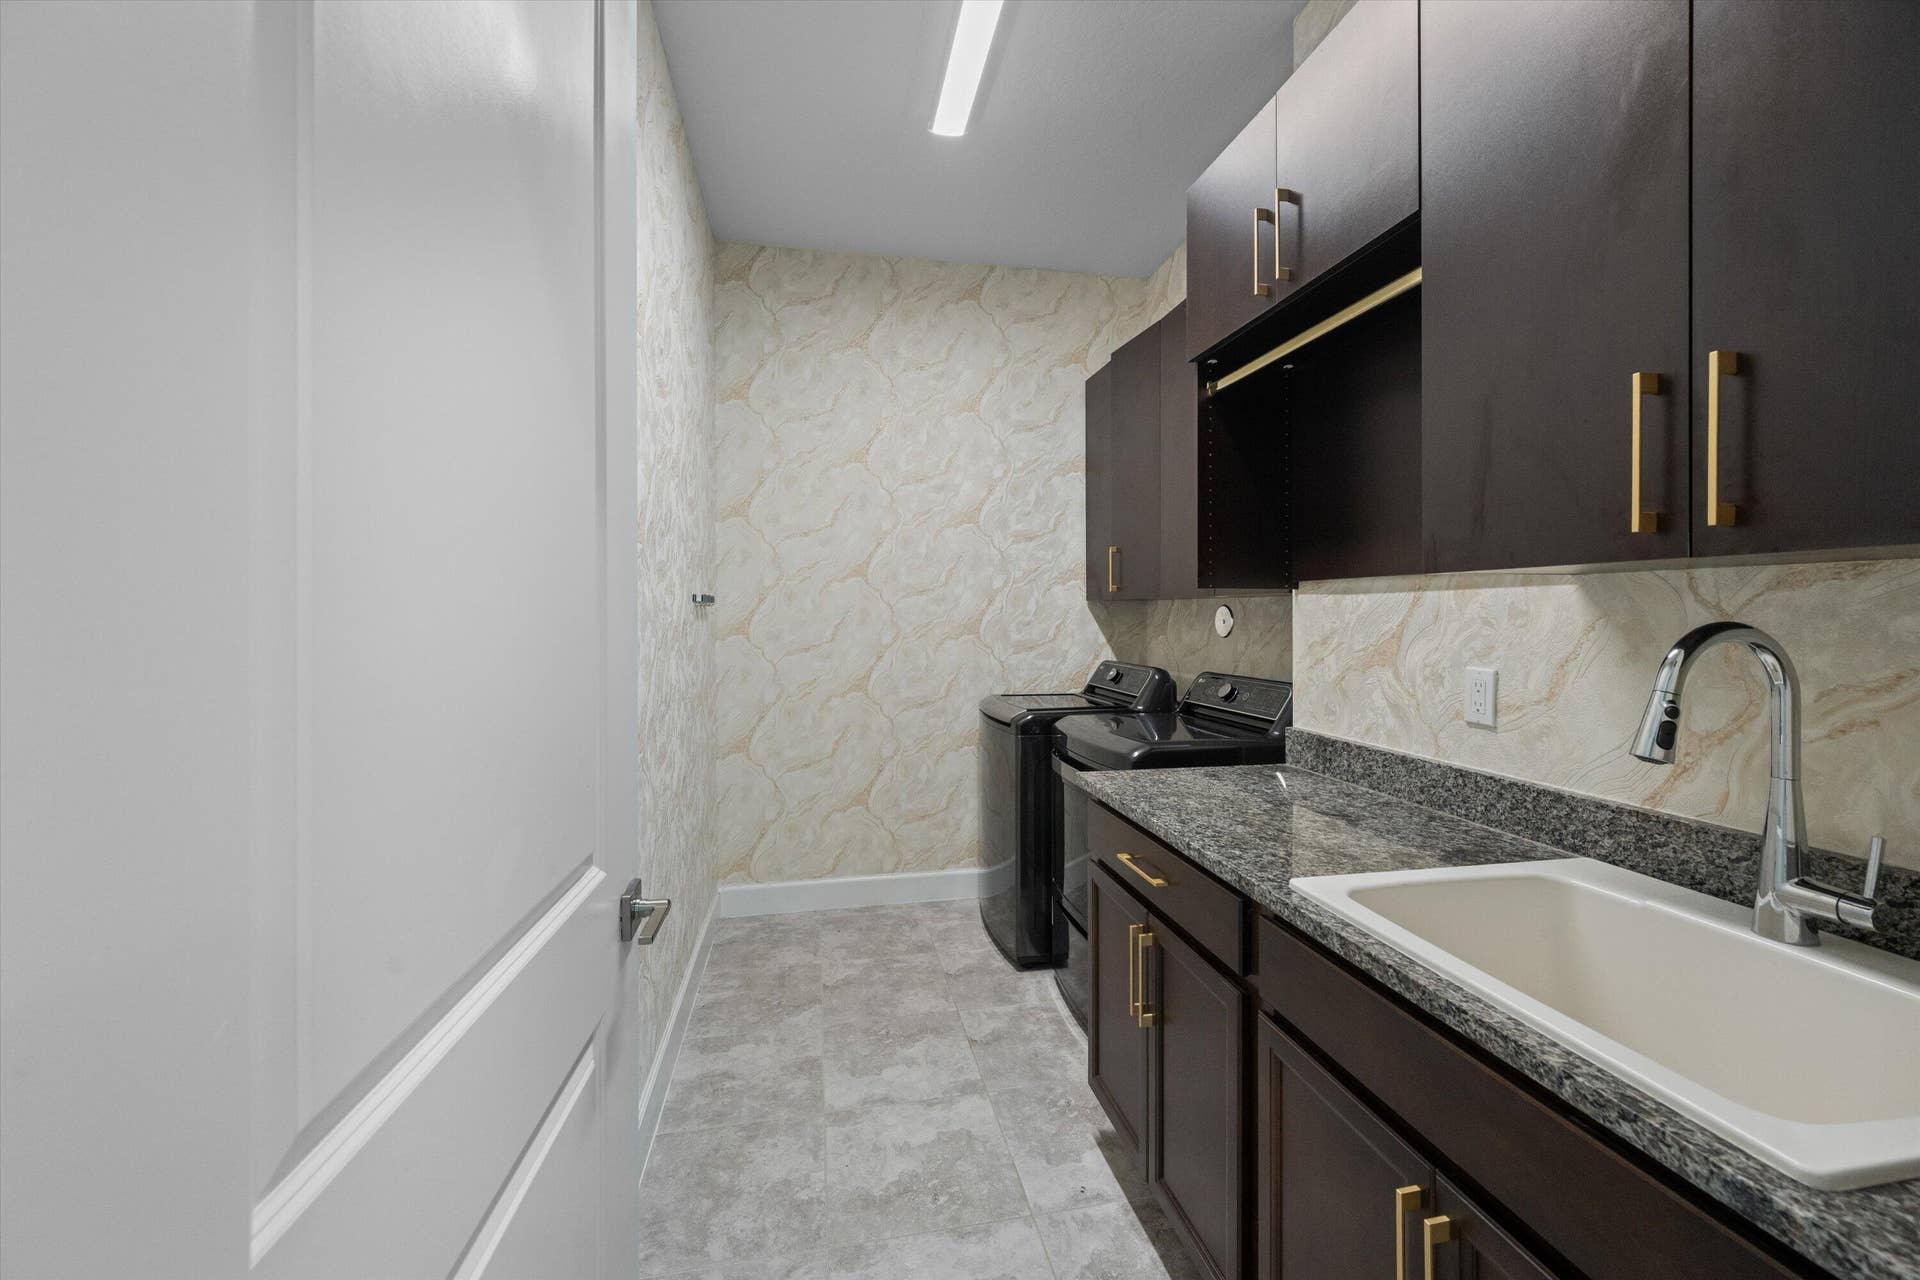
| Laundry Features: | Inside, LaundryRoom, LaundryTub, Sink |
| Levels: | One |
| Financing Type: | Cash, Conventional |
| Parking Features: | Attached, Driveway, Garage |
| Security Features: | SecuritySystemOwned, SecuritySystem, CarbonMonoxideDetectors, FireAlarm, GatedCommunity, SmokeDetectors |
| Zoning: | R-2 |
| Price: | $925,000.00 |
|---|---|
| Property Type: | SingleFamilyResidence |
| Total Area: | 3806.0 |
| Waterfront Type: | LakeFront |
| Association Fee: | $130 |
| Architectural Style: | Contemporary |
| Association Fee Paid: | Monthly |
| Association Fee Includes: | CommonAreas |
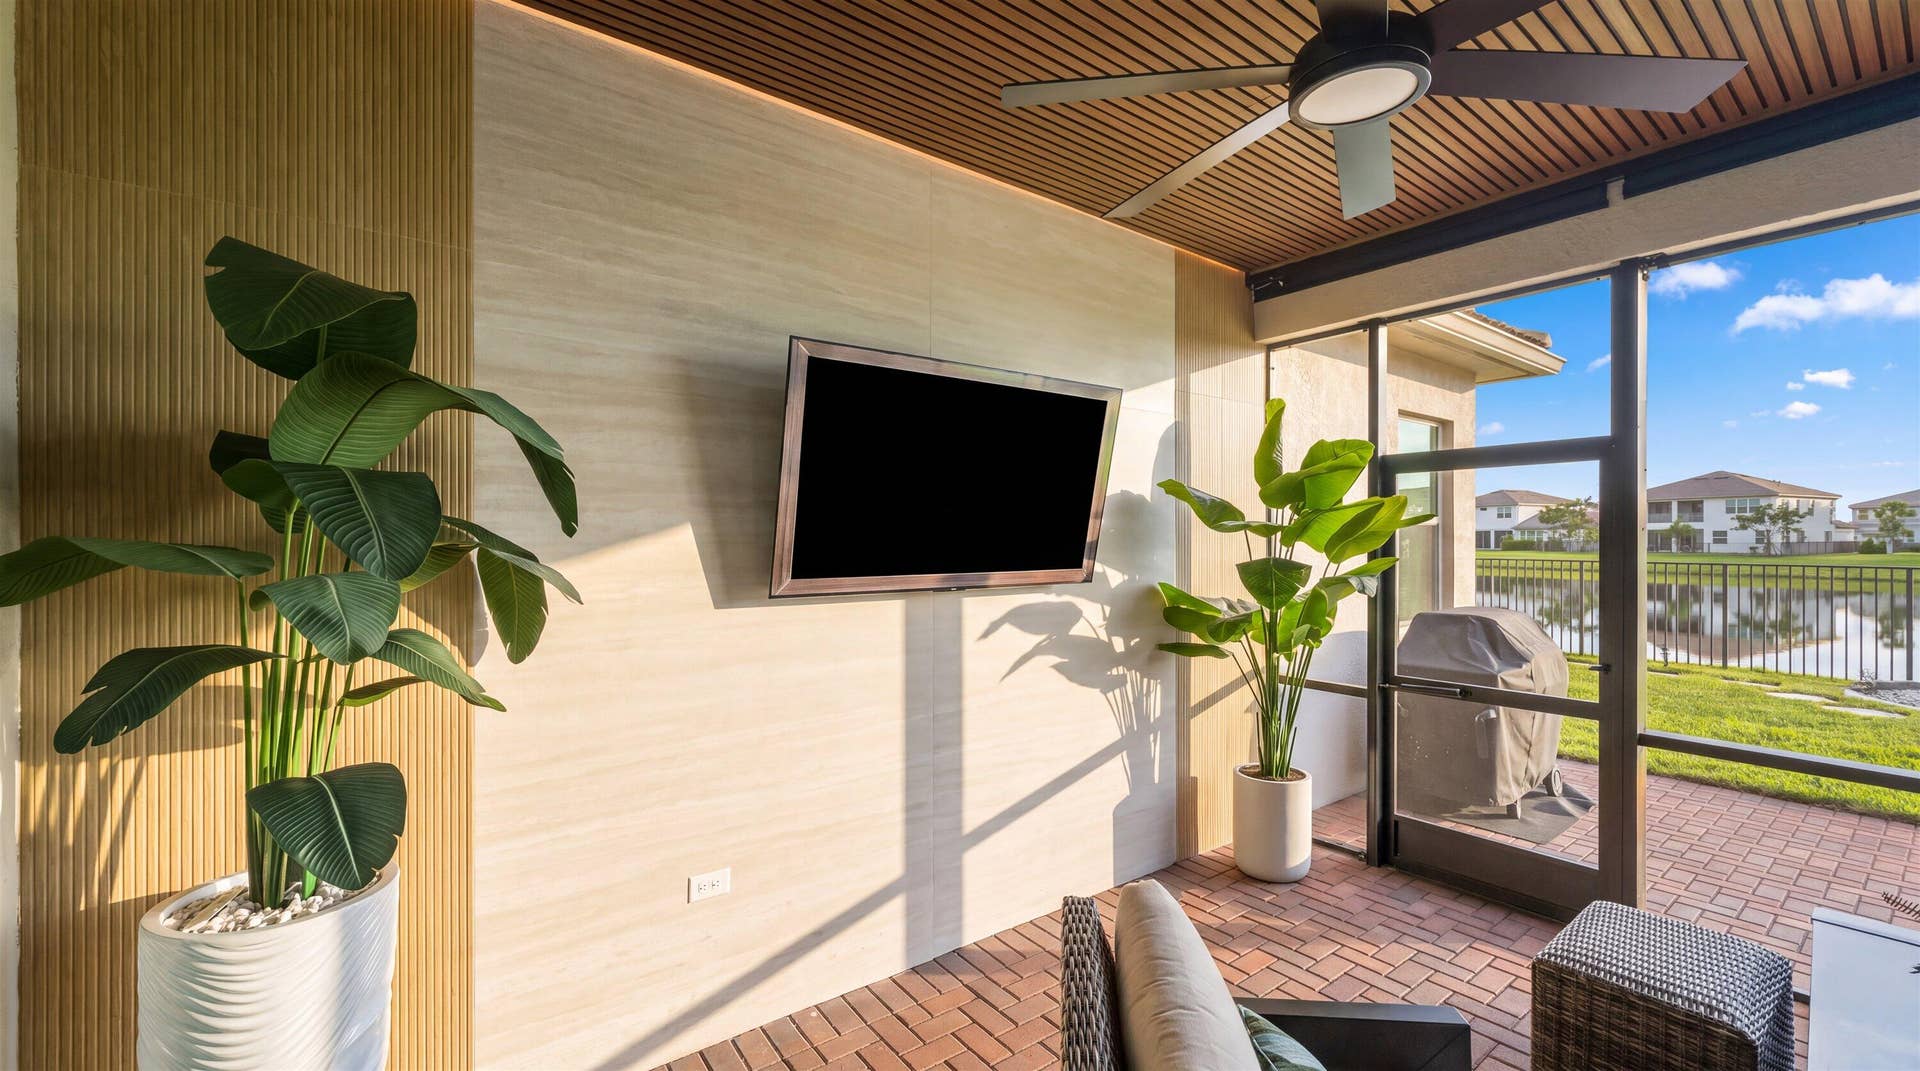
| Exterior Features: | Lighting, OutdoorLivingArea, RoomForPool |
| Flooring: | CeramicTile |
| Garage?: | Yes |
| Lot Size Area: | 8655.0 |
| Middle School: | Osceola Creek |
| Pets Allowed: | PetRestrictions, Yes |
| Pool Features: | Heated |
| Stories: | 1 |
| Utilities: | ElectricityConnected, NaturalGasConnected, SewerConnected, WaterConnected |
| View: | Water |
| Window Features: | Blinds, StormWindows |
| Pets Allowed?: | Yes |
Listing Courtesy of: Exit Realty Premier Elite
Listing Agent: Louis Moreno
305-492-9997

All listings featuring the BMLS logo are provided by BeachesMLS Inc. This information is not verified for authenticity or accuracy and is not guaranteed. © 2026 BeachesMLS, Inc. All rights reserved.
BeachesMLS data last updated on October 09, 2026 12:32 AM - ET
Property Last Updated: October 09, 2026 12:32 AM - ET
