5669 Liberty Lane
Westlake, FL 33470
$880,650
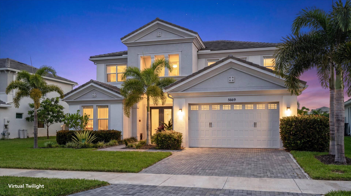
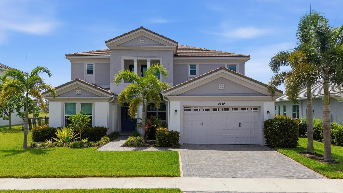
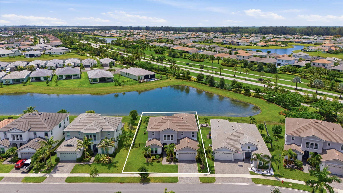
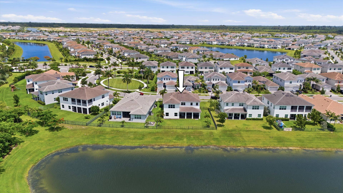
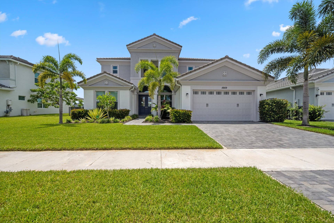
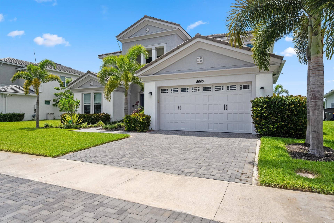
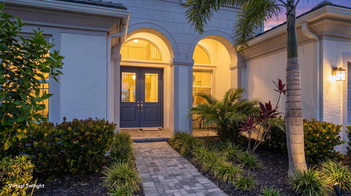
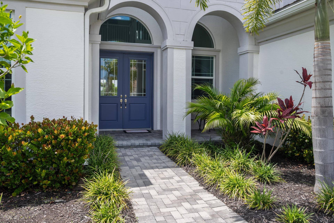
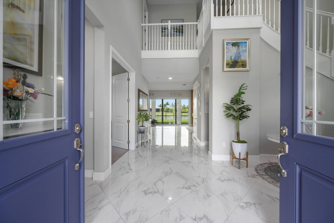
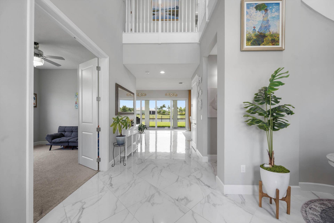
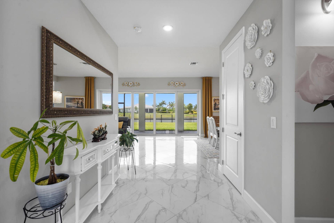
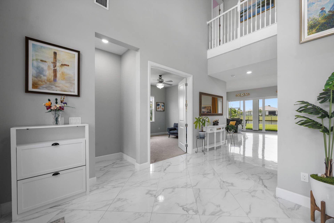
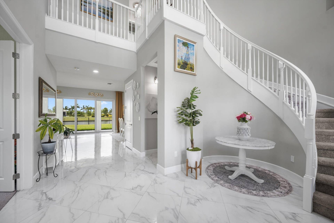
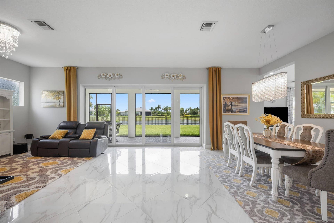
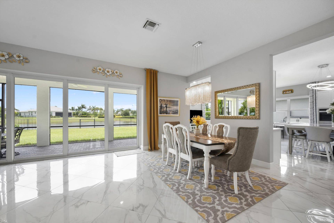
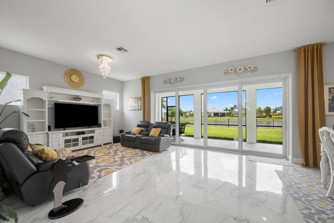
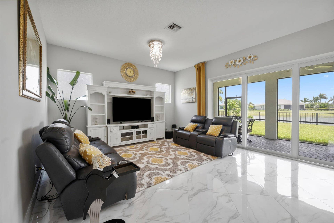
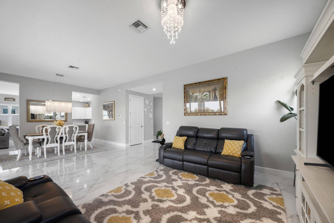
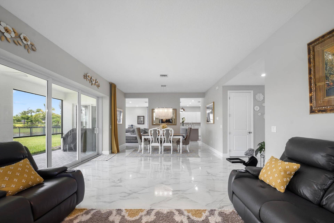
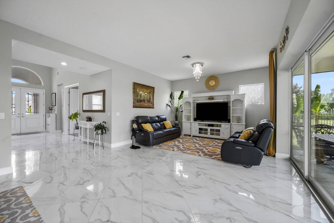
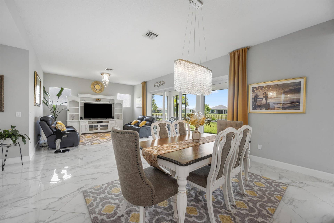
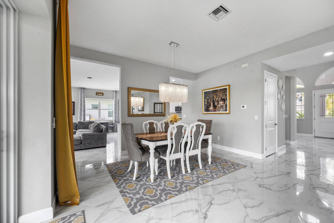
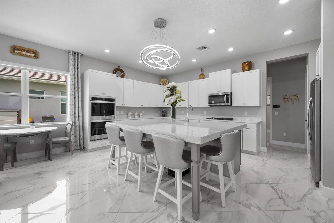
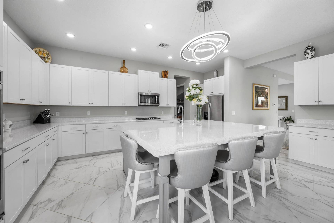
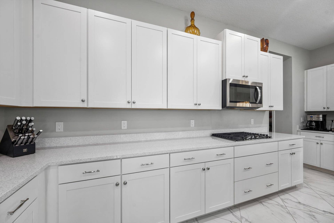
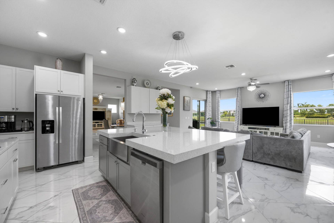
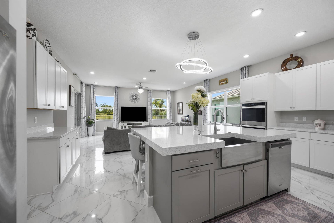
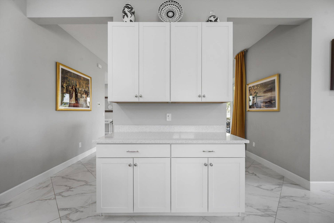
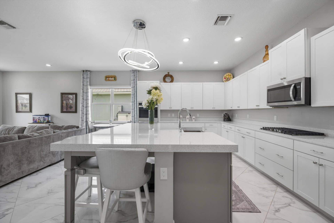
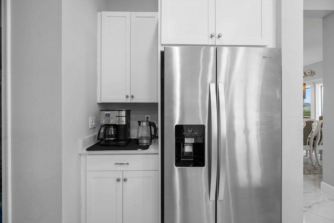
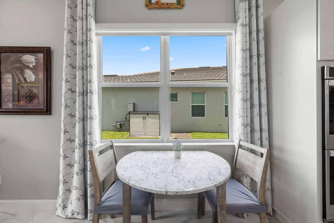
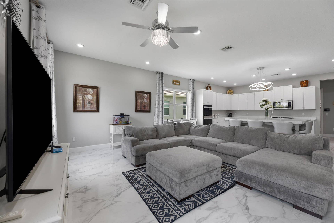
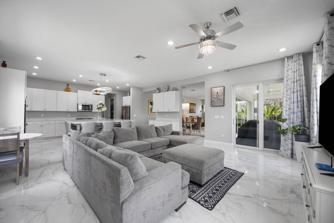
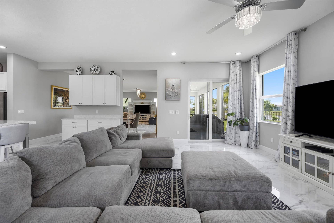
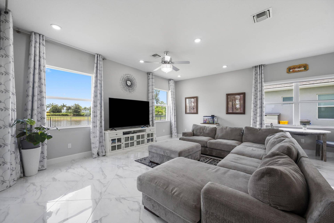
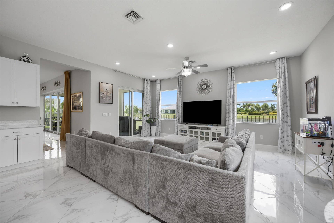
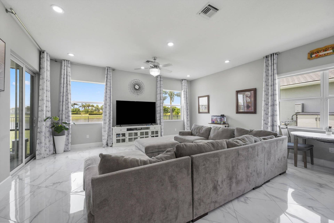
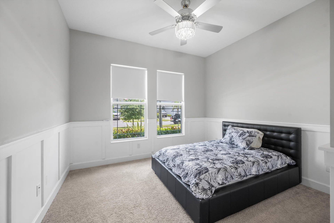
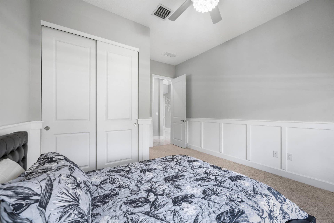
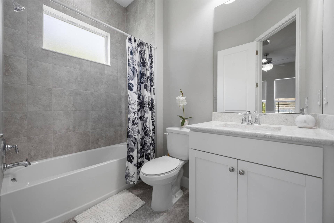
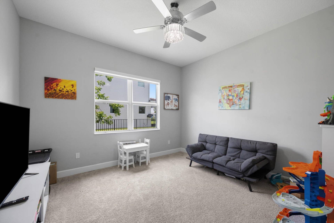
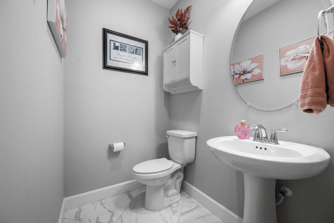
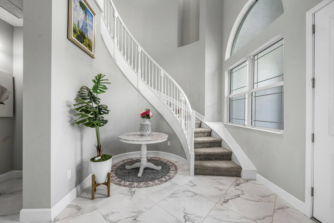
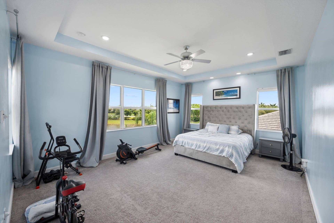
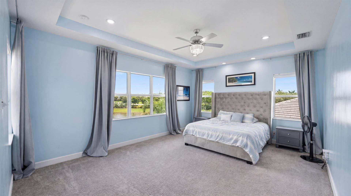
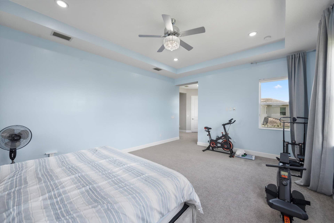
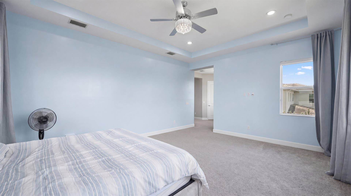
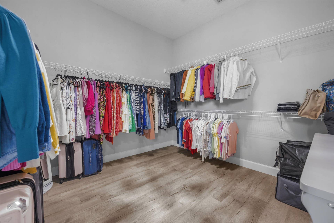
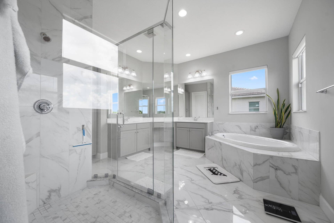
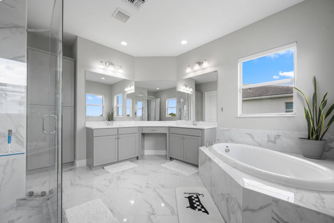
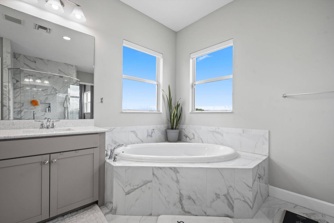
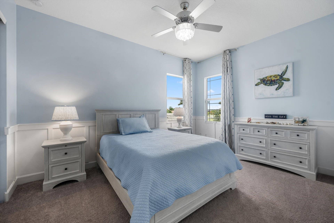
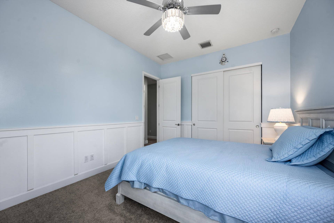
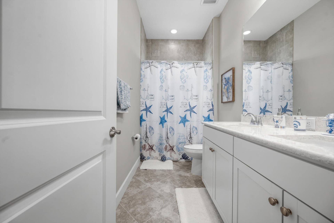
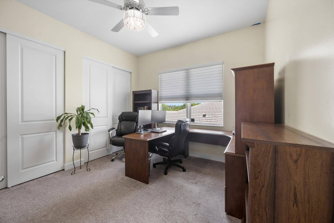
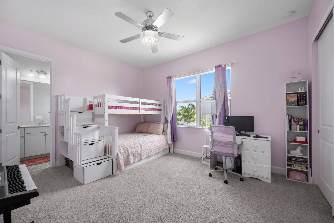
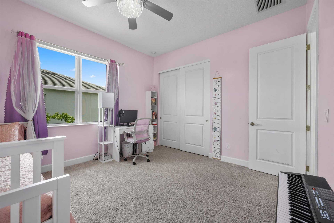
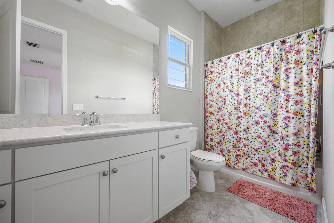
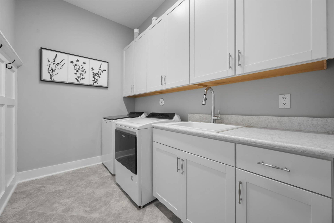
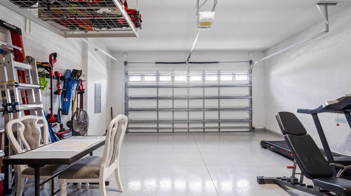
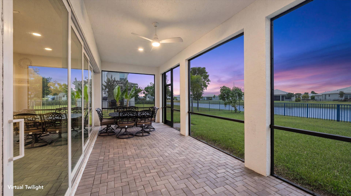
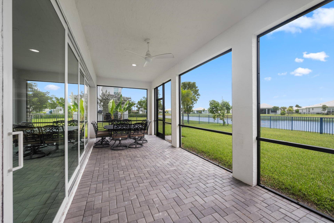
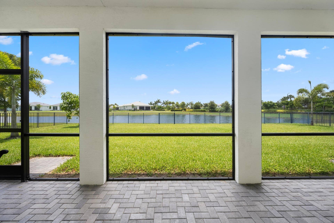
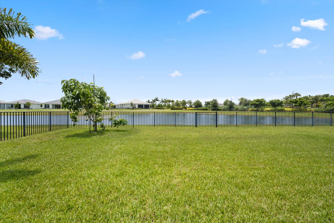
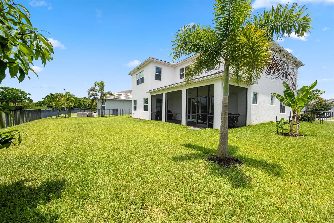
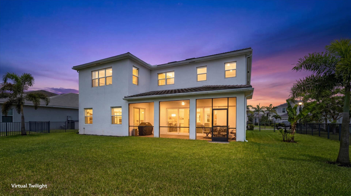
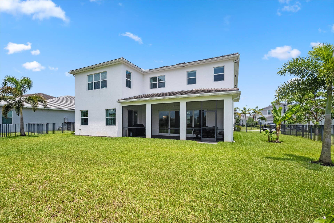
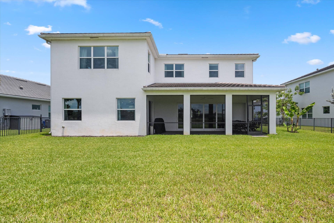
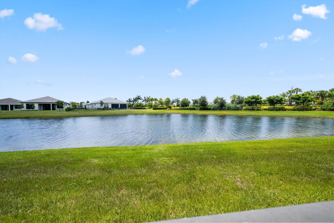
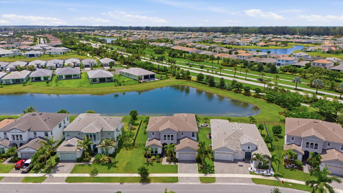
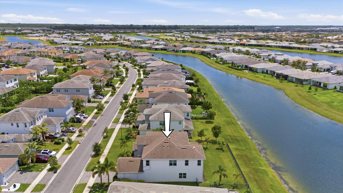
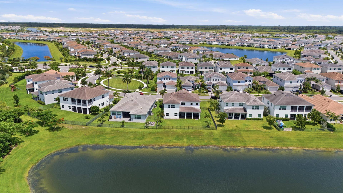
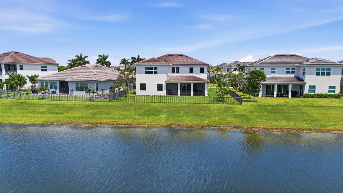
Welcome to luxury lakefront living in The Orchards! This stunning Kestrel model offers 6 bedrooms (5+Office/Den), 4.5 bathrooms, a 2-car garage, and approximately 4,110 square feet of thoughtfully designed living space. From the moment you arrive, you'll be captivated by the home's beautiful blue double-door entry, covered front porch, and complete impact glass protection. Step inside to soaring ceilings, an elegant spiral staircase, and sophisticated marble-look flooring that creates a grand first impression. The chef-inspired kitchen features white shaker cabinetry, quartz countertops, a large center island, farmhouse sink, gas cooktop, stainless steel appliances, and designer pendant lighting. The kitchen opens seamlessly to the main living area, where large sliding glass doors frame breathtaking lake views and fill the home with natural light. Adjacent to the kitchen, you'll find a spacious dining area and an additional family room, also offering direct access to the covered lanai and picturesque waterfront setting. The first floor includes a private guest suite with a full bathroom, a versatile den/office, a powder room, and a spacious laundry room complete with utility sink. Upstairs, the luxurious owner's suite serves as a private retreat featuring elegant accent walls, abundant natural light, two oversized walk-in closets, and a spa-inspired bathroom with dual vanities, a soaking tub, and a separate glass-enclosed shower. The second floor also offers an additional ensuite bedroom, two secondary bedrooms connected by a shared bathroom, and ample space for family and guests. ...
+ Read More| MLS#: | B26044798 |
|---|---|
| Status: | Closed |
| Living Area: | 4,110 |
| Close Price: | $880,650 |
| Association: | Orchards Of Westlake Phase 1 |
| Year Built: | 2022 |
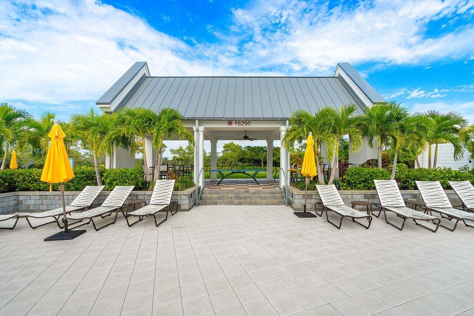
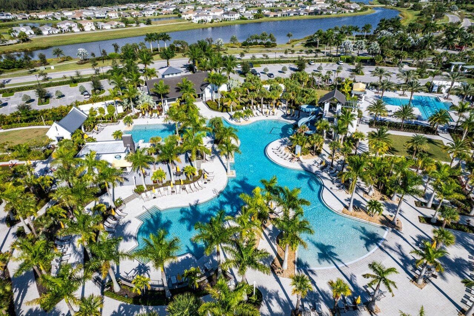
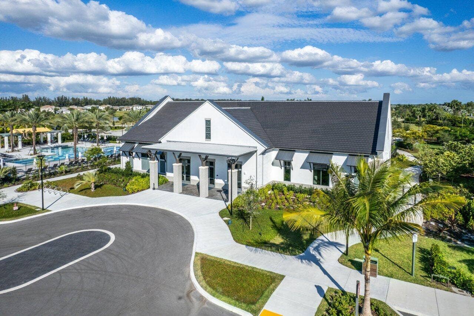
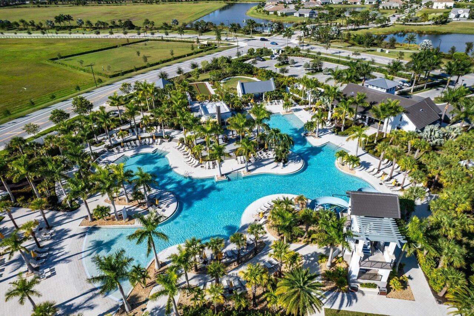
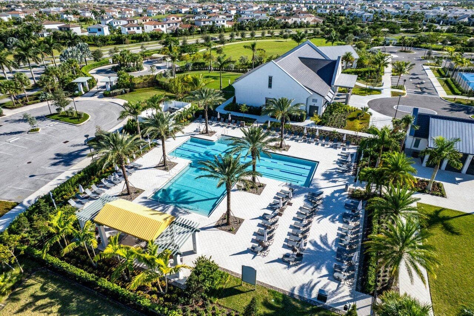
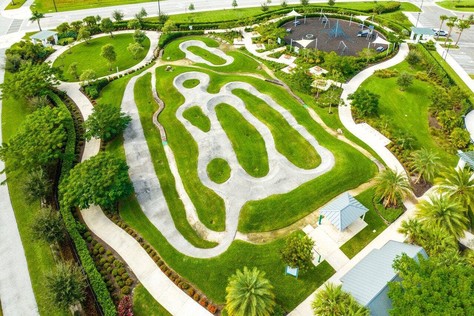
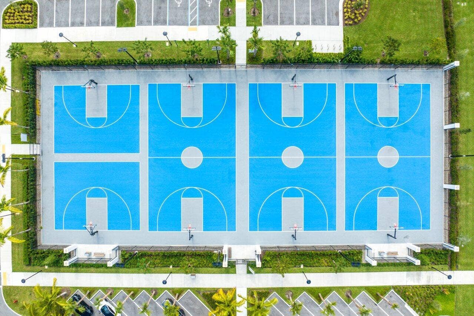
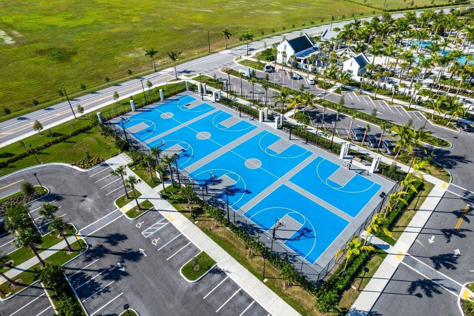
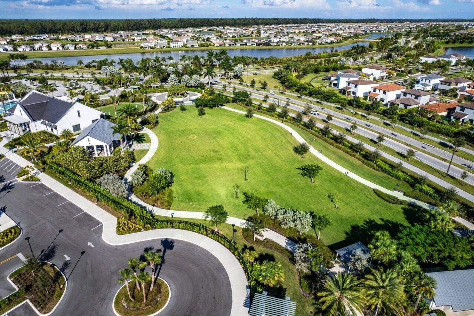
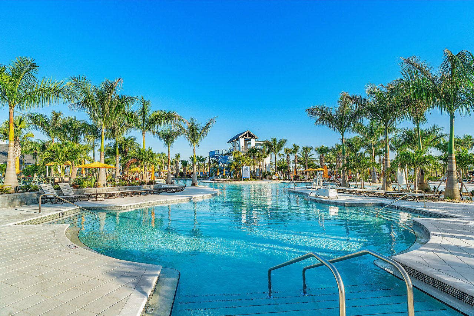
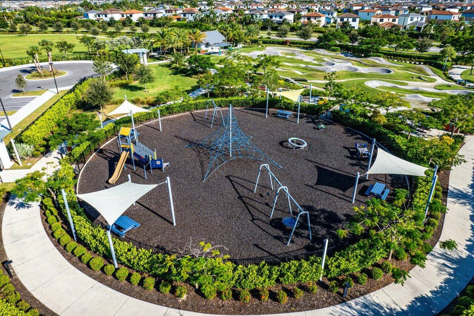
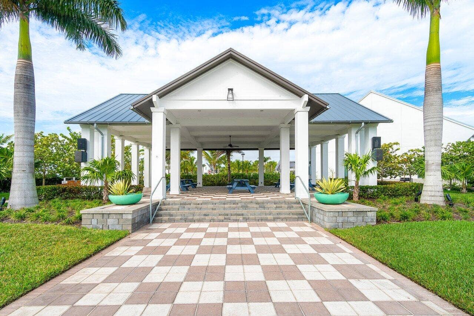
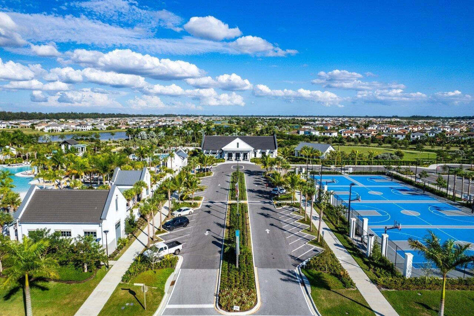
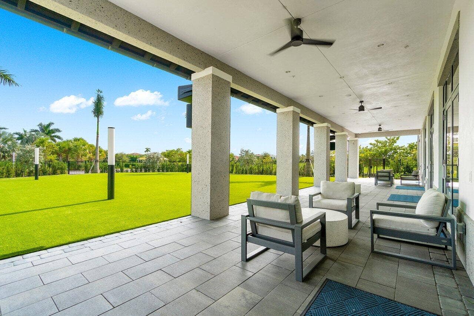
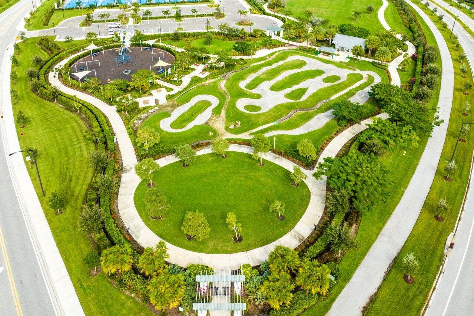
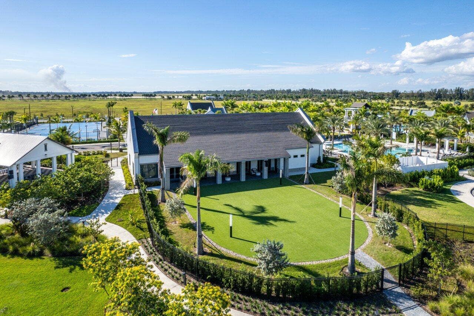
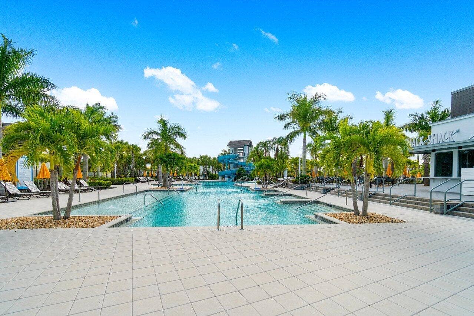
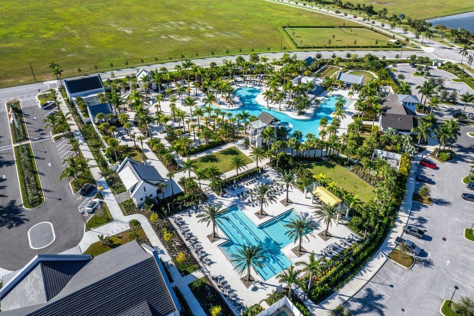
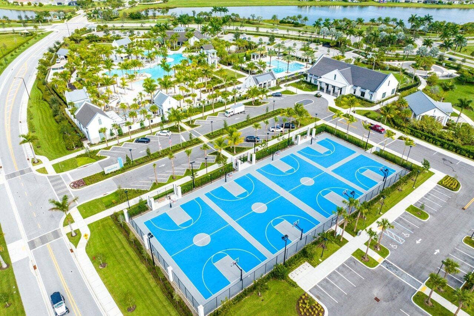
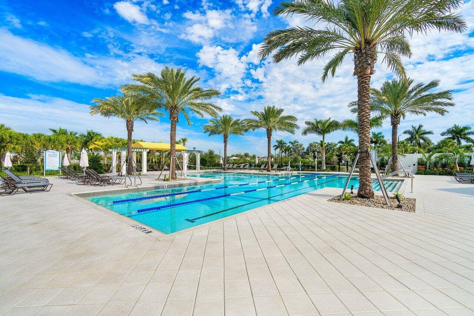
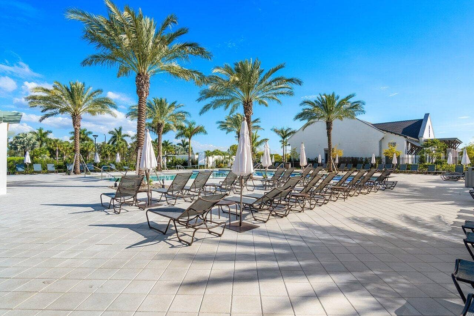
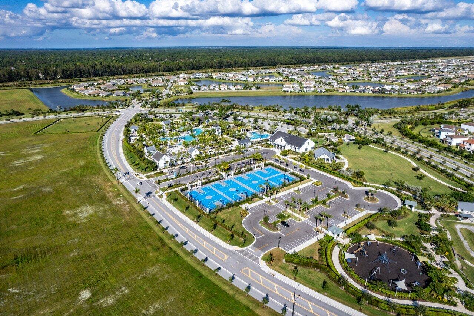
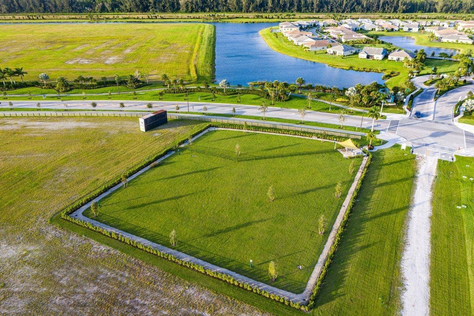
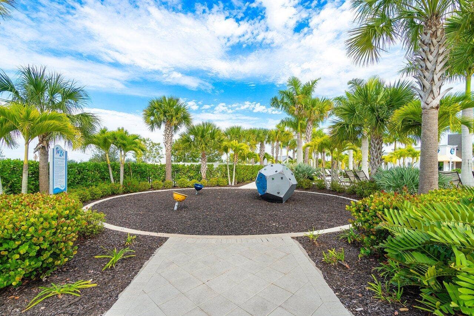
| Amenities: | BasketballCourt, BocceCourt, DogPark, Gated, Management, PicnicArea, Playground, Pool, Restaurant, Security, Sidewalks |
| Association?: | Yes |
| Covered Spaces: | 2.0 |
| Direction Faces: | East |
| Elementary School: | Golden Grove |
| Frontage Type: | Waterfront |
| Garage Spaces: | 2.0 |
| High School: | Seminole Ridge |
| Interior Features: | Bathtub, DualSinks, EntranceFoyer, HighCeilings, KitchenIsland, SplitBedrooms, SoakingTub, SeparateShower, UpperLevelPrimary, WalkInClosets |
| Laundry Features: | Inside, LaundryRoom |
| Levels: | Two |
| Financing Type: | Cash, Conventional, FHA, VaLoan |
| Parking Features: | Attached, Driveway, Garage, GarageDoorOpener, PaverBlock |
| Security Features: | GatedCommunity, SmokeDetectors |
| Zoning: | R-2 |
| Price: | $880,650.00 |
|---|---|
| Property Type: | SingleFamilyResidence |
| Total Area: | 5245.0 |
| Waterfront Type: | LakeFront, LakePrivileges, None |
| Close Date: | 2026-10-07 |
| Association Fee: | $72 |
| Association Fee Paid: | Monthly |
| Association Fee Includes: | CommonAreas |
| Exterior Features: | OutdoorLivingArea |
| Flooring: | Carpet, Laminate, Tile |
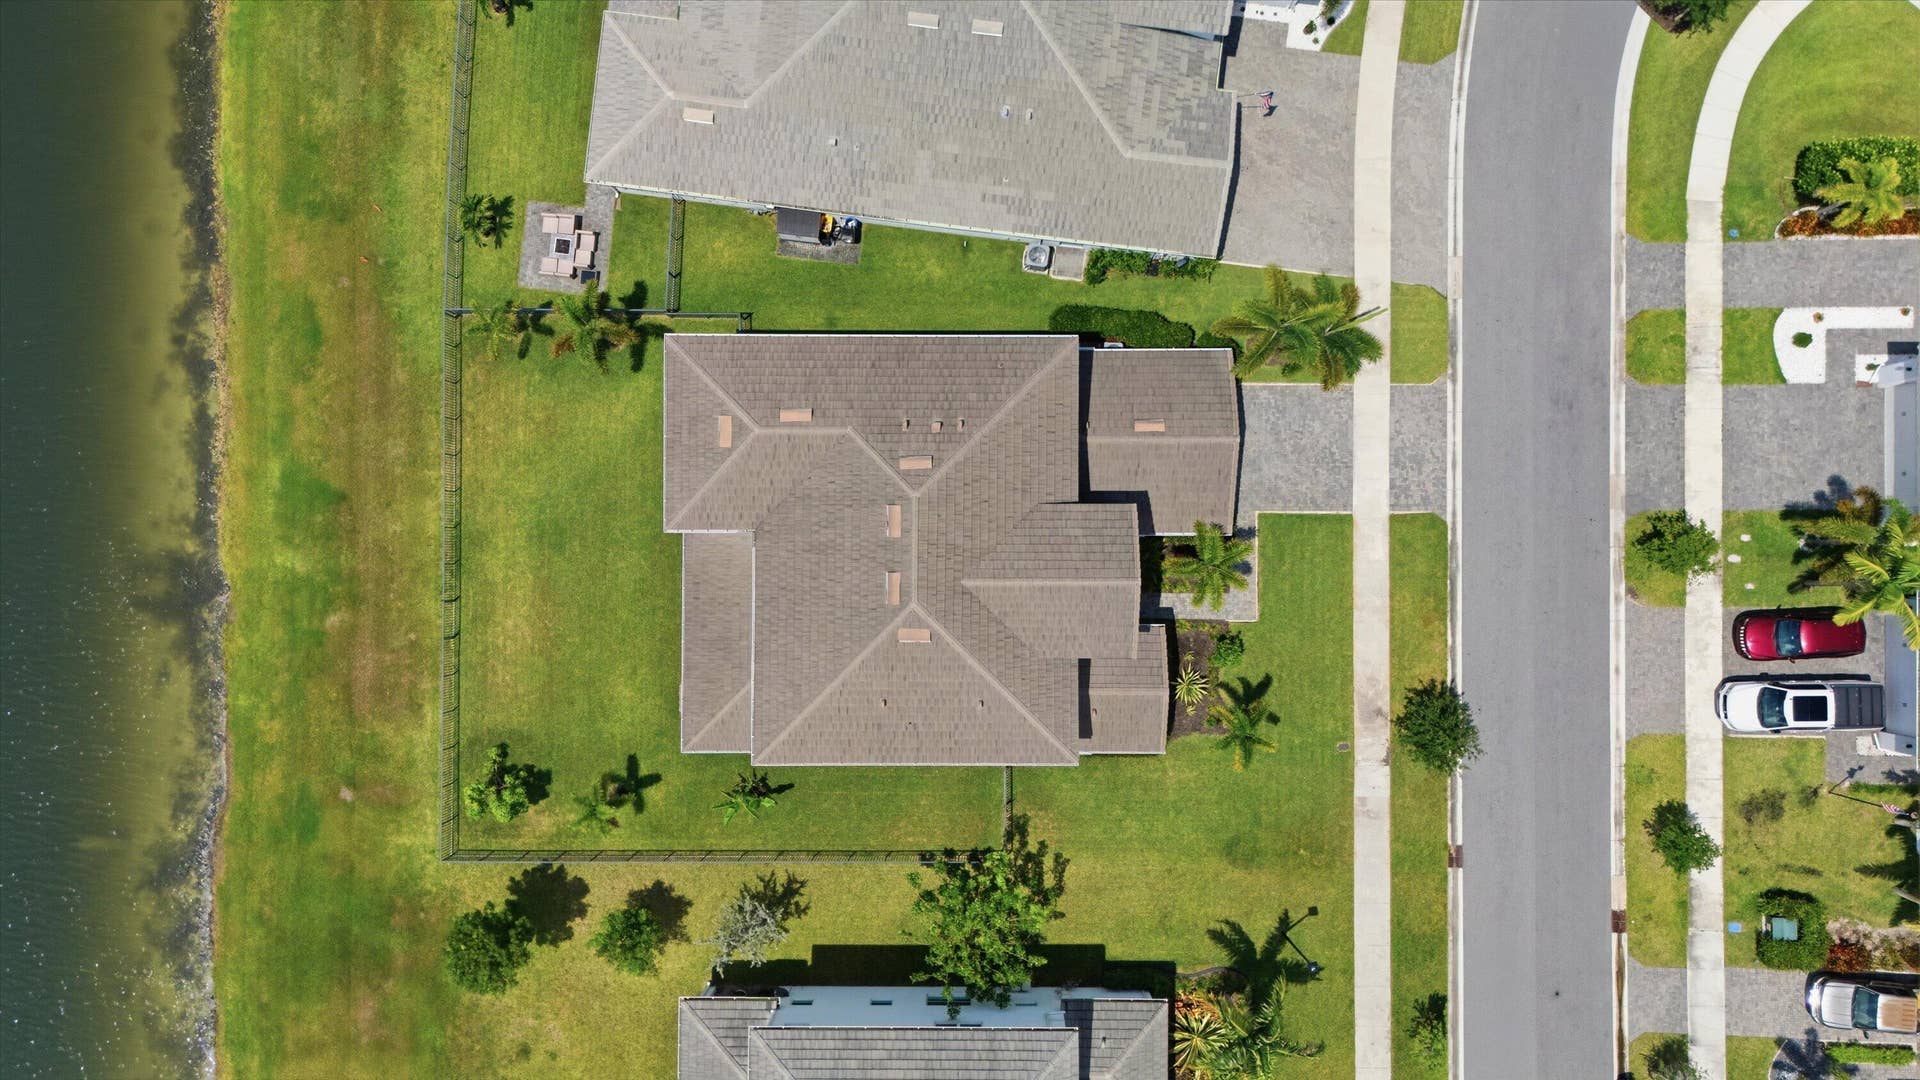
| Frontage Length: | 30.00 |
| Garage?: | Yes |
| Lot Size Area: | 9370.0 |
| Middle School: | Osceola Creek |
| Pending Timestamp: | 2026-08-25 |
| Pets Allowed: | NumberLimit, Yes |
| Pool Features: | Association |
| Stories: | 2 |
| Utilities: | CableAvailable, ElectricityAvailable, NaturalGasAvailable, WaterAvailable |
| View: | Lake, Water |
| Window Features: | Arched, Blinds, Drapes, Sliding |
| Pets Allowed?: | Yes |
Listing Courtesy of: SANTANA HOMES
Listing Agent: Carlos Santana
561-485-1466

All listings featuring the BMLS logo are provided by BeachesMLS Inc. This information is not verified for authenticity or accuracy and is not guaranteed. © 2026 BeachesMLS, Inc. All rights reserved.
BeachesMLS data last updated on October 09, 2026 03:52 AM - ET
Property Last Updated: October 09, 2026 03:52 AM - ET
