5877 Clydesdale Lane
Fort Pierce, FL 34987
$596,900
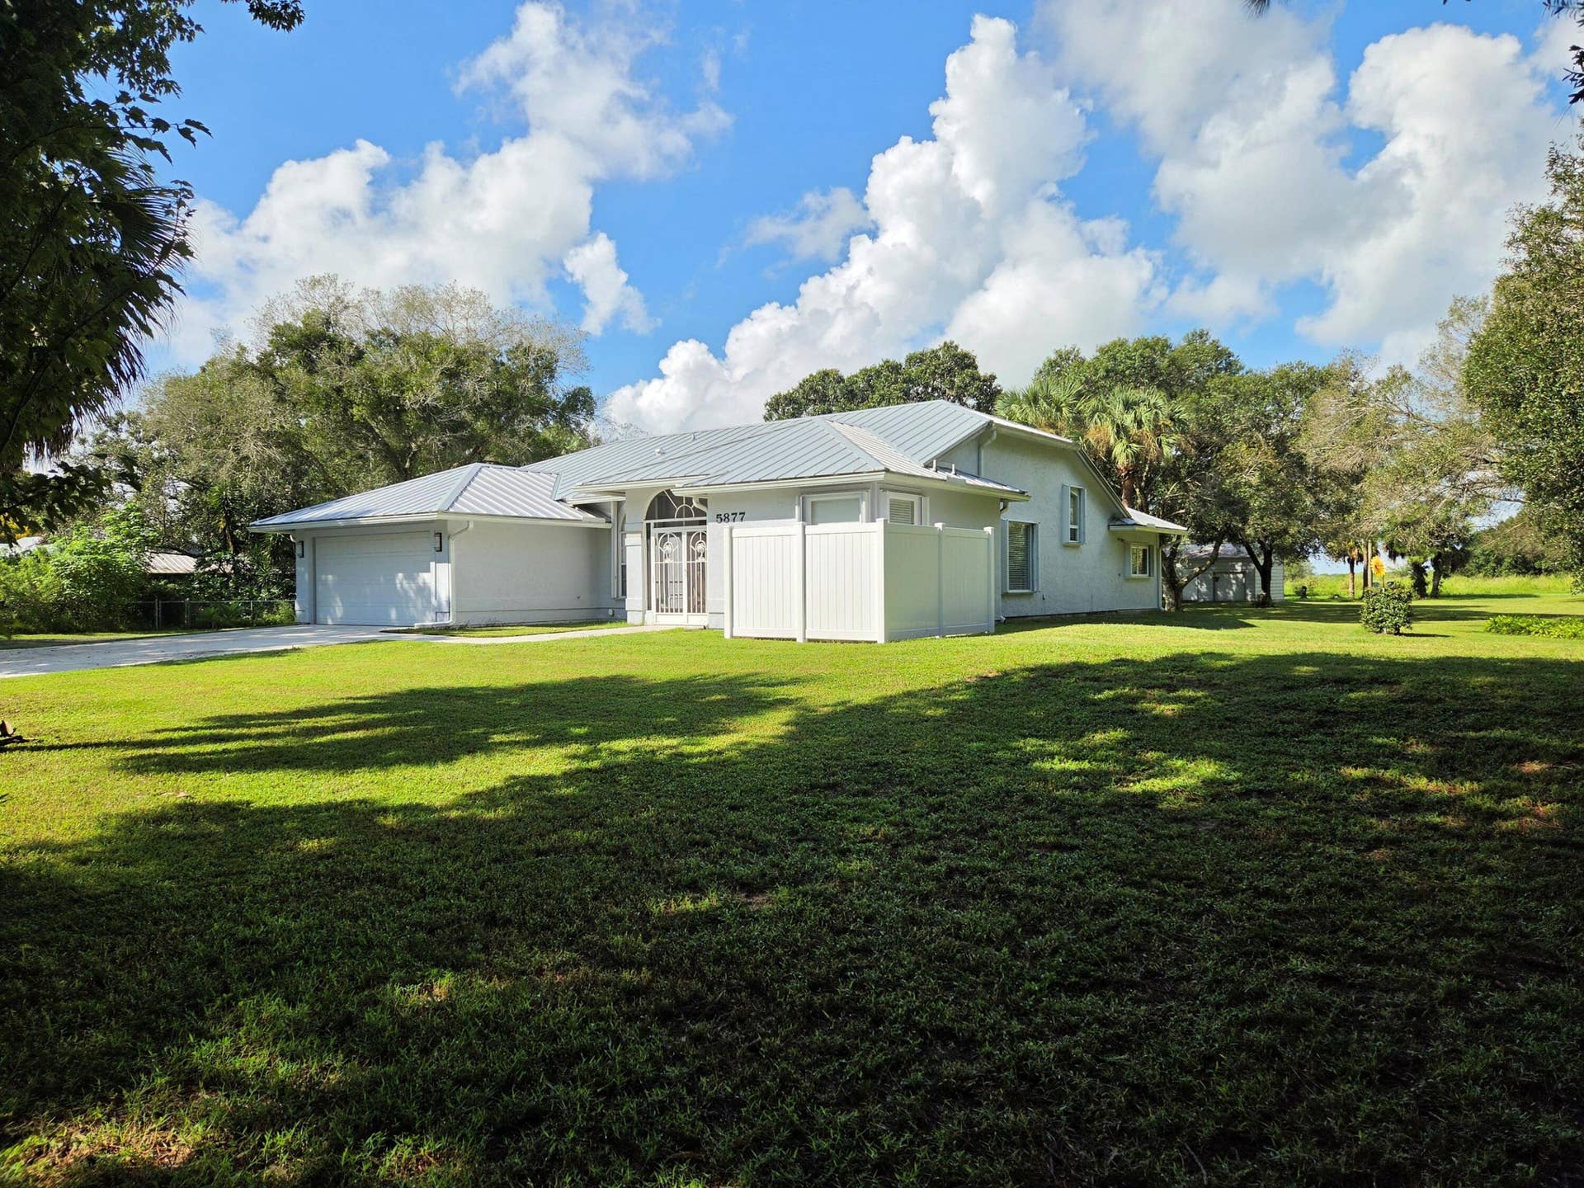
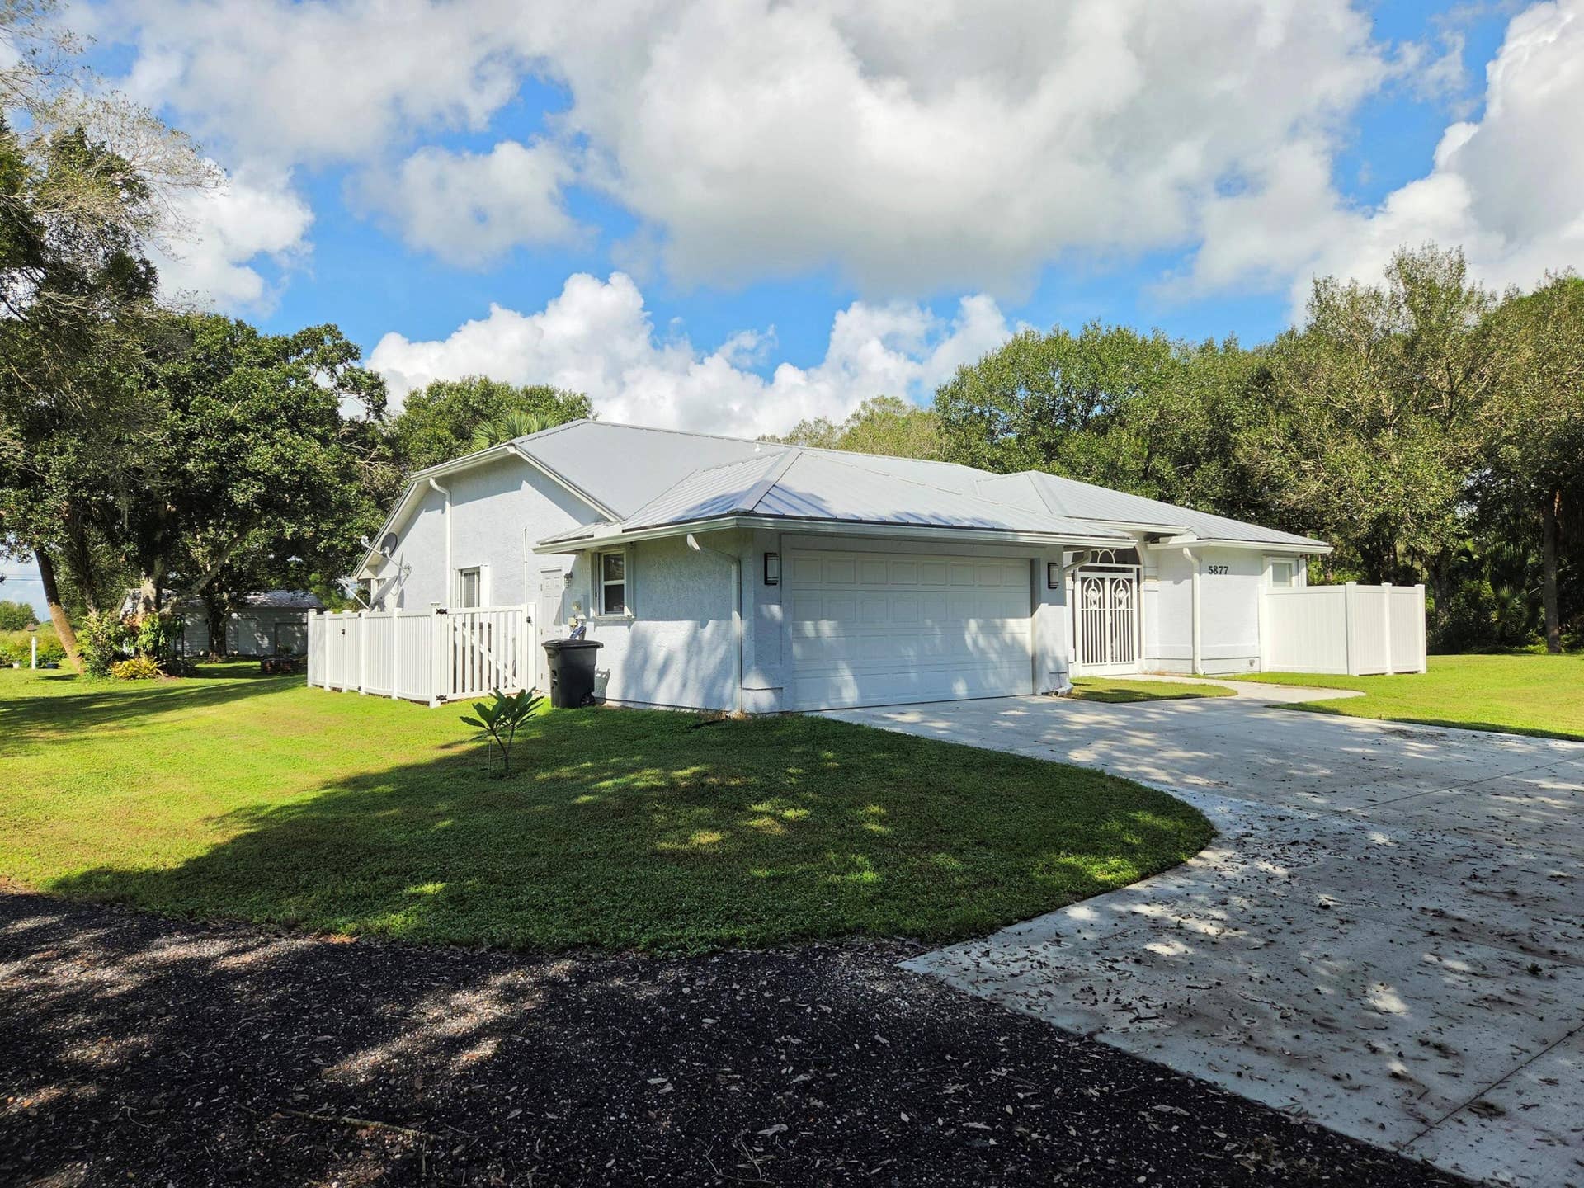
Discover Pony Pines west of Ft. Pierce/I-95 for those who love space and/or animal enthusiasts. This 1.84 acre, three-bedroom, two-bath home in Pony Pines offers 2,178 square feet of single-story living with 30'x26' detached garage/shop—ideal for those needing substantial vehicle, RV or storage space. Built on a single level, the home eliminates stairs and maximizes accessibility throughout. Meticulously maintained, original owner has continued to keep the property in top-notch condition. Metal Roof 2017 on House and Detached garage/shop. Volume Ceilings and Skylights create extra light and spaciousness. Tile and Laminate floors thru-out, NO carpet. Extra Storage in Kitchen with pantry, multiple lazy-susans and pull-out SS shelving. Sunroom completed with AC, tile floors overlooking the landscaped rear property. Primary Bedroom adorned with Cherry Flooring, Custom Shelving Walk-in Closet, Private Bath with Walk-in Tiled Shower, Double Vanity and Private Commode. Brick-paver path to Detached Garage/shop. Accordion Shutters on all openings with panels for Front Door. Detached Building has 3 Rolled garage door entries, 220V service on 50amp breaker, Workbench and Shelving. Additional 10'x12' Shed for additional storage. Owner added additional concrete for main house vehicle turning/parking. This property shows True Ownership Pride in every detail. Professional Pictures will be added prior to Active Status. Owner Occupied.
| MLS#: | B26087008 |
|---|---|
| Status: | Coming Soon |
| Living Area: | 2,178 |
| Association: | Pony Pines Unit 1 |
| Year Built: | 1991 |
| Amenities: | PicnicArea |
| Association Name: | Pony Pines Property Owners Association |
| Association?: | Yes |
| Covered Spaces: | 4.0 |
| Direction Faces: | East |
| Garage Spaces: | 4.0 |
| Interior Features: | Bathtub, DualSinks, EntranceFoyer, MainLevelPrimary, Pantry, Storage, SoakingTub, SeparateShower, WalkInClosets |
| Laundry Features: | Inside, LaundryTub |
| Levels: | One |
| Financing Type: | Cash, Conventional, FHA, VaLoan |
| Lot Size Dimensions: | 200'x400' |
| Parking Features: | Attached, Concrete, Driveway, Garage, GarageDoorOpener, Gravel, RvAccessParking |
| Security Features: | SmokeDetectors |
| Zoning: | AG-2.5 - C |
| Price: | $596,900.00 |
|---|---|
| Property Type: | SingleFamilyResidence |
| Total Area: | 3810.0 |
| Association Fee: | $225 |
| Architectural Style: | Contemporary,Traditional |
| Association Fee Paid: | Annually |
| Association Fee Includes: | CommonAreas |
| Exterior Features: | Garden, Lighting, OutdoorLivingArea, Storage, Porch, RoomForPool |
| Flooring: | Laminate, Wood |
| Furnished: | Unfurnished |
| Garage?: | Yes |
| Lot Size Area: | 80150.4 |
| Pets Allowed: | NoPetRestrictions, Yes |
| Stories: | 1 |
| Utilities: | ElectricityConnected, WaterConnected |
| View: | Garden |
| Window Features: | Blinds, Skylights |
| Pets Allowed?: | Yes |
Listing Courtesy of: Coldwell Banker Paradise
Listing Agent: Delila McKenna
772-828-0158

All listings featuring the BMLS logo are provided by BeachesMLS Inc. This information is not verified for authenticity or accuracy and is not guaranteed. © 2026 BeachesMLS, Inc. All rights reserved.
BeachesMLS data last updated on October 12, 2026 02:45 AM - ET
Property Last Updated: October 12, 2026 02:45 AM - ET
