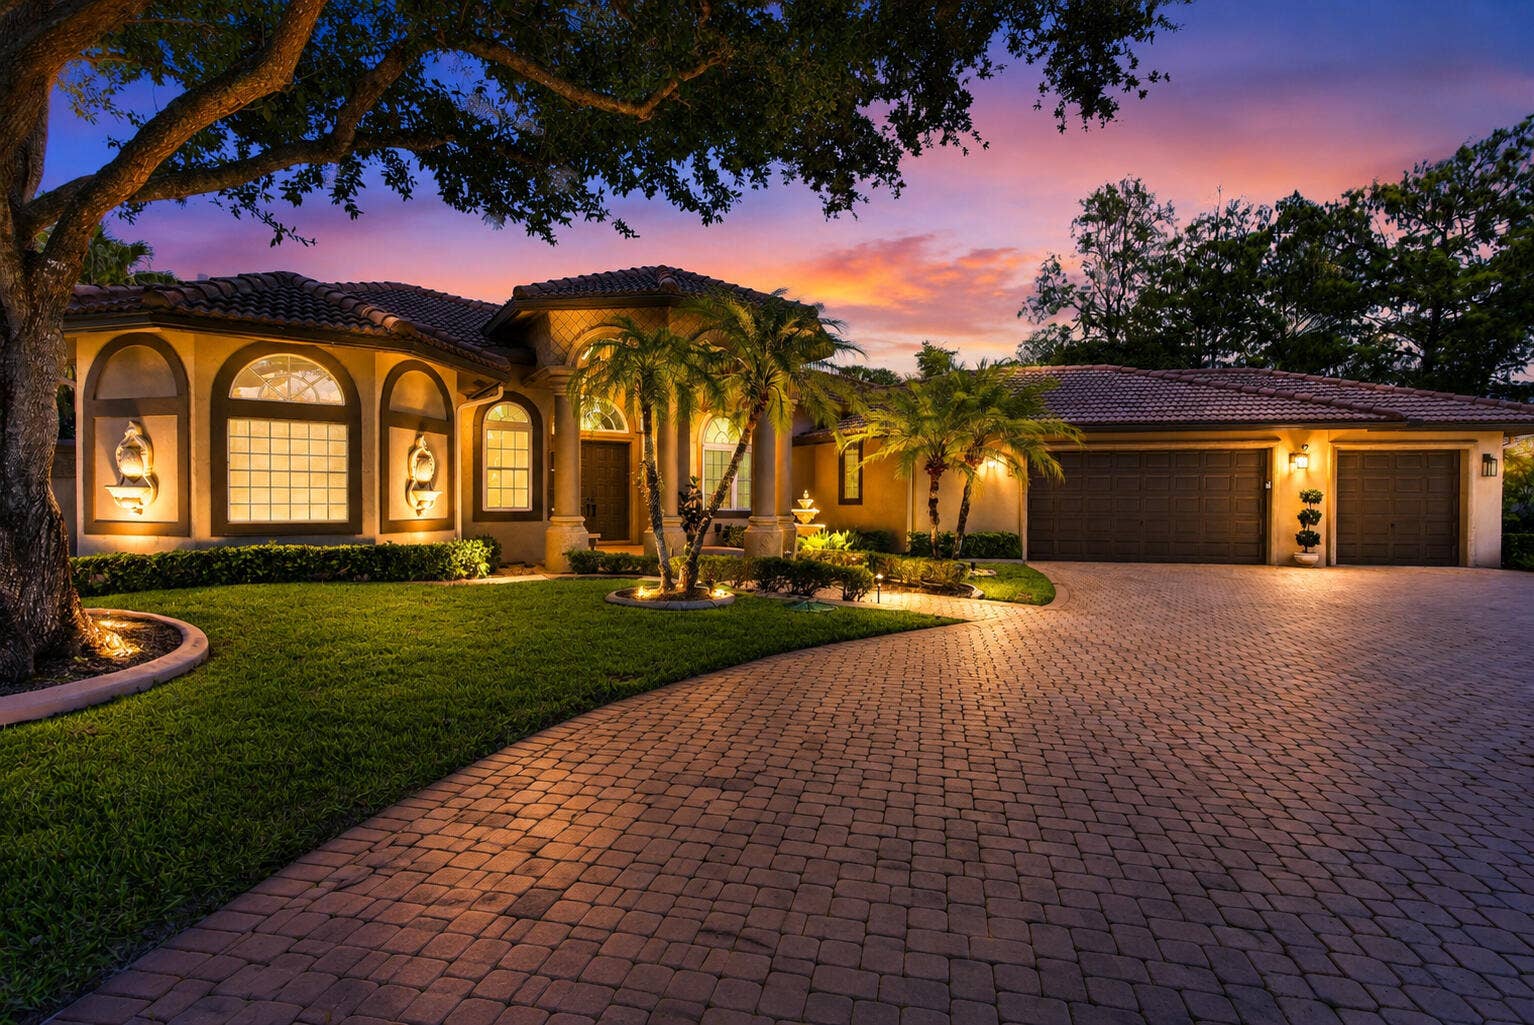
5884 NW 79th Way
Parkland, FL 33067
$1,900,000
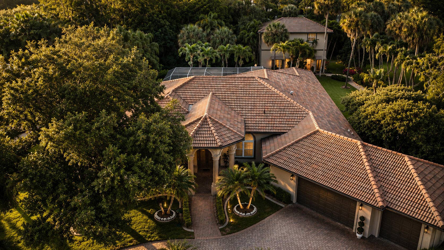
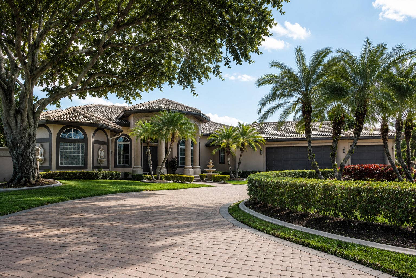
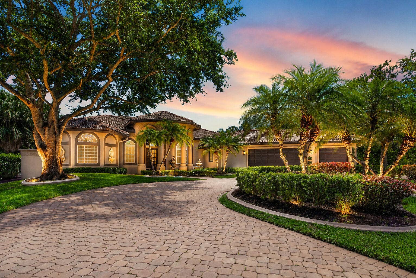
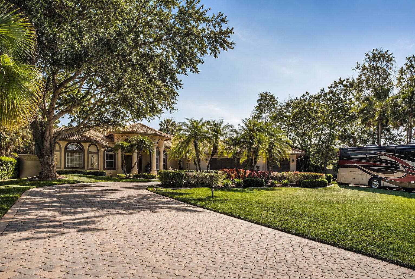
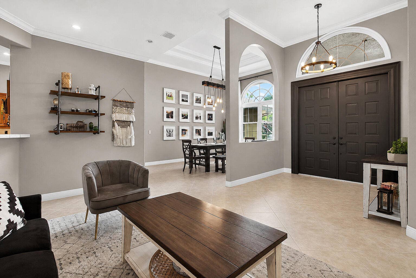
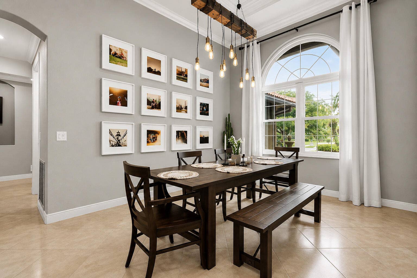
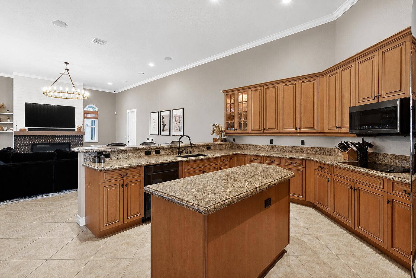
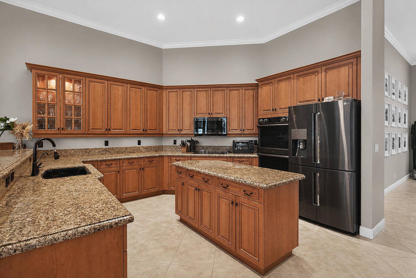
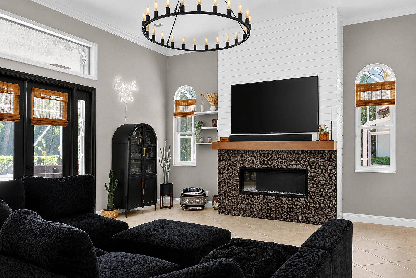
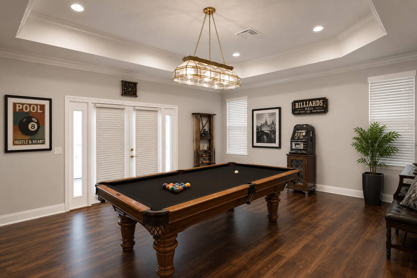
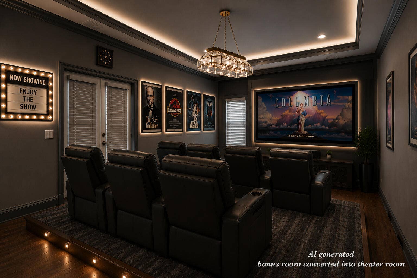
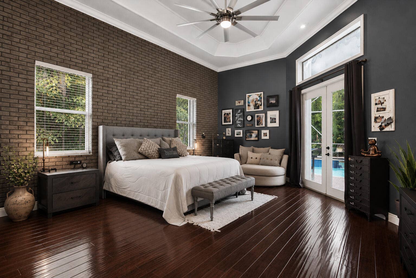
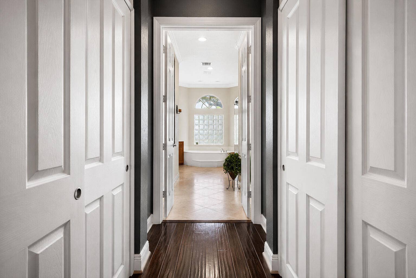
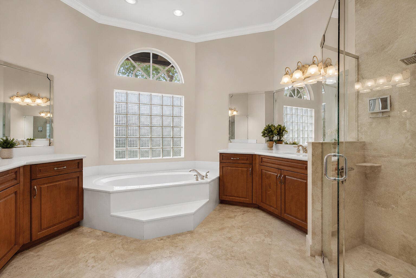
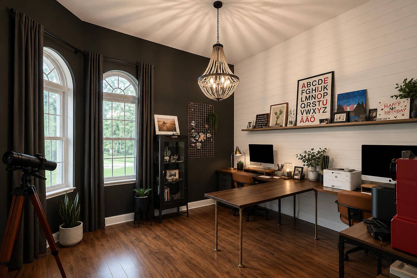
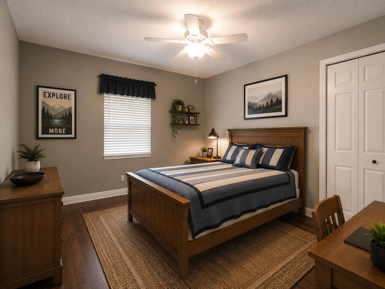
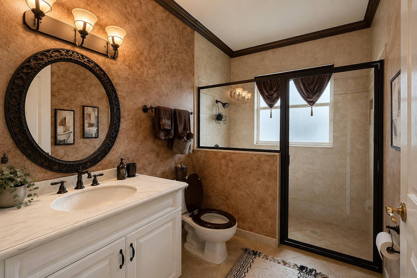
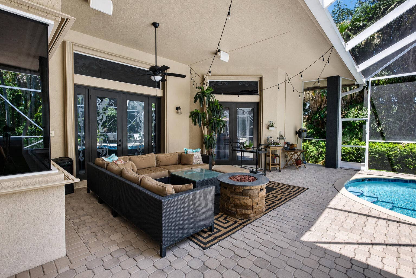
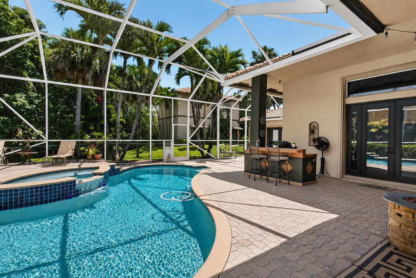
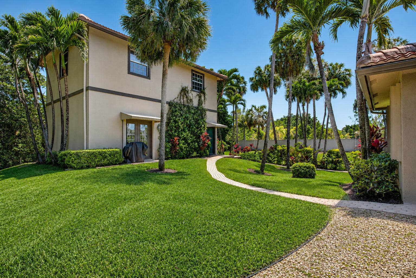
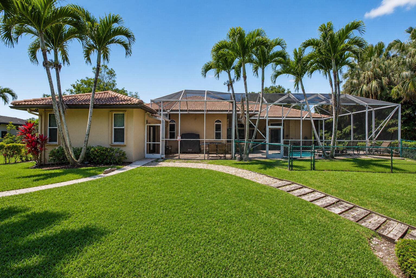
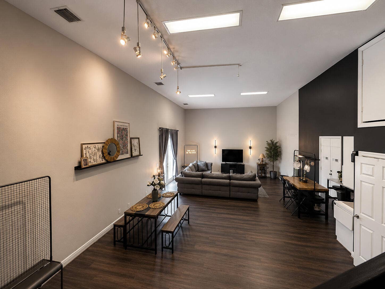
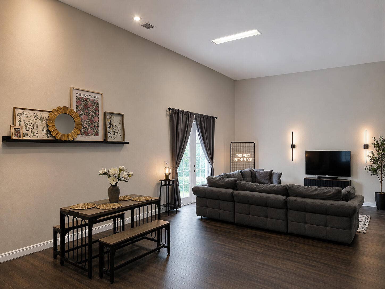
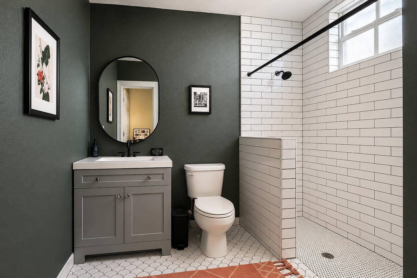
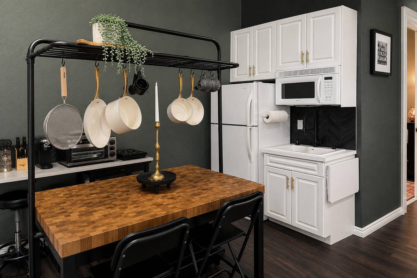
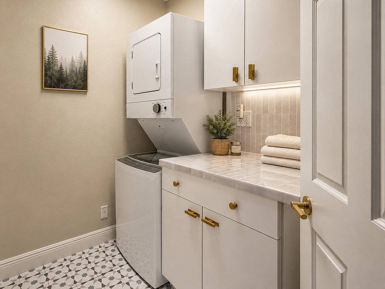
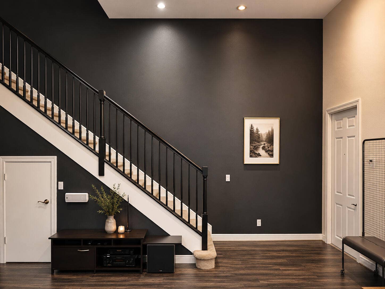
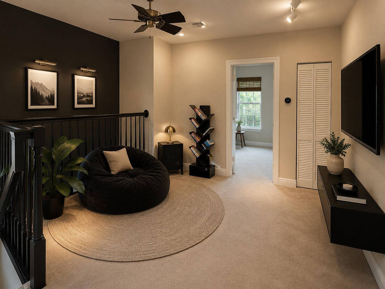
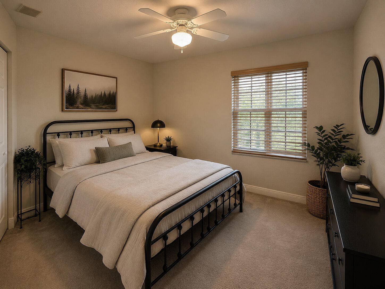
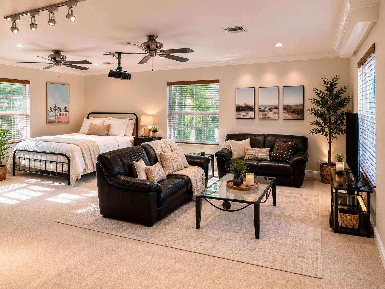
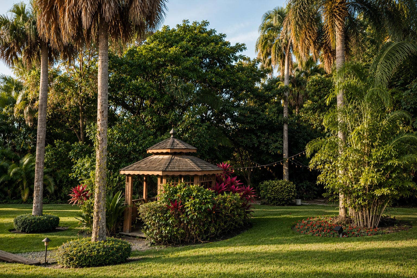
Welcome to one of Parkland's most exceptional estate properties. Proudly offered by its original owner, this meticulously maintained residence combines luxury, flexibility, and long-term value on a quiet private street with NO HOA. One of the property's most remarkable features is the nearly 2,000 sq. ft., two-story detached guest house with soaring volume ceilings. Offering two bedrooms, one bathroom, a kitchenette, laundry room, loft, and private entrance, this incredible space is ideal for multigenerational living, long-term guests, a private office, or an exceptional income-producing opportunity. Best of all, it can be purchased fully furnished, allowing the next owner to begin generating rental income immediately. Enjoy complete peace of mind with major recent upgrades, including a NEW ROOF (2021) and FOUR NEW A/C UNITS (2022). Additional premium features include a whole-house generator serving both the main home and guest house, impact windows, accordion shutters, a comprehensive security system with wired video surveillance, and dedicated RV parking complete with full electrical hookups. There's also ample room for your boat, trailer, or other recreational vehicles. The main residence offers five spacious bedrooms and three beautifully appointed bathrooms. The chef's kitchen features granite countertops, custom cabinetry, dual ovens, a center island, and a breakfast nook overlooking the resort-style pool. Multiple living areas are enhanced with built-in surround sound, smart lighting, and thoughtful custom details that make everyday living and entertaining effortless. The insulated, air-conditioned garage offers incredible flexibility as a ...
+ Read More| MLS#: | B26031523 |
|---|---|
| Status: | Closed |
| Living Area: | 5,859 |
| Close Price: | $1,900,000 |
| Association: | Pine Tree Estates |
| Year Built: | 2001 |
| Covered Spaces: | 3.0 |
| Direction Faces: | West |
| Elementary School: | Riverglades |
| Garage Spaces: | 3.0 |
| High School: | Marjory Stoneman Douglas |
| Interior Features: | BreakfastArea, Bathtub, DiningArea, SeparateFormalDiningRoom, DualSinks, EntranceFoyer, HighCeilings, JettedTub, KitchenIsland, KitchenDiningCombo, MainLevelPrimary, Other, Pantry, SittingAreaInPrimary, SplitBedrooms, Storage, SoakingTub, SeparateShower, VaultedCeilings, WalkInClosets |
| Laundry Features: | LaundryTub |
| Levels: | Two, One |
| Financing Type: | Cash, Conventional, FHA, VaLoan |
| Lot Size Dimensions: | 46877 |
| Parking Features: | Attached, CircularDriveway, Driveway, Garage, GarageDoorOpener, Guest, PaverBlock |
| Pool Private?: | Yes |
| Security Features: | SecuritySystem, ClosedCircuitCameras, SmokeDetectors |
| Zoning: | AE-2 |
| Price: | $1,900,000.00 |
|---|---|
| Property Type: | SingleFamilyResidence |
| Total Area: | 7364.0 |
| Close Date: | 2026-10-08 |
| Architectural Style: | Ranch |
| Exterior Features: | BuiltInBarbecue, Barbecue, Garden, Lighting, OutdoorKitchen, OutdoorLivingArea, Porch |
| Flooring: | CeramicTile, Tile, Wood |
| Furnished: | Unfurnished |
| Garage?: | Yes |
| Lot Size Area: | 46877.0 |
| Middle School: | Westglades |
| Pending Timestamp: | 2026-09-11 |
| Pets Allowed: | CatsOk, DogsOk, Yes |
| Pool Features: | AutomaticChlorination, Heated, InGround, PoolEquipment, Private, ScreenEnclosure, PoolSpaCombo |
| Stories: | 1 |
| Utilities: | CableAvailable |
| View: | Garden, Pool |
| Window Features: | Arched, Blinds, BayWindows |
| Pets Allowed?: | Yes |
Listing Courtesy of: Fulton Grace Realty
Listing Agent: Kelly J Guttveg
772-263-0697

All listings featuring the BMLS logo are provided by BeachesMLS Inc. This information is not verified for authenticity or accuracy and is not guaranteed. © 2026 BeachesMLS, Inc. All rights reserved.
BeachesMLS data last updated on October 09, 2026 03:52 AM - ET
Property Last Updated: October 09, 2026 03:52 AM - ET
