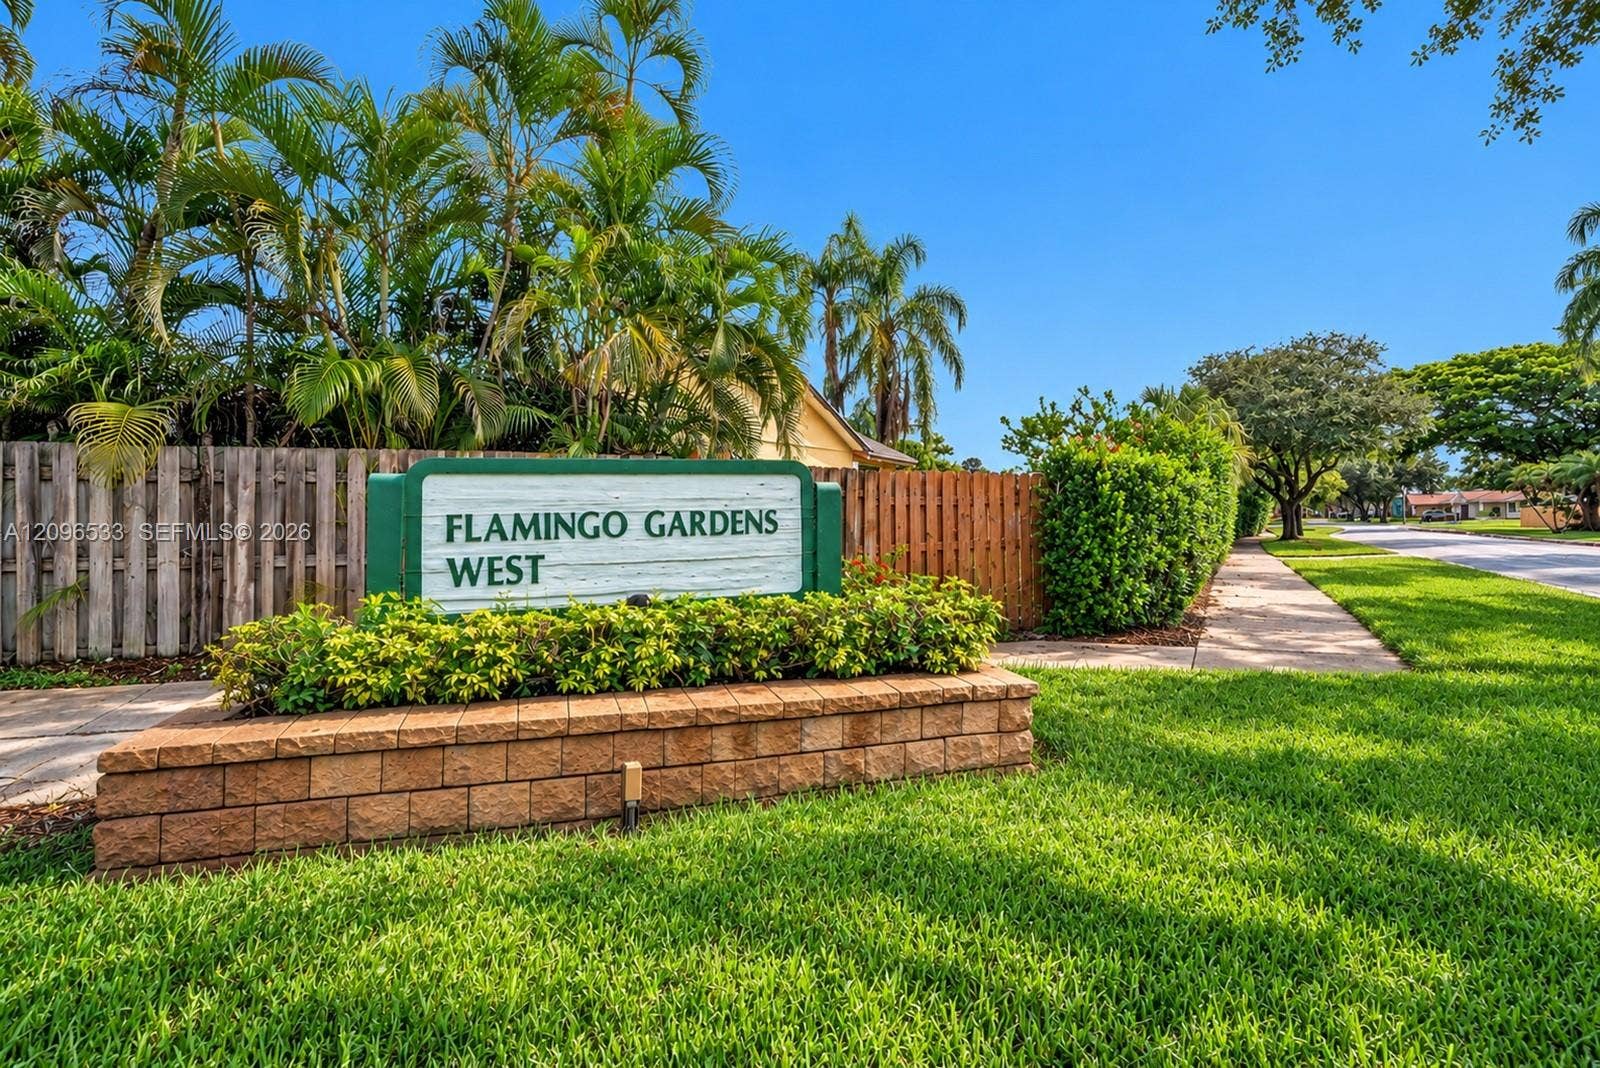
5937 SW 120th Avenue
Cooper City, FL 33330
$1,150,000
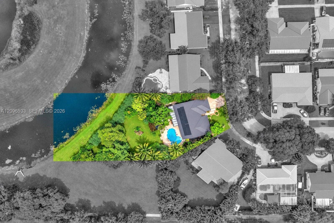
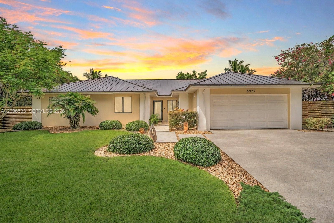
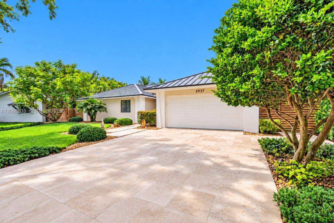
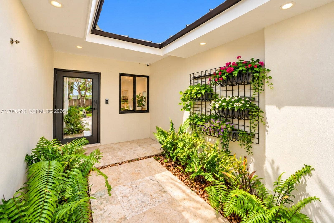
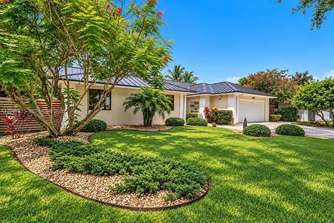
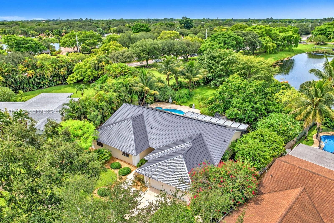
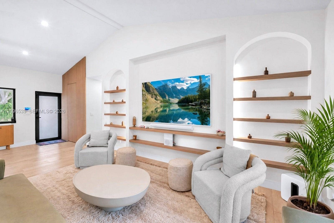
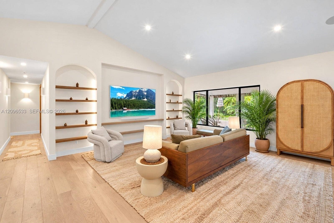
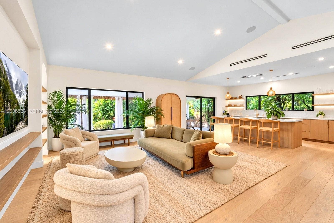
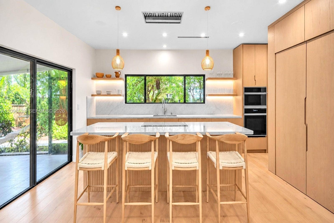
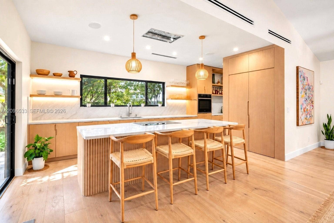
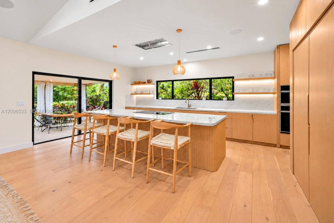
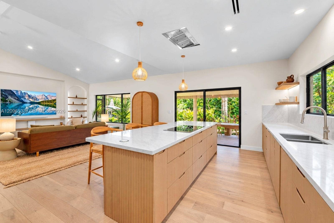
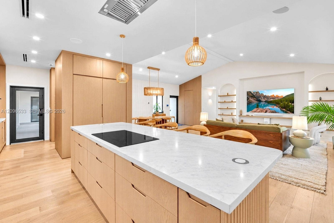
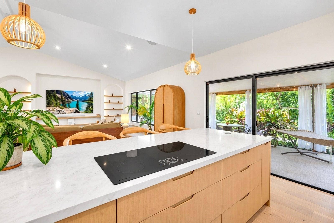
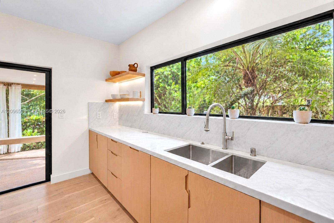
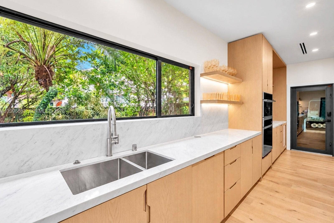
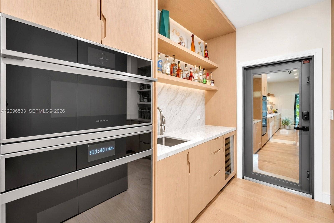
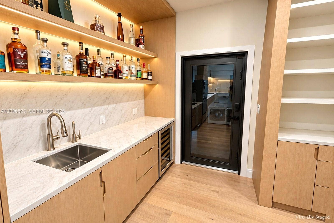
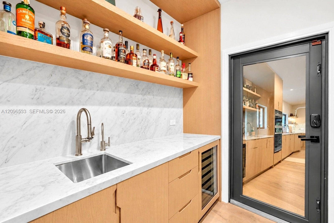
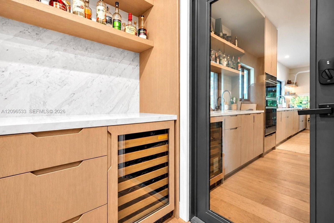
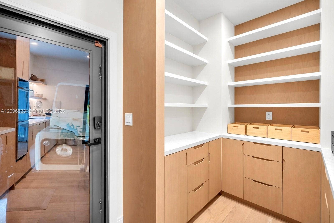
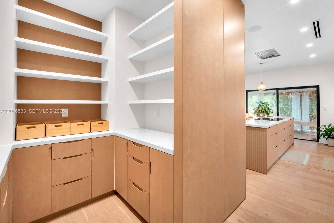
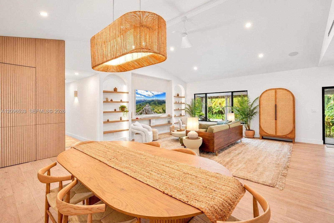
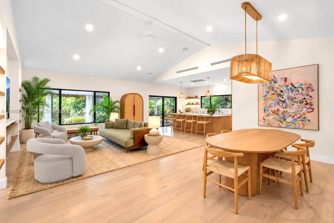
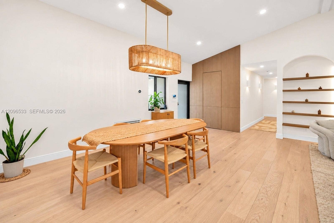
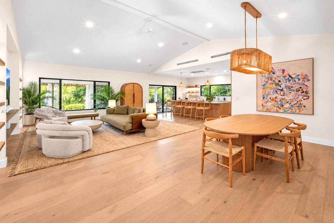
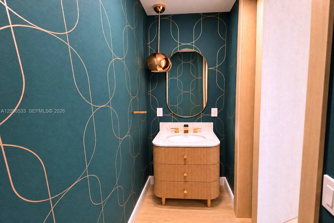
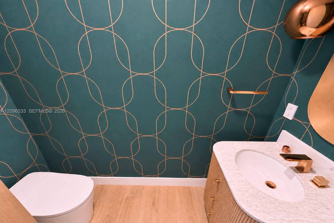
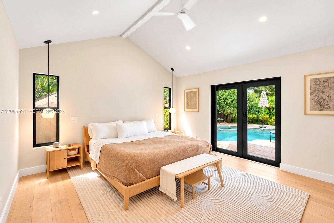
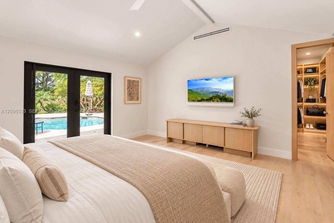
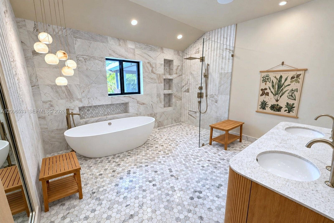
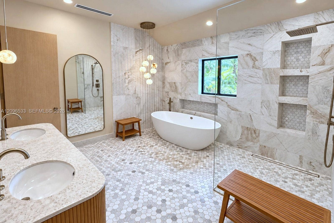
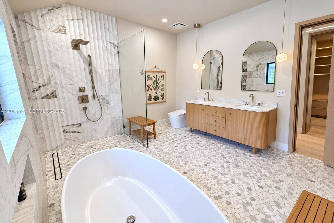
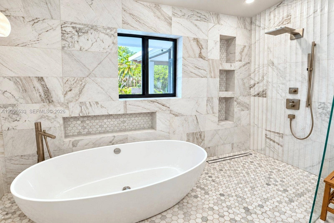
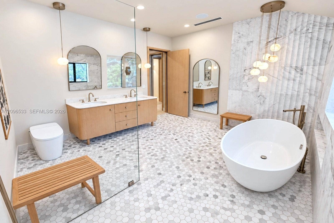
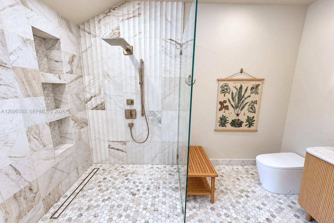
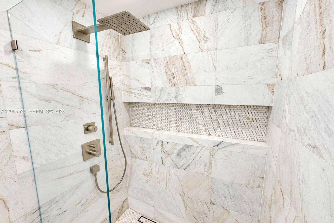
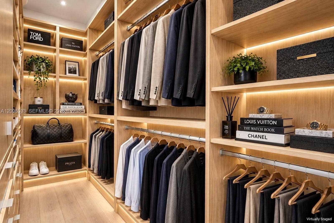
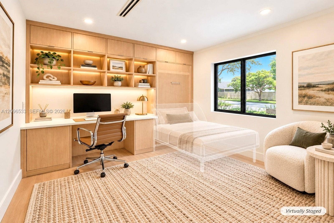
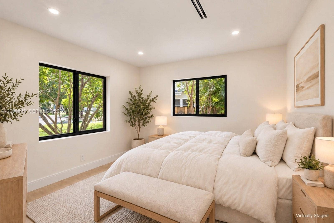
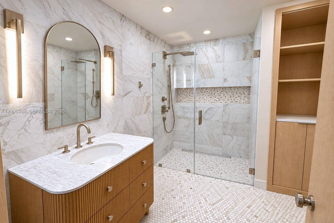
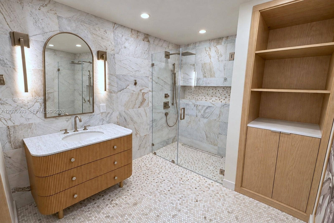
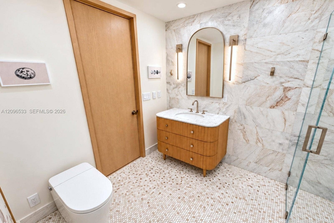
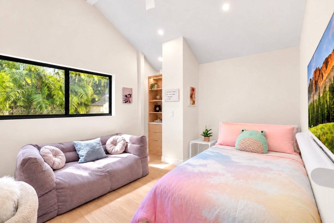
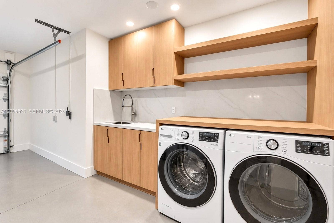
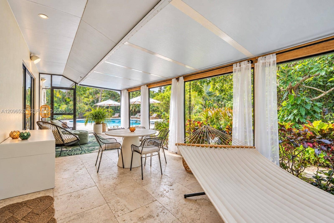
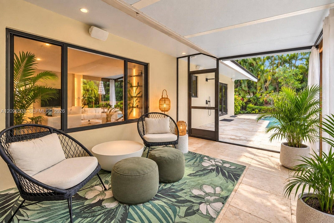
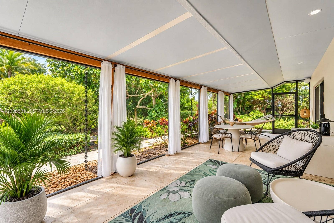
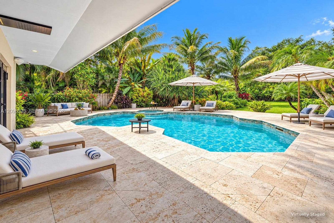
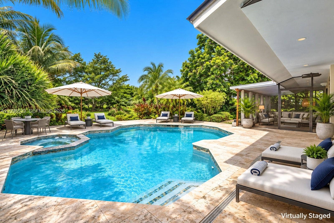
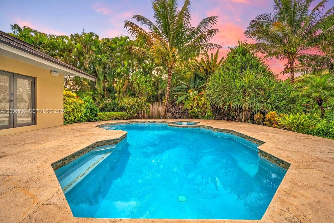
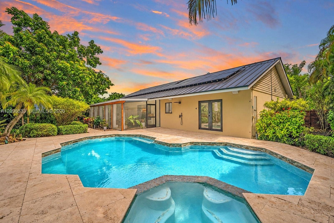
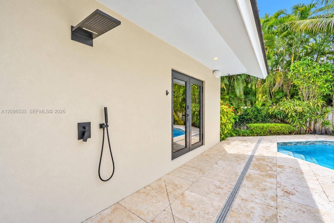
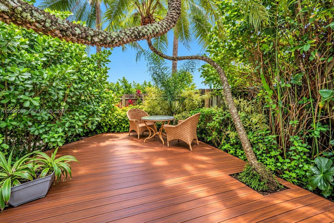
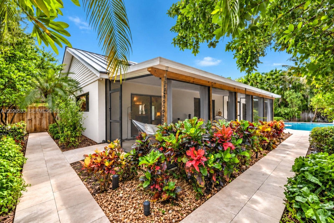
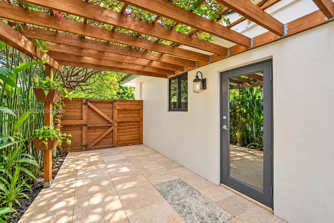
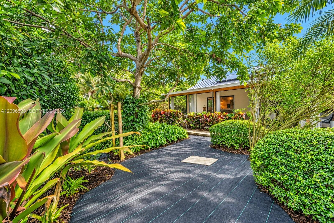
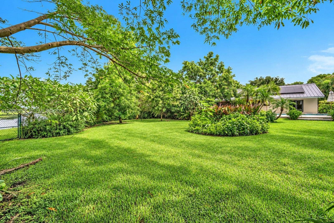
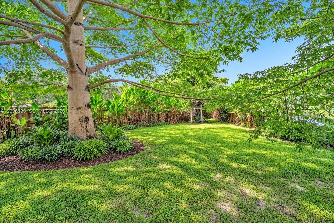
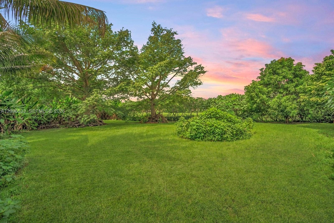
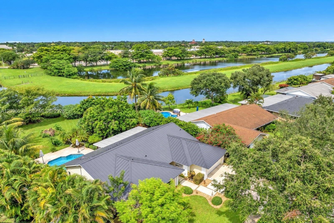
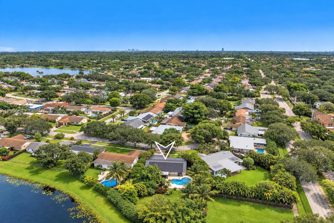
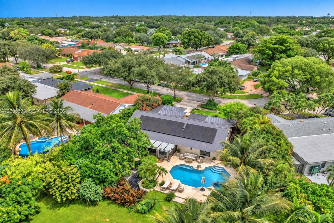
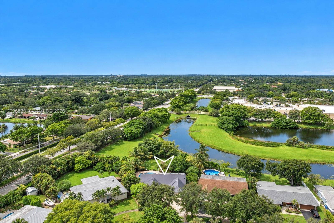
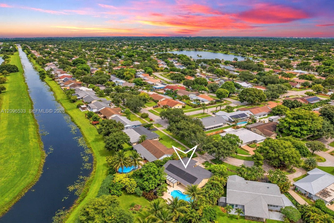
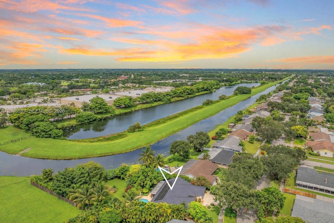
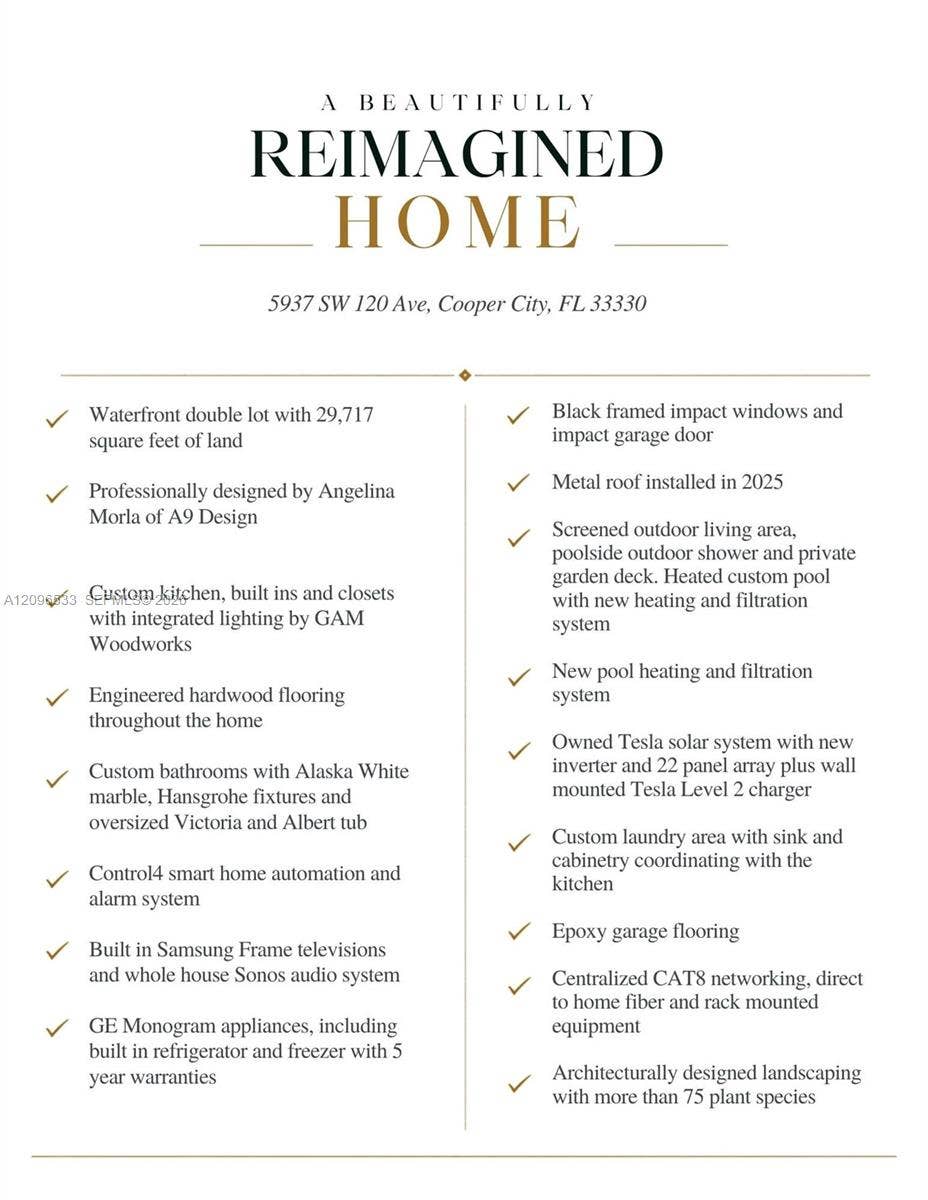
Truly one of the most spectacularly reimagined homes in Cooper City and unlike anything else in Flamingo Gardens. Professionally designed by Angelina Morla, this 4 bed, 2.5 bath residence sits on a 29,717 square foot waterfront double lot. Warm modern interiors feature engineered hardwood flooring, black framed impact windows and exceptional millwork by GAM Woodworks. An extraordinary kitchen offers GE Monogram appliances, built in refrigerator and freezer, a dramatic island and integrated storage. The bar, walk in pantry and arched media wall continue the same remarkable design. The powder room is a masterpiece in its own right. The primary suite is especially grand beneath a soaring vaulted ceiling. Its spectacular Alaska White marble bathroom features Hansgrohe fixtures, an oversized Victoria and Albert tub and a large glass enclosed shower. The fully built out dressing room feels more like a private boutique than a closet, with floor to ceiling millwork and integrated lighting. Control4 automation, Samsung Frame TVs, whole house Sonos, direct fiber and CAT8 networking are fully integrated. Outside, a screened living area and heated custom pool overlook expansive private grounds with architecturally designed landscaping and more than 75 plant species. A one year new metal roof, owned Tesla solar system with new inverter and 22 panel array, Tesla Level 2 charger, impact garage door, new pool system and epoxy garage flooring complete the home. Cooper City schools and no HOA.
| MLS#: | A12096533 |
|---|---|
| Status: | Active |
| Living Area: | 2,057 |
| Waterfront?: | Yes |
| Association: | Flamingo Gardens |
| Year Built: | 1981 |
| Amenities: | Other |
| Covered Spaces: | 2.0 |
| Direction Faces: | Northwest |
| Elementary School: | Griffin |
| Frontage Type: | Waterfront |
| Garage Spaces: | 2.0 |
| High School: | Cooper City |
| Interior Features: | BreakfastBar, BuiltInFeatures, BedroomOnMainLevel, Bathtub, ClosetCabinetry, DualSinks, EatInKitchen, FamilyDiningRoom, KitchenIsland, MainLevelPrimary, Other, Pantry, SoakingTub, SeparateShower, Bar, WalkInClosets |
| Laundry Features: | InGarage |
| Levels: | One |
| Financing Type: | Cash, Conventional, VaLoan |
| Lot Size Dimensions: | 29, 717 |
| Parking Features: | Attached, Driveway, Garage |
| Pool Private?: | Yes |
| Zoning: | R-1-A |
| Price: | $1,150,000.00 |
|---|---|
| Property Type: | SingleFamilyResidence |
| Total Area: | 2057.0 |
| Waterfront Type: | LakeFront, Other |
| Exterior Features: | OutdoorLivingArea, OutdoorShower, Porch |
| Flooring: | Other, Tile, Wood |
| Frontage Length: | 111.00 |
| Furnished: | Unfurnished |
| Garage?: | Yes |
| Lot Size Area: | 29717.0 |
| Middle School: | Pioneer |
| Pets Allowed: | Yes |
| Pool Features: | Heated, InGround |
| Stories: | 1 |
| Utilities: | CableAvailable |
| View: | Garden, Lake |
| Pets Allowed?: | Yes |
Listing Courtesy of: Green Realty Properties Inc.
Listing Agent: Patty Da Silva
954-399-0356

All listings featuring the BMLS logo are provided by BeachesMLS Inc. This information is not verified for authenticity or accuracy and is not guaranteed. © 2026 BeachesMLS, Inc. All rights reserved.
BeachesMLS data last updated on October 08, 2026 09:43 PM - ET
Property Last Updated: October 08, 2026 09:43 PM - ET
