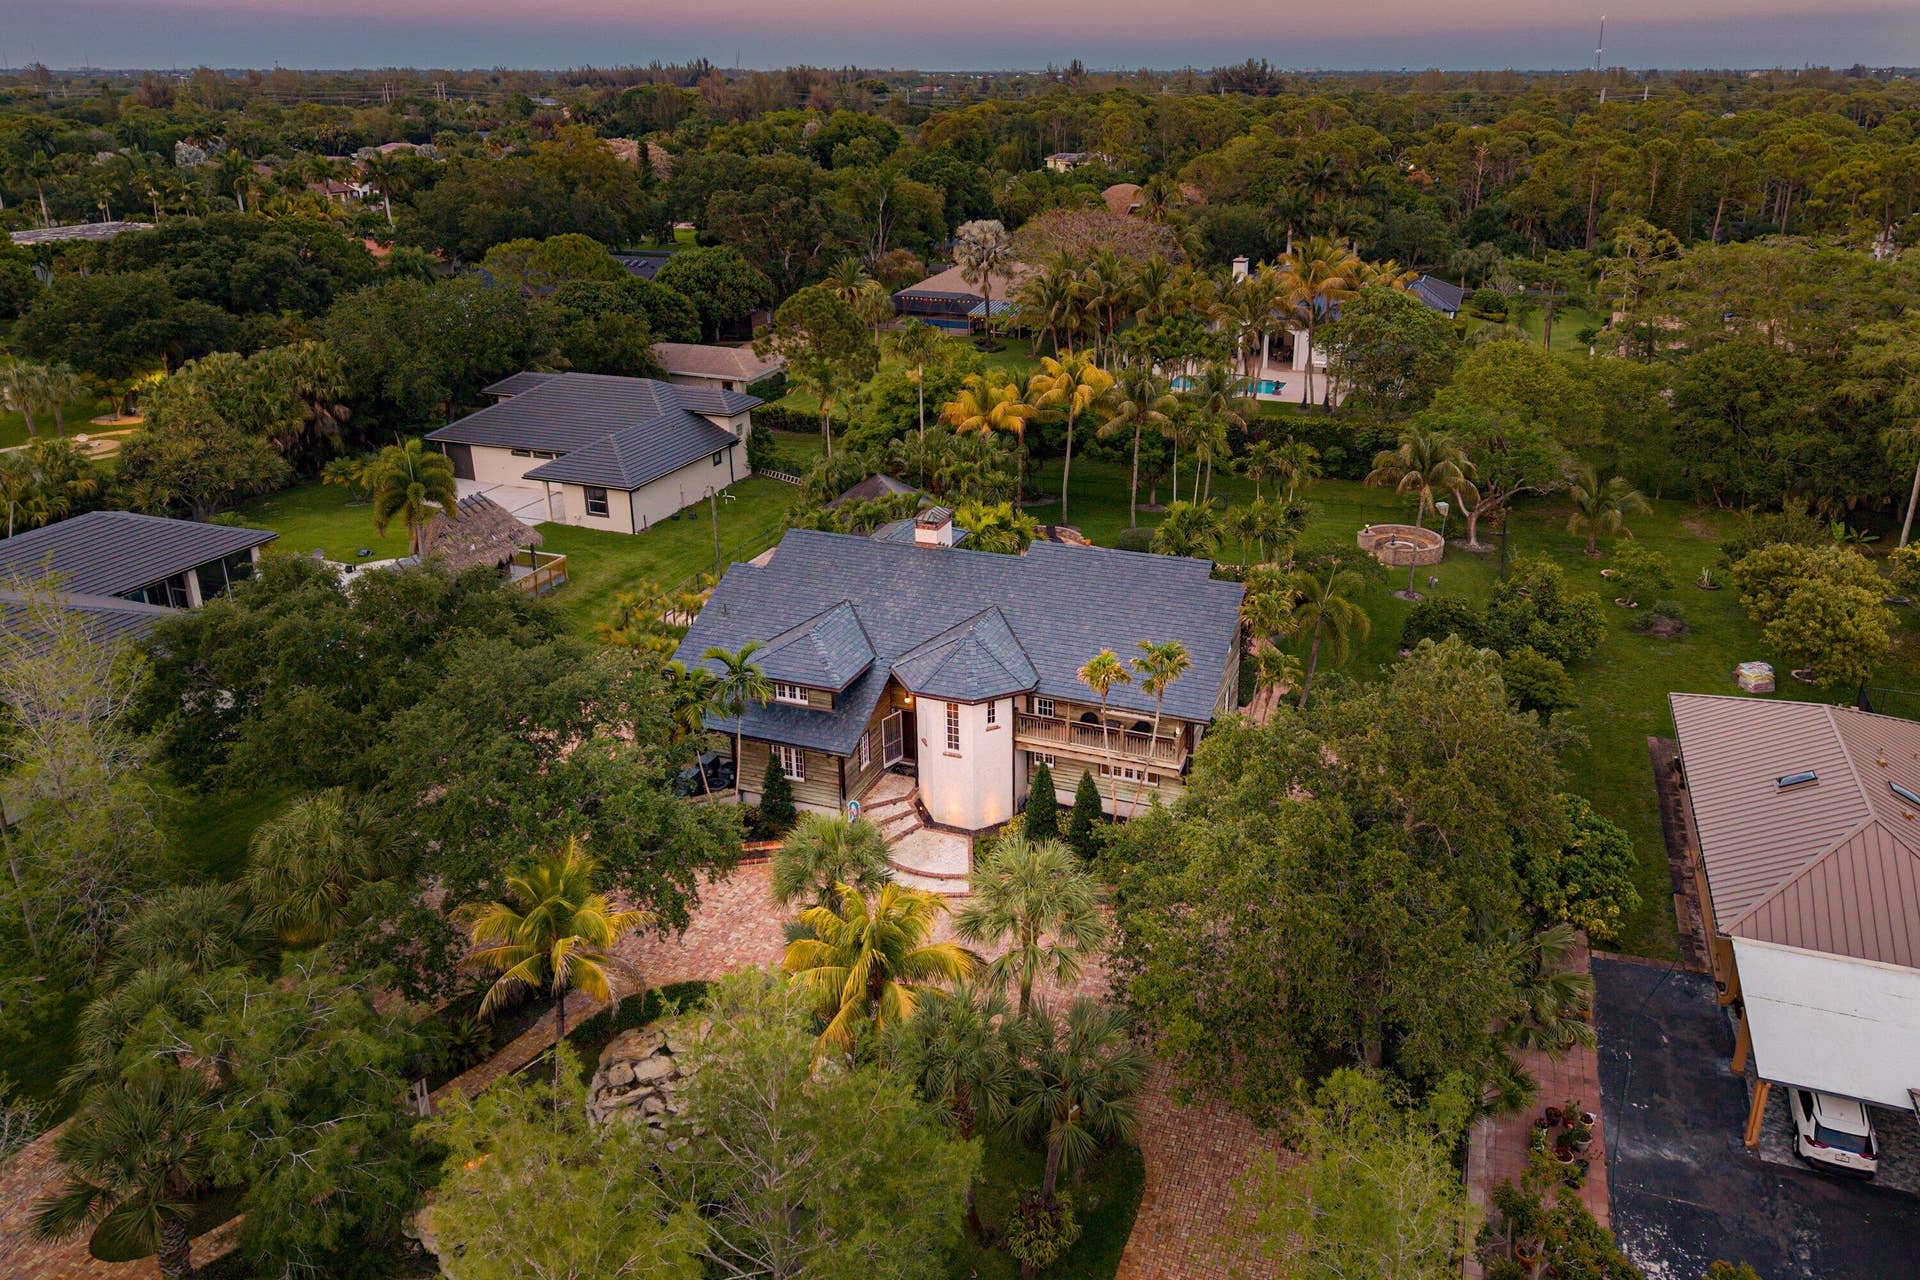
6002 NW 74th Terrace
Parkland, FL 33067
$2,390,000
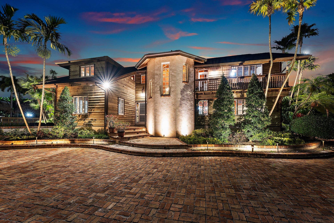
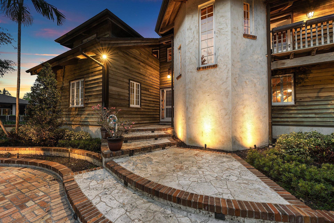
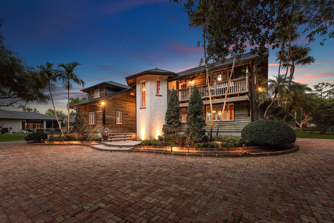
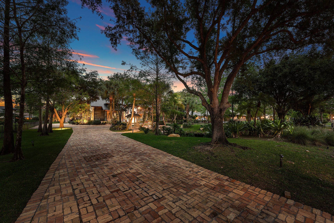
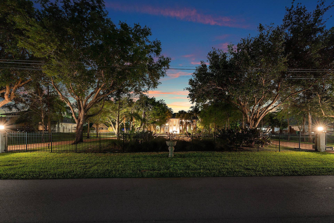
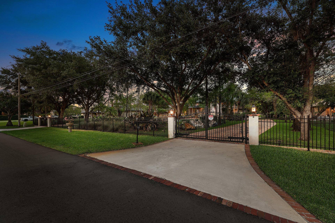
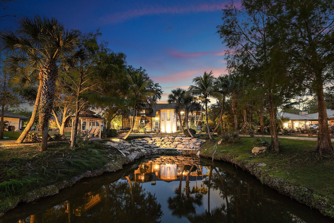
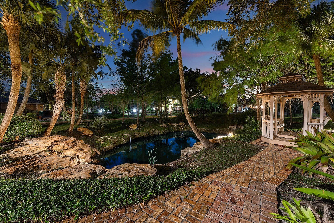
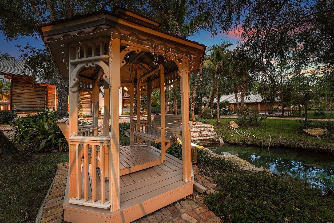
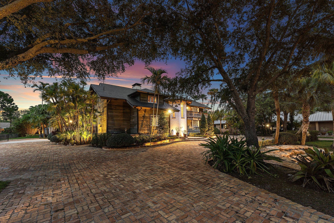
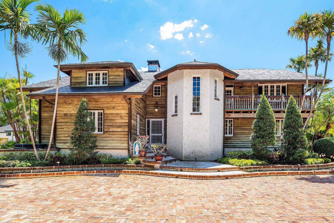
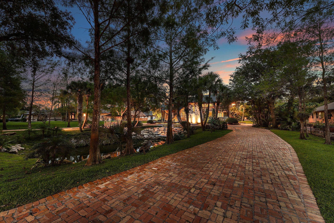
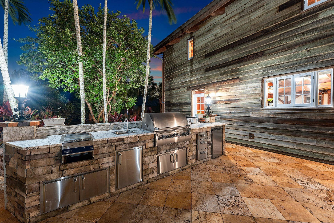
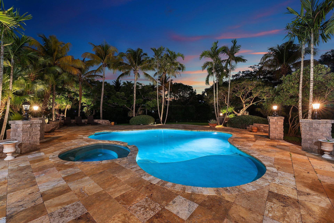
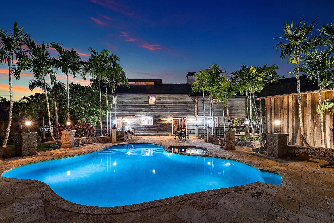
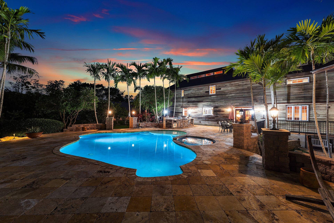
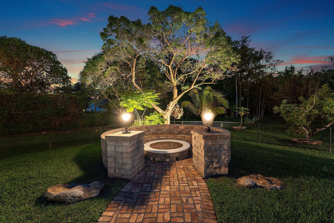
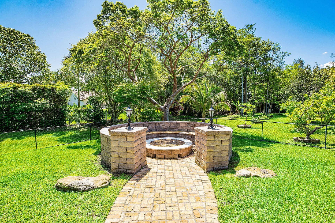
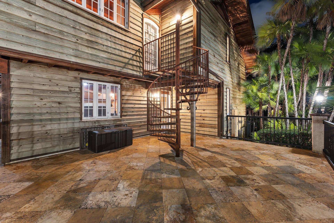
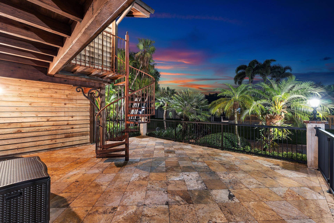
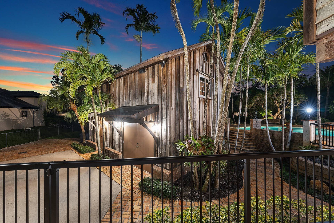
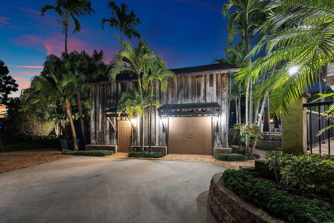
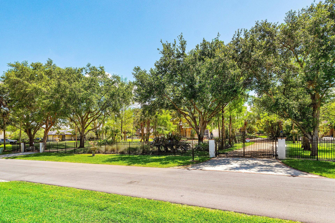
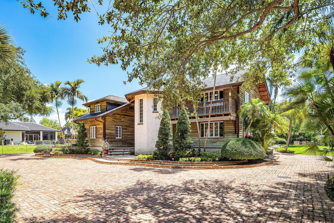
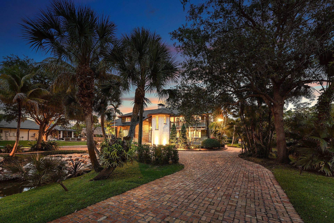
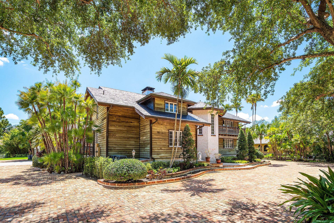
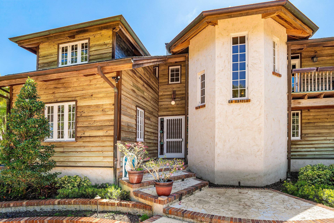
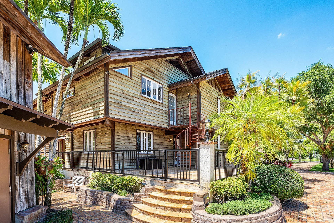
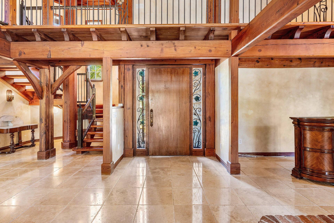
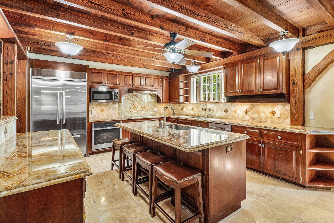
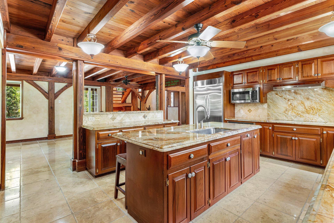
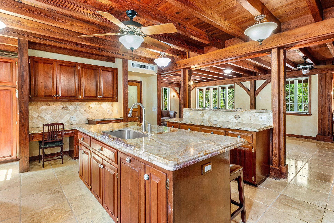
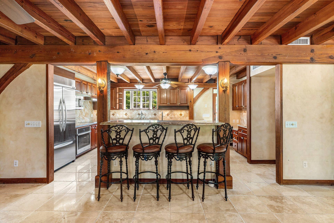
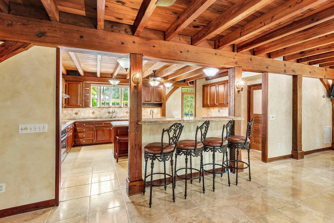
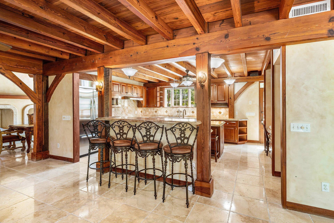
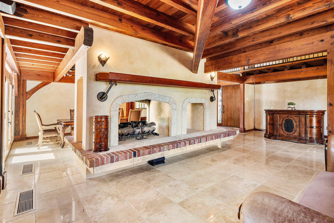
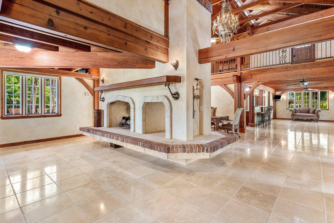
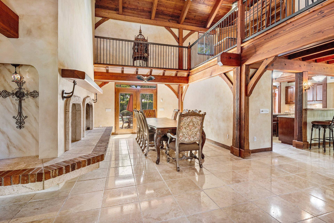
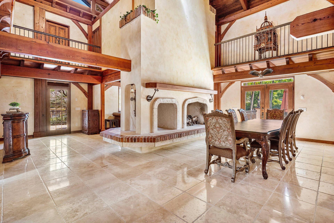
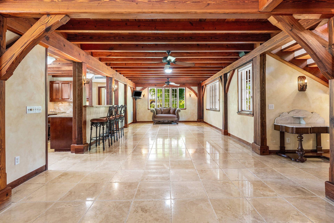
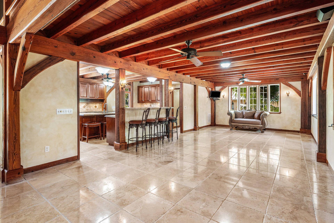
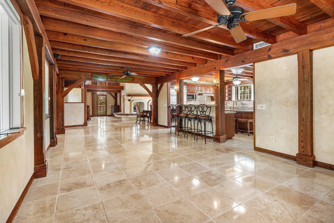
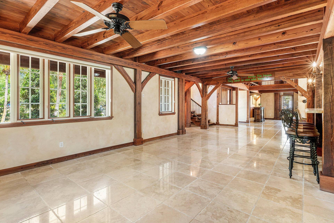
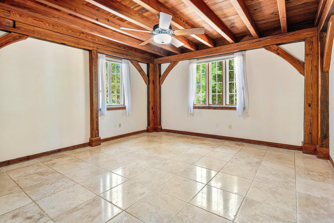
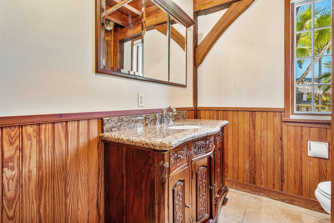
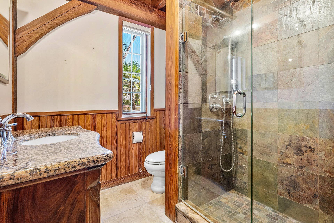
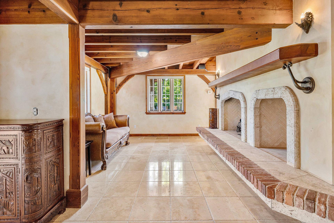
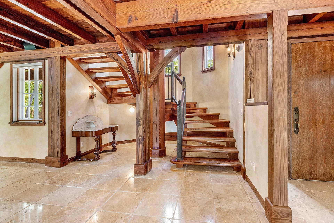
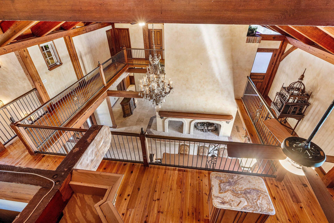
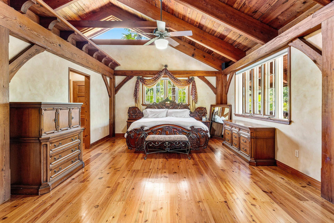
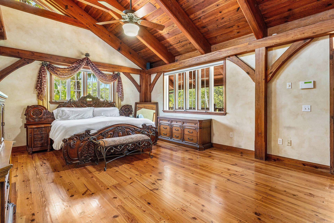
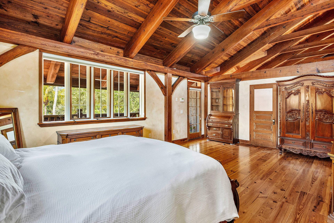
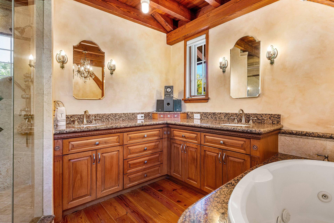
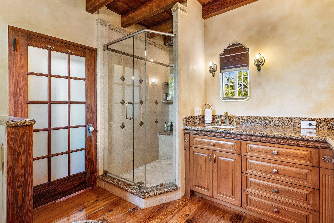
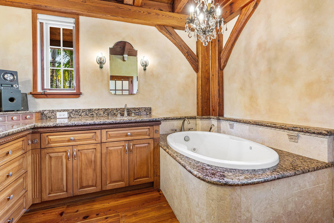
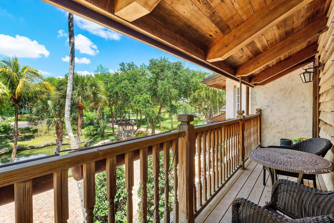
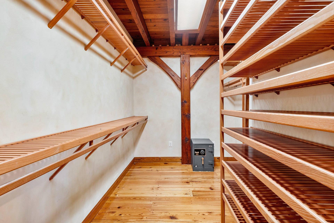
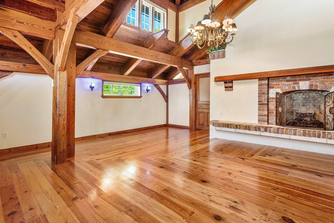
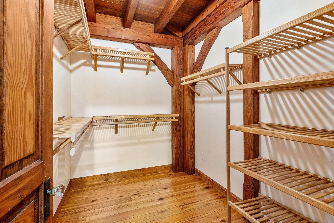
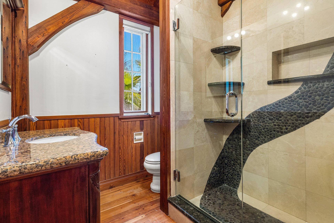
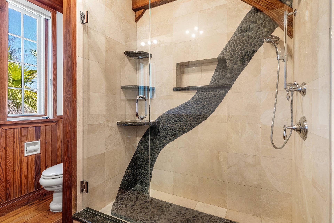
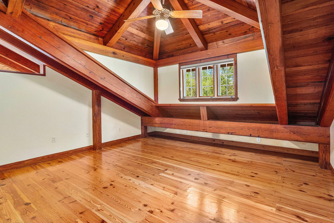
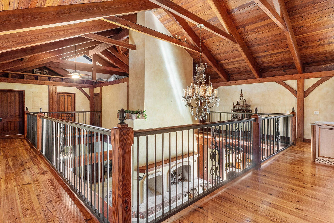
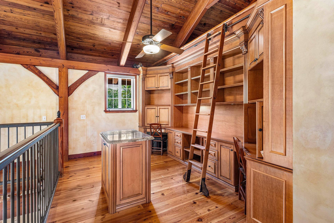
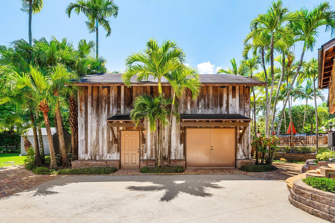
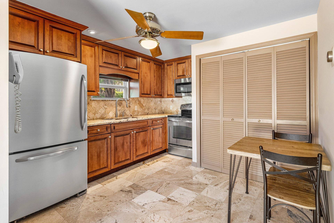
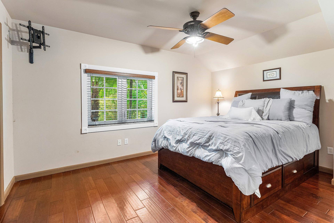
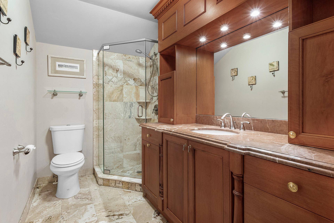
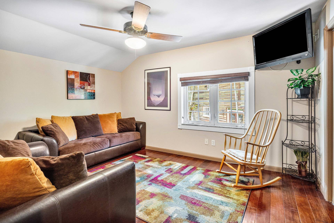
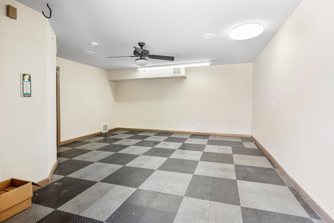
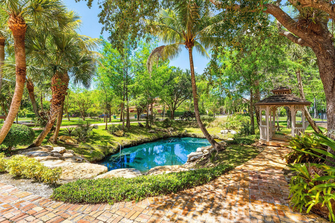
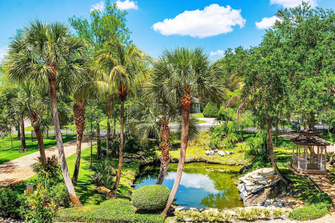
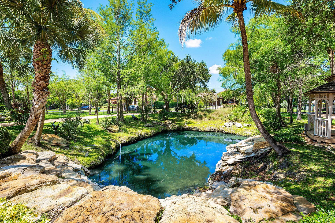
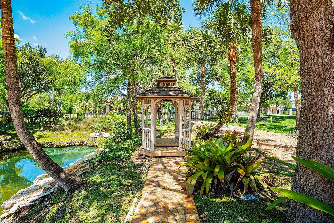
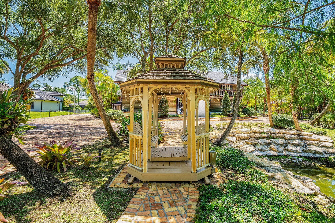
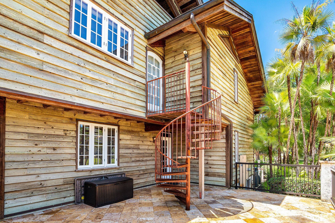
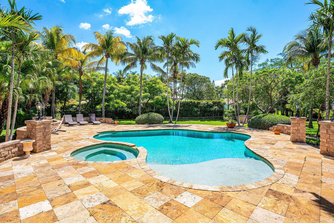
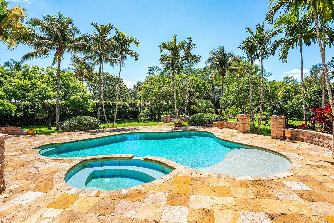
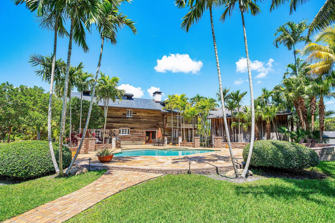
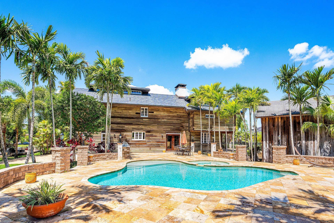
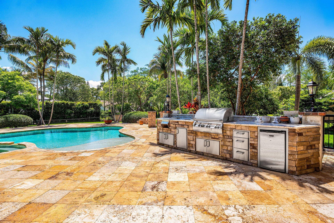
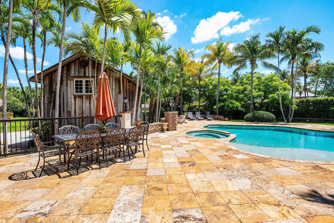
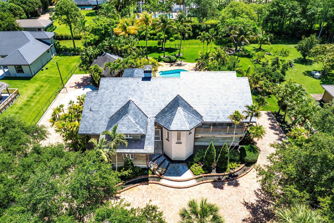
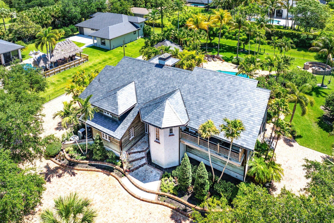
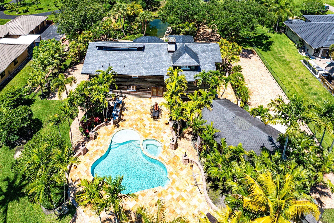
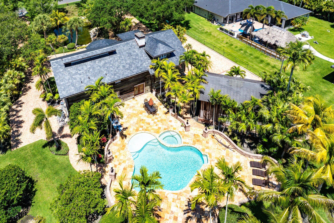
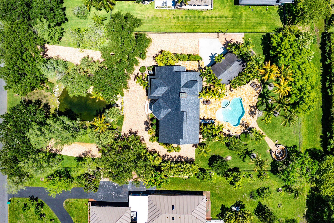
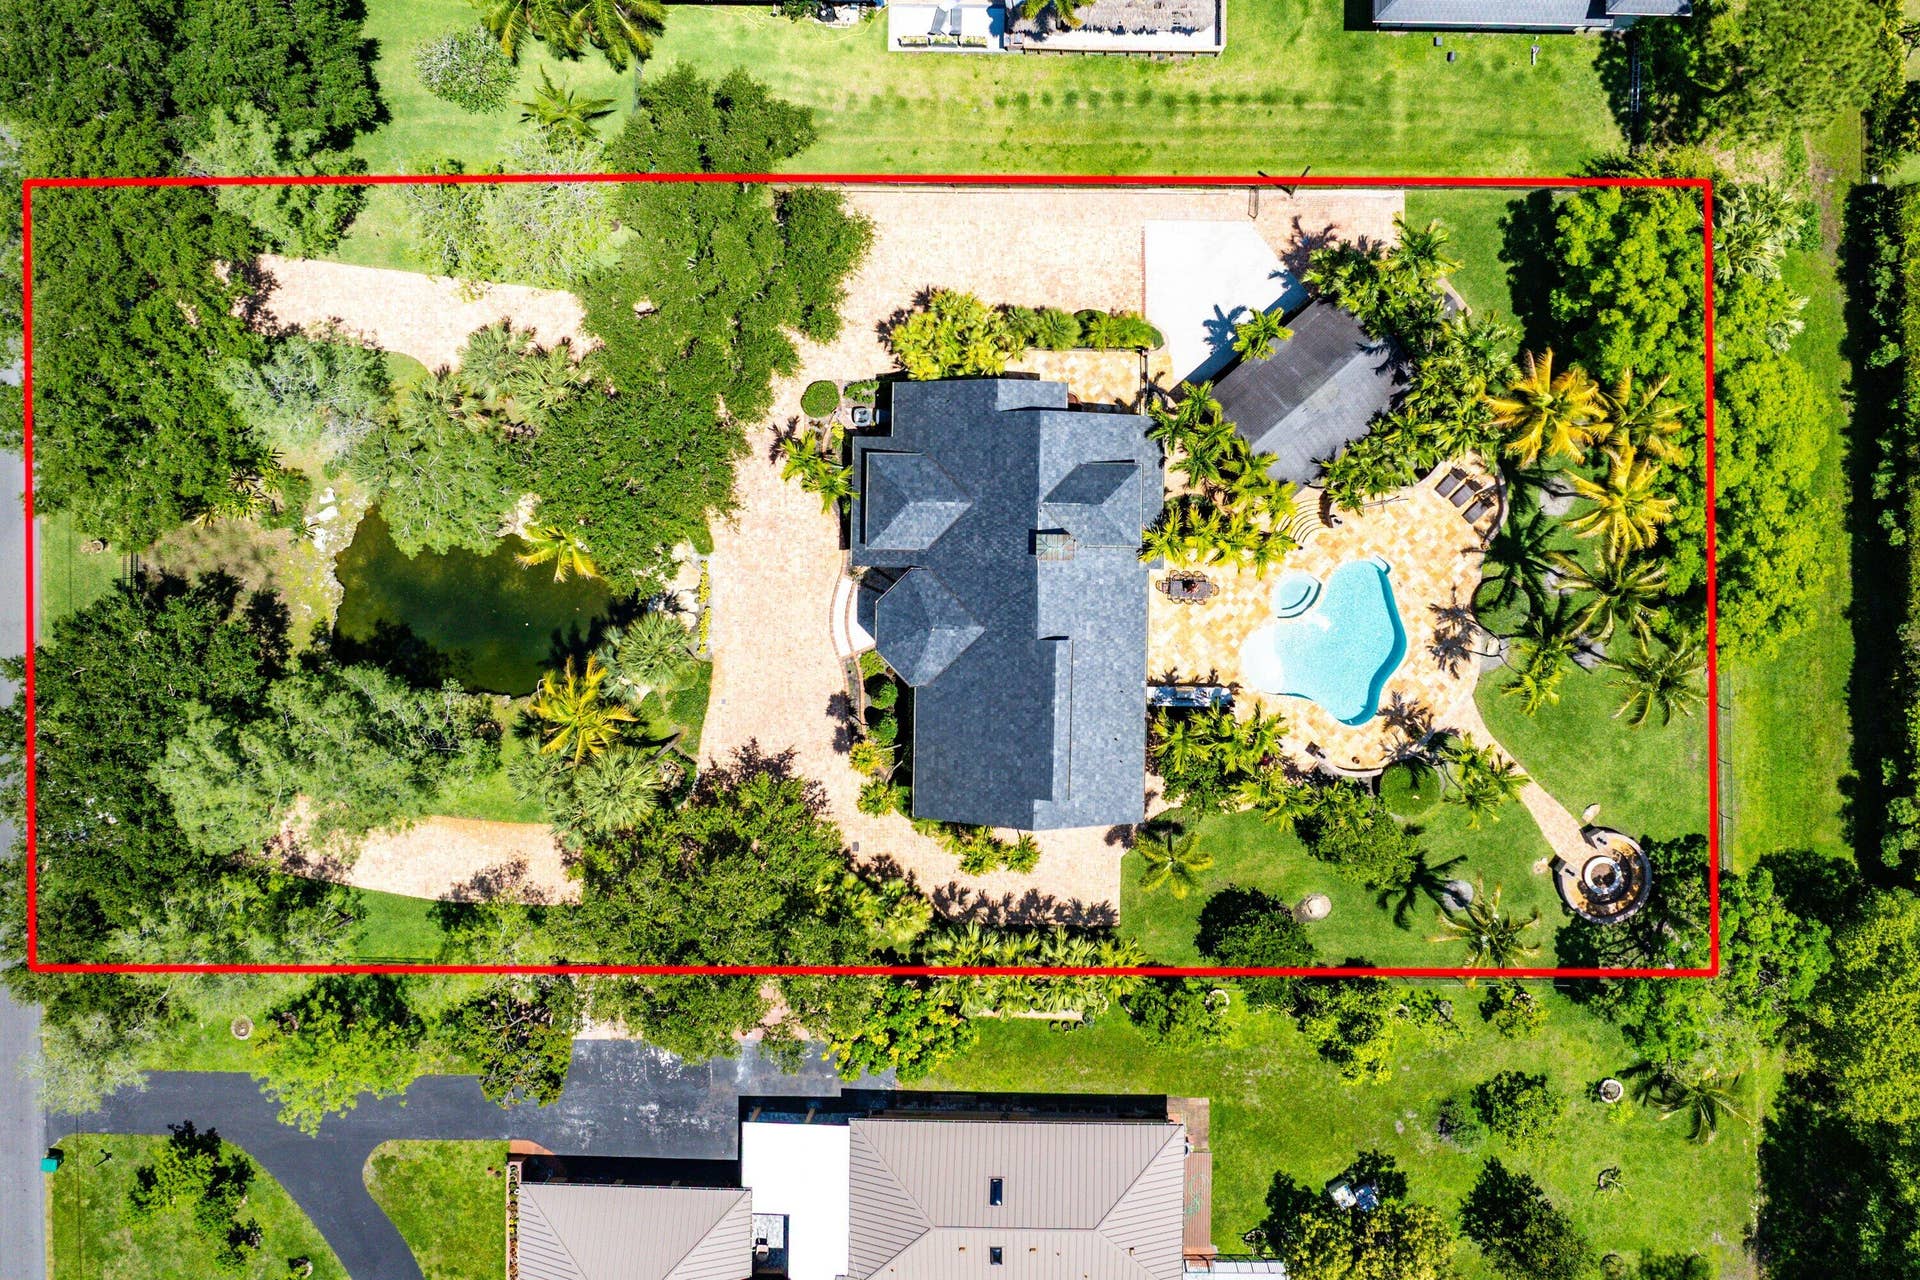
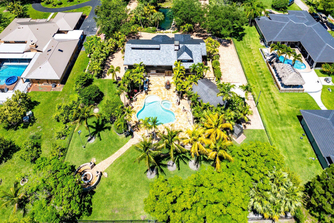
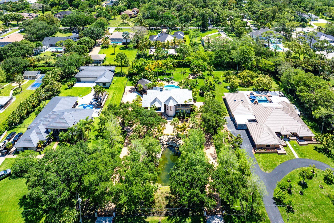
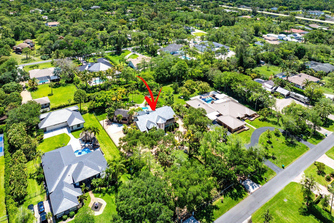
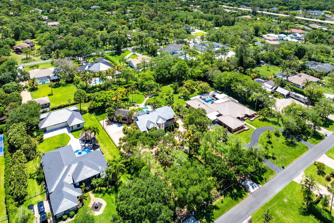
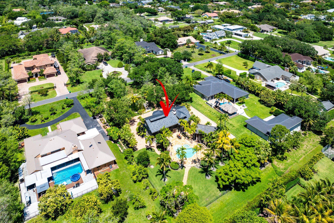
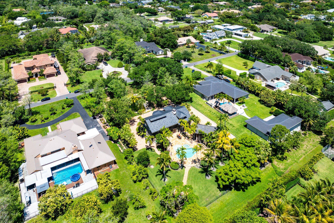
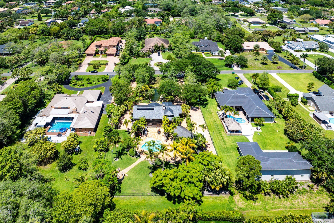
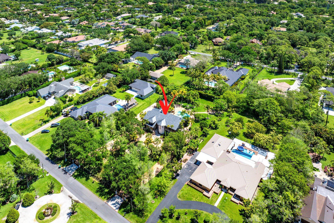
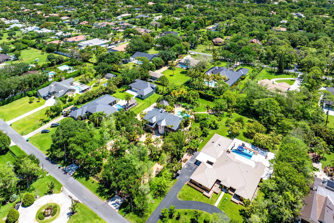
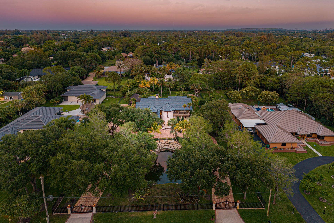
Exceptional masterpiece and private estate home located in the City of Parkland. This magnificent gated pool-home features over 1 acre of fenced-in private land with 4 bedrooms and 3 bathroom over 3,667sf of of living and total space. Private guest home consists of 2 bedrooms and 1.5 bathrooms with 1,008sf of living and total space with large storage garage. Expansive outdoor oasis with magnificent heated, saltwater pool and hot tub. Artisan stone fire pit with stone seating surrounded by expansive lush backyard. Outdoor built-in barbecue and large marble deck area perfect for entertaining around serene landscape. The property features large private pond and gazebo. This novelty home is built with authentic wood siding from the California gold sleuth's. Unique "indestructible" pressure- treated wood. Interior built of rare and exceptional Dade-County Pine, installed with unique Amish technique called Pinned and Fit. Builder spent months living and working with the Amish to perfect technique. The wood is puzzle cut and connected with pins allowing for mild flexing, withstanding virtually any storm. Wood sidings attached precisely with aligned copper nails. Home took roughly 8 years to build. All gutters run underground, to the pond in the front and a drain field in the back. Outdoor spiral staircase. Spacious and open feel with 25-foot tall ceilings and magnificent antique chandeliers. A built-in library with added charm to the loft and upper interior walk-way. Warm-welcoming fireplace opens to the dining and den areas. Pristine marble ...
+ Read More| MLS#: | B26026725 |
|---|---|
| Status: | Active |
| Living Area: | 3,667 |
| Association: | Parkland |
| Year Built: | 1996 |
| Covered Spaces: | 0.0 |
| Direction Faces: | West |
| Elementary School: | Riverglades |
| High School: | Marjory Stoneman Douglas |
| Interior Features: | BuiltInFeatures, BedroomOnMainLevel, BreakfastArea, Bathtub, DiningArea, SeparateFormalDiningRoom, DualSinks, EntranceFoyer, HighCeilings, KitchenIsland, Pantry, SplitBedrooms, Storage, SoakingTub, SeparateShower, UpperLevelPrimary, Bar, WalkInClosets |
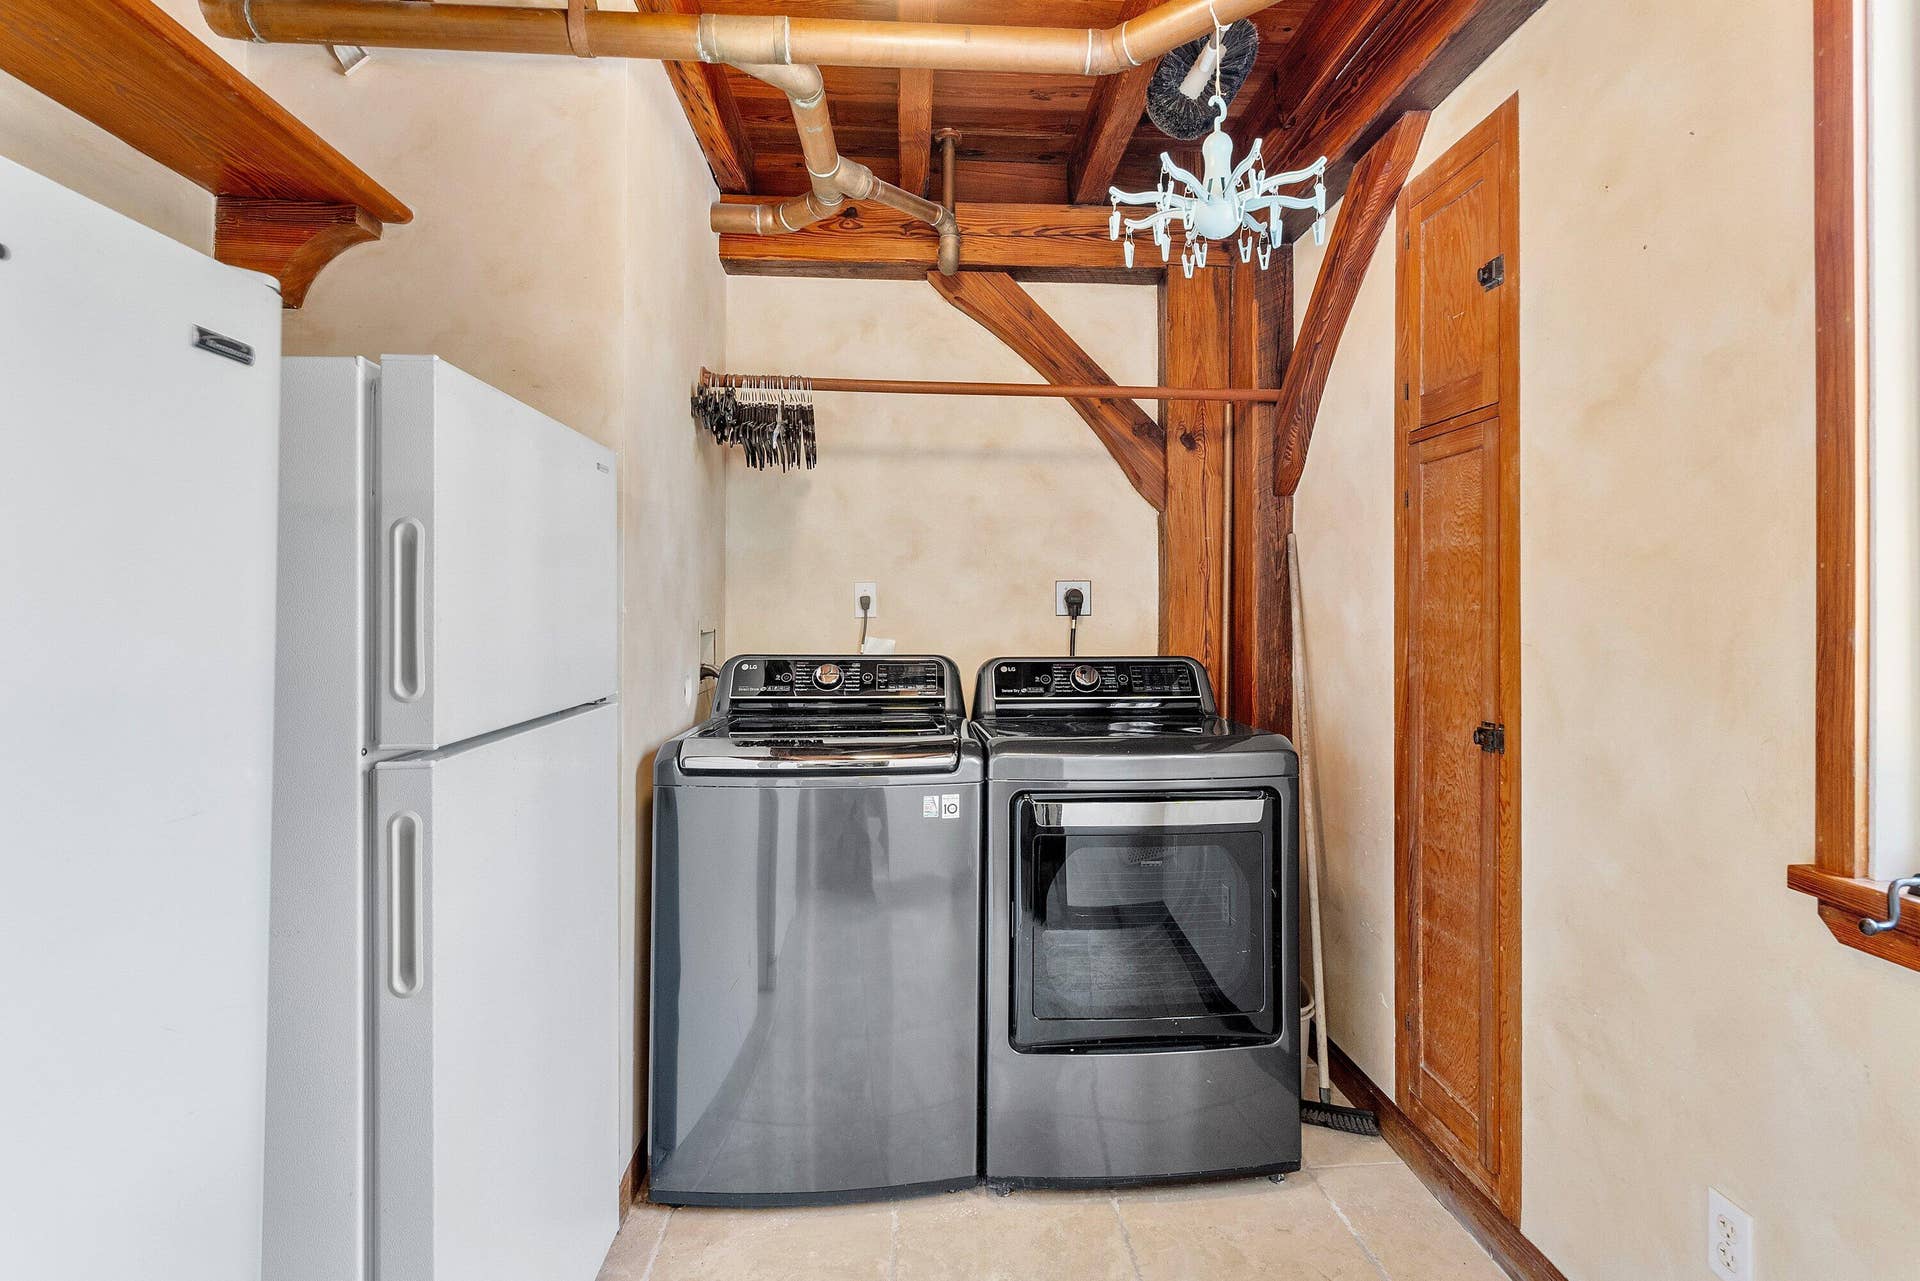
| Laundry Features: | Inside, LaundryRoom |
| Levels: | Two |
| Financing Type: | Cash, Conventional, FHA, VaLoan |
| Parking Features: | CircularDriveway, Concrete, PaverBlock |
| Pool Private?: | Yes |
| Security Features: | SecuritySystem, SecurityGate, GatedCommunity, MotionDetectors, PhoneEntry, SmokeDetectors, SecurityFence, SecurityLights |
| Zoning: | AE-2 |
| Price: | $2,390,000.00 |
|---|---|
| Property Type: | SingleFamilyResidence |
| Total Area: | 3667.0 |
| Exterior Features: | BuiltInBarbecue, Barbecue, Lighting, OutdoorKitchen, Other, Storage |
| Flooring: | Marble |
| Furnished: | Partially |
| Lot Size Area: | 47045.0 |
| Middle School: | Westglades |
| Pets Allowed: | NoPetRestrictions, Yes |
| Pool Features: | Concrete, Fenced, Gunite, Heated, InGround, PoolSpaCombo |
| Stories: | 2 |
| Utilities: | CableAvailable, ElectricityConnected |
| View: | Garden, Other, Pool, Water |
| Window Features: | Blinds, StormWindows |
| Pets Allowed?: | Yes |
Listing Courtesy of: Regency Realty Services
Listing Agent: Matan Morag
561-706-0095

All listings featuring the BMLS logo are provided by BeachesMLS Inc. This information is not verified for authenticity or accuracy and is not guaranteed. © 2026 BeachesMLS, Inc. All rights reserved.
BeachesMLS data last updated on October 08, 2026 10:40 PM - ET
Property Last Updated: October 08, 2026 10:40 PM - ET
