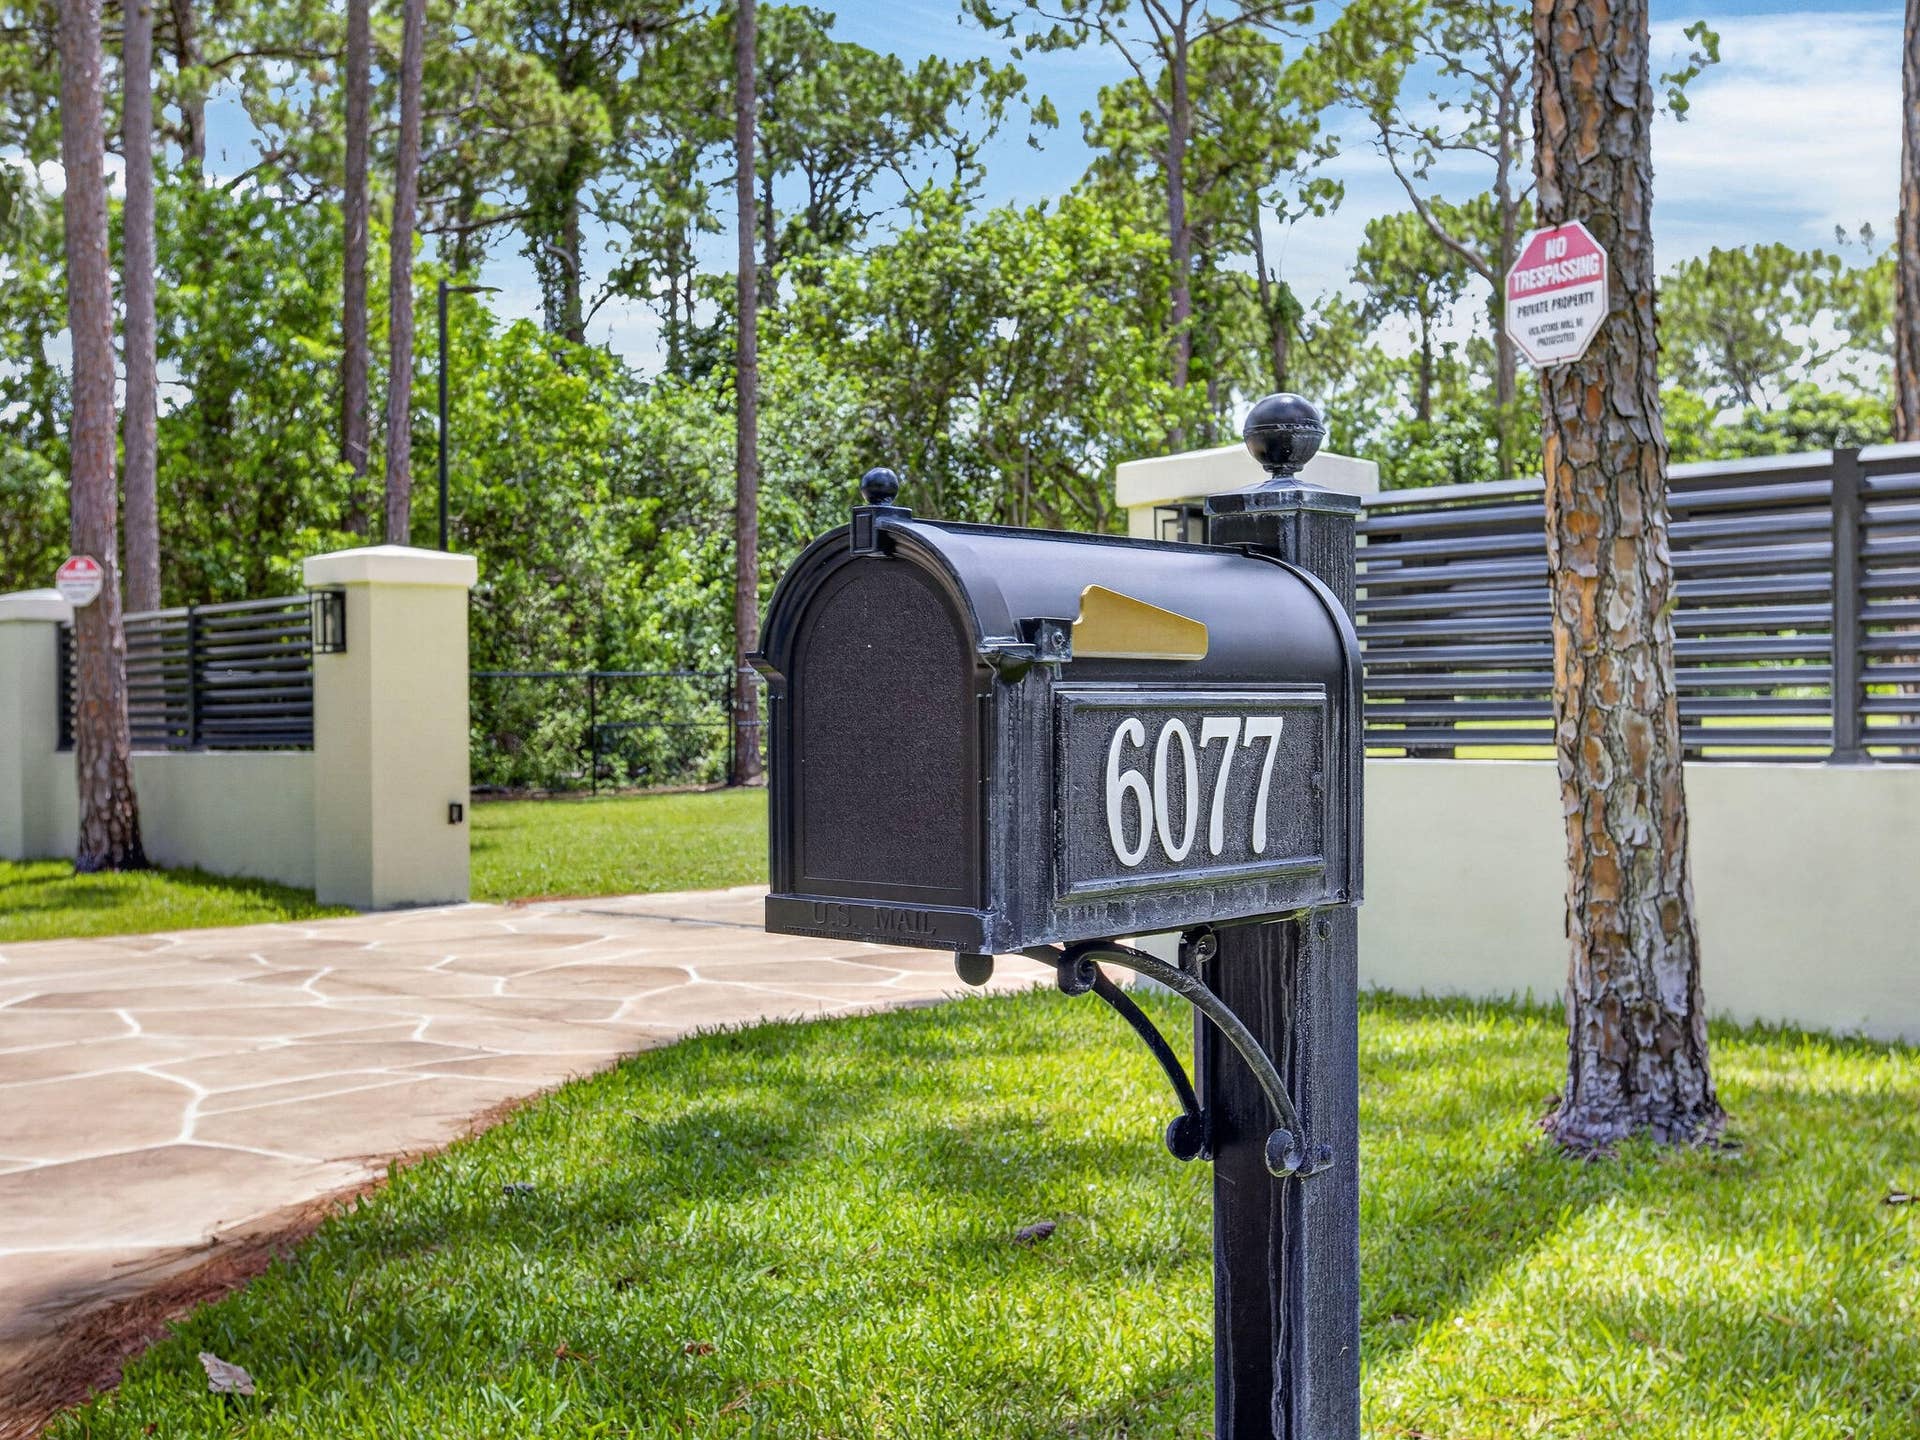
6077 NW 71st Terrace
Parkland, FL 33067
$4,325,000
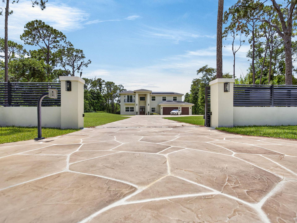
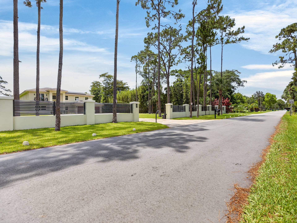
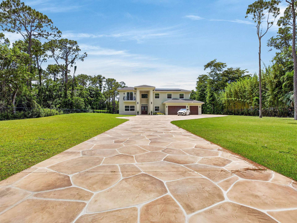
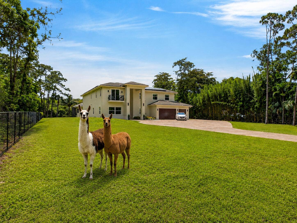
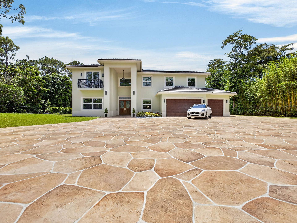
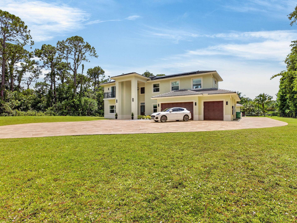
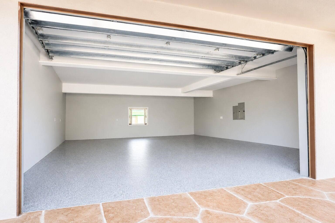
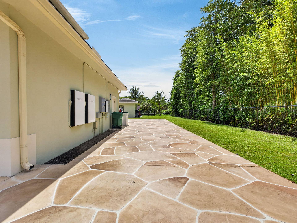
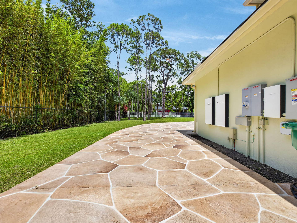
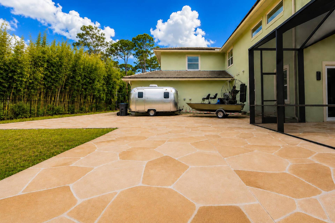
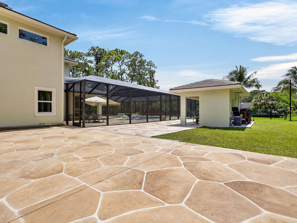
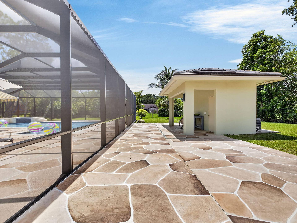
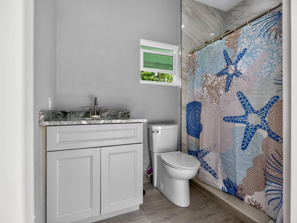
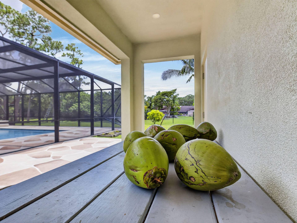
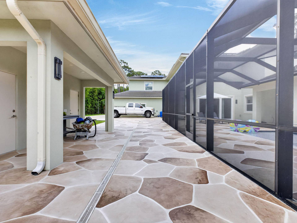
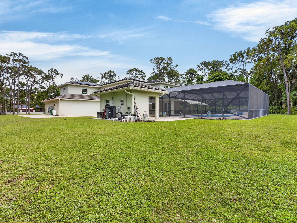
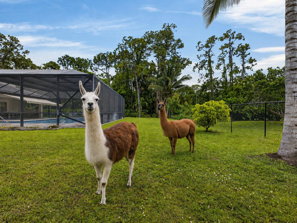
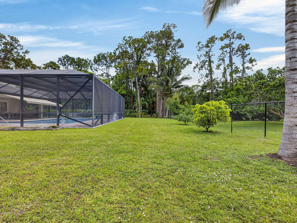
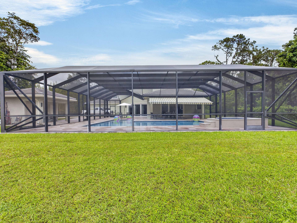
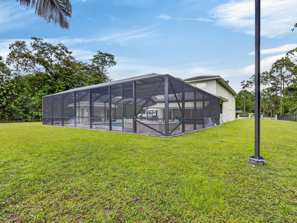
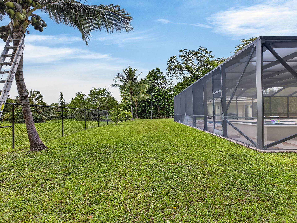
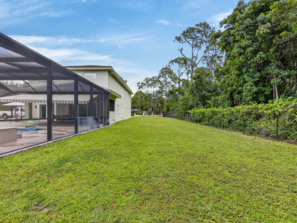
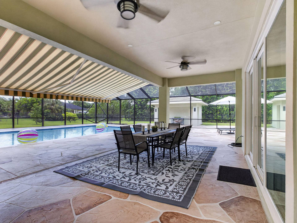
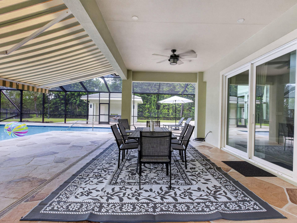
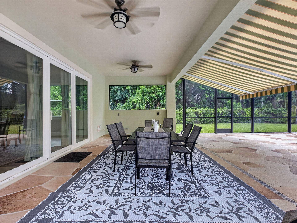
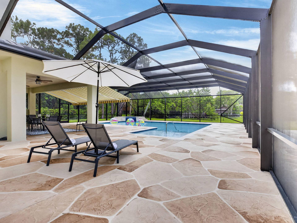
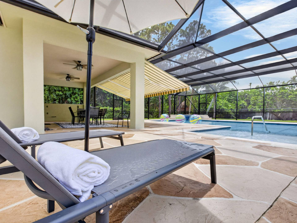
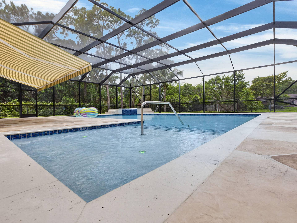
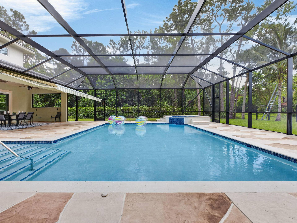
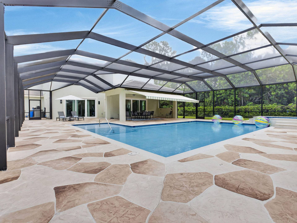
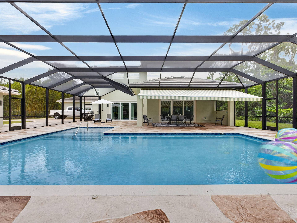
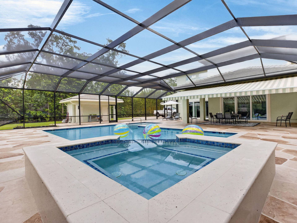
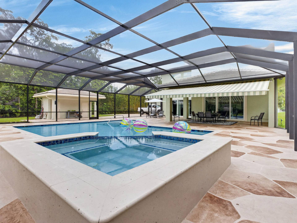
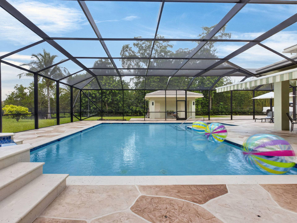
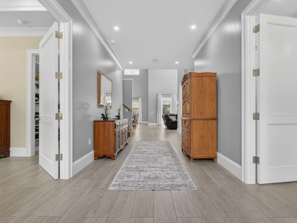
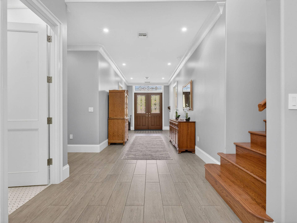
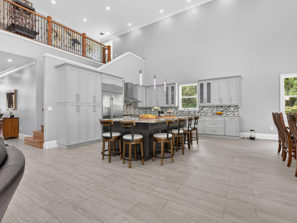
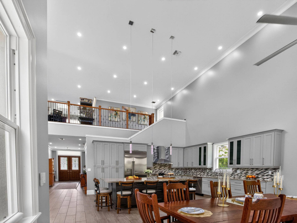
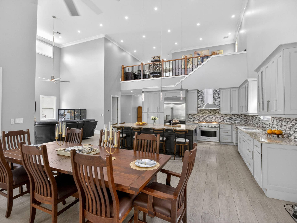
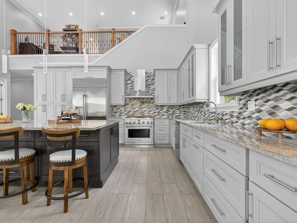
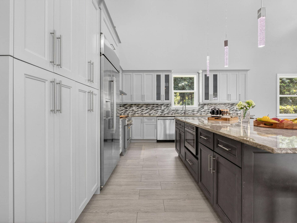
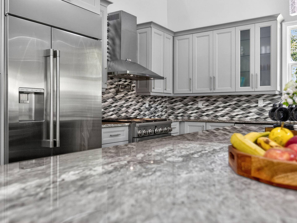
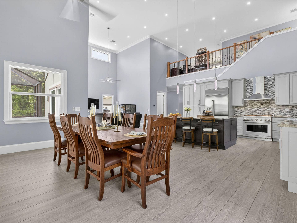
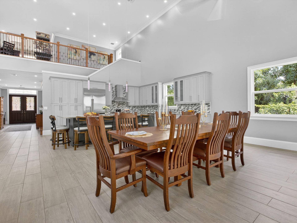
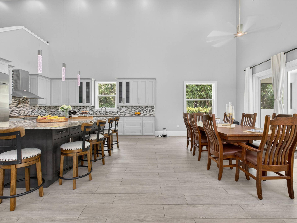
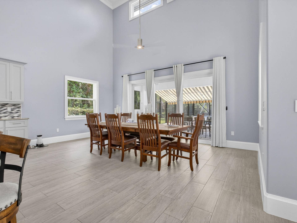
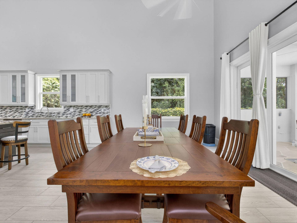
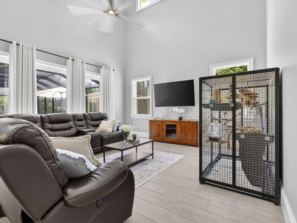
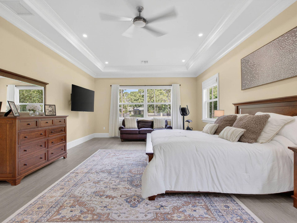
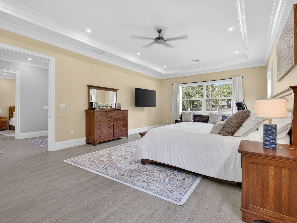
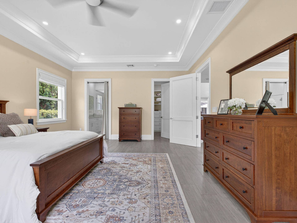
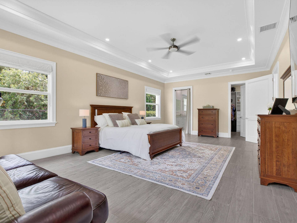
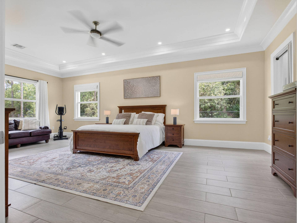
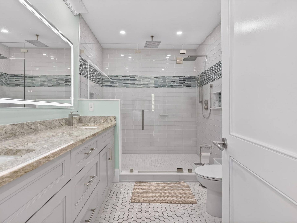
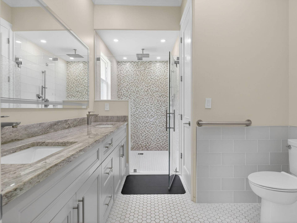
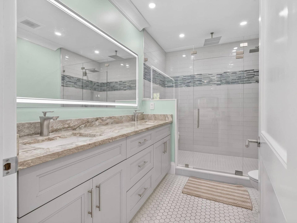
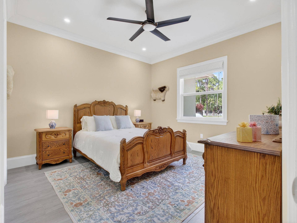
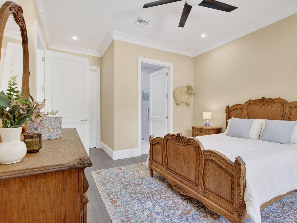
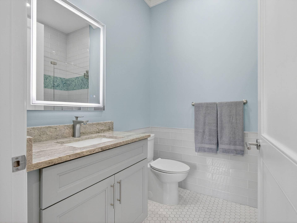
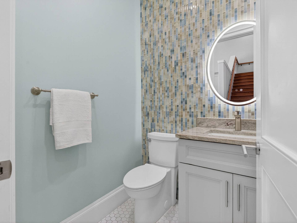
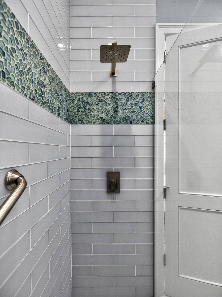
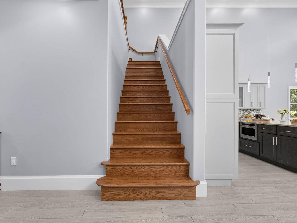
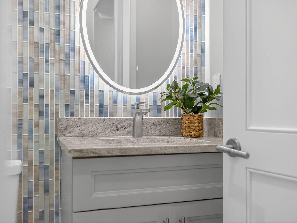
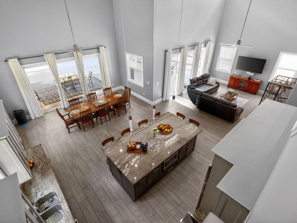
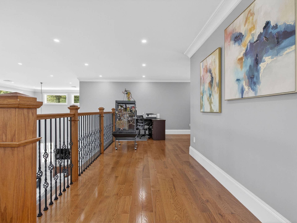
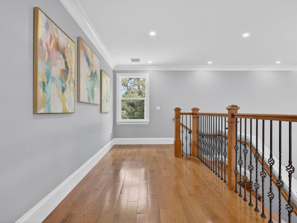
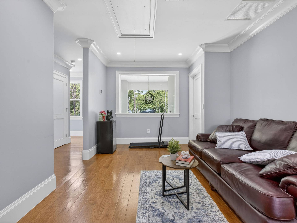
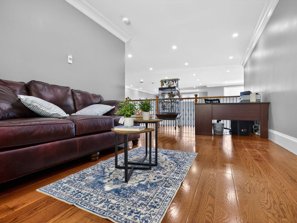
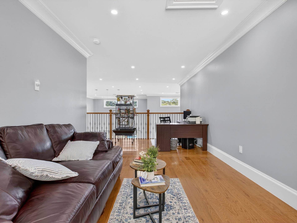
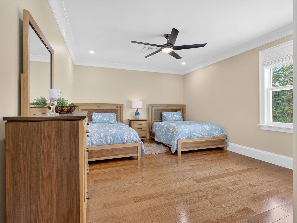
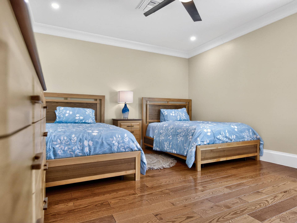
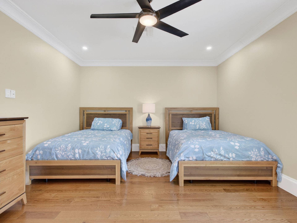
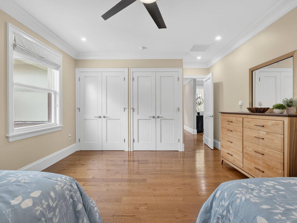
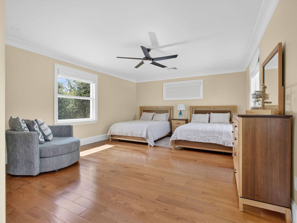
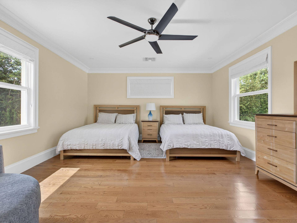
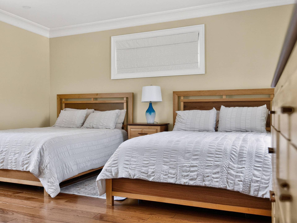
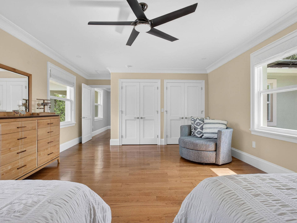
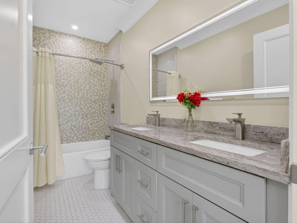
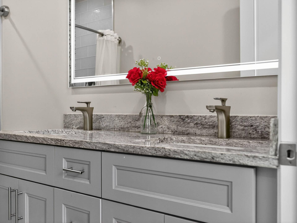
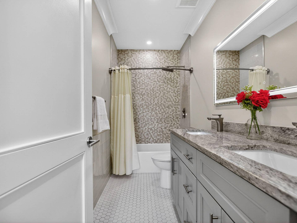
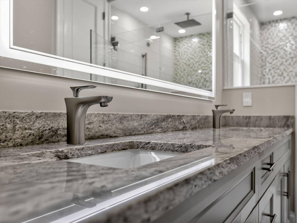
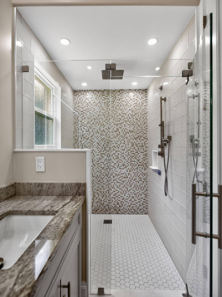
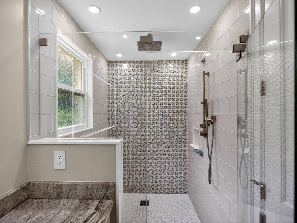
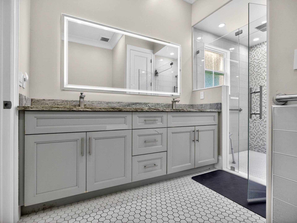
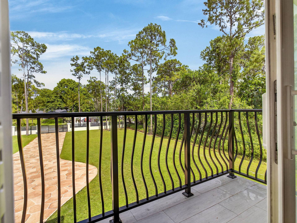
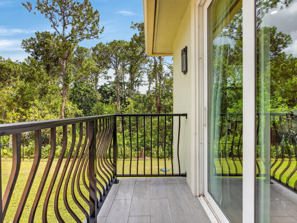
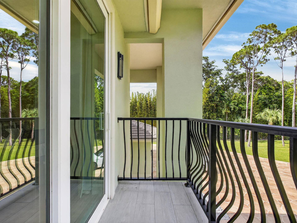
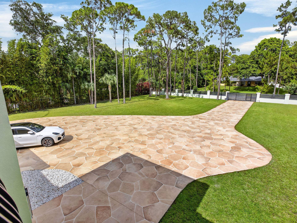
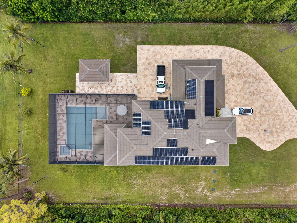
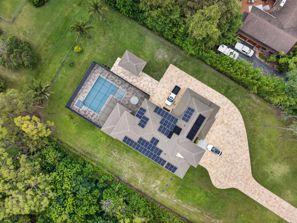
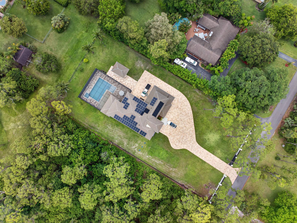
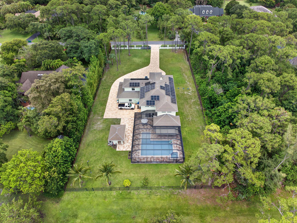
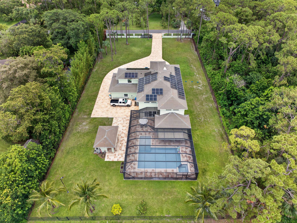
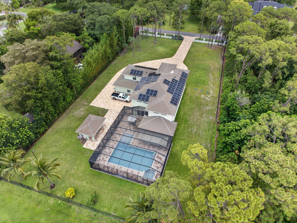
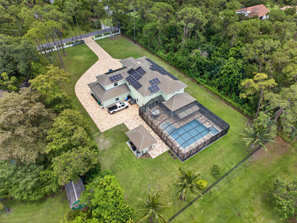
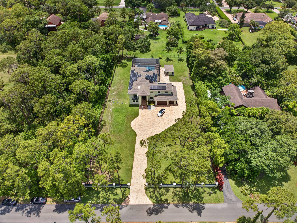
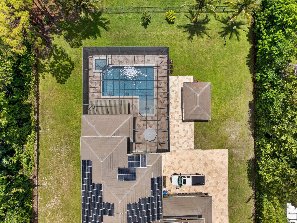
Welcome to a rare opportunity to experience luxury without limits, extraordinary privacy, and the freedom to live life on your own terms. Nestled within the prestigious Pine Tree Estates community, this exceptional property embodies the charm of Old Florida, where winding roads are shaded by majestic tree canopies and a relaxed small-town atmosphere prevails. Yet despite its peaceful setting, you're just minutes from downtown Boca Raton, Fort Lauderdale, pristine South Florida beaches, three major airports, and the vibrant metropolitan areas of Miami and Palm Beach. Parkland remains one of South Florida's best-kept secrets. Built in 2024, this custom estate was thoughtfully designed by an owner-builder who spent decades constructing homes for others before creating the ultimate residence for his own family. Set behind an elegant, gated entrance on more than an acre of fully fenced grounds, the property offers something increasingly rare in South Florida: luxury living without association restrictions. A striking custom Euro-tile driveway creates an unforgettable arrival experience, leading to the residence, oversized three-car garage, and expansive outdoor living areas. Inside, nearly 5,000 square feet of thoughtfully designed living space seamlessly blends sophistication and comfort. Soaring ceilings, a dramatic custom staircase, abundant natural light, and designer finishes create an atmosphere that is both grand and inviting. The versatile floor plan features five bedrooms and four-and-a-half baths, including three private suites that provide exceptional flexibility for multigenerational living, extended family, or long-term guests. At the ...
+ Read More| MLS#: | B26036940 |
|---|---|
| Status: | Active |
| Living Area: | 4,948 |
| Association: | Pine Tree Estates |
| Year Built: | 2024 |
| Covered Spaces: | 3.0 |
| Direction Faces: | East |
| Elementary School: | Riverglades |
| Garage Spaces: | 3.0 |
| High School: | Marjory Stoneman Douglas |
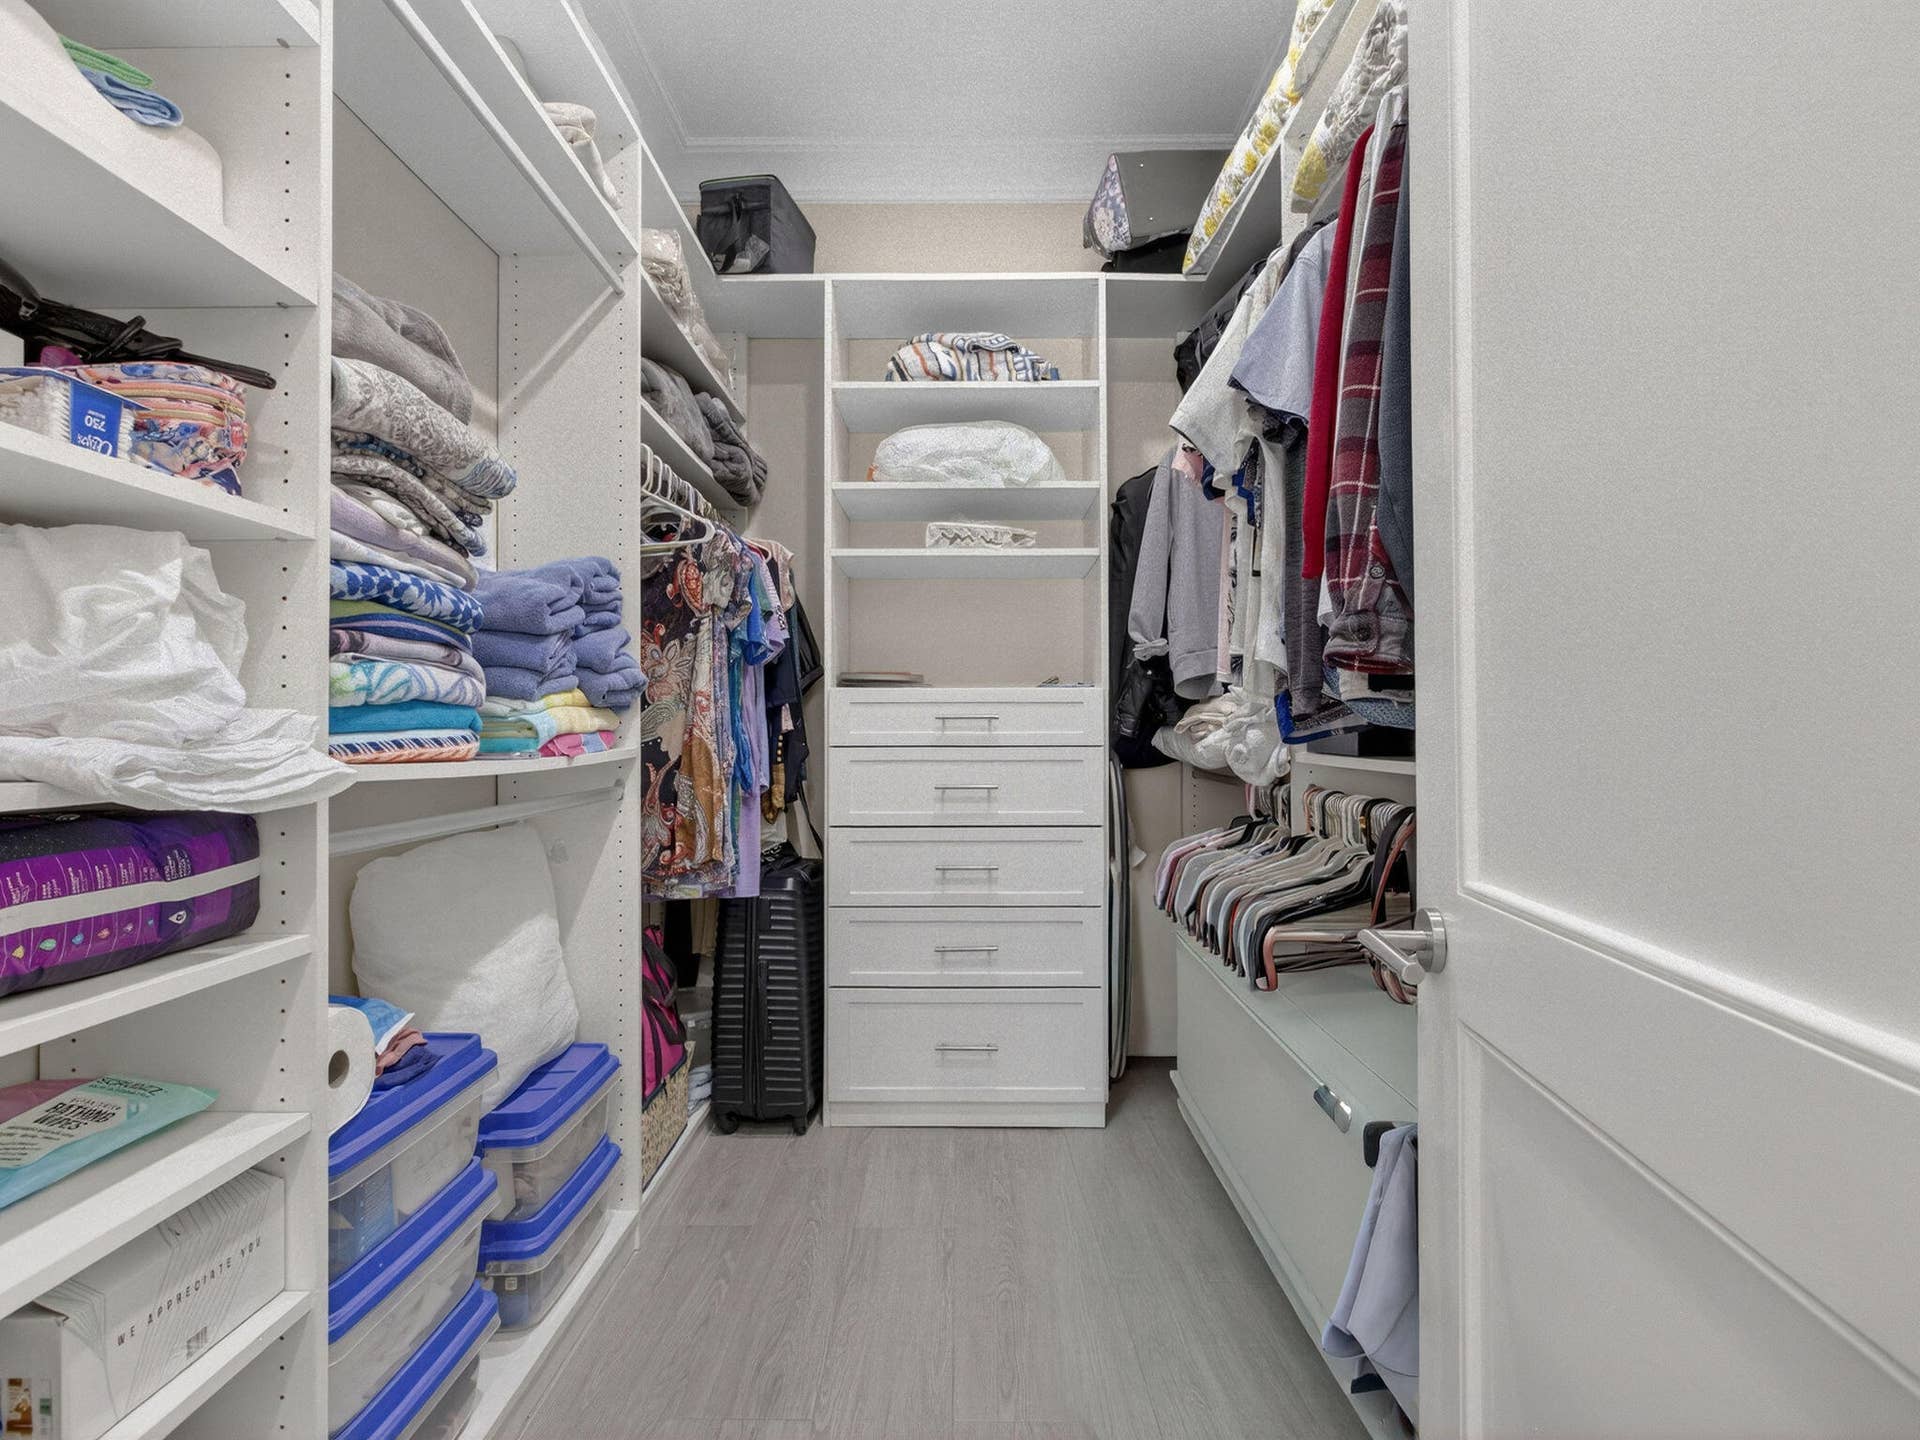
| Interior Features: | BreakfastBar, BedroomOnMainLevel, DiningArea, SeparateFormalDiningRoom, DualSinks, EntranceFoyer, EatInKitchen, FamilyDiningRoom, KitchenIsland, CustomMirrors, MainLevelPrimary, MultiplePrimarySuites, SittingAreaInPrimary, Storage, SeparateShower, VaultedCeilings, WalkInClosets |
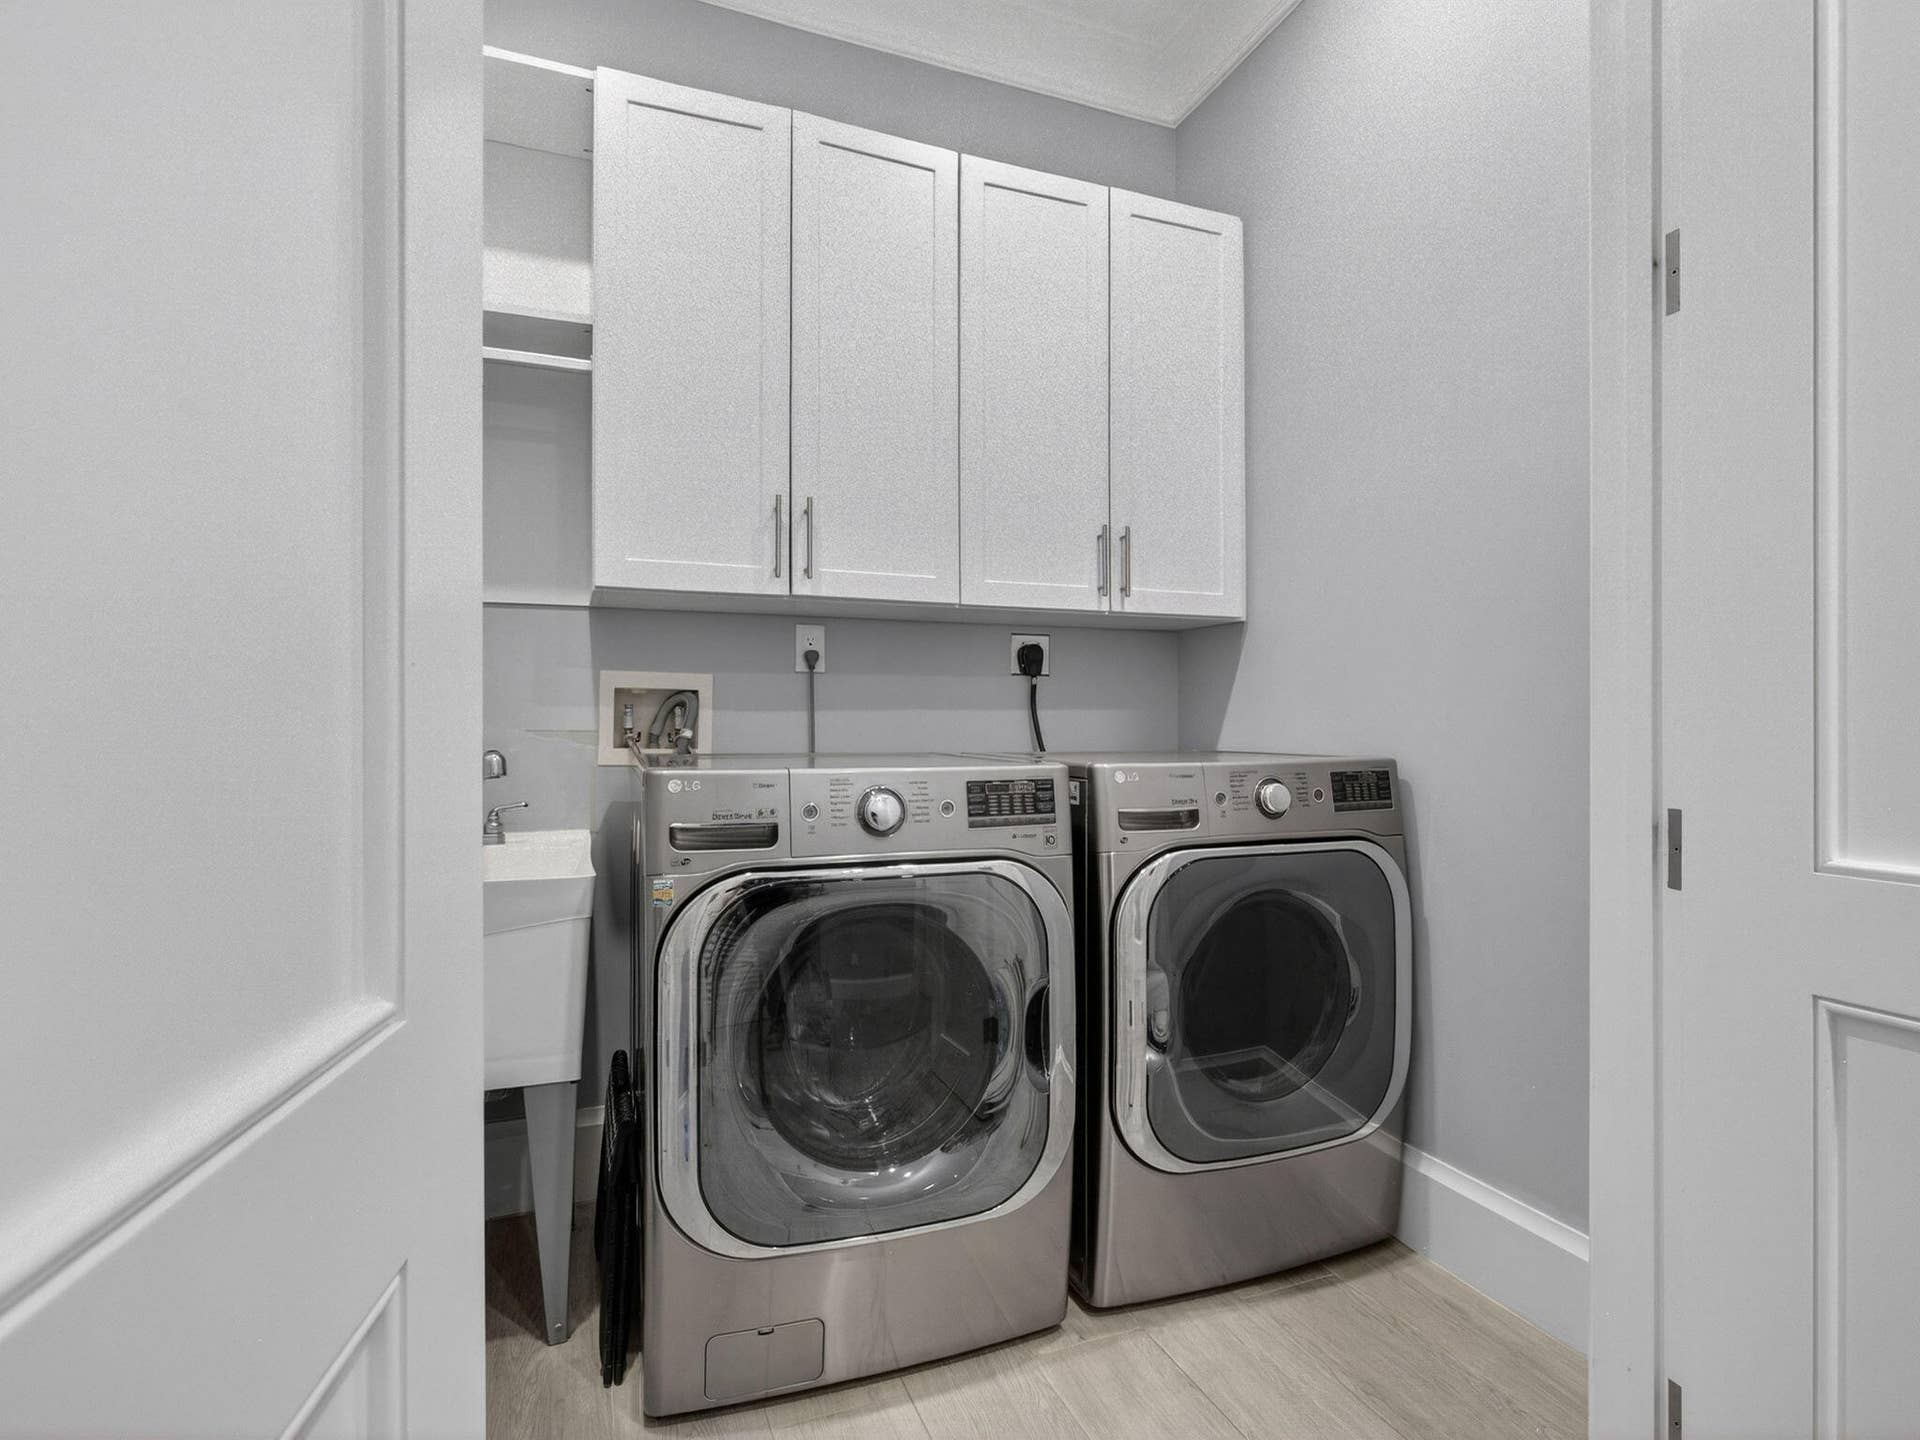
| Laundry Features: | LaundryRoom |
| Levels: | Two |
| Financing Type: | Cash, Conventional, VaLoan |
| Lot Size Dimensions: | 144 x 329 |
| Parking Features: | Attached, Boat, CircularDriveway, Driveway, Garage, GarageDoorOpener, RvAccessParking |
| Pool Private?: | Yes |
| Security Features: | SecurityGate |
| Zoning: | AE-2 |
| Price: | $4,325,000.00 |
|---|---|
| Property Type: | SingleFamilyResidence |
| Total Area: | 5894.0 |
| Architectural Style: | Contemporary,Country |
| Exterior Features: | Awnings, Balcony, Garden, OutdoorLivingArea |
| Flooring: | CeramicTile, Wood |
| Furnished: | Unfurnished |
| Garage?: | Yes |
| Lot Size Area: | 47044.8 |
| Middle School: | Westglades |
| Pets Allowed: | NoPetRestrictions, Yes |
| Pool Features: | Gunite, ElectricHeat, Heated, InGround, PoolEquipment, Private, ScreenEnclosure, PoolSpaCombo, SaltWater, Waterfall, OutsideBathAccess |
| Stories: | 2 |
| Utilities: | CableConnected, ElectricityConnected, Propane, WaterConnected |
| View: | Garden, Pool, Preserve |
| Window Features: | InsulatedWindows, StormWindows |
| Pets Allowed?: | Yes |
Listing Courtesy of: EXP Realty LLC
Listing Agent: Kathleen Comerford
561-419-5525

All listings featuring the BMLS logo are provided by BeachesMLS Inc. This information is not verified for authenticity or accuracy and is not guaranteed. © 2026 BeachesMLS, Inc. All rights reserved.
BeachesMLS data last updated on October 08, 2026 10:40 PM - ET
Property Last Updated: October 08, 2026 10:40 PM - ET
