6159 S Via Venetia S
Delray Beach, FL 33484
$1,899,900
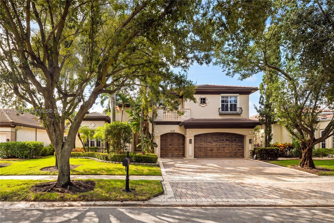
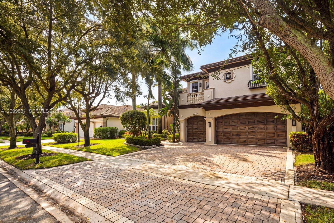
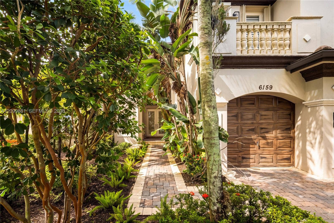
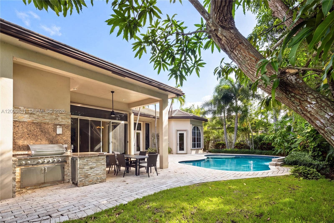
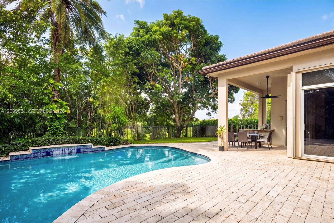
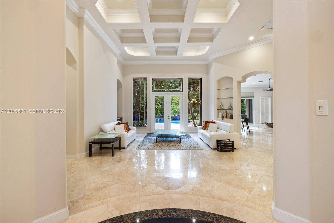
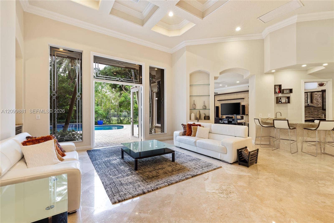
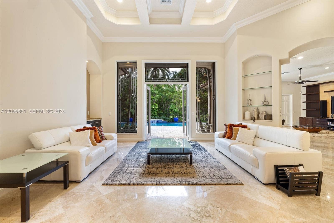
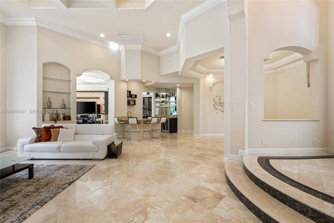
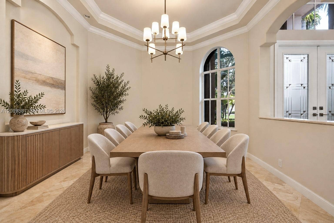
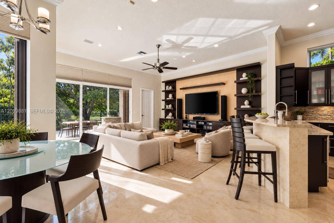
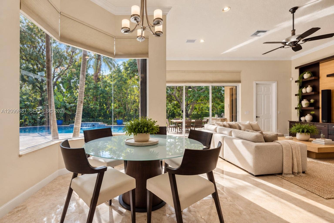
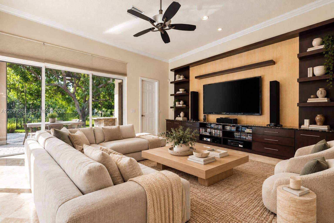
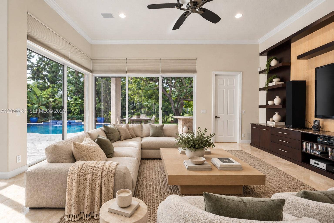
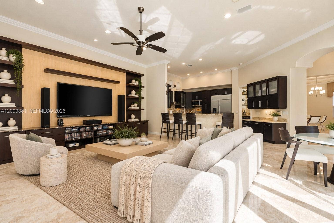
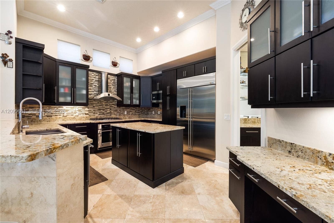
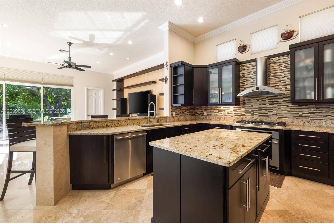
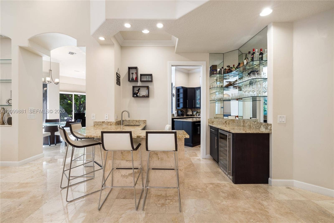
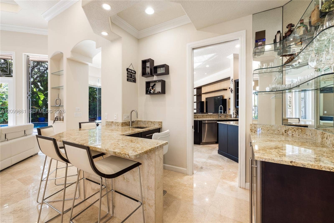
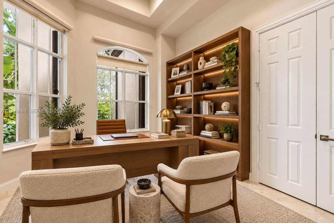
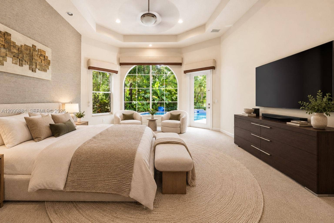
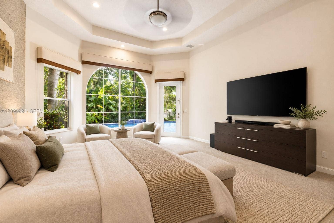
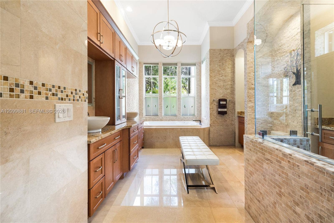
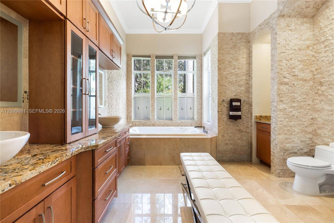
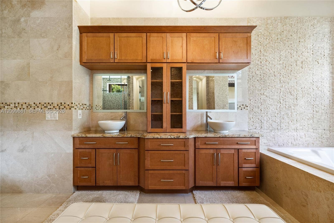
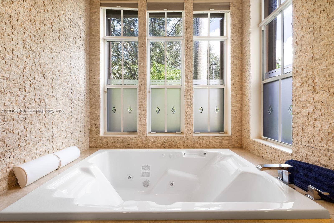
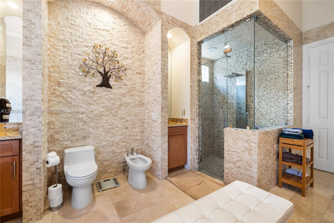
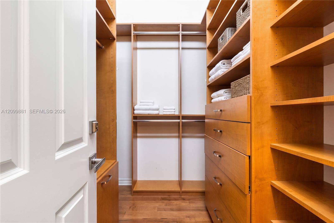
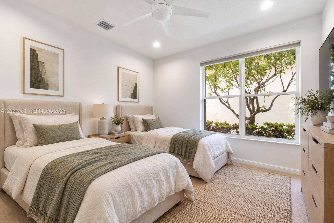
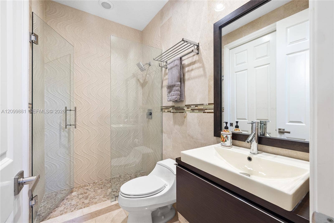
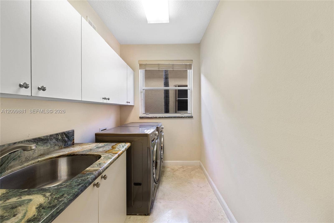
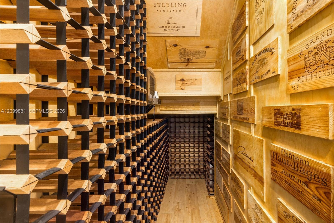
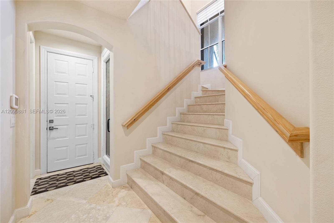
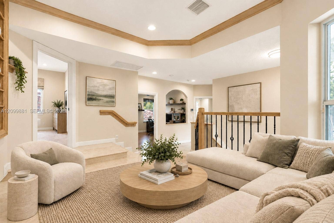
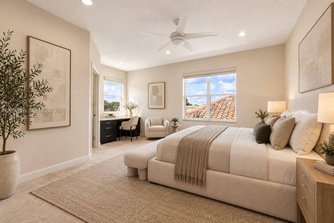
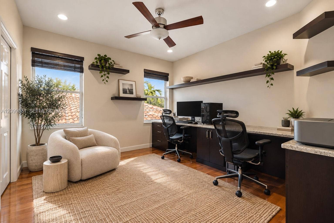
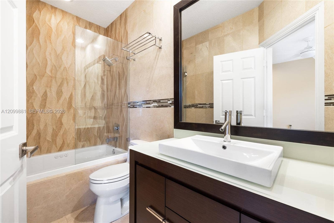
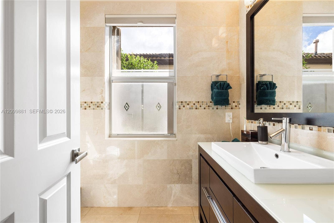
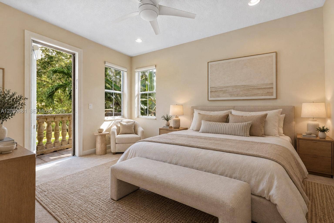
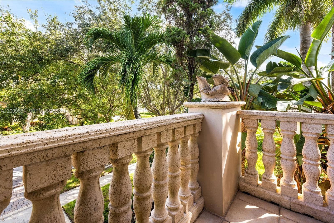
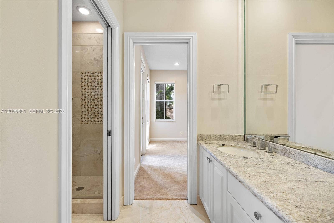
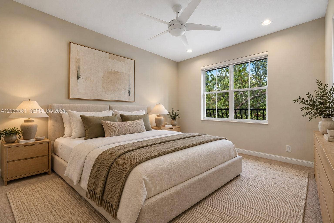
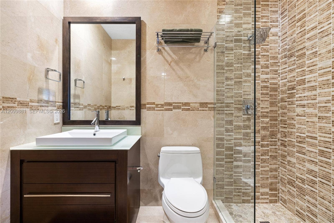
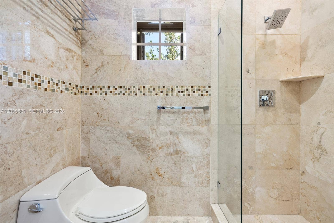
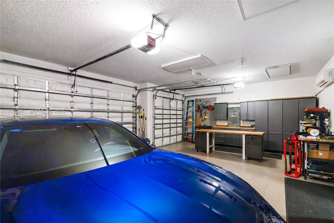
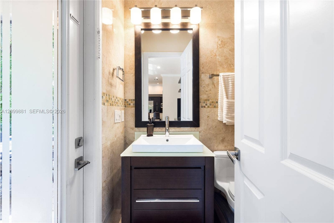
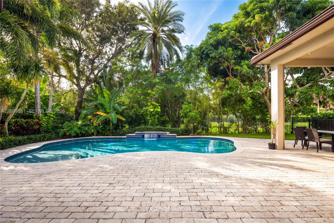
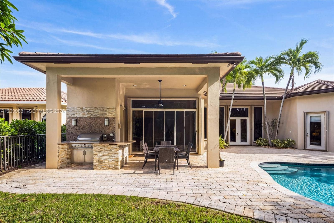
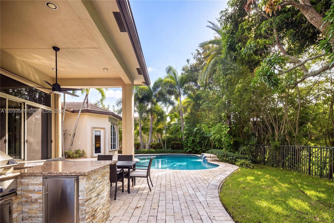
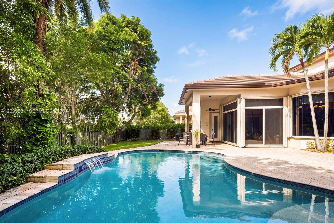
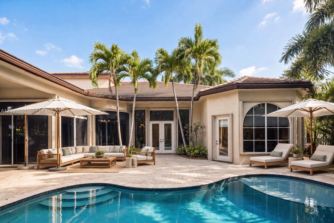
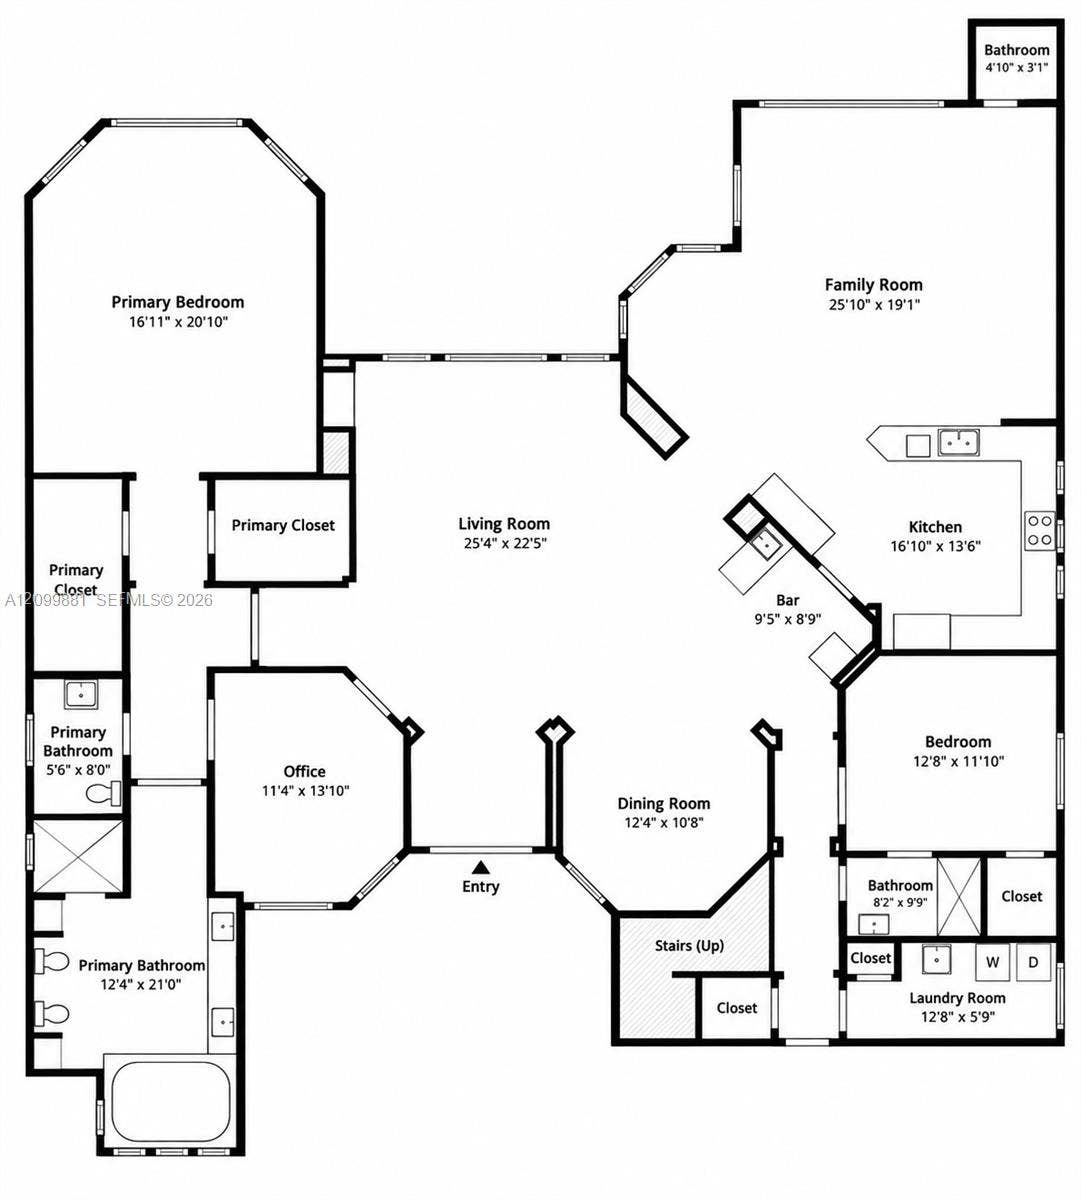
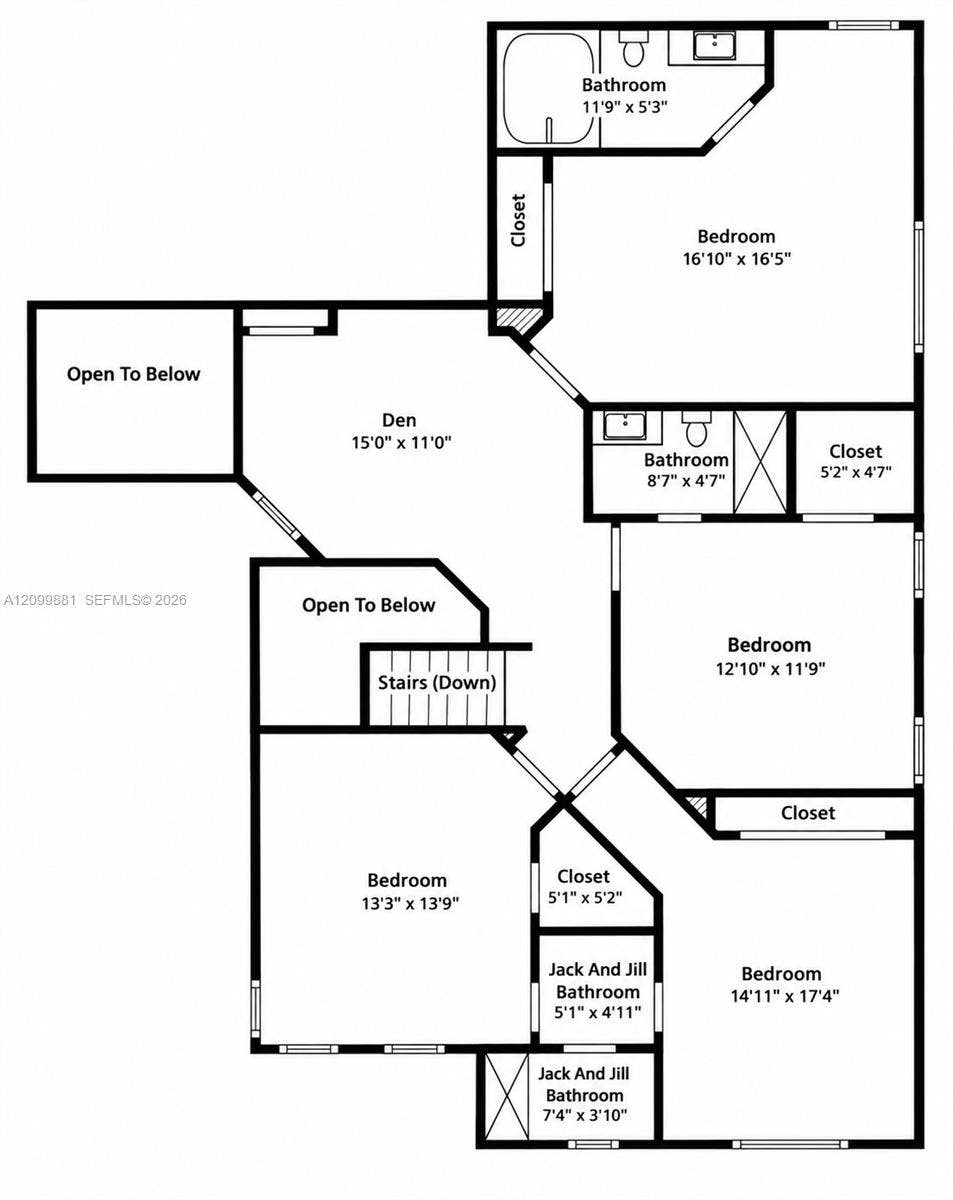
Roof replaced in 2024. Warm, inviting, spacious home with an exceptional floor plan, large master suite, inviting pool, and summer kitchen. Spanning 6 bedrooms, 5 full baths and 2 half baths—including a cabana bath—with 4,340 sq. ft. of interior living area on a 9,750 sq. ft. lot.Marble floors, an arched double-height entry and built-in niches welcome you inside. The living room features 15-foot coffered ceilings and views of the pool and lush landscaping. The flowing layout connects to a wet bar, family room and open kitchen with a 6-burner gas range and wall oven. A formal dining room and laundry room with sink complete the main living areas.The downstairs primary suite includes an adjoining office and bath with a whirlpool tub, separate shower, dual sinks and bidet. A second bedroom and full bath are also downstairs. Upstairs are four bedrooms, including two that share a bath, plus a large den overlooking the living room and a storage room.Enjoy a heated pool, built-in grill, canal views and 3-car garage. Features include complete accordion shutters, natural gas, central vacuum, an owned water softener and filtration system, and canal-fed landscape irrigation. The community amenities include a large pool, spa, clubhouse, fitness center and tennis courts. It is fully gated and secured. The home is situated roughly a mile from American Heritage School’s Delray campus; zoned for Spanish River High and Omni Middle. Located close to downtown Delray.
| MLS#: | A12099881 |
|---|---|
| Status: | Active |
| Living Area: | 4,340 |
| Association: | Mizner's Preserve |
| Year Built: | 2000 |
| Amenities: | Clubhouse, FitnessCenter, Gated, Pool, SpaHotTub, Security, Sidewalks, TennisCourts |
| Association?: | Yes |
| Covered Spaces: | 3.0 |
| Direction Faces: | North |
| Elementary School: | Orchard View |
| Frontage Type: | Waterfront |
| Garage Spaces: | 3.0 |
| High School: | Spanish River |
| Interior Features: | WetBar, BreakfastBar, Bidet, BuiltInFeatures, BreakfastArea, Bathtub, ClosetCabinetry, CentralVacuum, DiningArea, SeparateFormalDiningRoom, DualSinks, EntranceFoyer, EatInKitchen, HighCeilings, JettedTub, KitchenIsland, LivingDiningRoom, CustomMirrors, MainLevelPrimary, Pantry, SplitBedrooms |
| Laundry Features: | LaundryTub |
| Levels: | Two |
| Financing Type: | Cash, Conventional, FHA |
| Parking Features: | Attached, Driveway, Garage, GarageDoorOpener |
| Pool Private?: | Yes |
| Security Features: | FireSprinklerSystem, SmokeDetectors, SecurityGuard |
| Zoning: | PUD |
| Price: | $1,899,900.00 |
|---|---|
| Property Type: | SingleFamilyResidence |
| Total Area: | 5402.0 |
| Waterfront Type: | CanalFront, None |
| Association Fee: | $533 |
| Architectural Style: | Mediterranean |
| Association Fee Paid: | Monthly |
| Association Fee Includes: | CommonAreas, MaintenanceGrounds, RecreationFacilities, Security |
| Exterior Features: | BuiltInBarbecue, Barbecue, Lighting, OutdoorLivingArea |
| Flooring: | Marble, Tile |
| Frontage Length: | 75.00 |
| Furnished: | Unfurnished |
| Garage?: | Yes |
| Lot Size Area: | 9750.0 |
| Middle School: | Omni |
| Pets Allowed: | Yes |
| Pool Features: | AutomaticChlorination, Heated, InGround, Association |
| Stories: | 2 |
| Utilities: | CableAvailable |
| View: | Canal, Garden, Pool |
| Window Features: | Blinds |
| Pets Allowed?: | Yes |
Listing Courtesy of: Coldwell Banker Realty
Listing Agent: Gatien Salaun
561-414-3565

All listings featuring the BMLS logo are provided by BeachesMLS Inc. This information is not verified for authenticity or accuracy and is not guaranteed. © 2026 BeachesMLS, Inc. All rights reserved.
BeachesMLS data last updated on October 10, 2026 03:34 AM - ET
Property Last Updated: October 10, 2026 03:34 AM - ET
