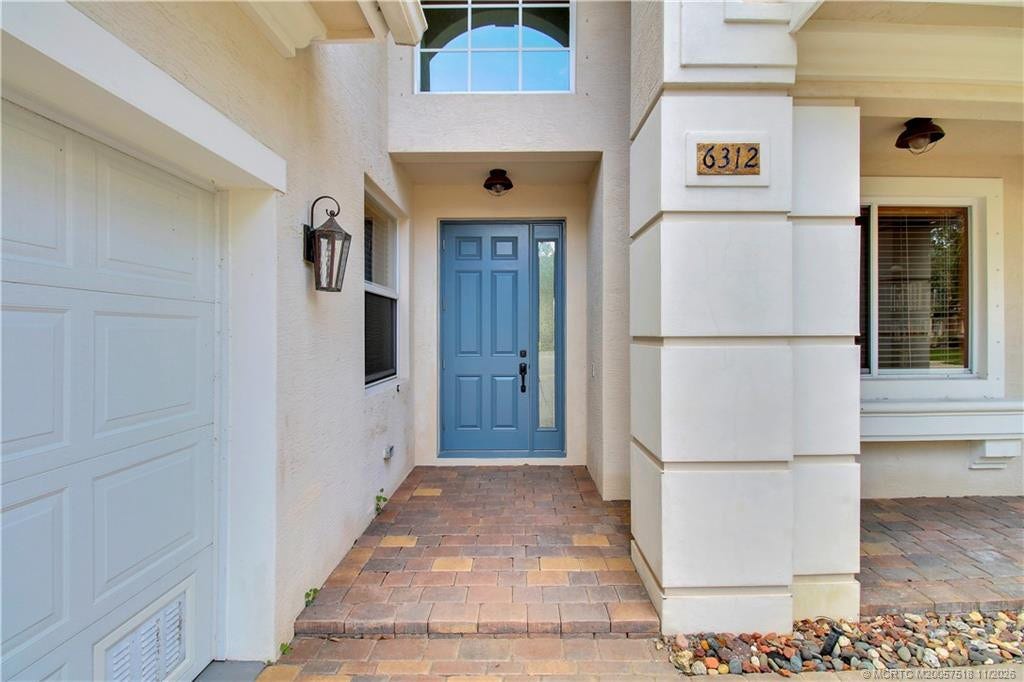
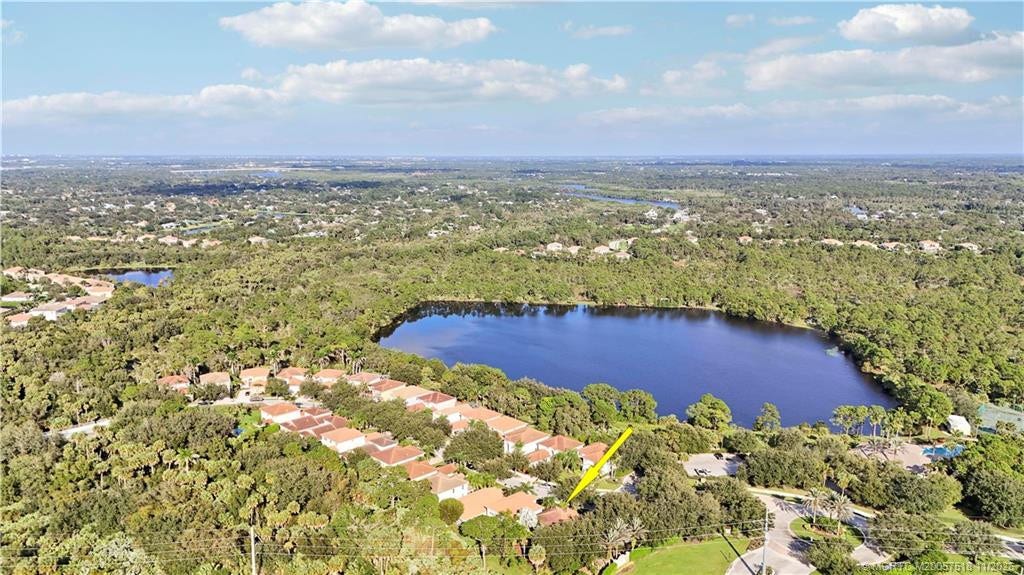
6312 SW Bald Eagle Drive
Palm City, FL 34990
$599,000
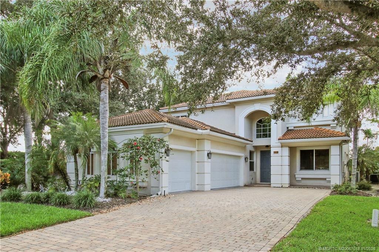
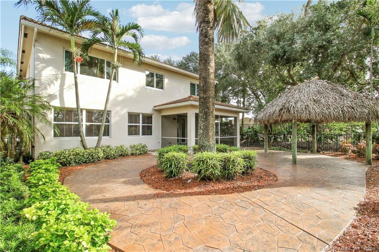
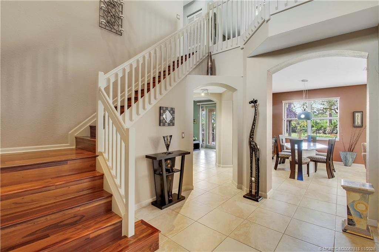
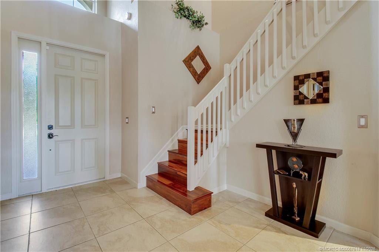
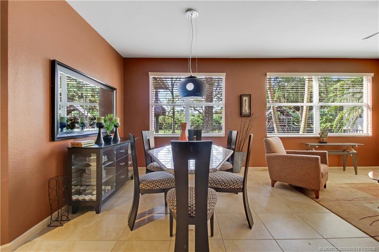
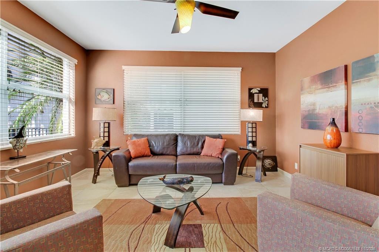
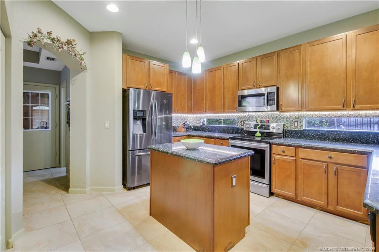
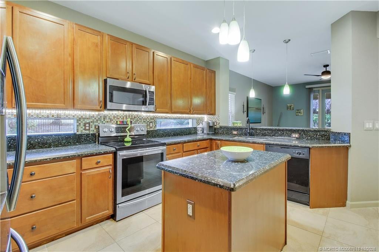
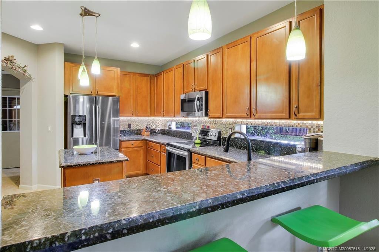
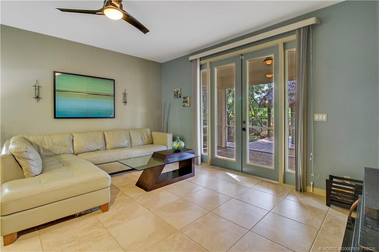
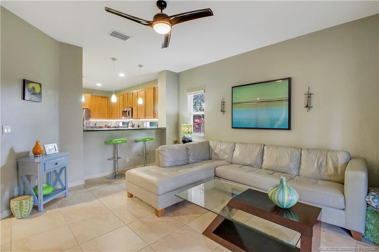
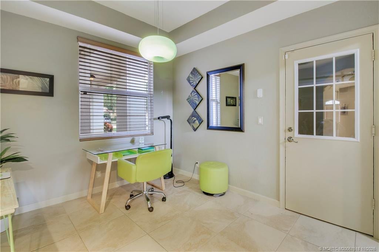
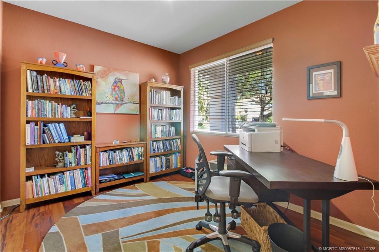
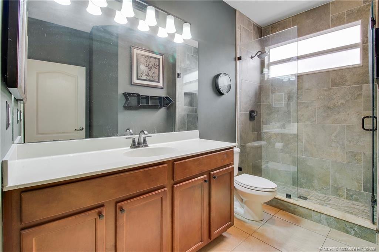
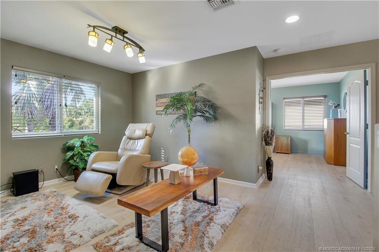
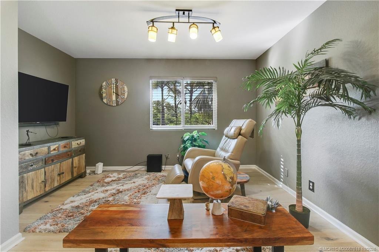
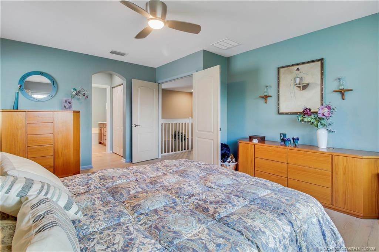
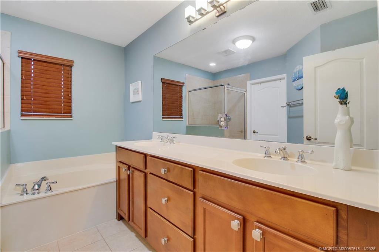
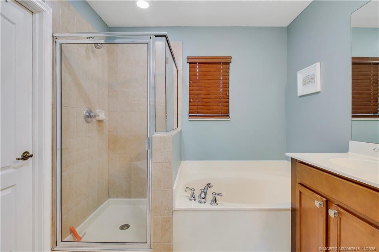
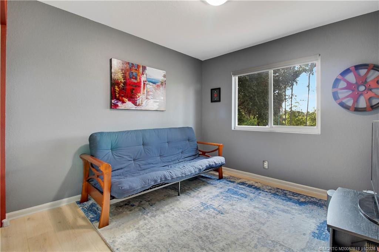
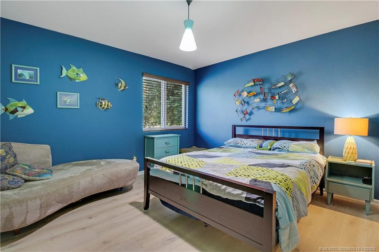
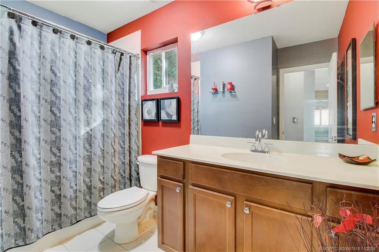
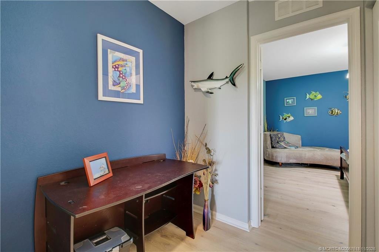
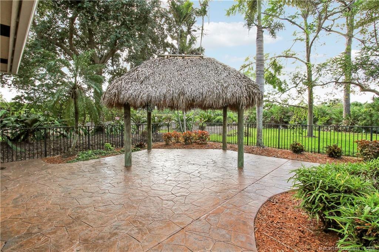
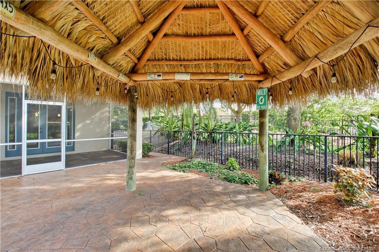
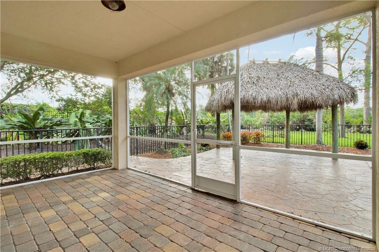
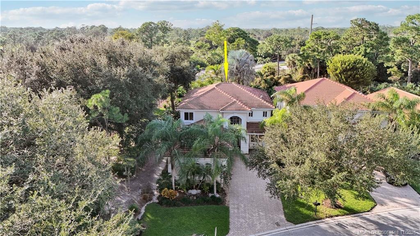
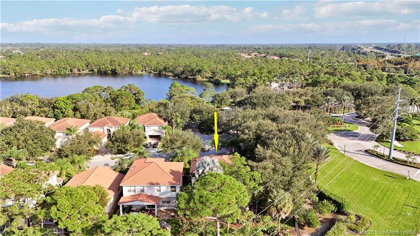
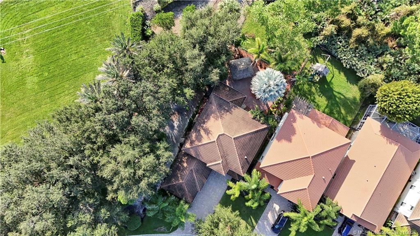
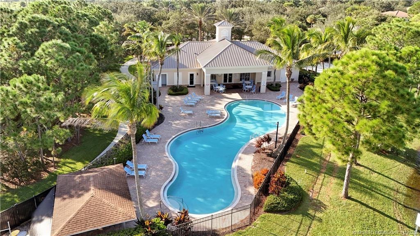
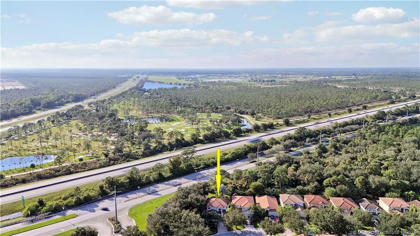
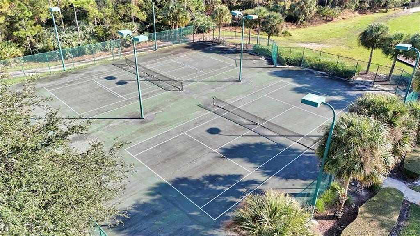
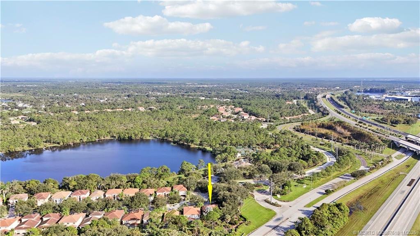
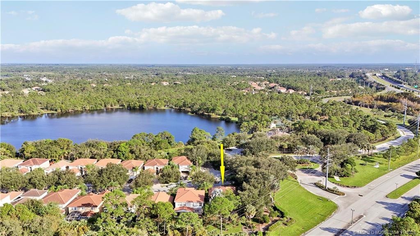
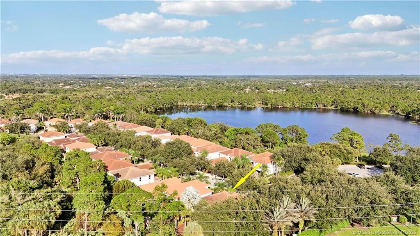
Beautiful 4 BR 3 BA 3-car garage home nestled on a serene preserve lot is the combination of comfort and sophistication! This thoughtfully designed home boasts a formal LR, DR and family room and downstairs BR/ den or office plus bonus loft! Chef's dream gourmet kitchen features 42-inch cabinets, SS appliances, granite countertops, center island, breakfast nook, and pantry. The large great room is ideal for entertaining and family gatherings! Magnificent MBR suite boasting 2 walk-in closets and a spa-like master bath. A covered patio area, TIKI hut, and large manicured backyard are wonderful for relaxing and hosting get-togethers. This home sits on a premier lot and is just steps to the clubhouse, resort-style pool, tennis and pickleball courts, fitness center, and playground. Upgrades include: Newer AC with UV light, Impact glass upstairs and on the front door, 2nd-story CBS construction. Ideal location close to A-plus-rated schools, shopping, dining, I-95, and Florida TPK.
| MLS#: | M20057518 |
|---|---|
| Status: | Active |
| Living Area: | 2,675 |
| Association: | Highlands Reserve Pud |
| Year Built: | 2009 |
| Amenities: | Clubhouse, CommunityKitchen, FitnessCenter, PicnicArea, Playground, Pickleball, Pool, Sidewalks |
| Association?: | Yes |
| Covered Spaces: | 0.0 |
| Elementary School: | Citrus Grove (Martin) |
| High School: | Martin County |
| Interior Features: | BuiltInFeatures, BreakfastArea, ClosetCabinetry, FamilyDiningRoom, KitchenIsland, SplitBedrooms, UpperLevelPrimary, Bar, WalkInClosets |
| Financing Type: | Cash, Conventional, FHA, VaLoan |
| Parking Features: | Attached, Garage, GarageDoorOpener |
| Pool Private?: | No |
| Security Features: | SecurityGate, GatedWithGuard, GatedCommunity, SmokeDetectors |
| Price: | $599,000.00 |
|---|---|
| Property Type: | SingleFamilyResidence |
| Total Area: | 3295.0 |
| Association Fee: | $430 |
| Architectural Style: | Traditional |
| Association Fee Paid: | Monthly |
| Association Fee Includes: | CommonAreas, CableTv, Internet, ReserveFund |
| Flooring: | CeramicTile |
| Garage?: | Yes |
| Lot Size Area: | 8363.52 |
| Middle School: | Hidden Oaks |
| New Construction?: | No |
| Pets Allowed: | NumberLimit, SizeLimit, Yes |
| Pool Features: | Association |
| Utilities: | SewerAvailable, WaterAvailable |
| Pets Allowed?: | Yes |
Listing Courtesy of: RE/MAX of Stuart
Listing Agent: Susan Maxwell
772-486-4642

All listings featuring the BMLS logo are provided by BeachesMLS Inc. This information is not verified for authenticity or accuracy and is not guaranteed. © 2026 BeachesMLS, Inc. All rights reserved.
BeachesMLS data last updated on November 13, 2026 01:18 AM - ET
Property Last Updated: November 13, 2026 01:18 AM - ET
