

6316 S Olive Avenue
West Palm Beach, FL 33405
$3,900,000
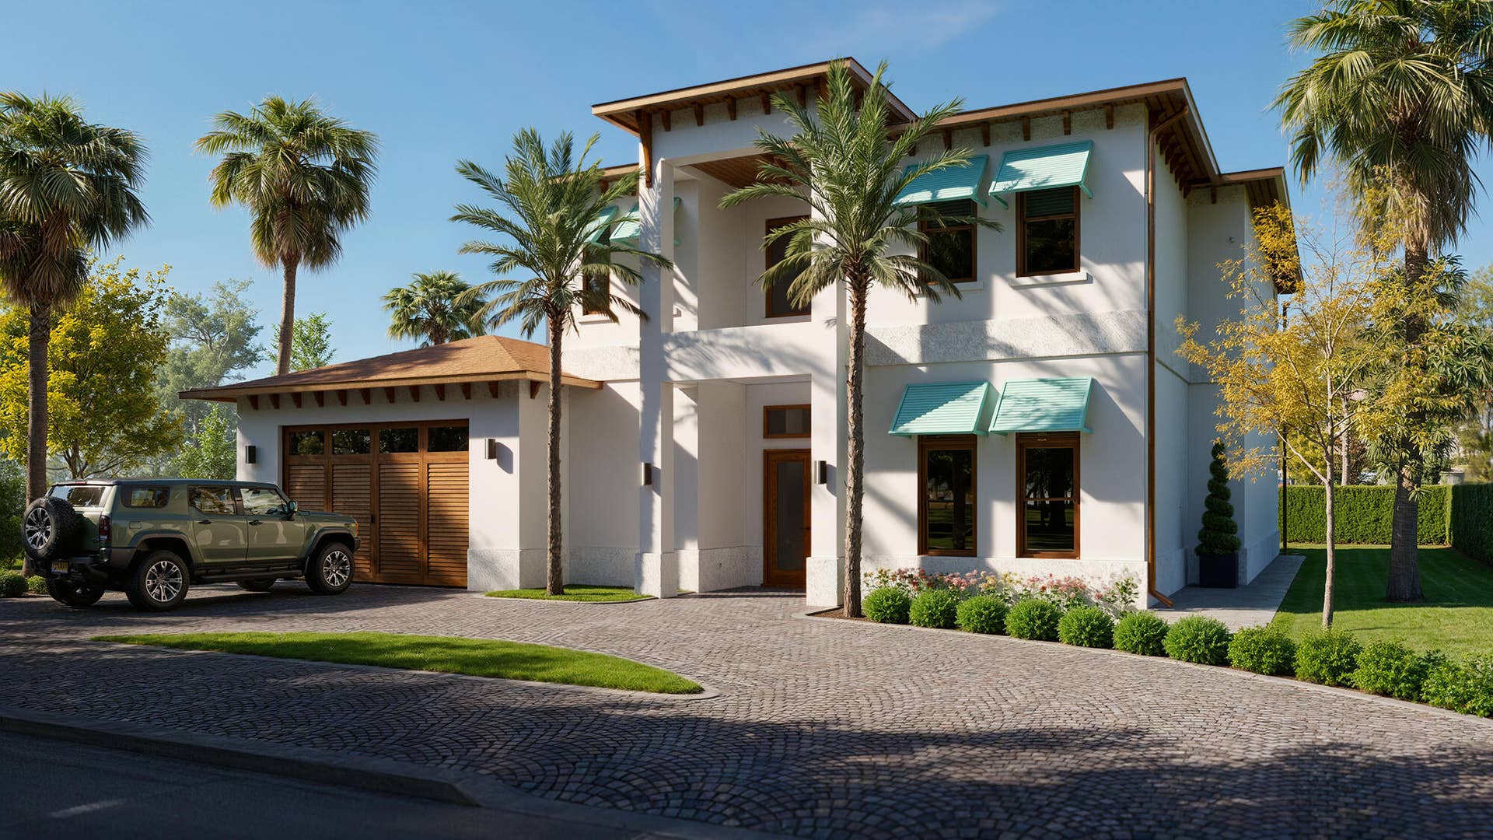
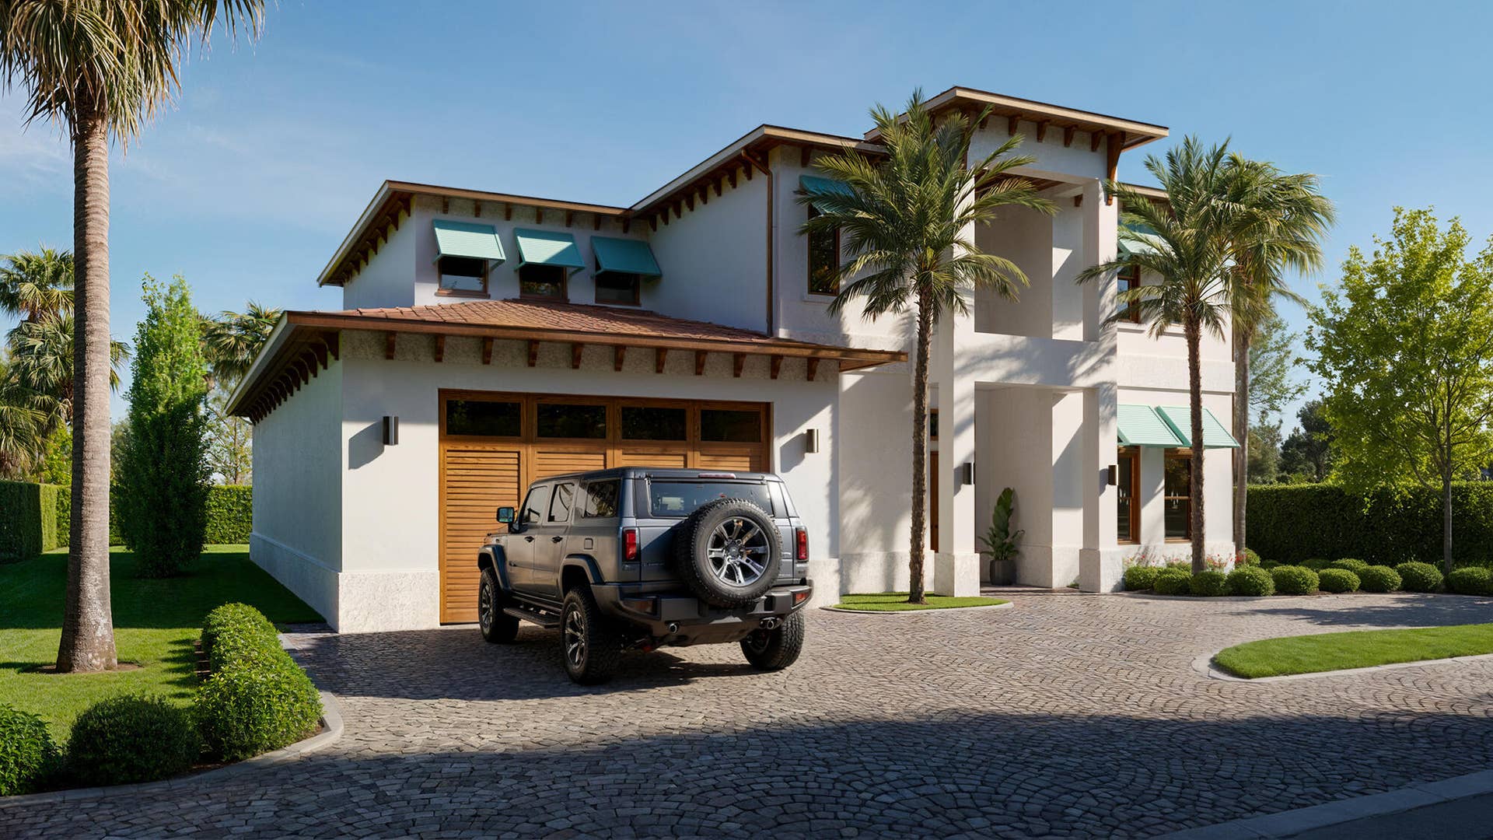
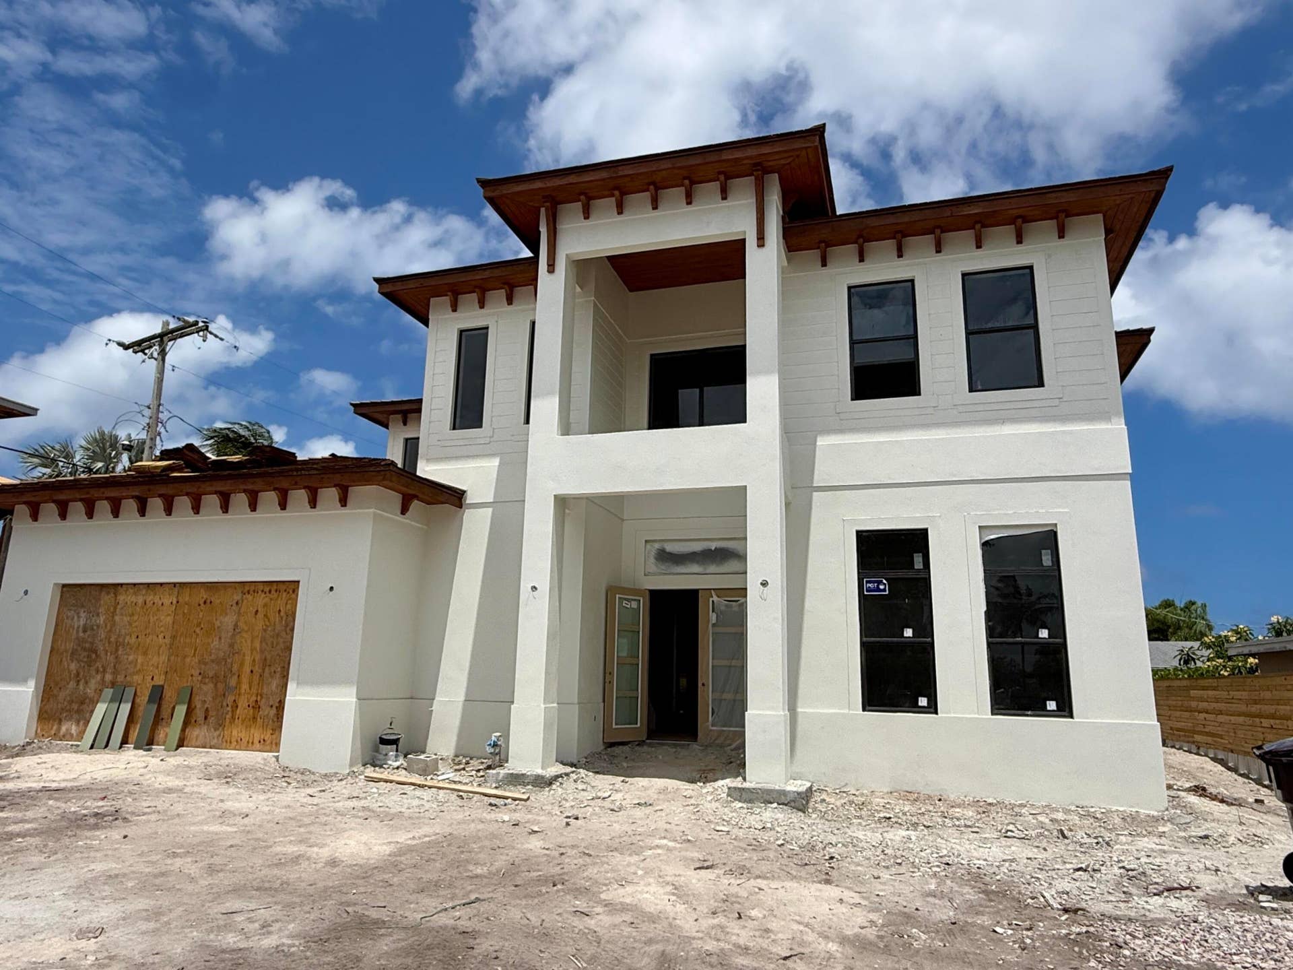
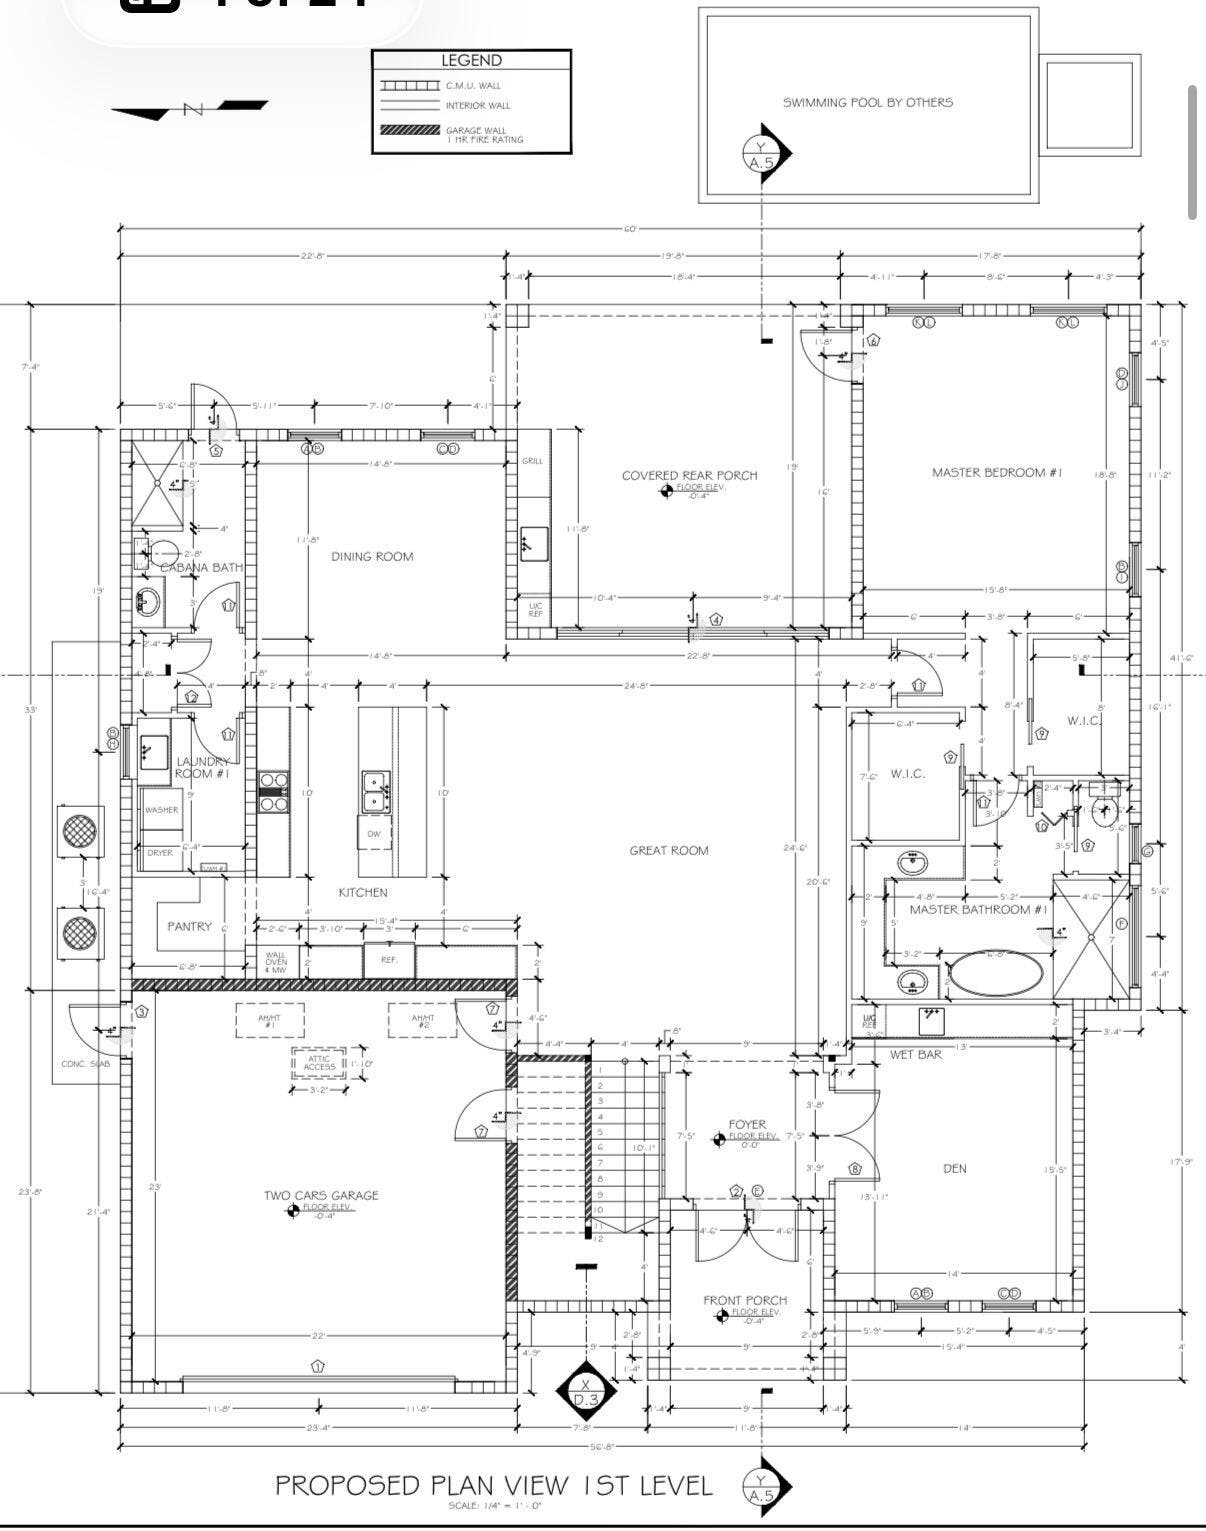
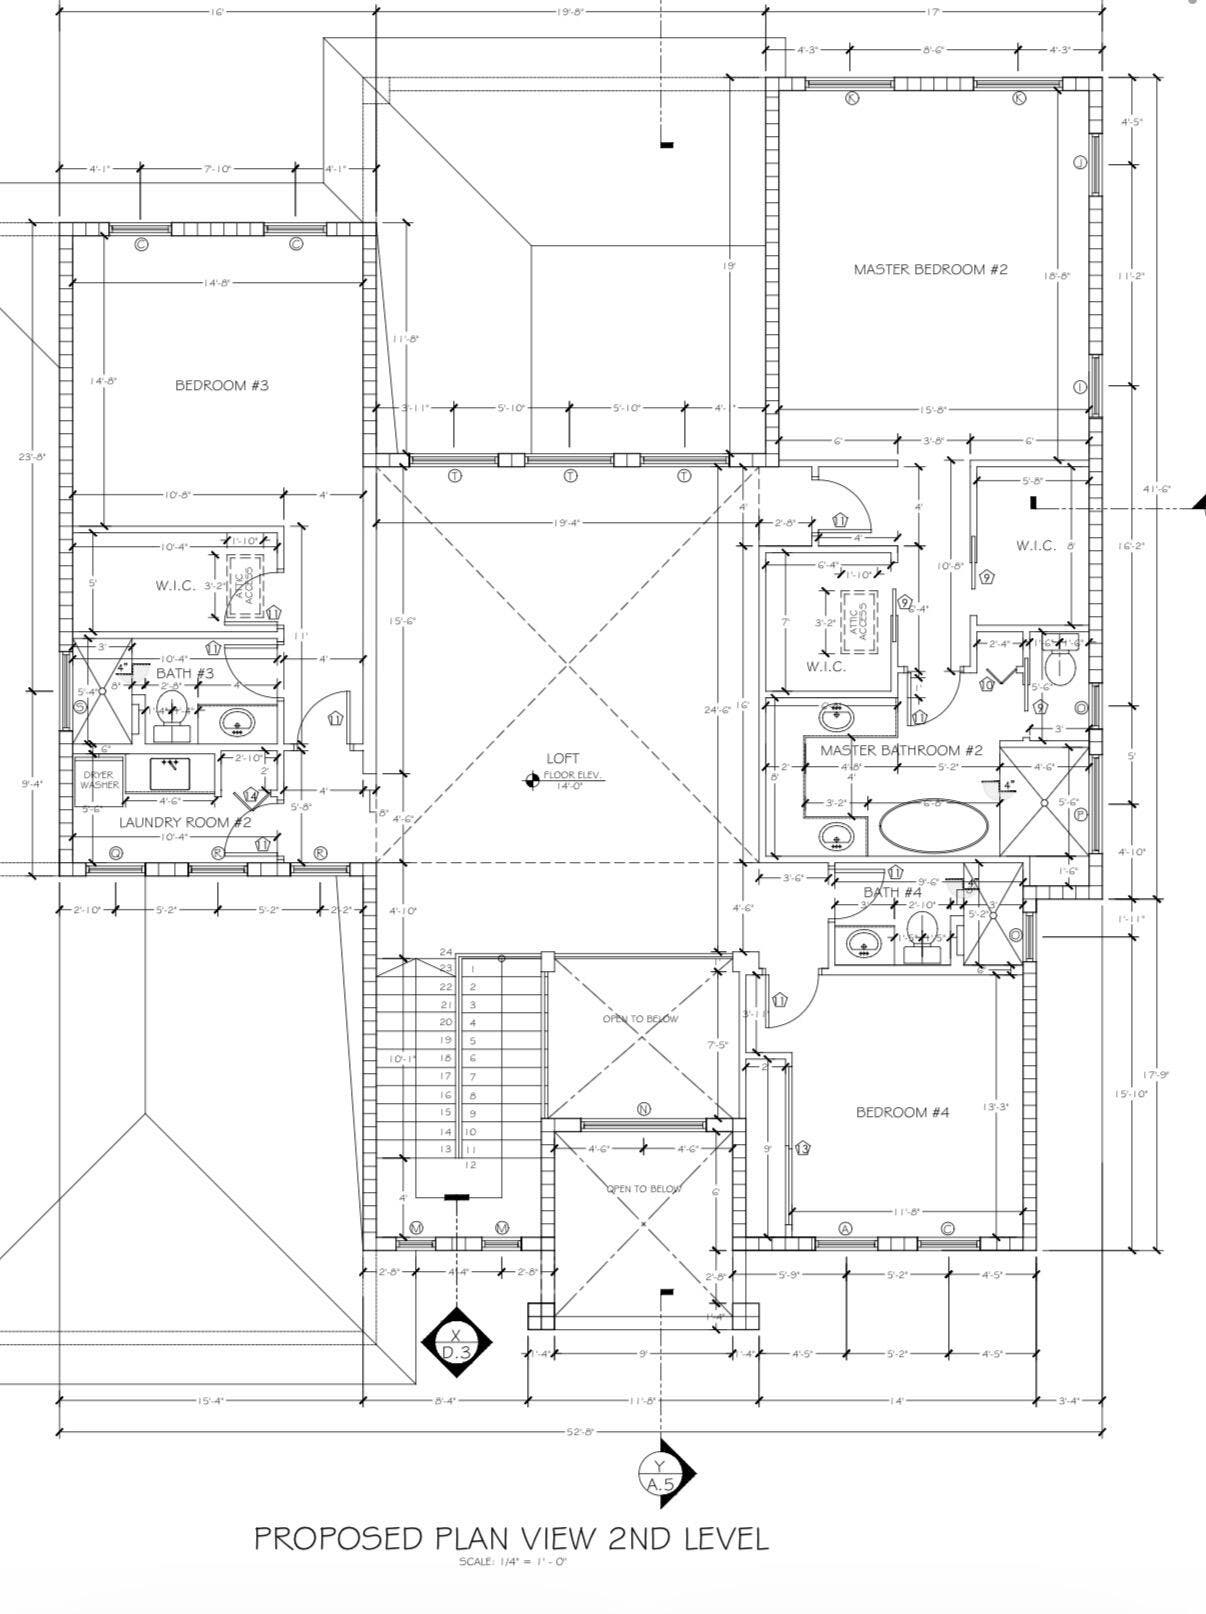
Brand-new luxury residence in highly desirable SoSo, scheduled for completion October 2026. Offering nearly 5,600 total sq ft, this exceptional custom home features 4 BR + den, 5 BA including dual primary suites with one upstairs and one downstairs, full cabana bath, soaring 12-ft ceilings, wide-plank hardwood floors, and 2 full laundry rooms. Chef's kitchen with custom cabinetry, walk-in pantry, Sub-Zero & Wolf appliances, and natural gas cooking. Both primary suites feature luxurious marble baths and custom cabinetry. Designed for seamless indoor-outdoor living, the resort-style backyard offers a covered patio, summer kitchen with built-in gas grill, pool with sun shelf, natural gas-heated spa, in-water swim-up seating with integrated table and fire pit. Expected completion: October 2026. All measurements and sizes are approximate. All information is subject to errors, omissions or changes without notice and should be independently verified. Estimated completion and specifications subject to change. Renderings shown are conceptual representations and may not depict final construction details. Outdoor design is subject to refinement. Tax information reflects prior structure/land value; new construction not yet assessed.
| MLS#: | B26031806 |
|---|---|
| Status: | Closed |
| Living Area: | 4,570 |
| Close Price: | $3,900,000 |
| Association: | Toledo |
| Year Built: | 2026 |
| Covered Spaces: | 2.0 |
| Direction Faces: | West |
| Elementary School: | South Olive |
| Garage Spaces: | 2.0 |
| High School: | Forest Hill |
| Interior Features: | Bathtub, DualSinks, EntranceFoyer, HighCeilings, KitchenIsland, MainLevelPrimary, MultiplePrimarySuites, MultipleEnSuiteBathrooms, Pantry, SplitBedrooms, Storage, SoakingTub, SeparateShower, UpperLevelPrimary, Bar, WalkInClosets |
| Laundry Features: | MainLevel, LaundryRoom, LaundryTub, MultipleLocations, Sink, SeeRemarks, UpperLevel |
| Levels: | Two |
| Financing Type: | Cash, Conventional |
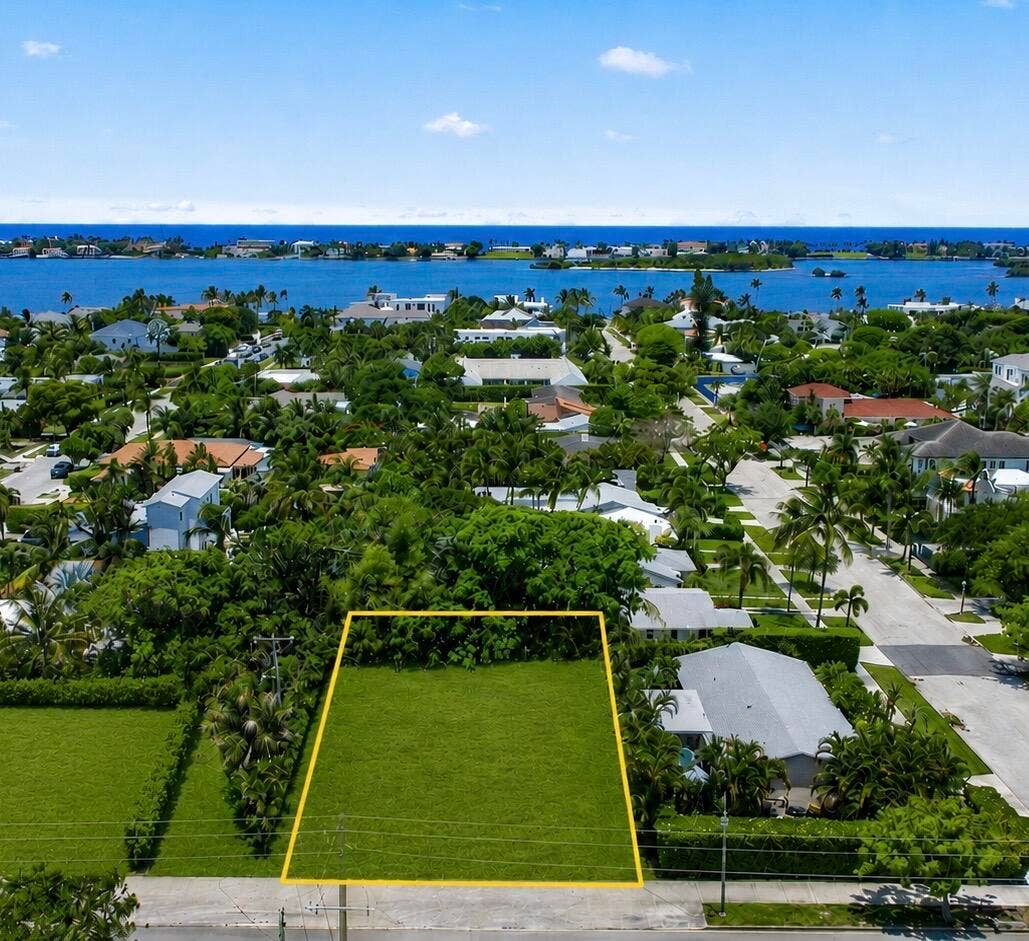
| Lot Size Dimensions: | 113x75 |
| Parking Features: | Attached, CircularDriveway, Driveway, Garage |
| Pool Private?: | Yes |
| Zoning: | SF7 (city) |
| Price: | $3,900,000.00 |
|---|---|
| Property Type: | SingleFamilyResidence |
| Total Area: | 5590.0 |
| Close Date: | 2026-10-08 |
| Exterior Features: | Awnings, BuiltInBarbecue, Barbecue, OutdoorKitchen, OutdoorLivingArea |
| Flooring: | EngineeredHardwood, Marble, Tile |
| Furnished: | Unfurnished |
| Garage?: | Yes |
| Lot Size Area: | 8510.0 |
| Middle School: | Conniston Community |
| New Construction?: | Yes |
| Pending Timestamp: | 2026-08-06 |
| Pets Allowed: | NoPetRestrictions, Yes |
| Pool Features: | InGround, PoolSpaCombo |
| Stories: | 2 |
| Utilities: | NaturalGasAvailable, SewerConnected, WaterConnected |
| Pets Allowed?: | Yes |
Listing Courtesy of: Douglas Elliman
Listing Agent: Liana J Verkaden
561-309-1975

All listings featuring the BMLS logo are provided by BeachesMLS Inc. This information is not verified for authenticity or accuracy and is not guaranteed. © 2026 BeachesMLS, Inc. All rights reserved.
BeachesMLS data last updated on October 10, 2026 03:34 AM - ET
Property Last Updated: October 10, 2026 03:34 AM - ET
