6841 NW Glynlea Blvd S
Port St Lucie, FL 34987
$654,990
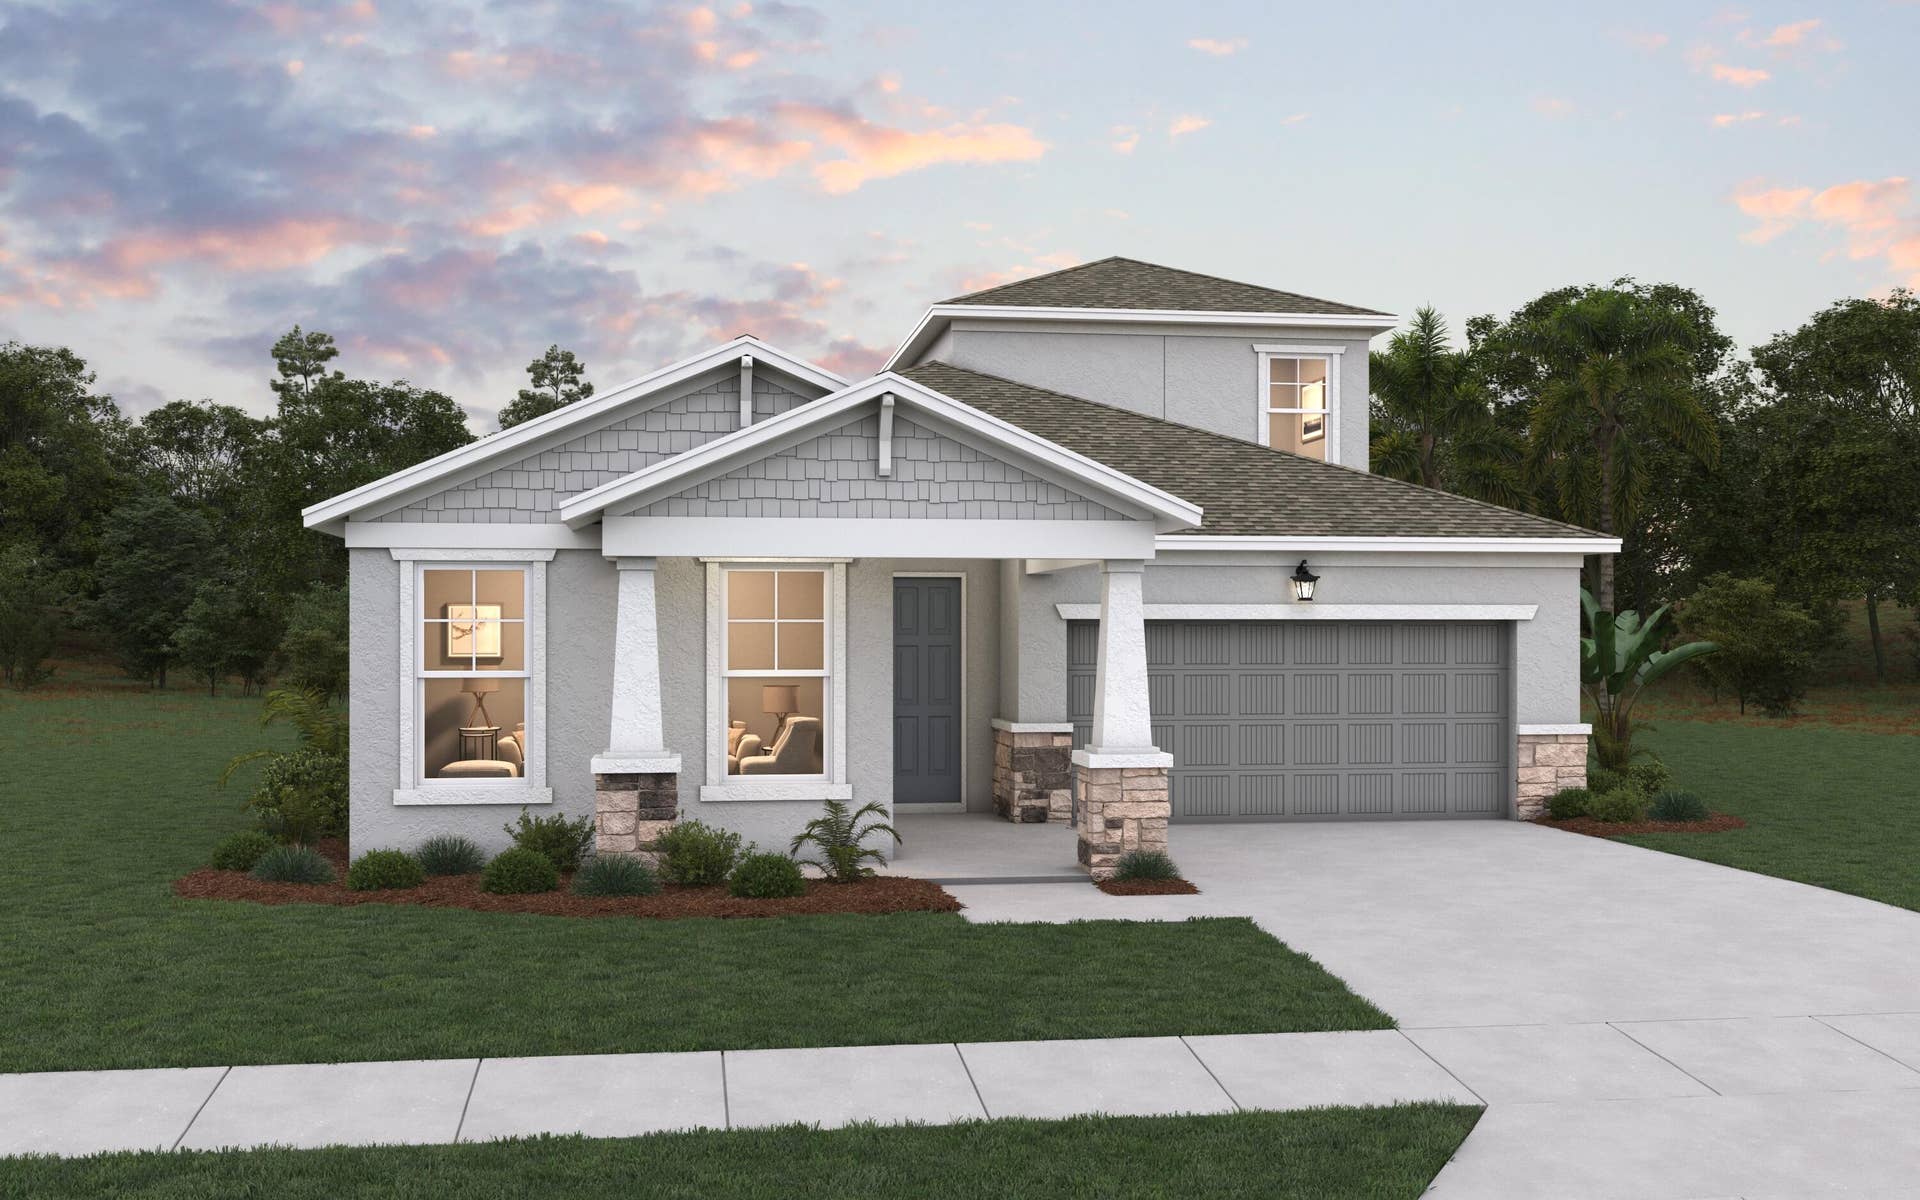
Discover the Ravenna II, an expansive newly constructed home offering 3,104 square feet of thoughtfully designed living space with 4 bedrooms, 3.5 bathrooms, and a 2-car garage. Building upon the beloved Ravenna floor plan, this upgraded design adds a spacious second floor for even more flexibility and functionality. The first floor showcases an open-concept layout where the gourmet kitchen seamlessly flows into the gathering room and casual dining area, creating the ideal space for entertaining and everyday living. The kitchen features a large center island for additional counter space and seating, along with a spacious walk-in pantry for extra storage and convenience. A private study on the first floor offers the perfect flex space for a home office, library, or playroom. Conveniently located on the first floor, the luxurious primary suite provides a peaceful retreat complete with two walk-in closets, a double sink vanity, and a large walk-in shower. The first-floor laundry room adds everyday ease and functionality to the home's practical design. Upstairs, a massive EXTRA room creates endless possibilities for a media room, game room, fitness area, or secondary living space. The second floor also includes an additional bedroom and full bathroom, making it ideal for guests, multigenerational living, or added privacy for guests. With spacious secondary bedrooms, a convenient powder room for guests, and a large covered lanai perfect for outdoor entertaining and relaxation, the Ravenna II delivers the perfect balance of comfort, style, and versatility for ...
+ Read More| MLS#: | B26041562 |
|---|---|
| Status: | Active |
| Living Area: | 3,104 |
| Association: | Ltc Ranch West Pod 9 Phases 2 And 3 |
| Year Built: | 2026 |
| Amenities: | Clubhouse, DogPark, GolfCourse, Playground, Pickleball, Park, Sidewalks, TennisCourts |
| Association Name: | GLYNLEA COUNTRY CLUB |
| Association Phone: | 772-242-6892 |
| Association?: | Yes |
| Covered Spaces: | 2.0 |
| Direction Faces: | Northeast |
| Elementary School: | Allapattah Flats K-8 |
| Garage Spaces: | 2.0 |
| Interior Features: | KitchenIsland, KitchenDiningCombo, Pantry, SplitBedrooms, UpperLevelPrimary, WalkInClosets |
| Laundry Features: | WasherHookup, ElectricDryerHookup, MainLevel, LaundryRoom |
| Levels: | Two |
| Financing Type: | Cash, Conventional, FHA, VaLoan |
| Parking Features: | Attached, Driveway, Garage |
| Security Features: | SmokeDetectors |
| Zoning: | pud |
| Pets Comments: | Other Pet Restrictions:Call HOA |
| Price: | $654,990.00 |
|---|---|
| Property Type: | SingleFamilyResidence |
| Total Area: | 3900.0 |
| Association Fee: | $242 |
| Association Fee Paid: | Monthly |
| Association Fee Includes: | CommonAreas |
| Exterior Features: | Lighting |
| Flooring: | Carpet, CeramicTile |
| Furnished: | Unfurnished |
| Garage?: | Yes |
| Lot Size Area: | 8144.0 |
| Middle School: | Allapattah Flats K-8 |
| New Construction?: | Yes |
| Pets Allowed: | CatsOk, DogsOk, Yes |
| Stories: | 2 |
| Utilities: | CableAvailable, ElectricityAvailable, SewerAvailable, UndergroundUtilities, WaterAvailable |
| Pets Allowed?: | Yes |
Listing Courtesy of: Olympus Executive Realty Inc
Listing Agent: Nancy D Pruitt
352-552-7574

All listings featuring the BMLS logo are provided by BeachesMLS Inc. This information is not verified for authenticity or accuracy and is not guaranteed. © 2026 BeachesMLS, Inc. All rights reserved.
BeachesMLS data last updated on October 19, 2026 03:51 AM - ET
Property Last Updated: October 19, 2026 03:51 AM - ET
