7 Pelican Drive
Fort Lauderdale, FL 33301
$5,850,000
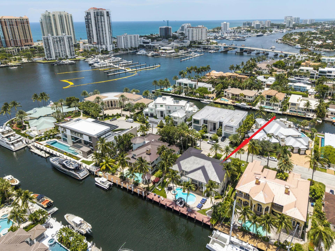
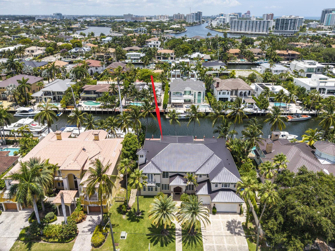
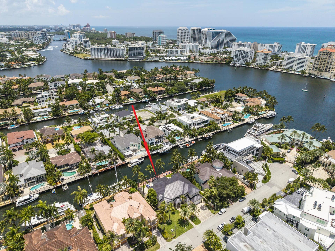
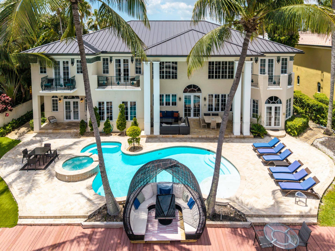
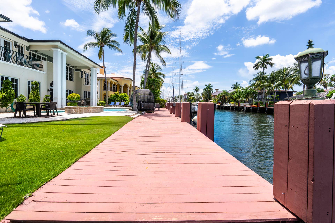
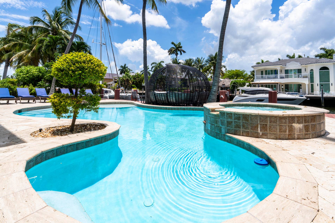
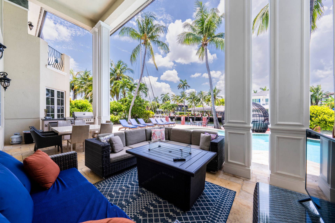
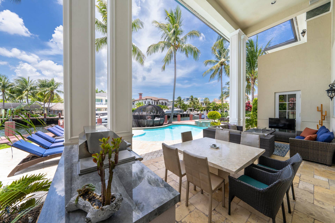
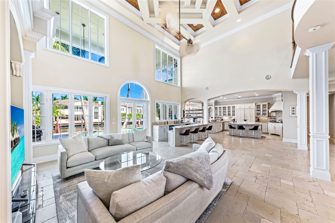
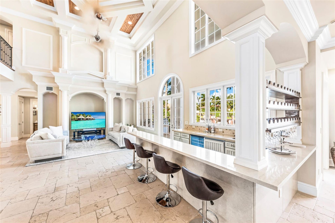
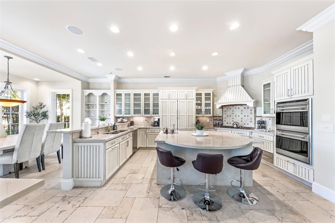
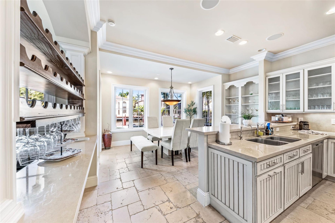
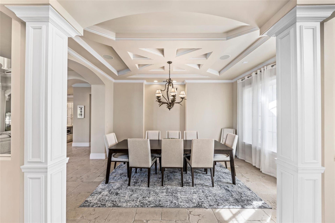
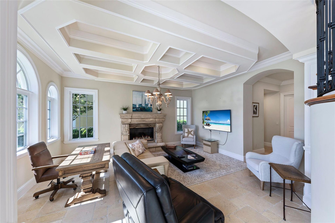
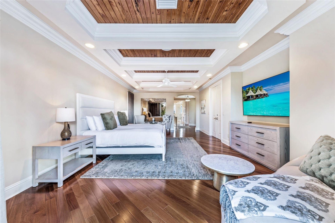
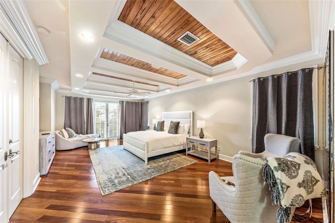
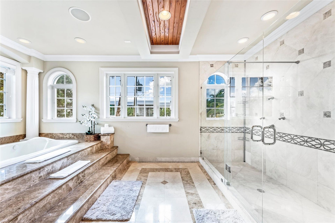
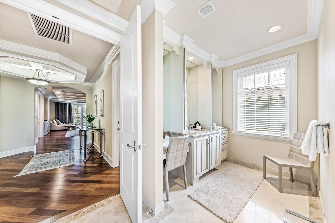
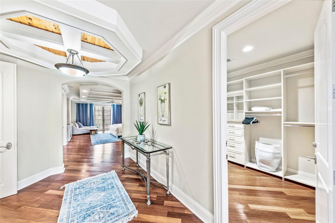
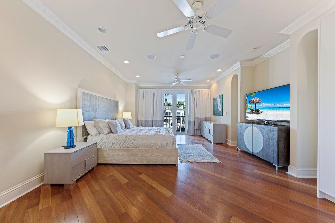
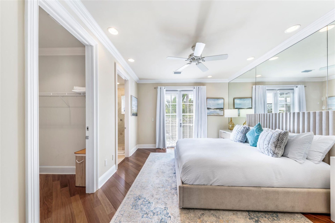
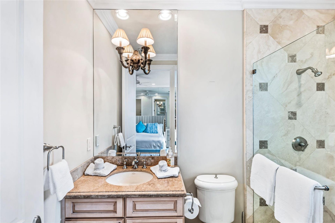
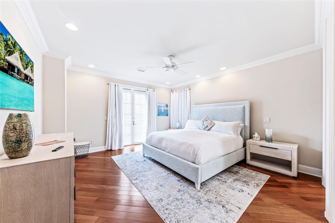
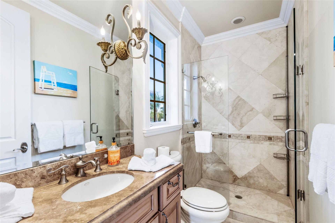
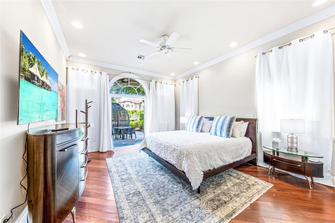
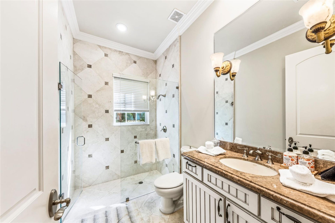
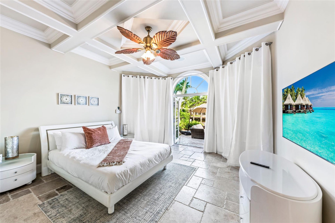
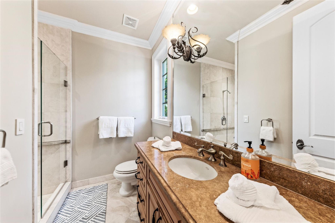
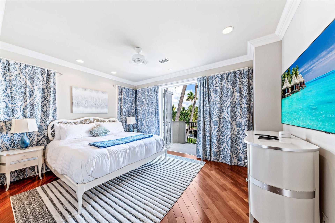
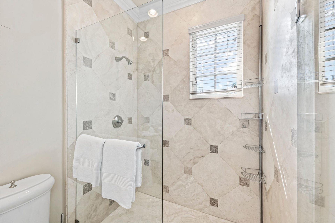
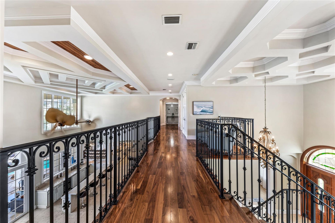
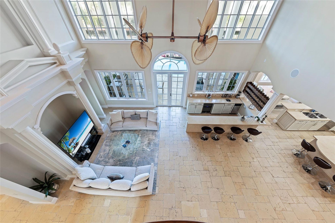
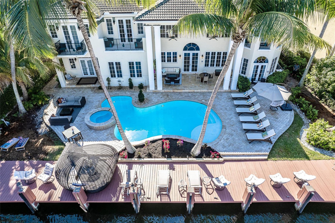
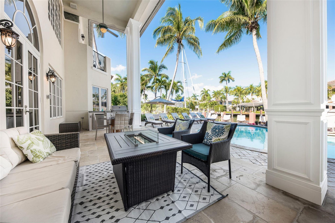
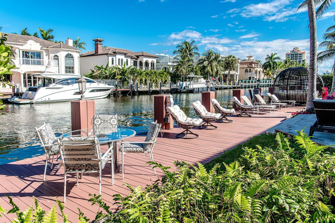
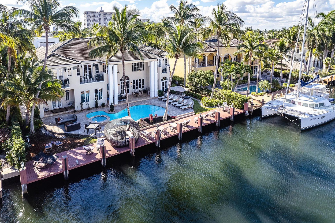
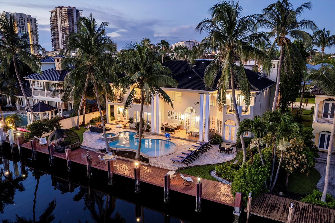
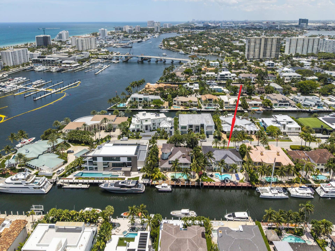
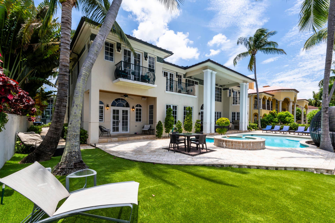
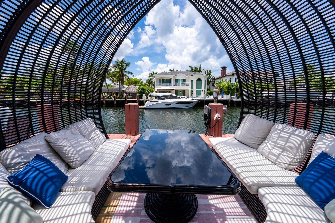
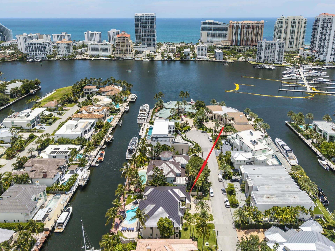
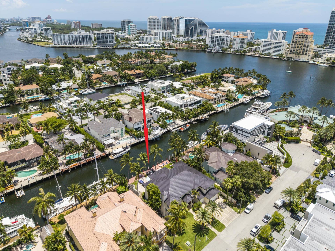
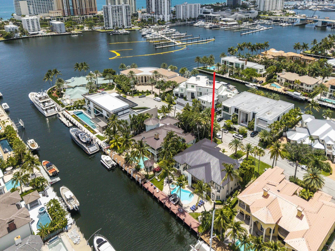
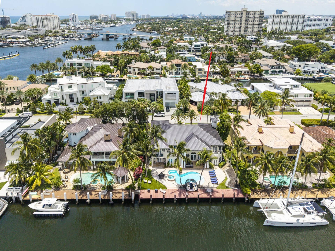
Luxurious Waterfront Living, serene and private, 100' deep water dockage on wide canal for large yacht, in prestigious Seven Isles of Las Olas. 2 story Luxury home has a brand-new metal roof. 7 bedroom, 7.5 Bathrooms, a large entry Foyer & a huge family room with Wet Bar, floor to ceiling windows flood the home with natural light & provide great water views throughout. beautifully appointed soaring ceilings in Livingroom. Spacious & well-equipped Gourmet kitchen, breakfast area. Formal Dining, Master suite with sitting area and large bathroom VIP master on 1st floor, spacious guestrooms. 3-car garage, Elevator. Entertainers' paradise, outdoor area with covered patio, Built in BBQ. Heated salt pool & spa, multiple outdoor setting areas. Walking distance to restaurants, galleries & worship. Luxurious Waterfront Living, serene and private, 100' deep water dockage on wide canal for large yacht, in prestigious Seven Isles of Las Olas. 2 story Luxury home has a brand-new metal roof. 7 bedroom, 7.5 Bathrooms, a large entry Foyer & a huge family room with Wet Bar, floor to ceiling windows flood the home with natural light & provide great water views throughout. beautifully appointed soaring ceilings in Livingroom. Spacious & well-equipped Gourmet kitchen, breakfast area. Formal Dining, Master suite with sitting area and large bathroom with 2 walk-in closets. VIP master on 1st floor, spacious guest suites. 3-car garage, Elevator. Entertainers' paradise, outdoor area with covered patio, Built in BBQ. Heated salt pool & spa, ...
+ Read More| MLS#: | B26048790 |
|---|---|
| Status: | Closed |
| Living Area: | 6,301 |
| Waterfront?: | Yes |
| Close Price: | $5,850,000 |
| Association: | Pelican Isle |
| Year Built: | 2003 |
| Covered Spaces: | 3.0 |
| Direction Faces: | South |
| Elementary School: | Harbordale |
| Frontage Type: | Waterfront |
| Garage Spaces: | 3.0 |
| High School: | Fort Lauderdale |
| Interior Features: | WetBar, BuiltInFeatures, BreakfastArea, Bathtub, ClosetCabinetry, DiningArea, SeparateFormalDiningRoom, EntranceFoyer, Elevator, HighCeilings, JettedTub, KitchenIsland, SittingAreaInPrimary, SplitBedrooms, Storage, SoakingTub, SeparateShower, UpperLevelPrimary, WalkInClosets |
| Laundry Features: | Inside, MainLevel, LaundryRoom |
| Levels: | Two |
| Financing Type: | Conventional, Other |
| Parking Features: | Attached, Driveway, Garage, GarageDoorOpener |
| Pool Private?: | Yes |
| Security Features: | SecuritySystem, CarbonMonoxideDetectors, FireAlarm, SmokeDetectors, SecurityGuard |
| Zoning: | RS-4.4 |
| Price: | $5,850,000.00 |
|---|---|
| Property Type: | SingleFamilyResidence |
| Total Area: | 7565.0 |
| Waterfront Type: | CanalAccess, CanalFront, NavigableWater, NoFixedBridges, OceanAccess, Seawall |
| Close Date: | 2026-09-30 |
| Architectural Style: | Colonial |
| Exterior Features: | BuiltInBarbecue, Balcony, Barbecue, Garden, Lighting, OutdoorKitchen, OutdoorLivingArea |
| Flooring: | Marble, Tile, Wood |
| Frontage Length: | 100.00 |
| Furnished: | Furnished |
| Garage?: | Yes |
| Lot Size Area: | 13012.0 |
| Middle School: | Sunrise |
| Pending Timestamp: | 2026-08-27 |
| Pets Allowed: | NoPetRestrictions, PetRestrictions, Yes |
| Pool Features: | Fenced, FreeForm, Heated, InGround, Other, PoolEquipment, Private, PoolSpaCombo, SaltWater |
| Stories: | 2 |
| Utilities: | CableAvailable, ElectricityConnected, NaturalGasConnected, SewerAvailable, WaterConnected |
| View: | Canal, Pool, Water |
| Window Features: | Blinds, Drapes, Rods |
| Pets Allowed?: | Yes |
Listing Courtesy of: Coldwell Banker Realty
Listing Agent: Ester K Kadosh
954-801-5512

All listings featuring the BMLS logo are provided by BeachesMLS Inc. This information is not verified for authenticity or accuracy and is not guaranteed. © 2026 BeachesMLS, Inc. All rights reserved.
BeachesMLS data last updated on October 08, 2026 11:02 PM - ET
Property Last Updated: October 08, 2026 11:02 PM - ET
