700 SW & 710 12th Avenue
Fort Lauderdale, FL 33312
$13,995,000
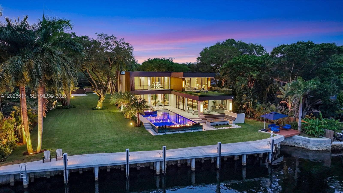
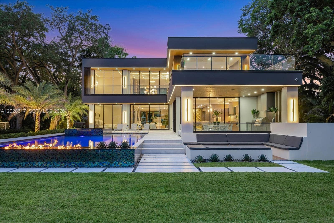
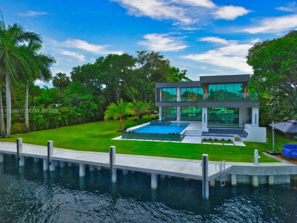
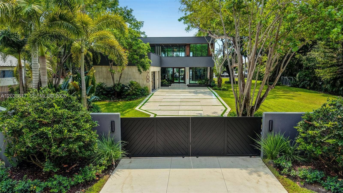
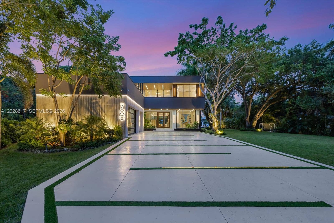
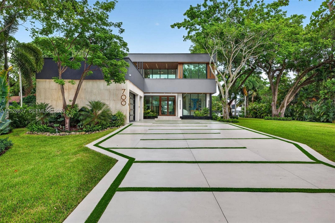
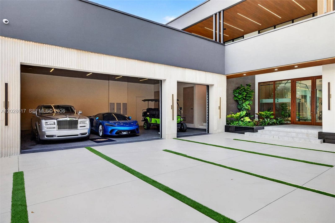
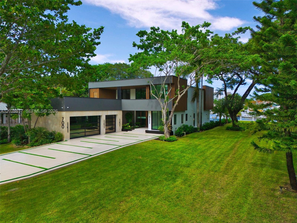
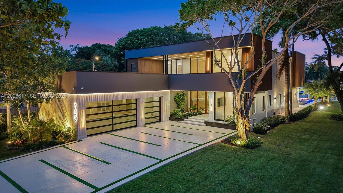
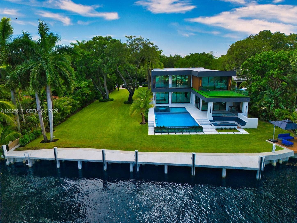
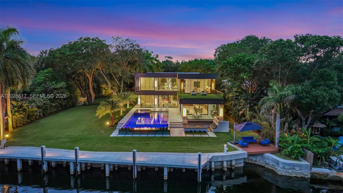
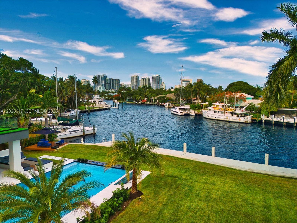
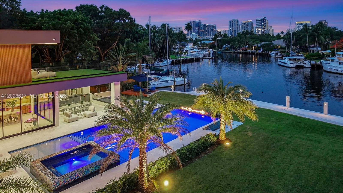
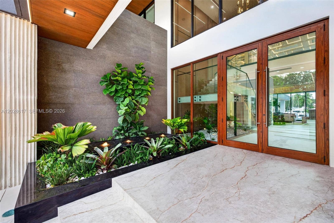
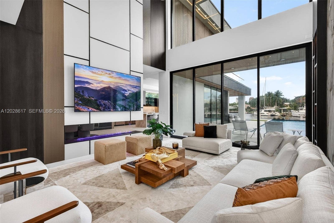
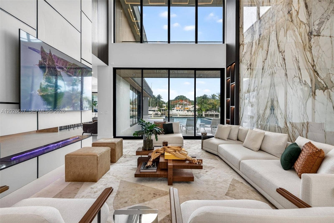
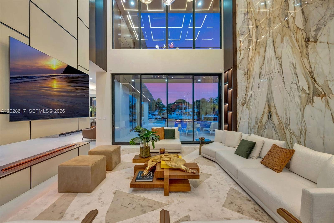
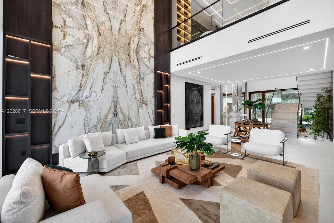
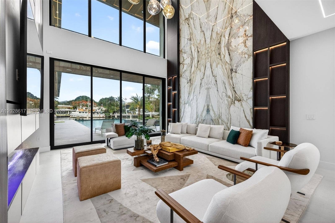
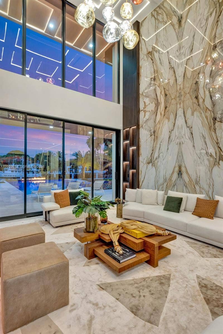
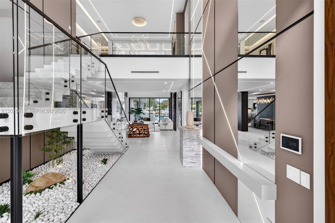
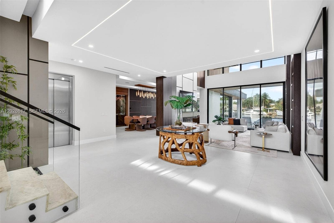
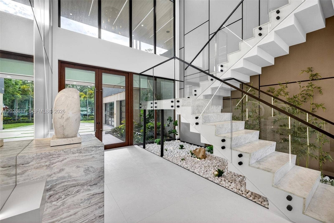
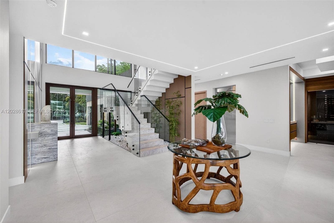
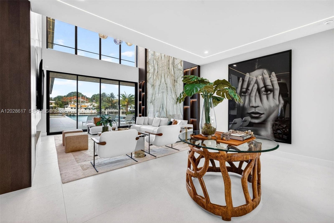
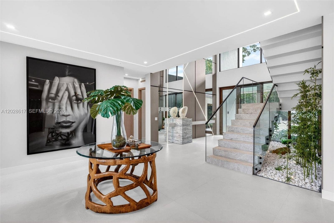
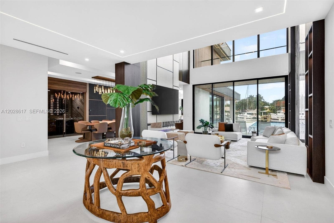
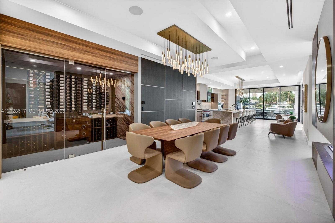
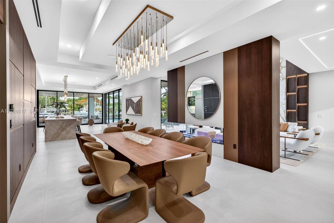
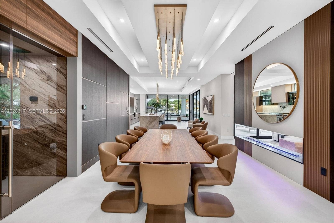
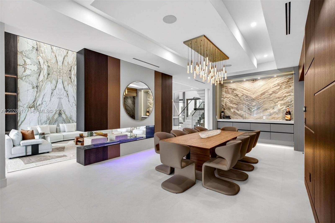
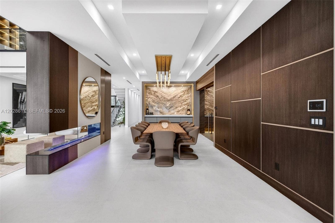
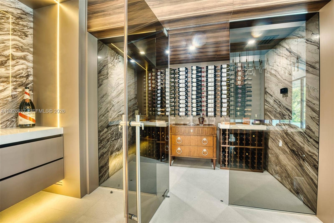
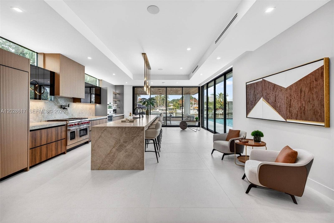
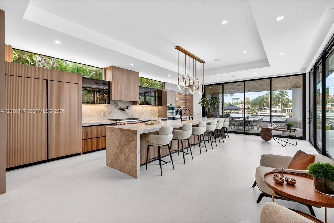
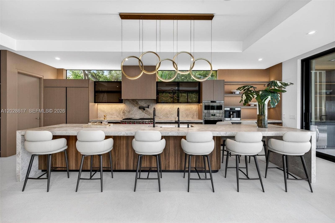
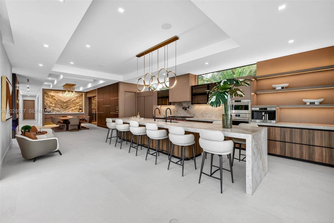
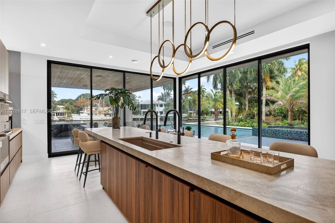
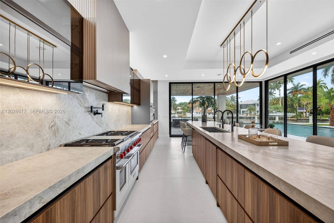
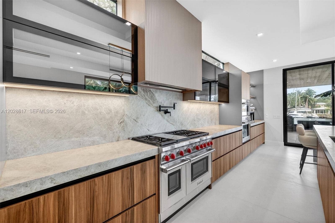
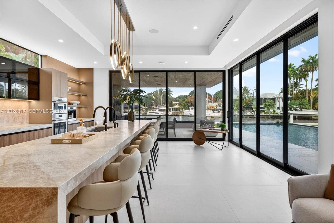
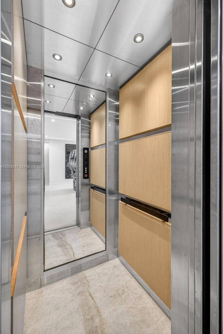
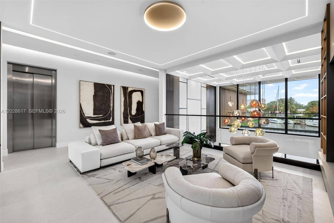
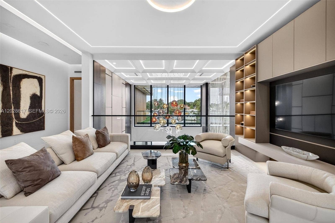
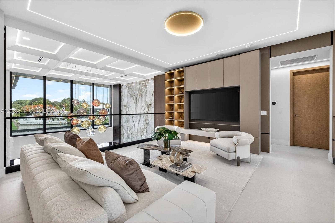
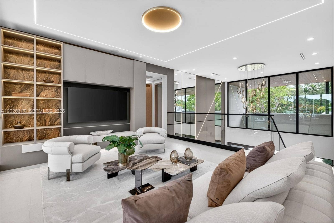
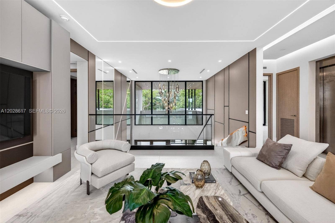
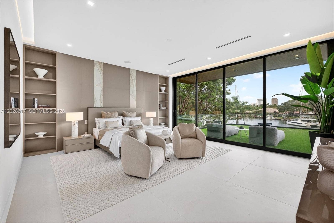
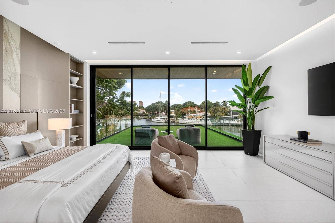
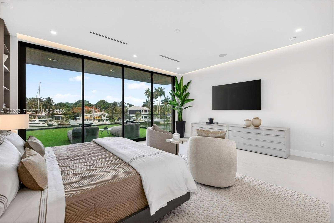
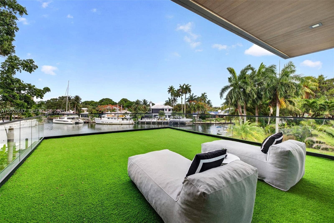
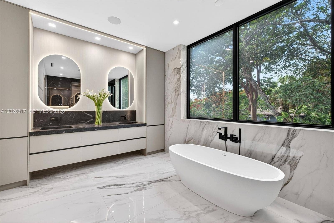
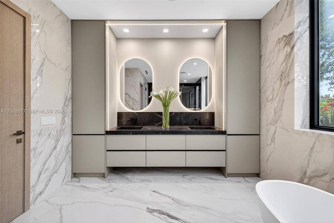
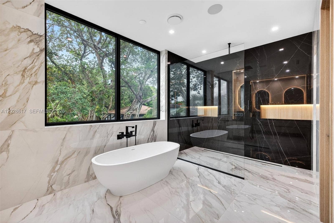
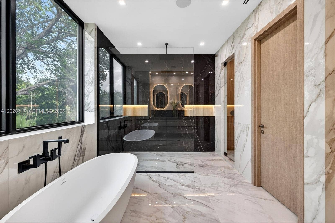
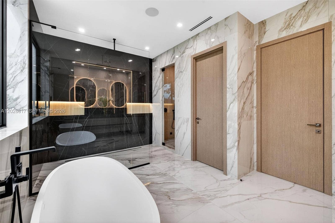
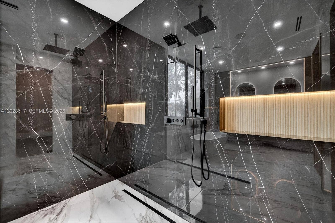
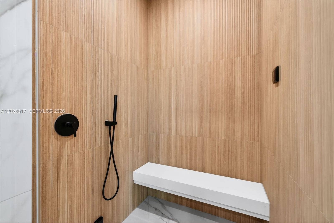
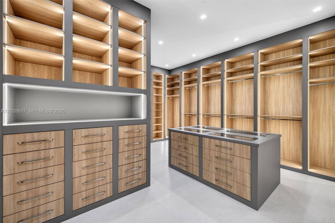
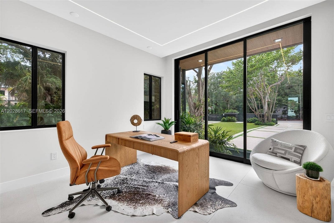
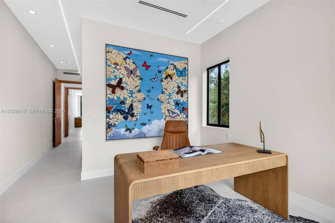
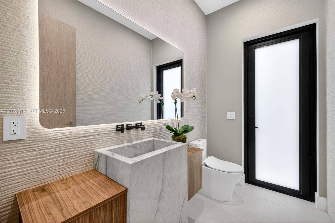
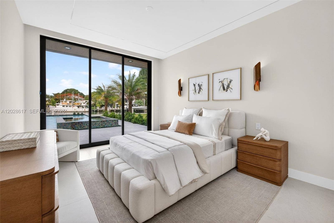
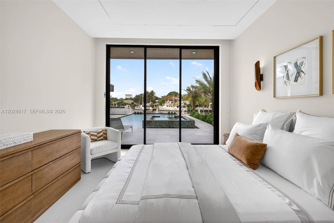
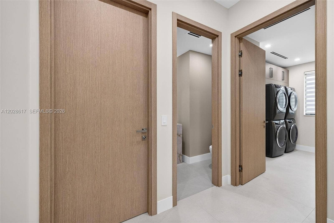
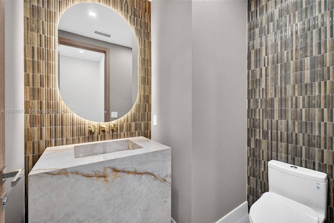
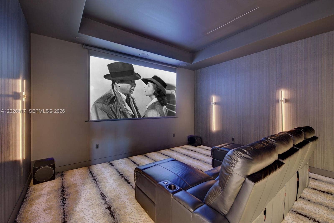
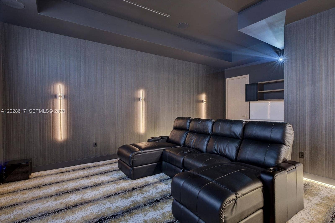
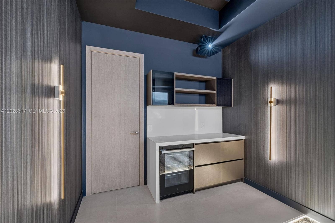
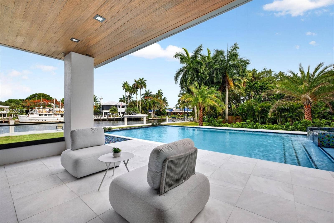
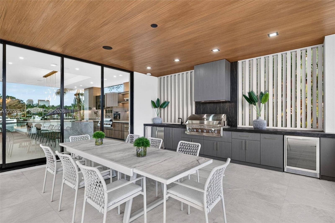
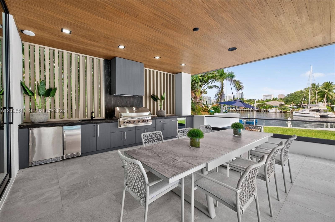
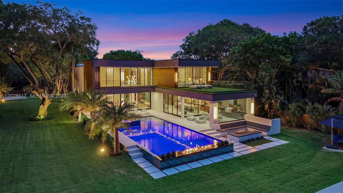
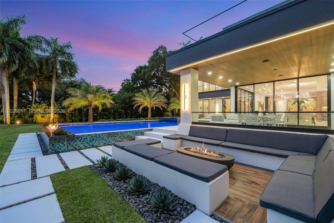
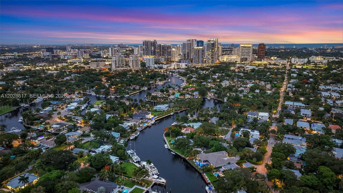
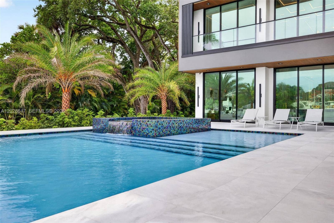
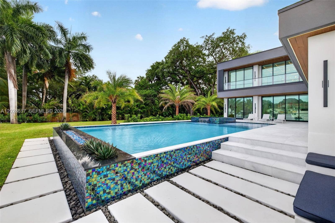
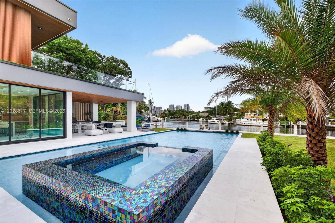
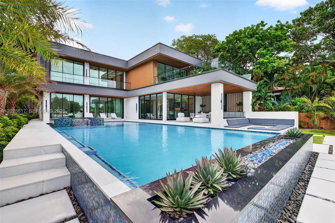
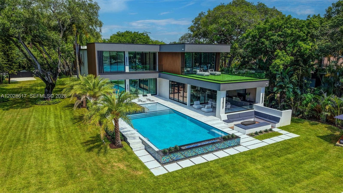
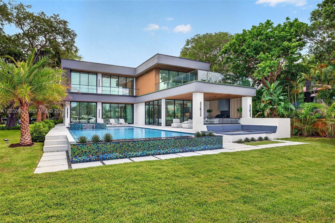
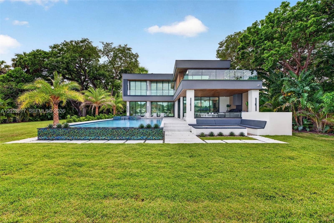
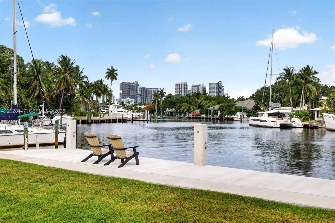
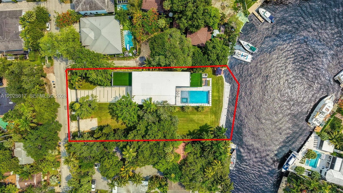
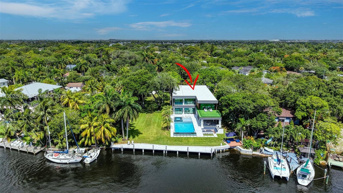
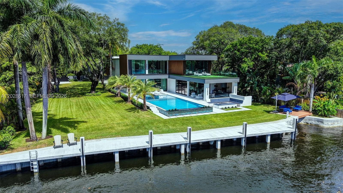
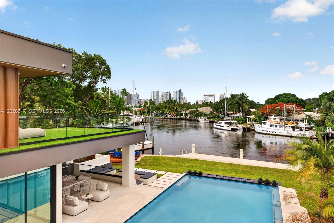
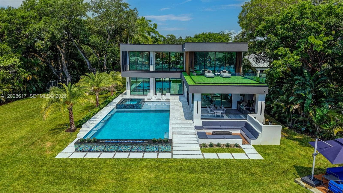
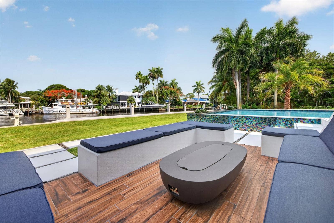
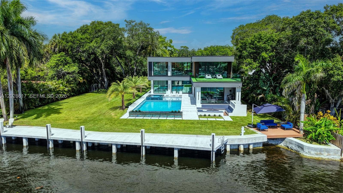
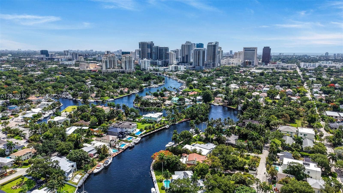
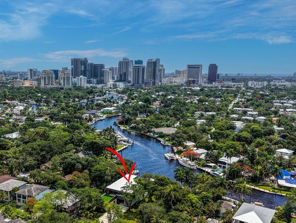
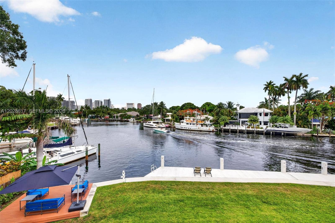
Built by Dinh Luxury Builders. This fully gated waterfront compound spans 700 & 710 SW 12th Ave, creating a rare ¾-acre (33,600 SF) double lot with 134 feet of deeded wide-river frontage and stunning downtown skyline views.Brand New 2026 Construction! Just under 6,700 SF (AC) and nearly 9,800 total SF, this impeccable residence features 6 bedrooms, 6 en-suite baths, 2 half baths, and integrated Lutron & Control4 smart home systems. Designed for grand-scale luxury living, the estate includes a private movie theater, commercial elevator, steam room, and a resort-style saltwater pool and spa. The expansive grounds provide ample space for an additional residence, guest retreat, or amenities such as a pickleball or tennis court, mini golf course, or other recreational features—creating a true private waterfront compound. The 100+ foot driveway leads to a 3-car garage designed to accommodate up to 6 vehicles with lifts, Additional side alley access allows discreet parking for an RV, motor coach, or additional watercraft. Outdoor living is elevated with a fully equipped summer kitchen, gas fire pit lounge, and a spectacular 23' x 48' saltwater pool with an 8' x 12' spa.A brand-new seawall and concrete dock can accommodate a 100-foot yacht plus an additional 25–30-foot vessel, or a mega yacht up to 125 feet. Surrounded by mature trees and lush tropical landscaping, this exceptionally private estate offers a rare and unparalleled South Florida luxury offering.
| MLS#: | A12028617 |
|---|---|
| Status: | Active Under Contract |
| Living Area: | 6,658 |
| Waterfront?: | Yes |
| Association: | Riverside Park |
| Year Built: | 2026 |
| Amenities: | Other, Sidewalks |
| Covered Spaces: | 3.0 |
| Direction Faces: | West |
| Elementary School: | North Fork |
| Frontage Type: | Waterfront |
| Garage Spaces: | 3.0 |
| High School: | Stranahan |
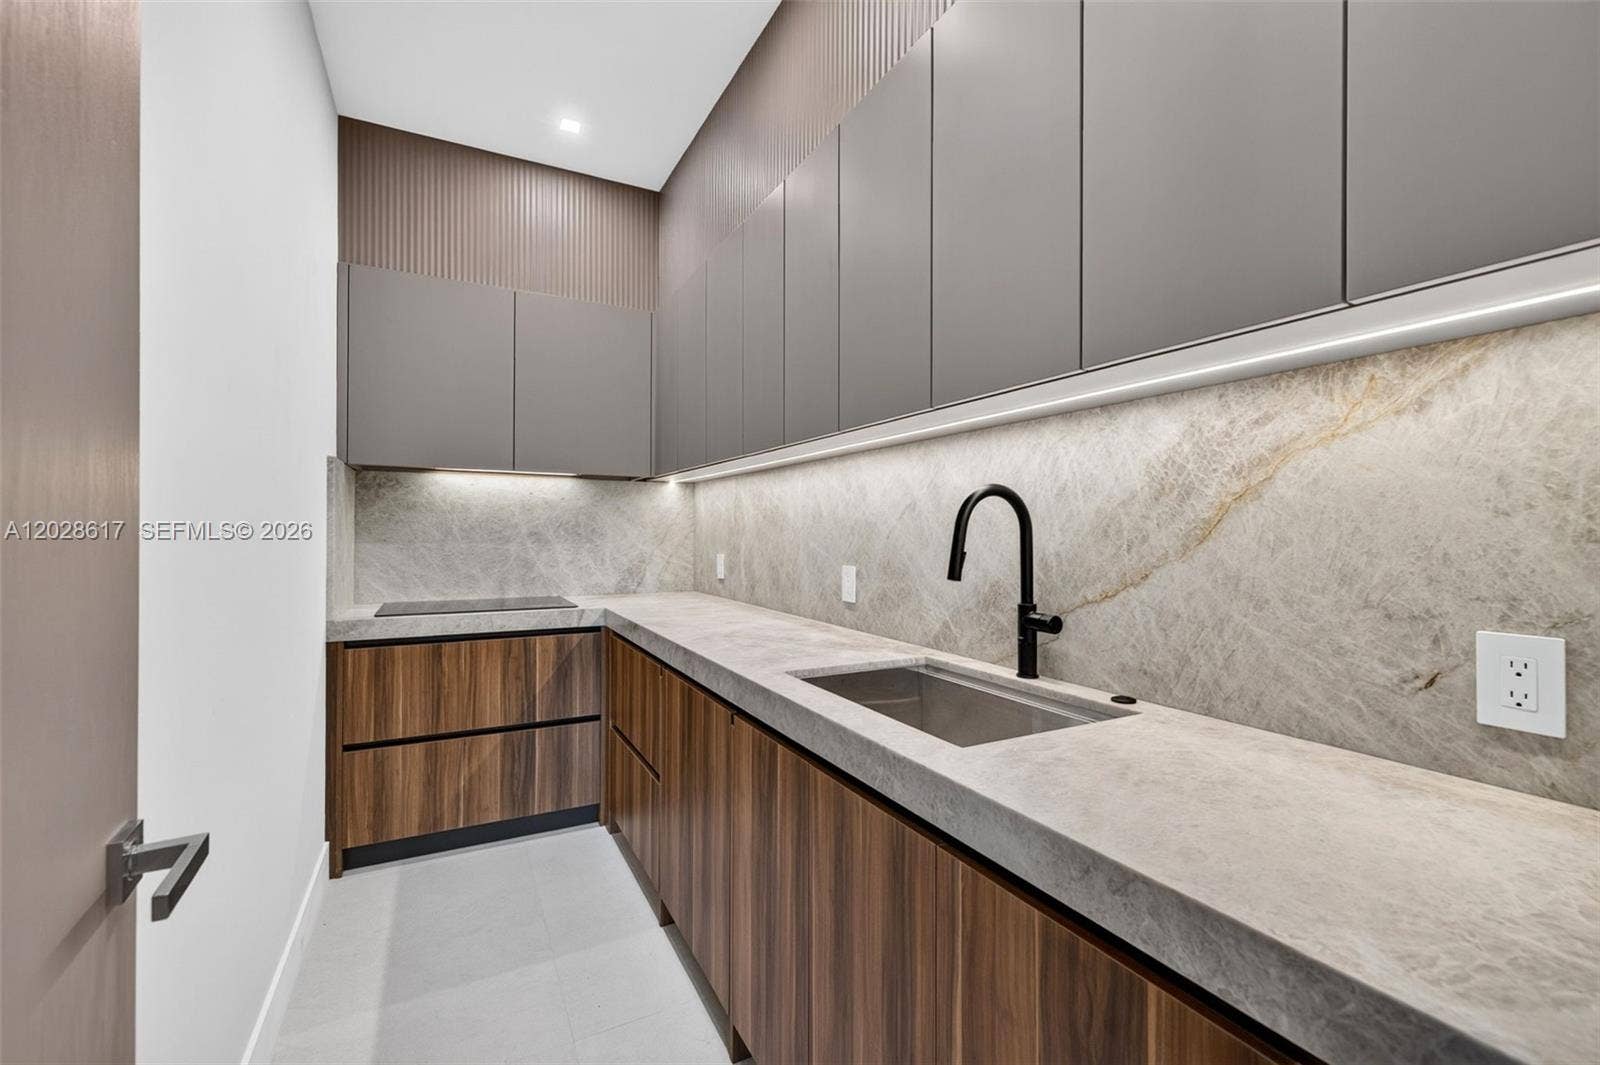
| Interior Features: | BuiltInFeatures, BreakfastArea, Bathtub, ClosetCabinetry, DiningArea, SeparateFormalDiningRoom, DualSinks, Elevator, KitchenIsland, MainLevelPrimary, Pantry, SoakingTub, SeparateShower, TubShower, UpperLevelPrimary, Bar |
| Levels: | Two |
| Financing Type: | Cash, Conventional |
| Lot Size Dimensions: | 134x250 |
| Parking Features: | Attached, Boat, ElectricVehicleChargingStations, Garage, GolfCartGarage, GarageDoorOpener, RvAccessParking |
| Pool Private?: | Yes |
| Zoning: | RS-8 |
| Price: | $13,995,000.00 |
|---|---|
| Property Type: | SingleFamilyResidence |
| Total Area: | 9801.0 |
| Waterfront Type: | CanalFront, NoFixedBridges, OceanAccess, RiverFront |
| Architectural Style: | Contemporary |
| Exterior Features: | BuiltInBarbecue, Barbecue, Lighting, OutdoorLivingArea, OutdoorShower |
| Flooring: | Concrete |
| Frontage Length: | 134.00 |
| Garage?: | Yes |
| Lot Size Area: | 33605.0 |
| Middle School: | New River |
| New Construction?: | Yes |
| Pending Timestamp: | 2026-09-29 |
| Pets Allowed: | Yes |
| Pool Features: | Heated, InGround, Other |
| Stories: | 2 |
| View: | Pool, River |
| Pets Allowed?: | Yes |
Listing Courtesy of: Compass Florida, LLC
Listing Agent: Lourdes E Maestres
954-738-5322

All listings featuring the BMLS logo are provided by BeachesMLS Inc. This information is not verified for authenticity or accuracy and is not guaranteed. © 2026 BeachesMLS, Inc. All rights reserved.
BeachesMLS data last updated on October 08, 2026 09:55 PM - ET
Property Last Updated: October 08, 2026 09:55 PM - ET
