


701 MUIRFIELD Court, #701E
Jupiter, FL 33458
$449,000
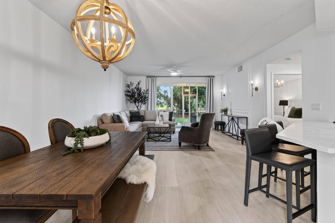
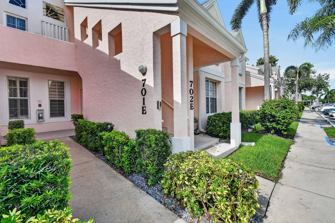
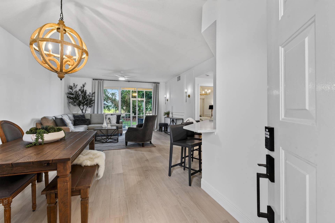
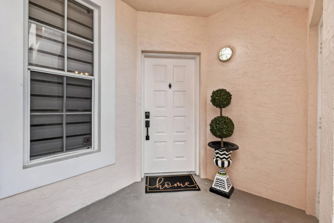
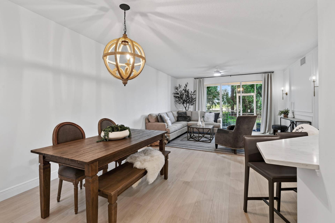
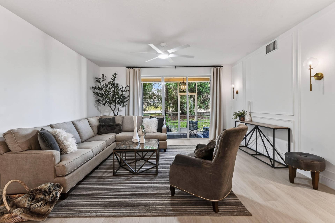
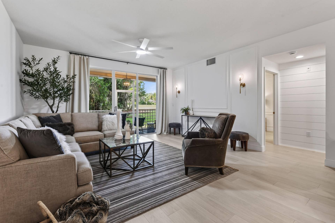
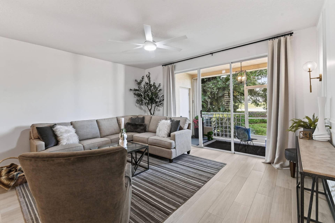
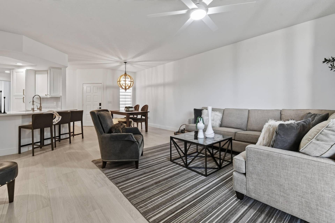
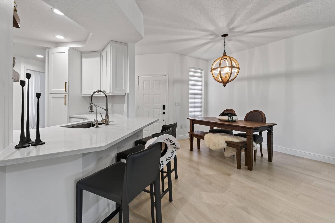
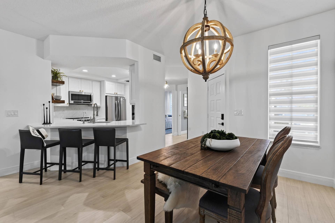
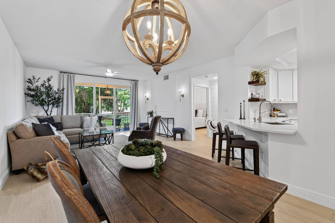
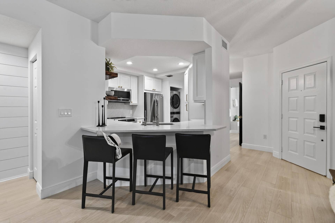
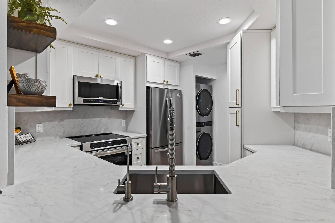
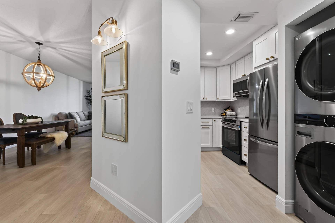
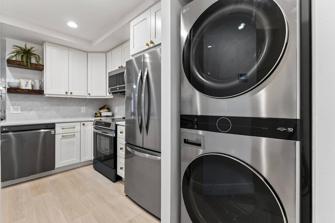
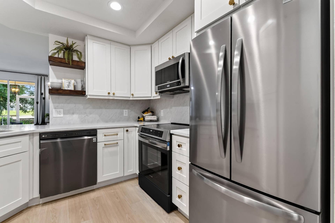
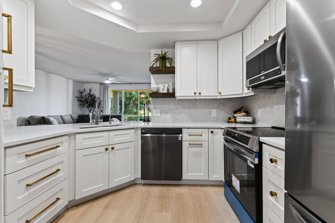
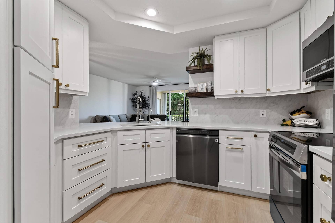
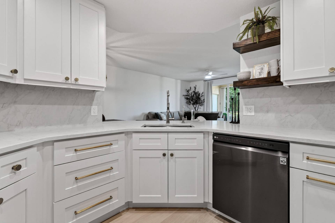
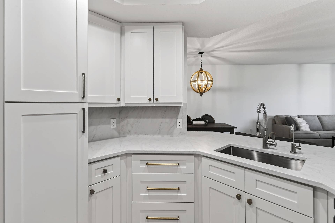
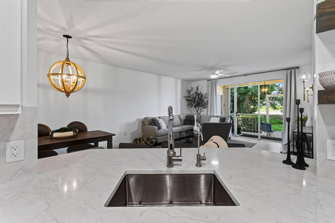
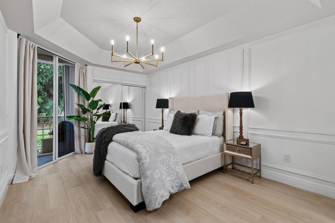
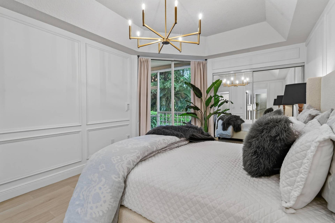
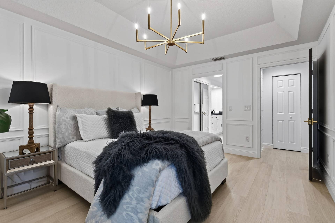
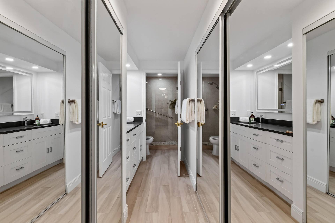
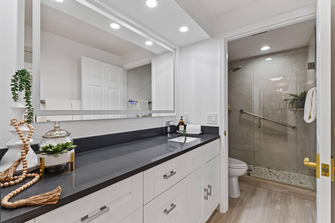
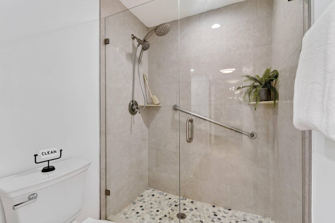
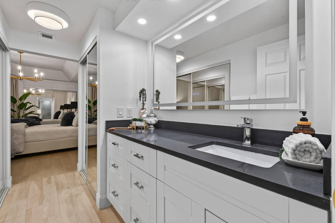
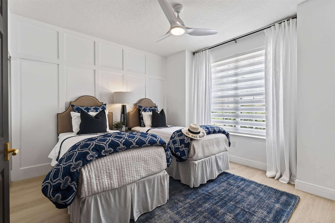
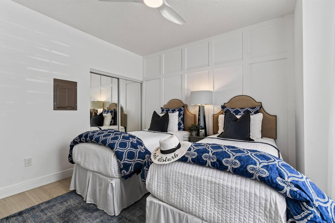
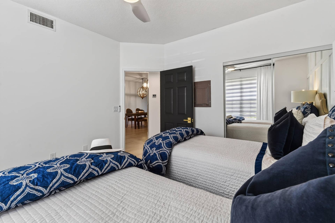
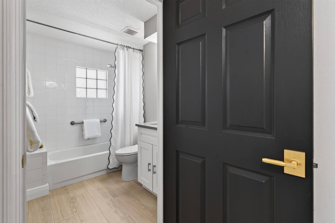
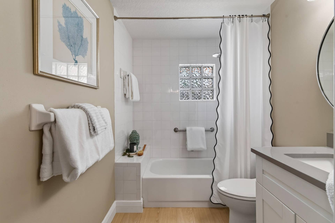
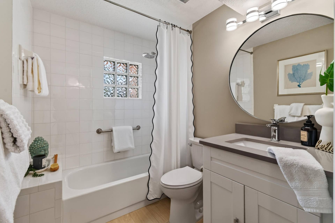
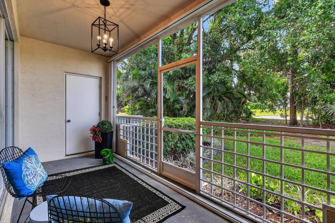
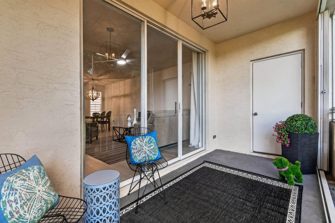
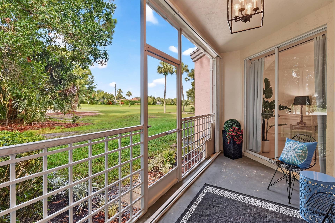
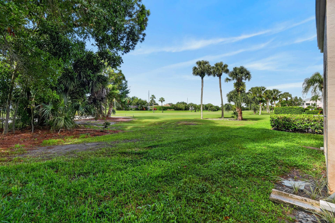
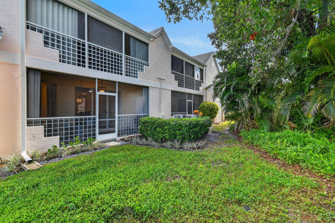
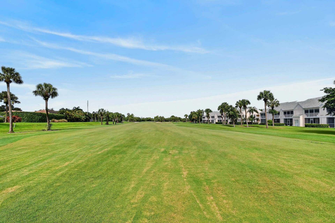
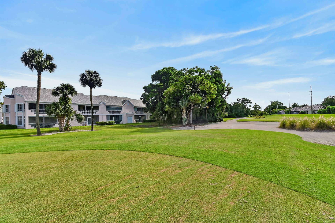
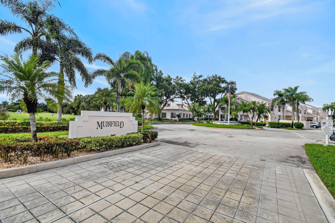
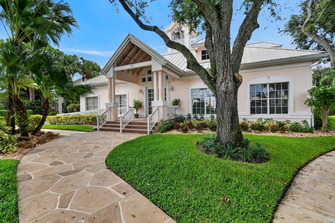
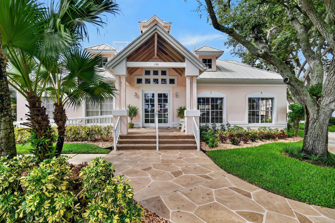
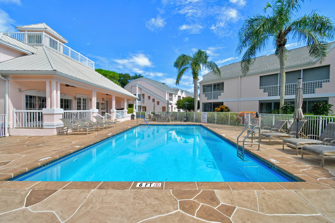
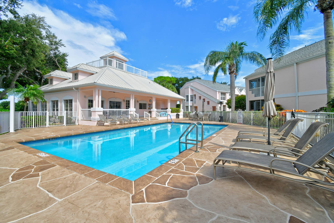
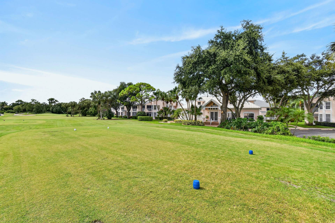
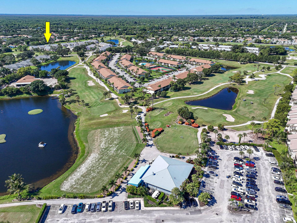
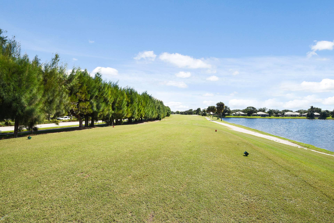
Welcome to this desirable completely renovated first floor condominium in Muirfield with a view of the 14th hole at The Golf Club of Jupiter. You will walk in and immediately see that beauty abounds in everything from the Arhaus light fixtures to the custom millwork throughout. This home has a very nice and bright open floor plan with split bedrooms for privacy. The kitchen has brand new solid wood soft close cabinets/drawers, pull out shelves, a lazy susan, new to market Edmonton quartz counters/backsplash, and stainless steel appliances. The range is an induction range with an air fry convection oven. The microwave is also convection giving you extra oven space for holiday cooking and entertaining. The sink is deep with a stainless steel industrial faucet including a separate faucet for filtered water. You will find imported porcelain wood plank tile throughout the home that was sourced from Padron Tile with extra tile provided for the outdoor patio. Both bathrooms have also been completely renovated with new vanities with quartz countertops, tile, and plumbing fixtures. Every detail has been thought of and completed. This condo is ready for new owners. As a resident of Muirfield you will have access to a heated pool, clubhouse, and several social events. Start enjoying Florida living immediately with golf, shopping, beaches, spring training, and endless entertainment all near by. Make your appointment today!
| MLS#: | B26079020 |
|---|---|
| Status: | Active |
| Living Area: | 1,160 |
| Association: | Muirfield Condo |
| Year Built: | 1993 |
| Amenities: | Clubhouse, Management, PicnicArea, Pool, Parking |
| Association Name: | Muirfield Condominium Association |
| Association Phone: | 561-781-8030 |
| Association?: | Yes |
| Covered Spaces: | 0.0 |
| Direction Faces: | East |
| Elementary School: | Jerry Thomas |
| High School: | Jupiter |
| Interior Features: | BreakfastBar, BuiltInFeatures, BedroomOnMainLevel, ClosetCabinetry, DiningArea, SeparateFormalDiningRoom, CustomMirrors, MainLevelPrimary, Pantry, SplitBedrooms, Storage, SeparateShower |
| Laundry Features: | Inside, InKitchen, InUnit, WasherDryerInstallAllowed |
| Levels: | One |
| Financing Type: | Cash, Conventional, VaLoan |
| Parking Features: | Assigned, Guest, Open |
| Zoning: | R2 (city) |
| Pets Comments: | Total Weight Limit Of Pets:4020 |
| Price: | $449,000.00 |
|---|---|
| Property Type: | Condominium |
| Total Area: | 1160.0 |
| Association Fee: | $538 |
| Association Fee Paid: | Monthly |
| Association Fee Includes: | CableTv, MaintenanceGrounds, MaintenanceStructure, PestControl, Pools, RecreationFacilities, ReserveFund, Roof, Sewer, Trash, Water |
| Building Name: | 701 |
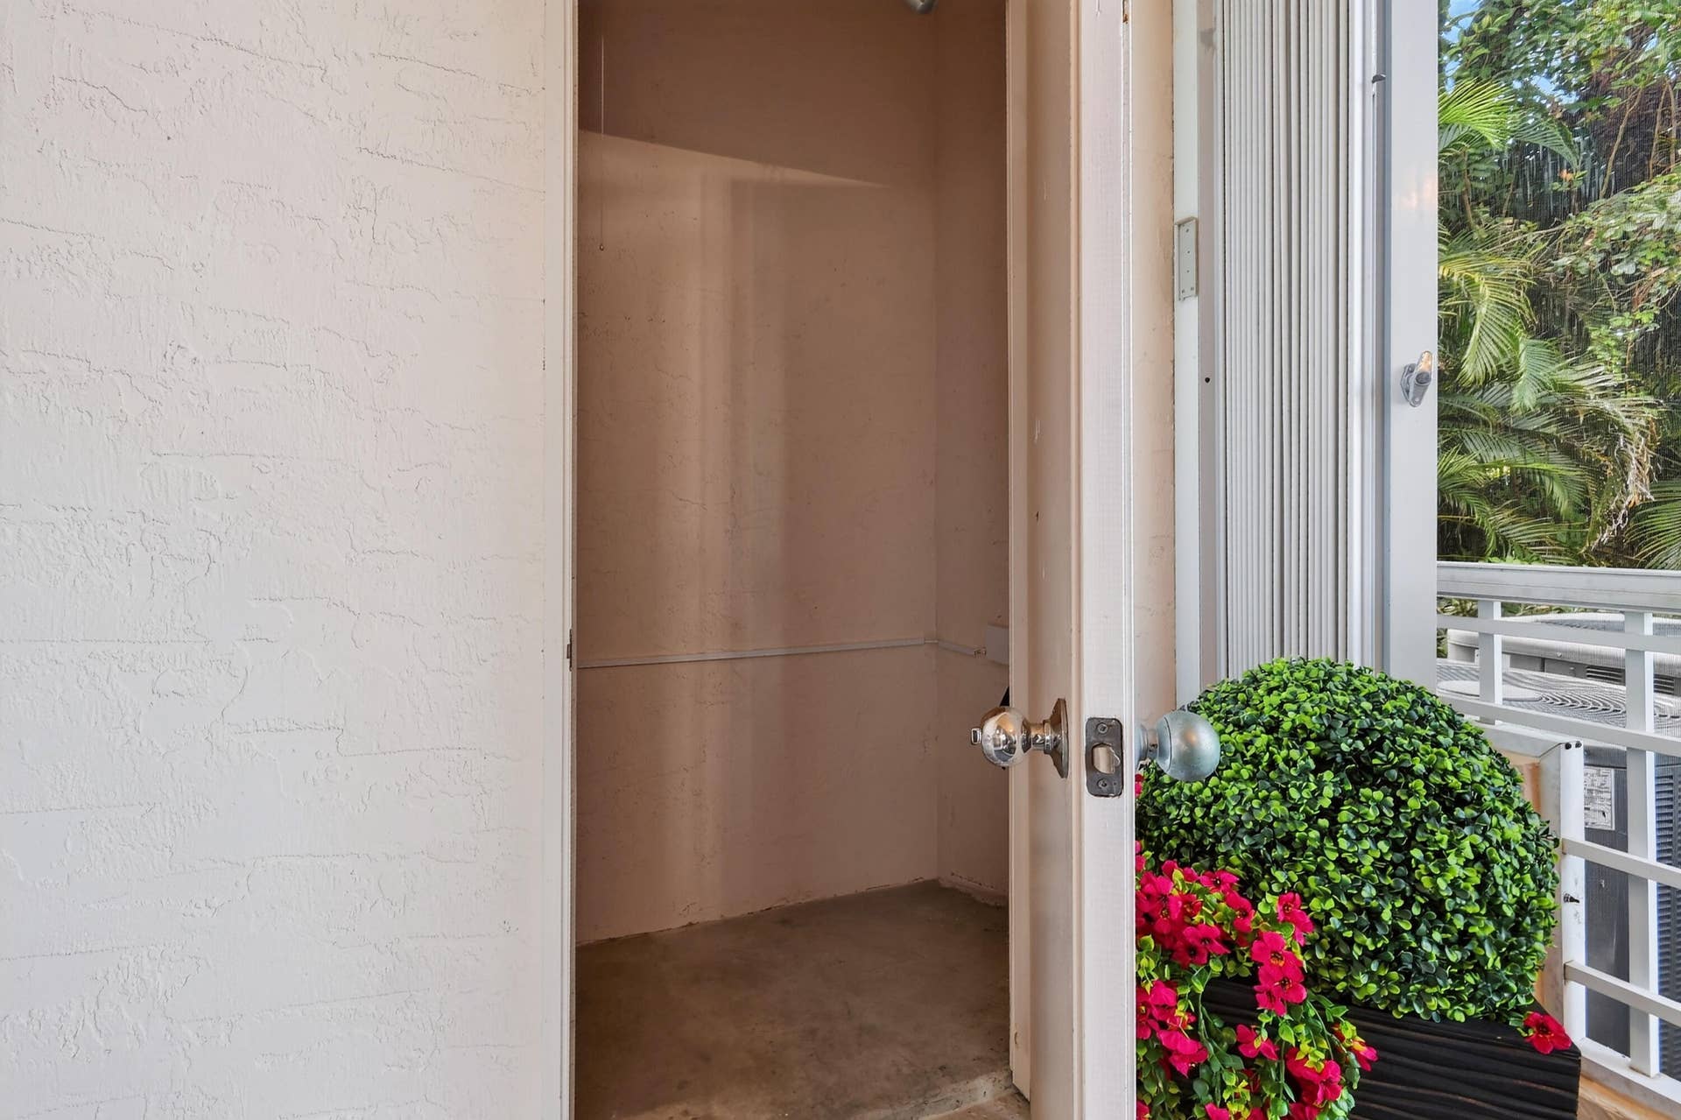
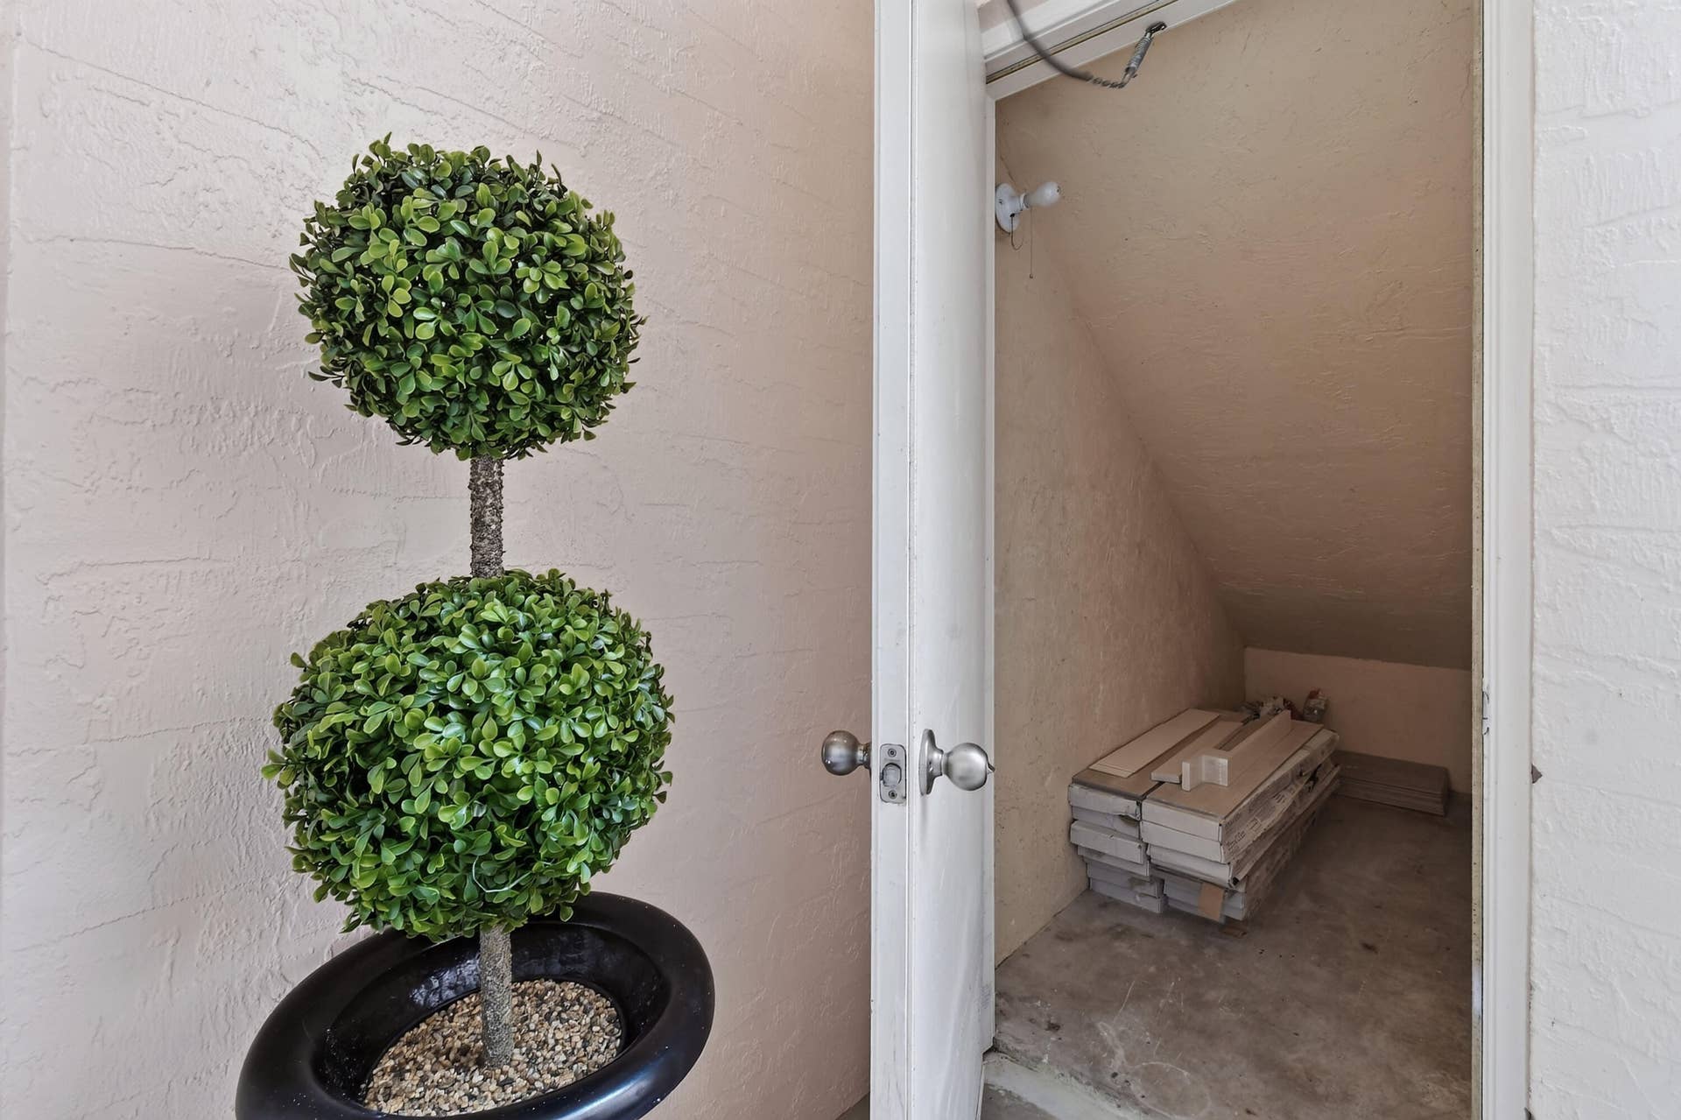
| Exterior Features: | OutdoorLivingArea, Storage |
| Flooring: | Tile |
| Furnished: | Negotiable |
| Lot Size Area: | 0.0 |
| Middle School: | Independence |
| Pets Allowed: | CatsOk, DogsOk, SizeLimit, Yes |
| Pool Features: | Association, Heated |
| Stories: | 1 |
| Utilities: | CableAvailable, ElectricityConnected, SewerConnected, WaterConnected |
| View: | GolfCourse, Garden |
| Window Features: | Blinds, Drapes |
| Pets Allowed?: | Yes |
Listing Courtesy of: Frankel Ball Realty LLC
Listing Agent: Pamela Smith
561-714-8089

All listings featuring the BMLS logo are provided by BeachesMLS Inc. This information is not verified for authenticity or accuracy and is not guaranteed. © 2026 BeachesMLS, Inc. All rights reserved.
BeachesMLS data last updated on October 08, 2026 10:40 PM - ET
Property Last Updated: October 08, 2026 10:40 PM - ET
