













7080 Long Leaf Drive
Parkland, FL 33076
$2,250,000
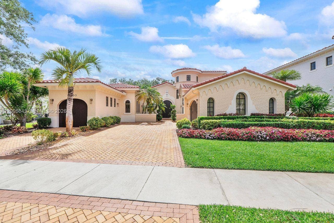
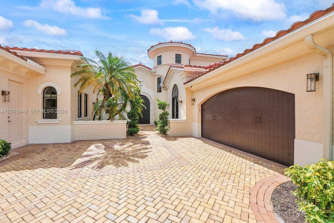
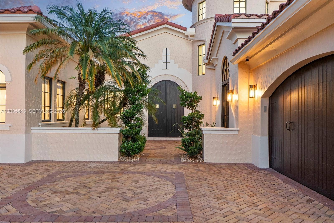
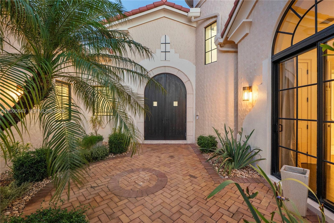
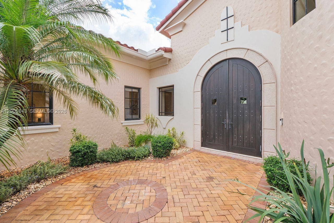
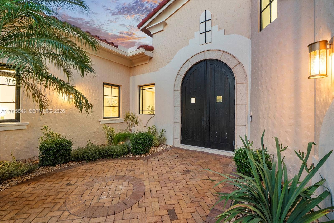
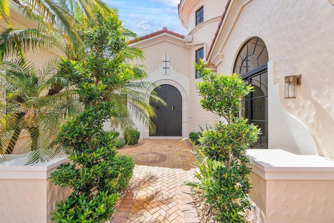
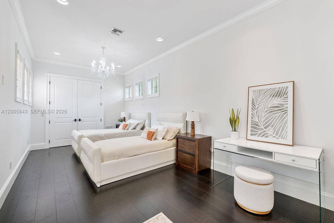
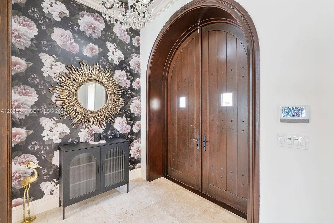
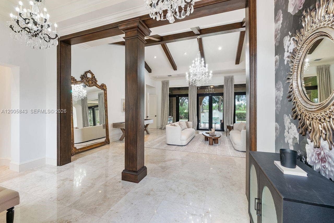
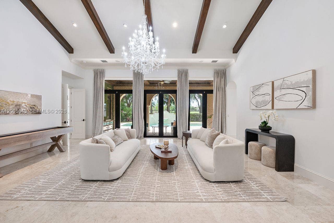
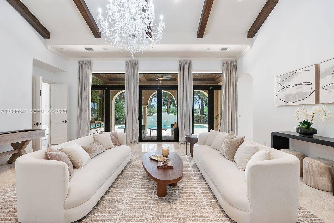
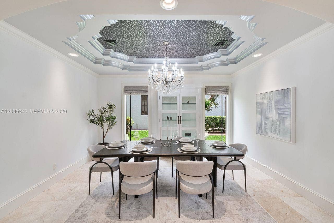
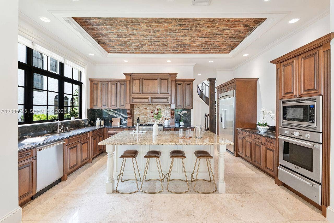
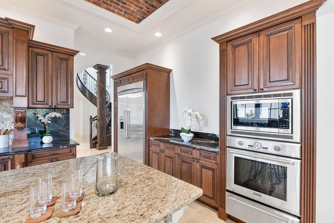
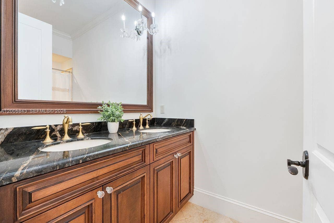
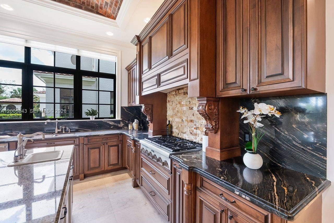
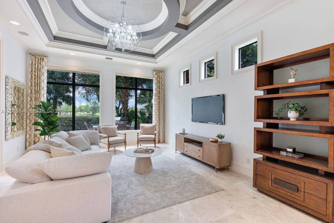
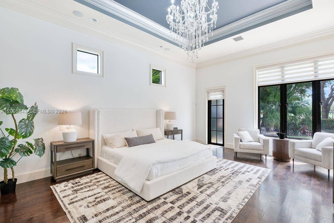
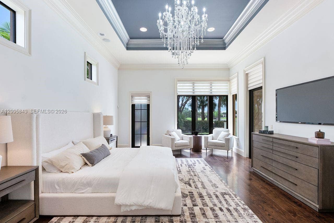
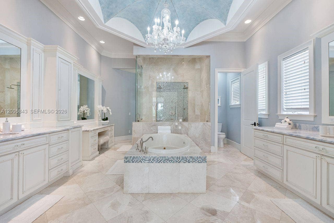
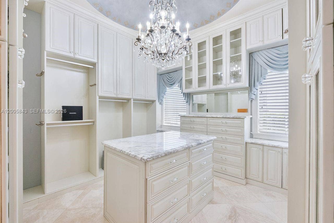
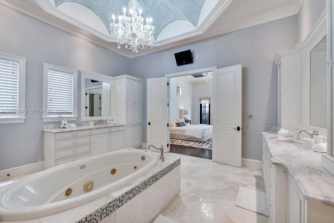
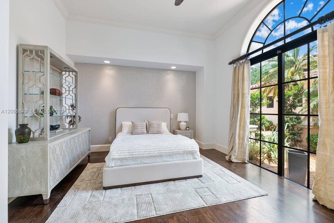
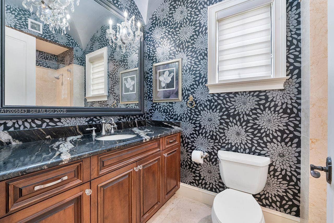
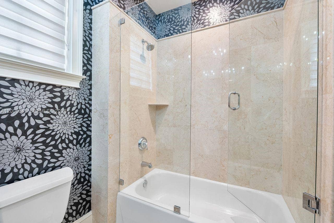
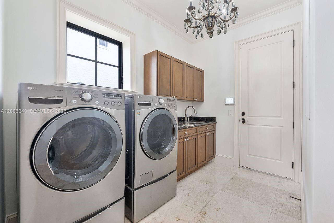
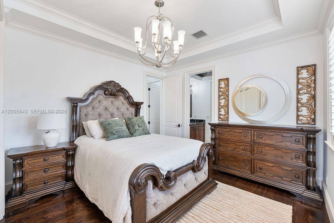
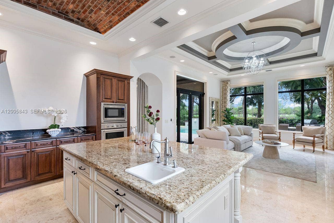
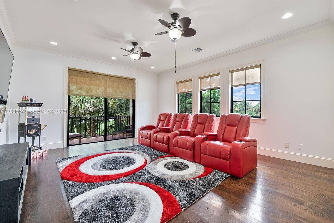
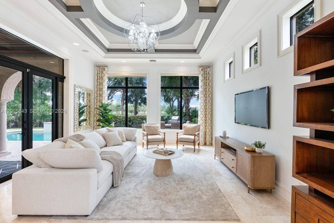
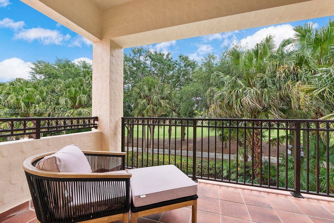
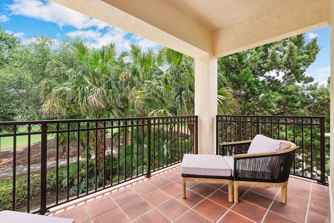
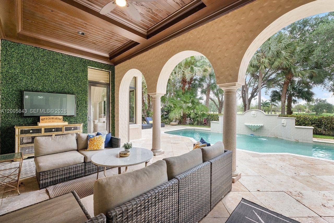
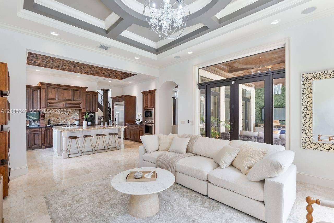
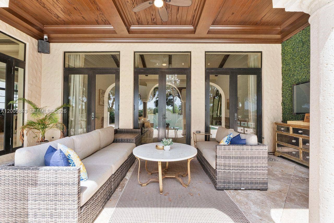
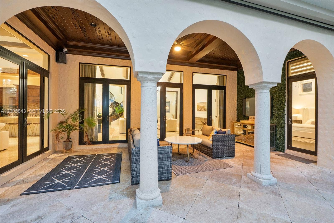
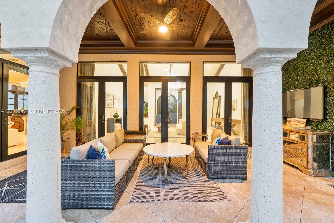
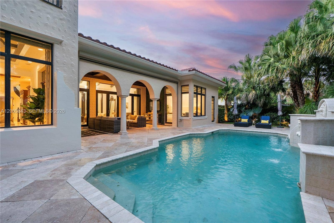
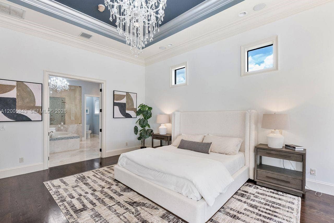
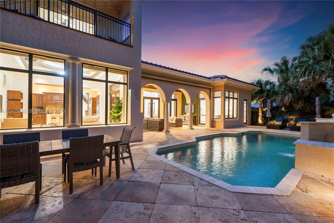
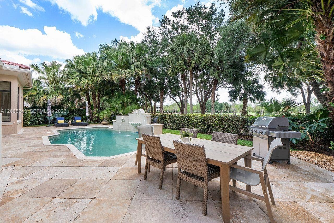
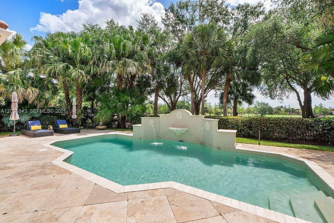
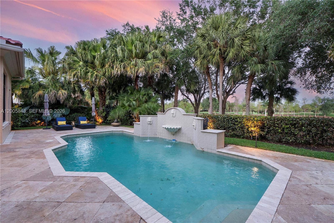
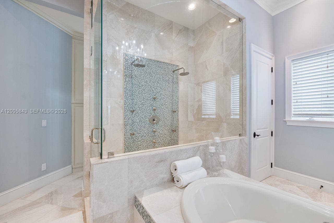
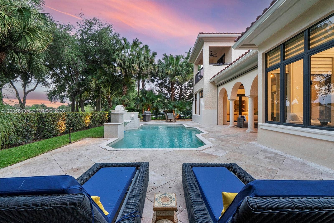
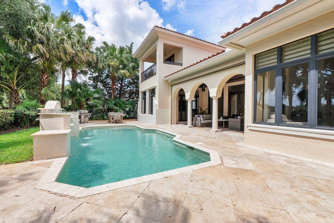
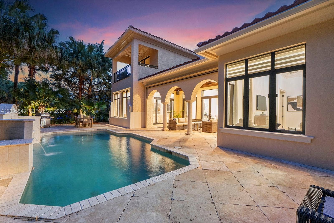
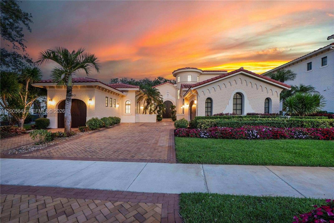
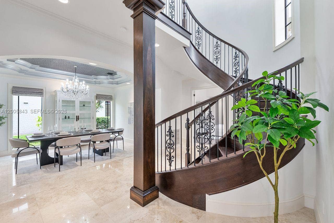
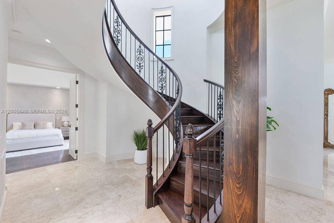
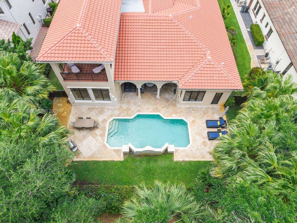
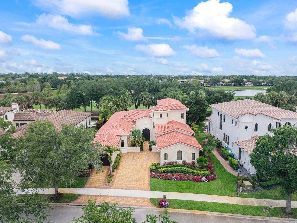
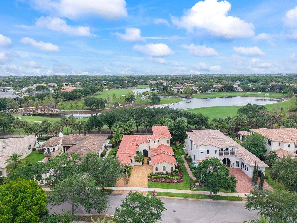
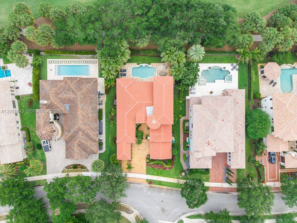
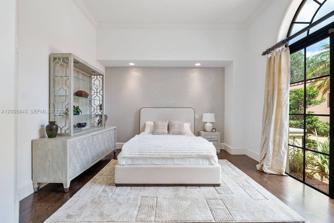
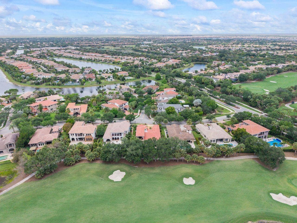
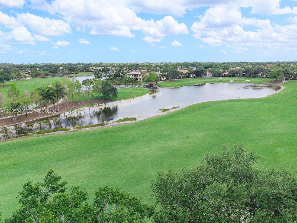
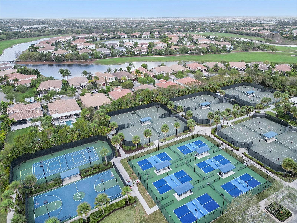
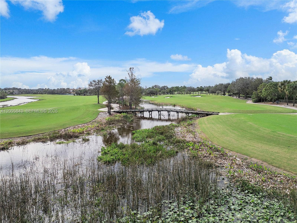
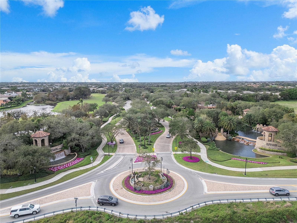
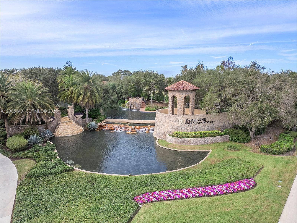
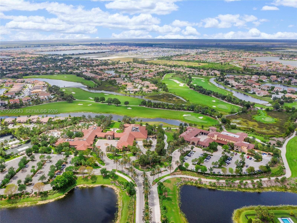
**No Open House this weekend - Available for private showings**Experience refined living in prestigious Parkland Golf & Country Club. This stunning 5-bedroom, 4-bath residence is ideally positioned on a prime lot with breathtaking golf and lake views, a 2-year new roof, and the added peace of mind of a full-house generator. A thoughtfully designed layout features a first-floor primary suite with a custom dream closet and spa-inspired bath, along with two additional bedrooms and full baths on the main level for exceptional everyday livability. The second floor offers a private guest suite and a versatile flex space ideal for a home gym, media room, or office. Showcasing meticulous craftsmanship throughout, the home is appointed with marble flooring, designer lighting, and elegant crown molding. At its center, an open-concept chef’s kitchen with premium Thermador appliances flows seamlessly into expansive living areas, creating a space equally suited for entertaining and relaxed daily living. Step outside to your own private retreat—complete with a resort-style pool, tranquil fountains, and an automated screened enclosure that captures sweeping views while offering a shaded, breezy outdoor experience. All set within a premier country club community offering exceptional amenities, this home delivers a lifestyle defined by comfort, sophistication, and ease.
| MLS#: | A12005843 |
|---|---|
| Status: | Closed |
| Living Area: | 3,838 |
| Close Price: | $2,250,000 |
| Association: | Parkland Golf & Country C |
| Year Built: | 2006 |
| Amenities: | Clubhouse, FitnessCenter, GolfCourse, Gated, Management, Pool, SpaHotTub, TennisCourts |
| Association?: | Yes |
| Covered Spaces: | 2.0 |
| Direction Faces: | West |
| Elementary School: | Park Trails |
| Frontage Type: | Waterfront |
| Garage Spaces: | 2.0 |
| High School: | Marjory Stoneman Douglas |
| Interior Features: | BreakfastBar, Bathtub, ClosetCabinetry, DiningArea, SeparateFormalDiningRoom, DualSinks, EntranceFoyer, GardenTubRomanTub, MainLevelPrimary, Pantry, SittingAreaInPrimary, SplitBedrooms, SoakingTub, SeparateShower, VaultedCeilings, WalkInClosets, Bar |
| Levels: | Two |
| Financing Type: | Cash, Conventional, FHA, VaLoan |
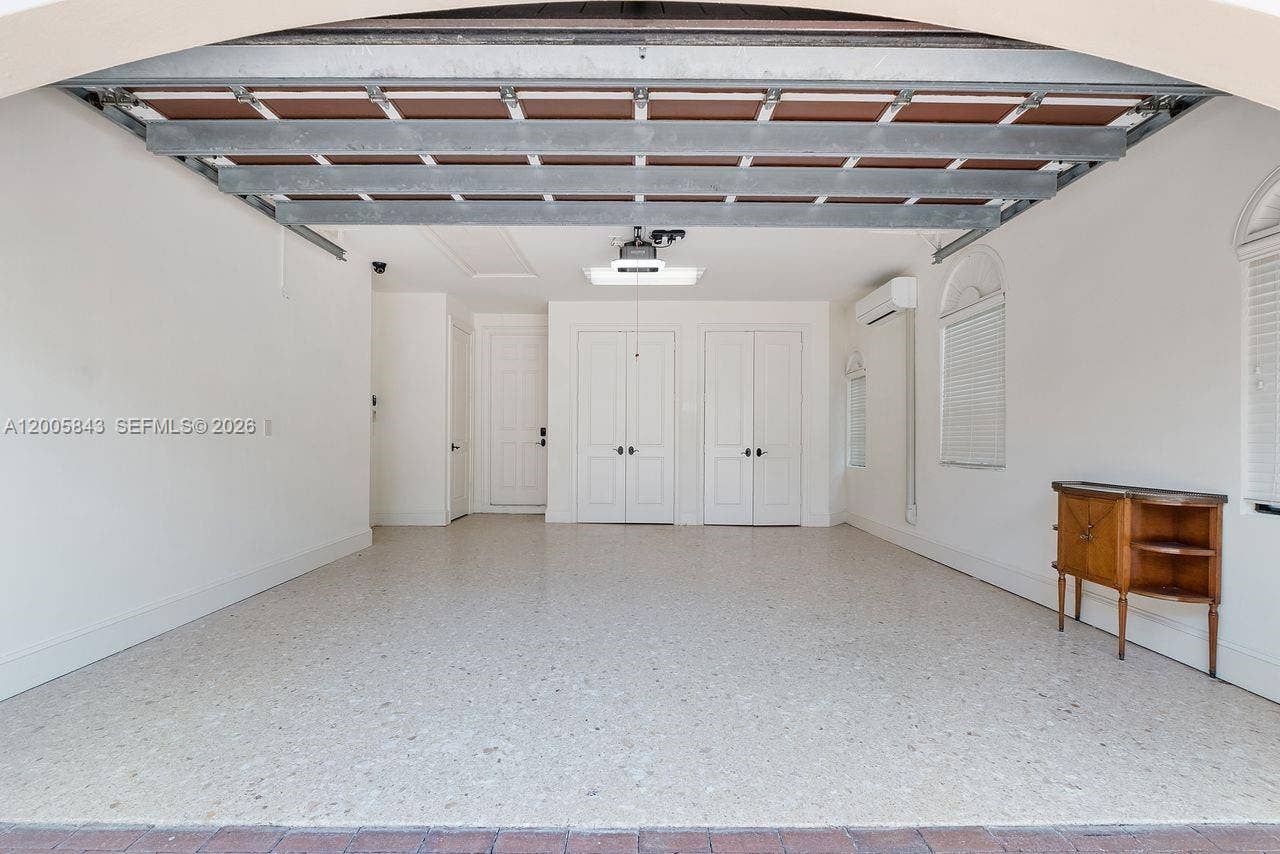
| Parking Features: | Attached, Driveway, Garage, GarageDoorOpener, PaverBlock |
| Pool Private?: | Yes |
| Zoning: | PRD |
| Price: | $2,250,000.00 |
|---|---|
| Property Type: | SingleFamilyResidence |
| Total Area: | 4910.0 |
| Waterfront Type: | LakeFront, None |
| Close Date: | 2026-07-16 |
| Association Fee: | $1,163 |
| Association Fee Paid: | Monthly |
| Association Fee Includes: | CommonAreas, RecreationFacilities |
| Exterior Features: | OutdoorLivingArea, Porch |
| Flooring: | Marble, Wood |
| Frontage Length: | 100.00 |
| Garage?: | Yes |
| Lot Size Area: | 12693.0 |
| Middle School: | Westglades |
| Pending Timestamp: | 2026-06-09 |
| Pets Allowed: | SizeLimit, Yes |
| Pool Features: | InGround, Association |
| Stories: | 2 |
| Utilities: | CableAvailable |
| View: | GolfCourse, Lake |
| Window Features: | Blinds, Drapes, Rods |
| Pets Allowed?: | Yes |
Listing Courtesy of: Coldwell Banker Realty
Listing Agent: Nicola Riettie
954-708-6841

All listings featuring the BMLS logo are provided by BeachesMLS Inc. This information is not verified for authenticity or accuracy and is not guaranteed. © 2026 BeachesMLS, Inc. All rights reserved.
BeachesMLS data last updated on October 08, 2026 08:12 PM - ET
Property Last Updated: October 08, 2026 08:12 PM - ET
