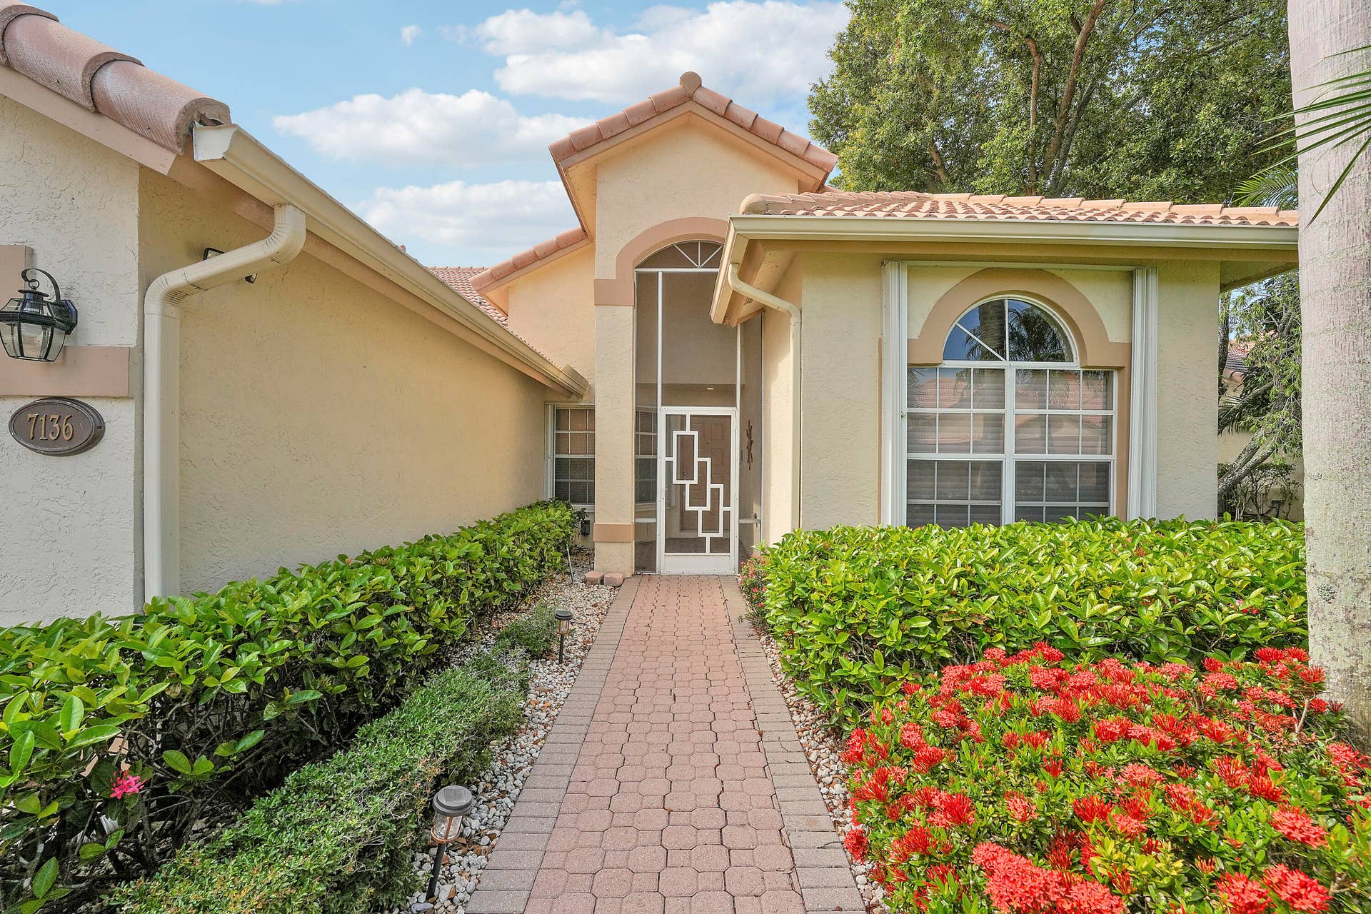
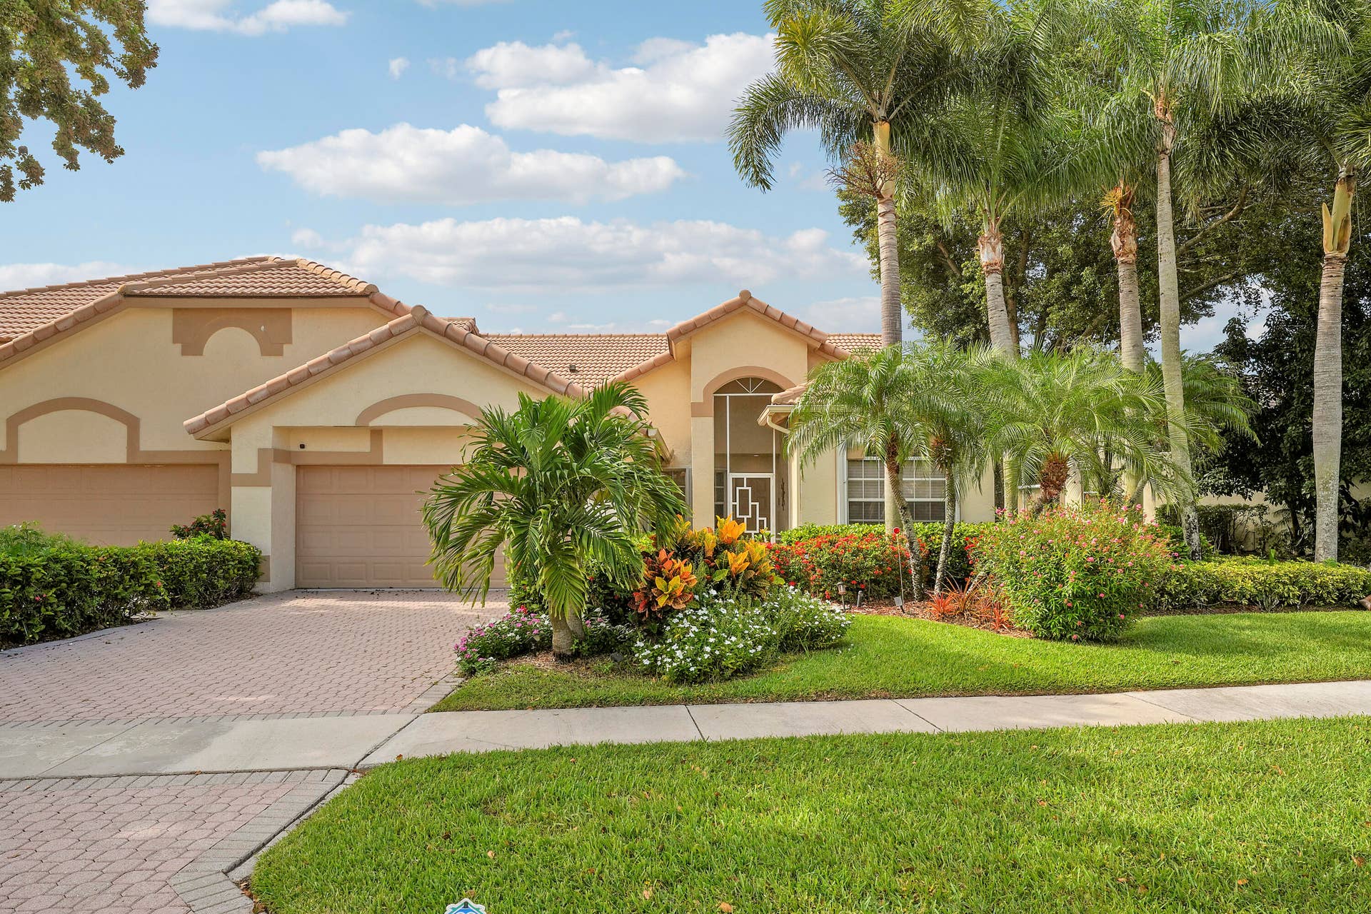
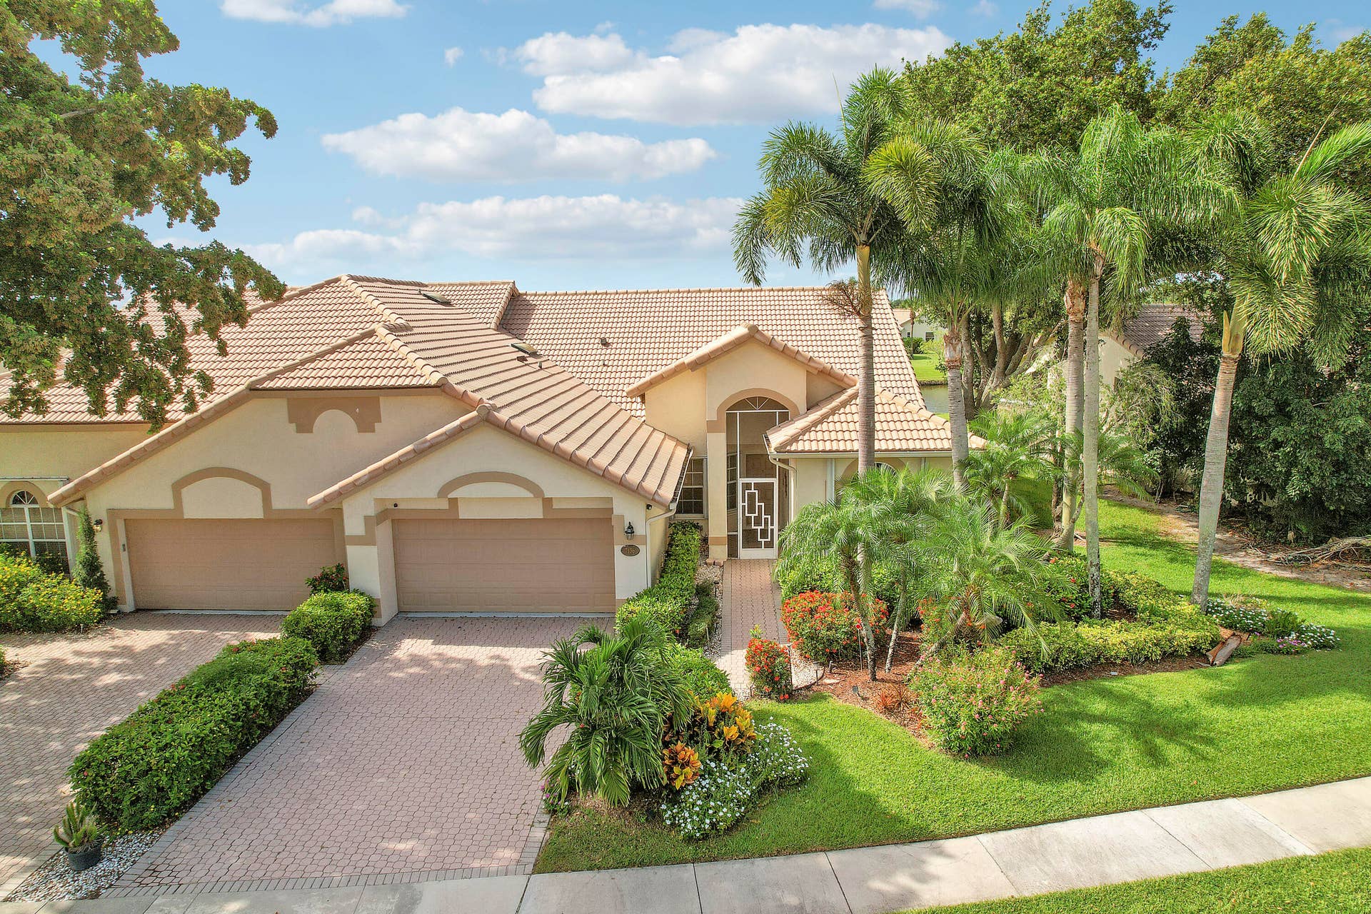















7136 ASHFORD Lane
Boynton Beach, FL 33472
$350,000
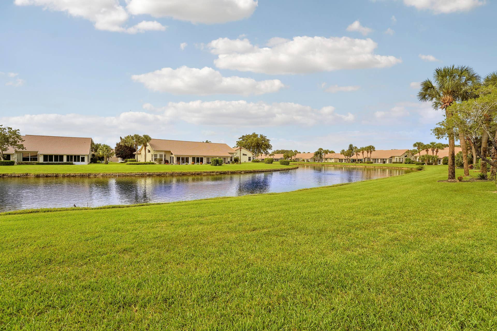
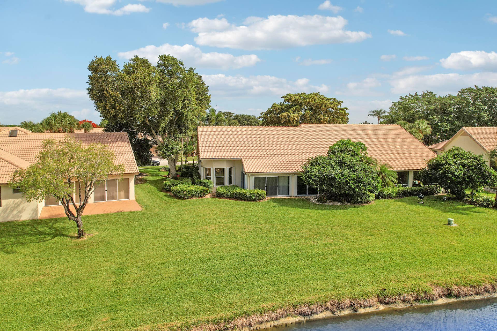
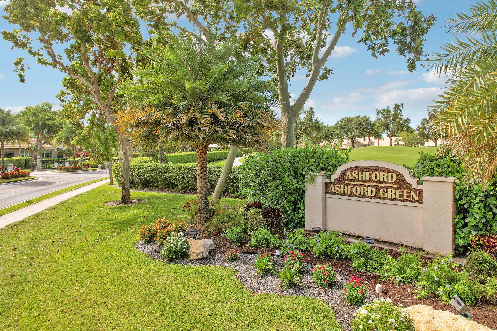
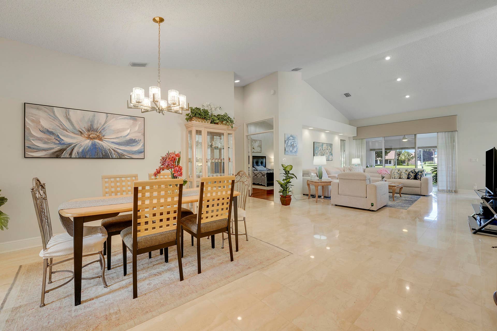
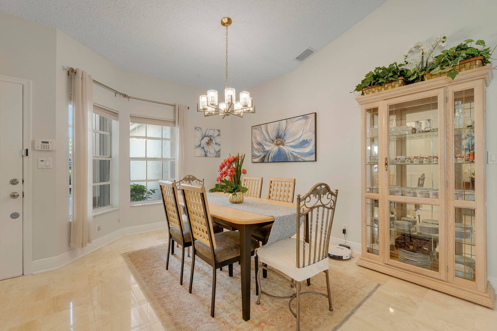
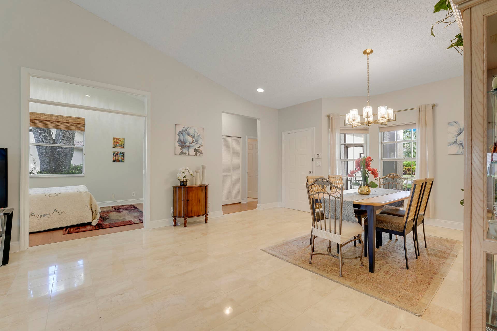
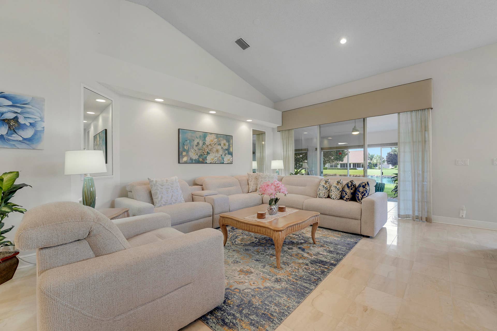
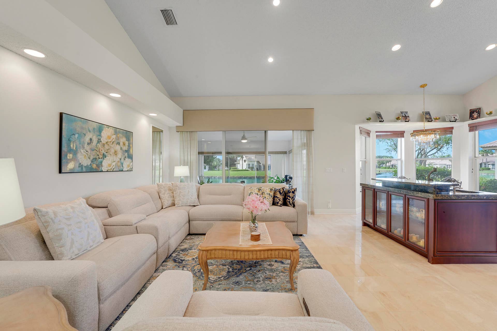
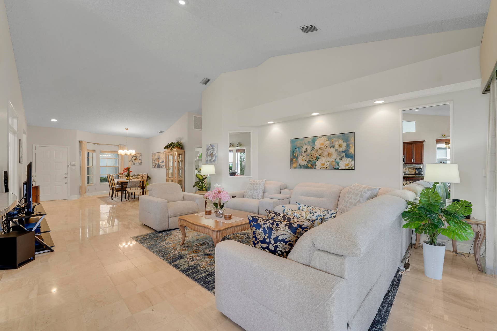
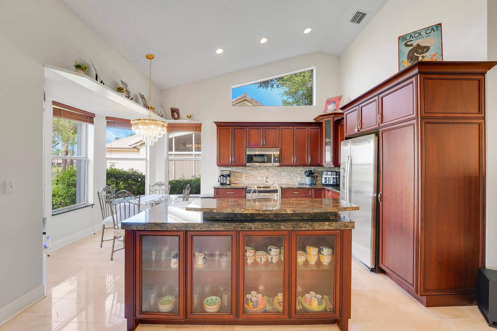
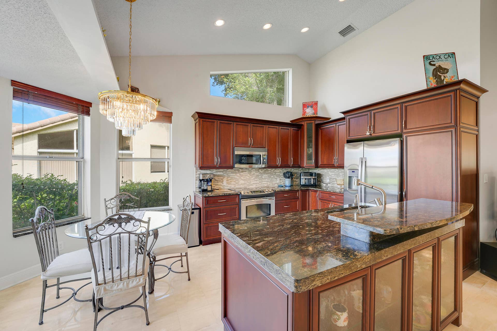
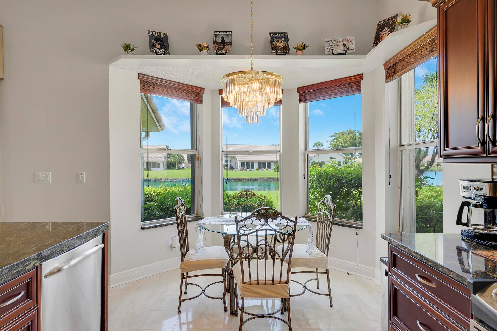
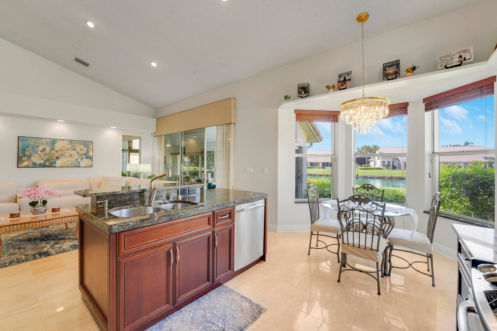
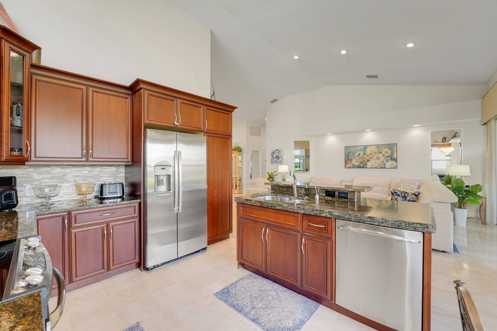
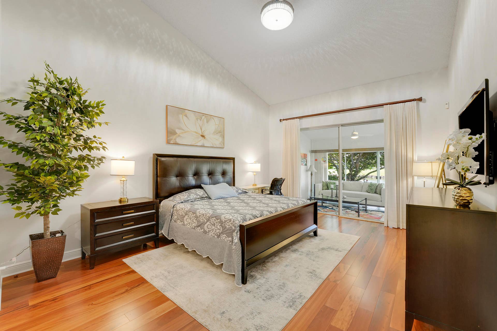
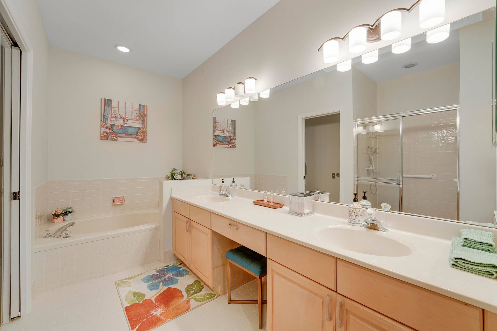
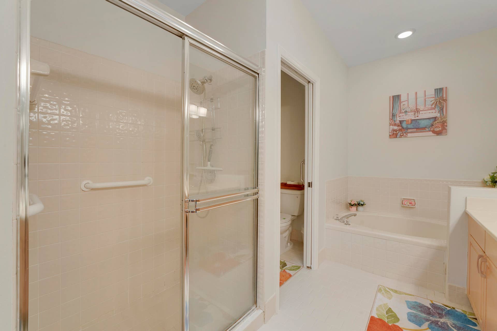
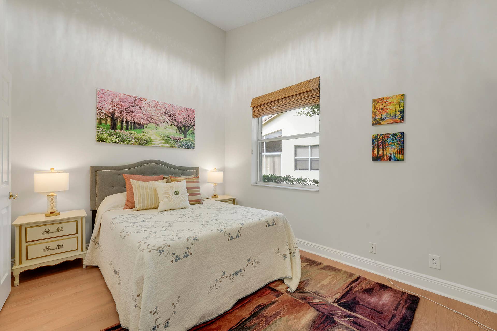
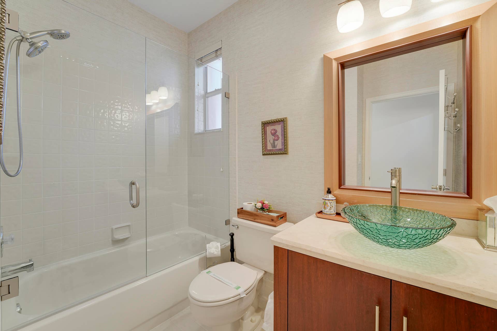
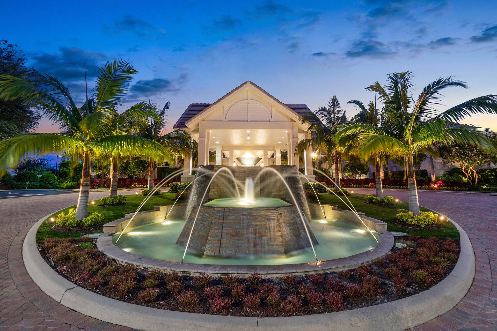
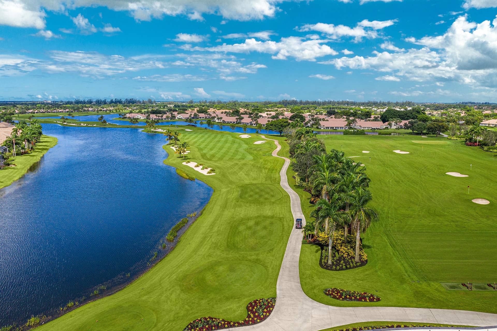
Experience lakefront living in the gated community of Ashford at Aberdeen. This beautifully maintained 3-bedroom, 2-bathroom villa showcases soaring vaulted ceilings, marble flooring throughout the main living areas, hardwood flooring in the bedrooms, and an inviting split-bedroom floor plan designed for both privacy and comfortable everyday living. The spacious open-concept kitchen features granite countertops, stainless steel appliances- with a brand new refrigerator, solid wood cabinetry, and a breakfast area overlooking tranquil lake views. The oversized primary suite offers dual walk-in closets, double vanities, a large soaking tub, and separate shower. In 2022 all fans and lighting were updated.
| MLS#: | B26085410 |
|---|---|
| Status: | Coming Soon |
| Living Area: | 2,214 |
| Association: | Aberdeen 14 |
| Year Built: | 1990 |
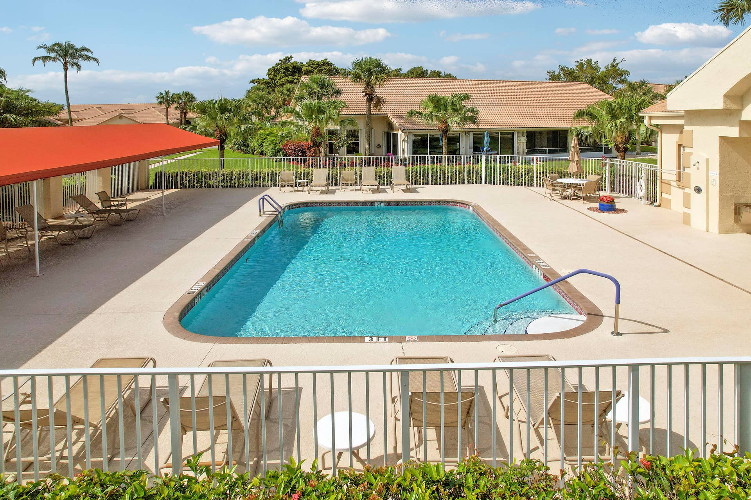
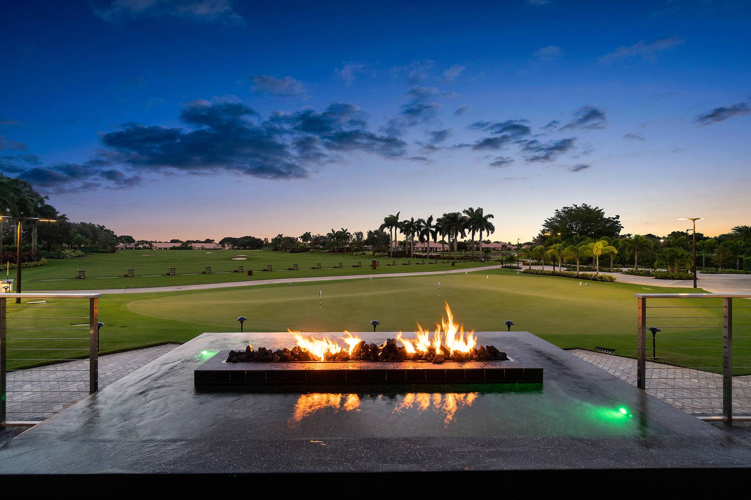
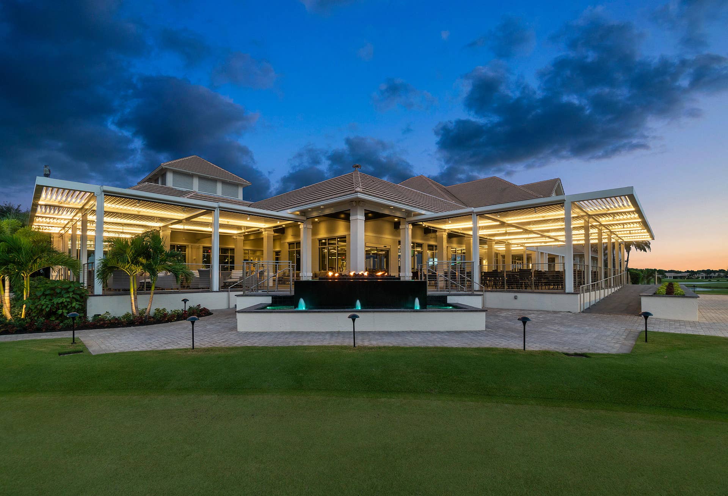
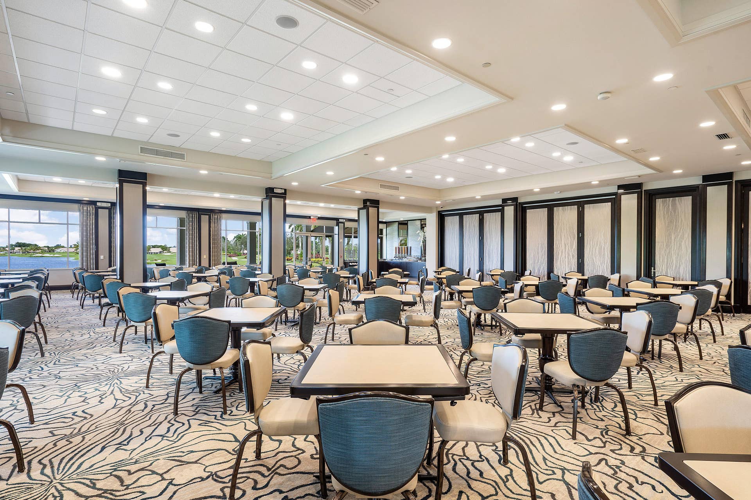
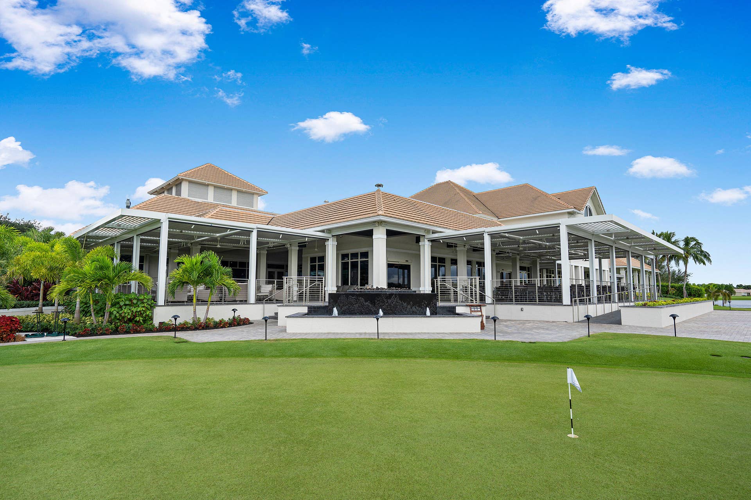
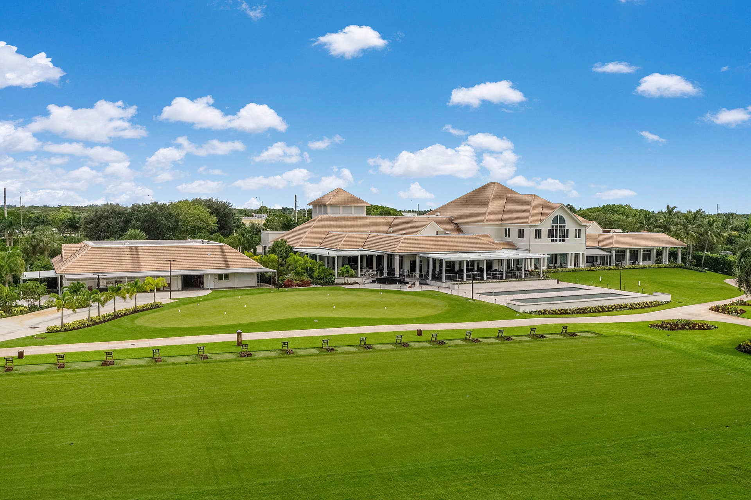
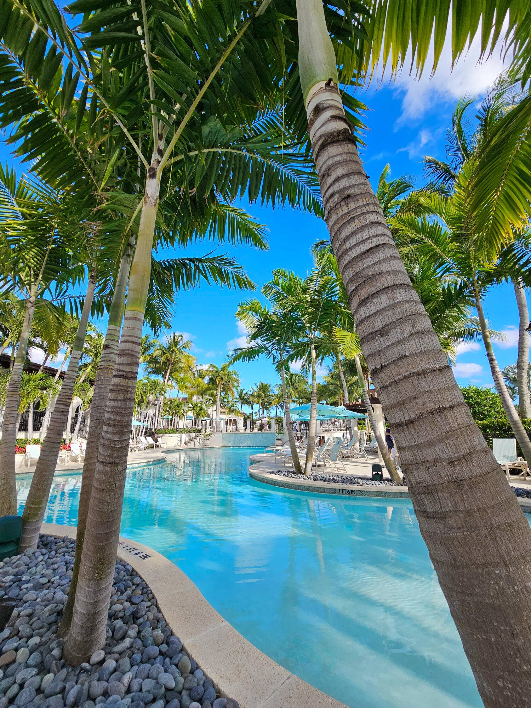
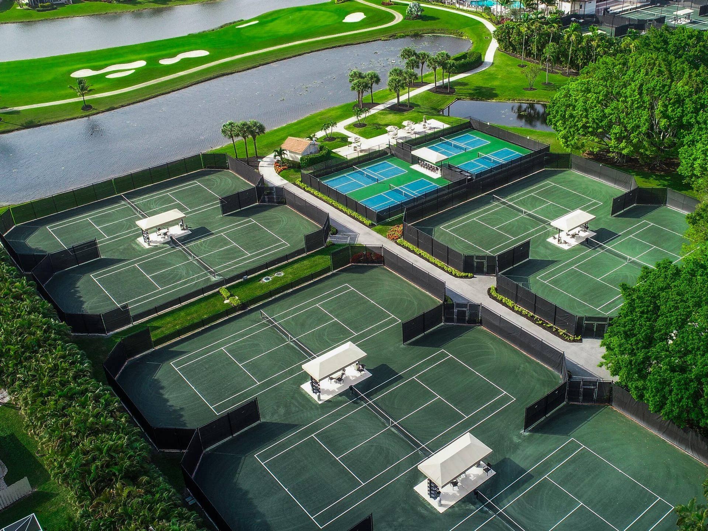
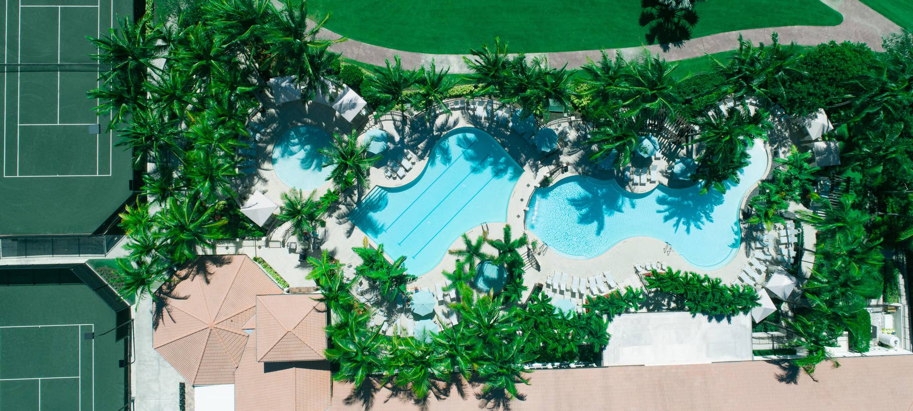
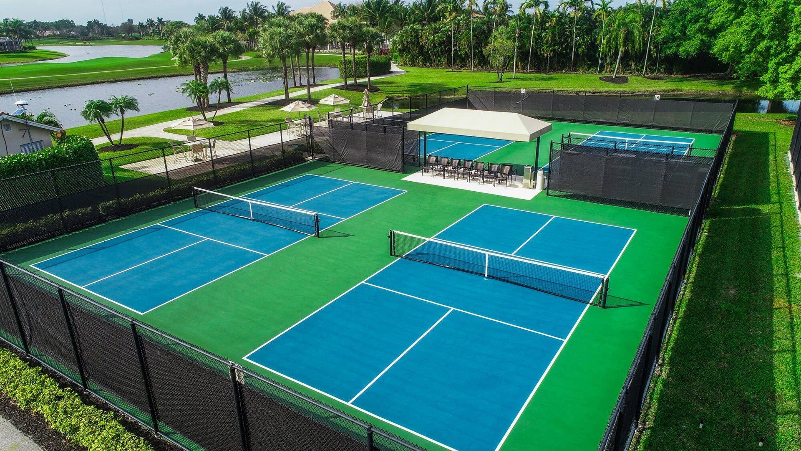
| Amenities: | BasketballCourt, BilliardRoom, Clubhouse, FitnessCenter, GolfCourse, MaintenanceGrounds, Gated, HobbyRoom, Management, Maintenance, PicnicArea, Playground, Park, Pool, Parking, PuttingGreens, RecreationFacilities, Restaurant, SpaHotTub, Sidewalks, TennisCourts |
| Association Name: | Ashford at Aberdeen |
| Association Phone: | 954-426-0151 |
| Association?: | Yes |
| Covered Spaces: | 2.0 |
| Direction Faces: | North |
| Elementary School: | Crystal Lakes (Palm Beach) |
| Garage Spaces: | 2.0 |
| High School: | Park Vista |
| Interior Features: | BuiltInFeatures, BreakfastArea, Bathtub, ClosetCabinetry, CathedralCeilings, DualSinks, GardenTubRomanTub, HighCeilings, KitchenIsland, KitchenDiningCombo, MainLevelPrimary, Pantry, SittingAreaInPrimary, SplitBedrooms, SoakingTub, SeparateShower, VaultedCeilings, WalkInClosets |
| Laundry Features: | WasherHookup, Inside, MainLevel, LaundryRoom, LaundryTub, InUnit, Sink |
| Levels: | One |
| Financing Type: | Cash, Conventional, FHA |
| Parking Features: | Attached, Concrete, Driveway, Garage, GarageDoorOpener, Guest |
| Security Features: | SecuritySystemOwned, CarbonMonoxideDetectors, FireAlarm, SecurityGate, GatedCommunity |
| Zoning: | RS |
| Pets Comments: | Other Pet Restrictions:See association rules to confirm pet rules. Pet fees and deposits determined on a case by case basis |
| Price: | $350,000.00 |
|---|---|
| Property Type: | Villa |
| Total Area: | 2719.0 |
| Waterfront Type: | LakeFront, None, Pond |
| Association Fee: | $556 |
| Architectural Style: | Ranch |
| Association Fee Paid: | Monthly |
| Association Fee Includes: | CommonAreas, LegalAccounting, MaintenanceGrounds, Pools, RecreationFacilities, ReserveFund |
| Exterior Features: | Lighting |
| Flooring: | Tile, Wood |
| Furnished: | Unfurnished |
| Garage?: | Yes |
| Lot Size Area: | 7018.0 |
| Middle School: | Christa McAuliffe |
| Pets Allowed: | NumberLimit, PetFee, Yes |
| Pool Features: | Association, Heated |
| Stories: | 1 |
| Utilities: | CableConnected, ElectricityConnected, SewerConnected, WaterConnected |
| View: | Garden, Lake, Pond, Water |
| Window Features: | Other, Skylights |
| Pets Allowed?: | Yes |
Listing Courtesy of: Rook Realty LLC
Listing Agent: Stacey Rook
561-699-8720

All listings featuring the BMLS logo are provided by BeachesMLS Inc. This information is not verified for authenticity or accuracy and is not guaranteed. © 2026 BeachesMLS, Inc. All rights reserved.
BeachesMLS data last updated on October 08, 2026 08:12 PM - ET
Property Last Updated: October 08, 2026 08:12 PM - ET
