7213 NW 123rd Avenue
Parkland, FL 33076
$1,150,000
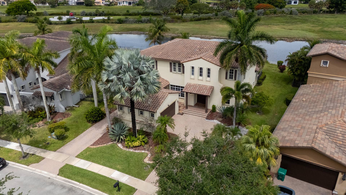
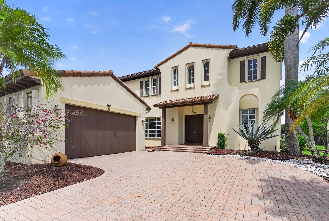
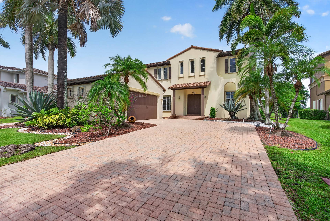
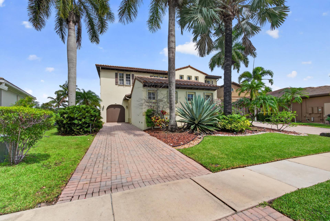
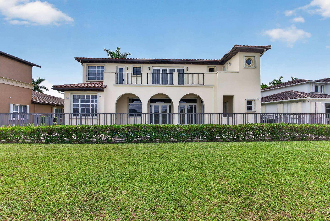
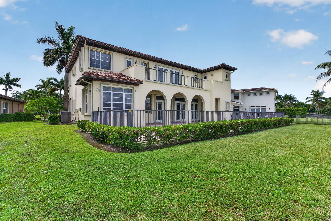
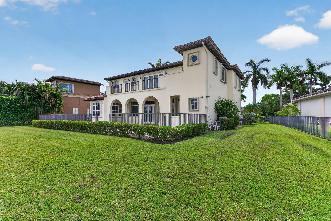
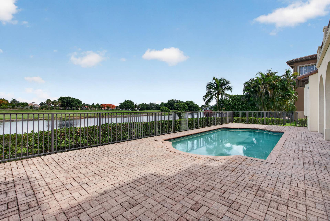
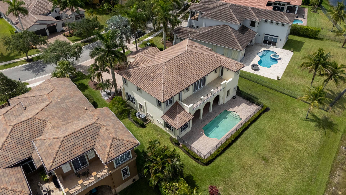
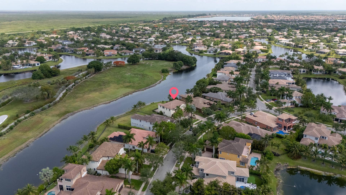
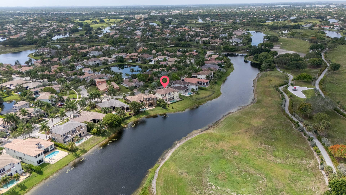
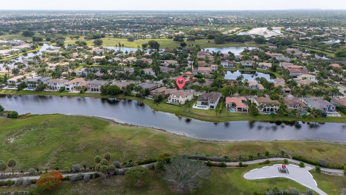
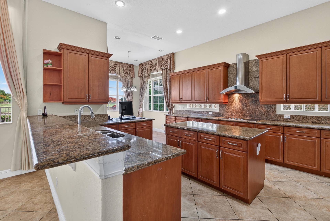
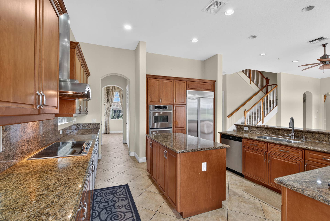
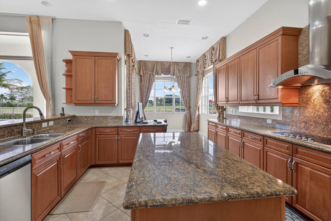
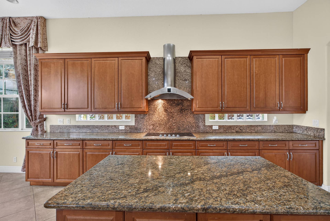
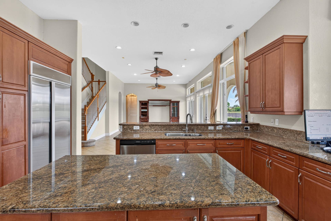
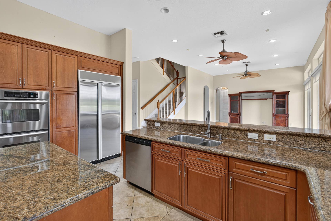
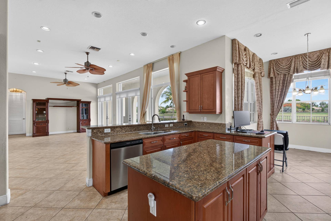
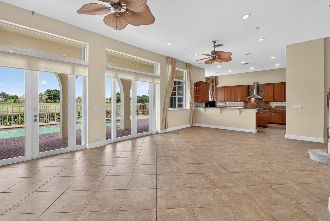
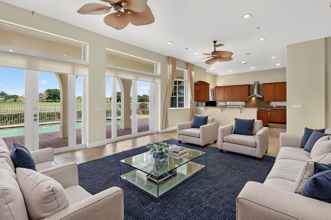
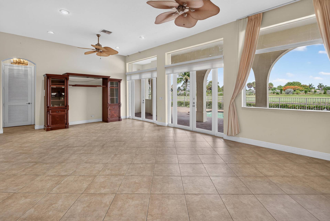
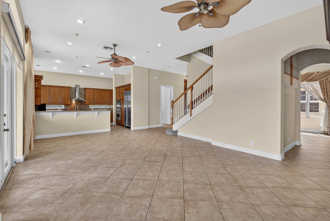
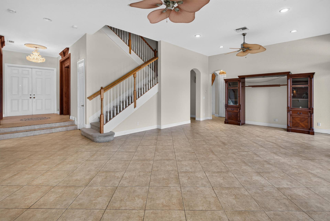
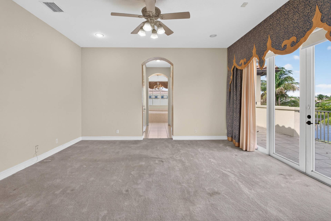
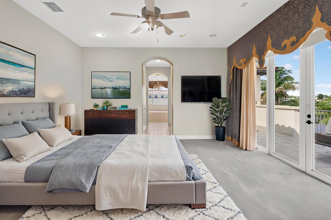
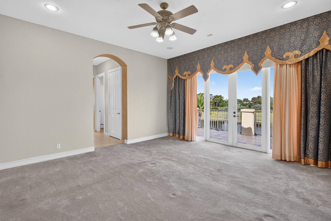
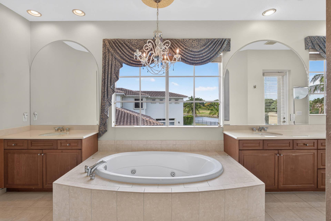
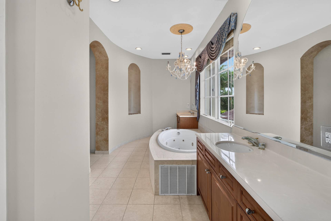
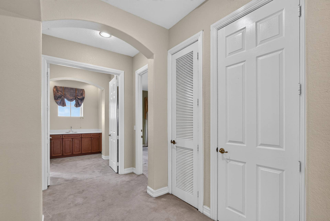
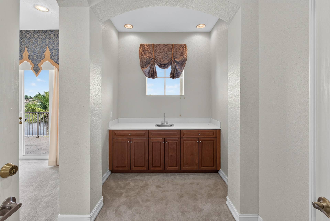
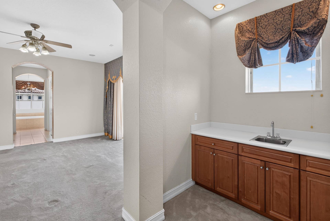
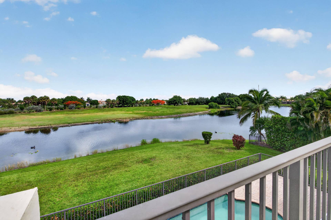
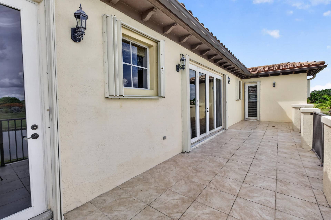
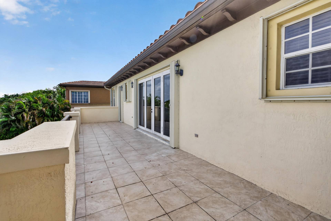
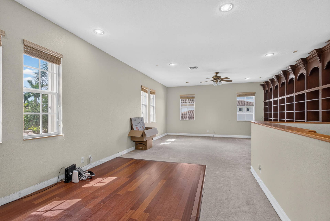
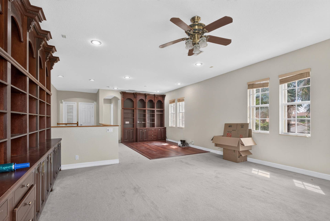
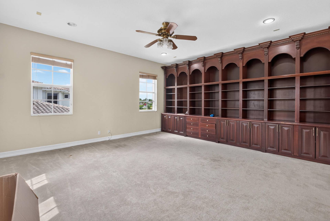
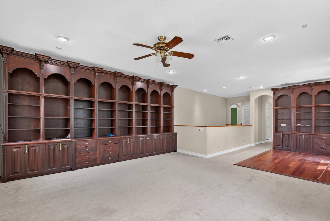
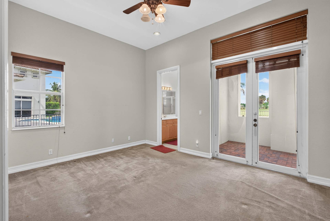
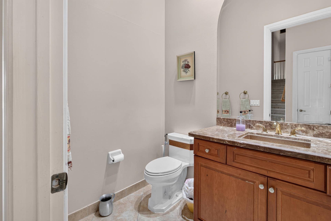
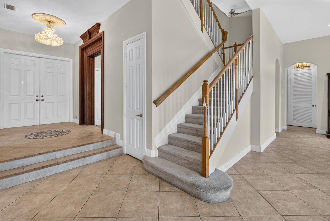
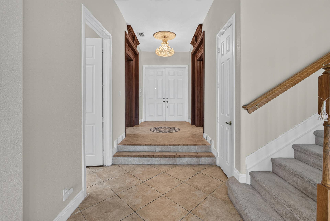
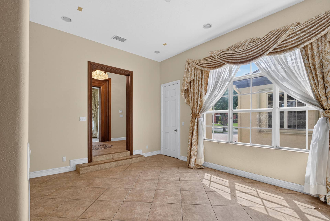
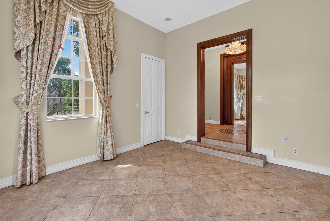
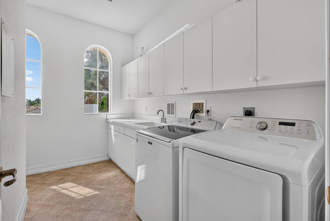
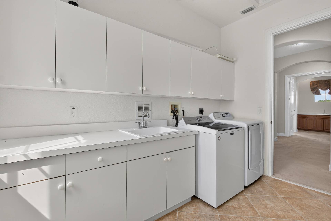
Great opportunity for this 4-bed, 4.5-bath home in the desirable Edgewood community of Heron Bay. Boasting a huge chef's kitchen with a butler's pantry, formal dining area, formal living room, and a great room that opens to beautiful views of the in-ground pool and open landscape. 1st floor includes an in-law suite, perfect for guests or extended family. On the second floor, you will find a dedicated laundry room and three additional bedrooms, including a massive primary suite complete with a butler bar, twin walk-in closets, bathroom with a soaking tub, and a large private balcony. The second floor also features an expansive extra room that is large enough to easily convert into a fifth bedroom. An excellent opportunity for those seeking a spacious residence in an established community. 4-bedroom, 4.5-bathroom residence in the highly desirable Edgewood community of Heron Bay. Featuring 4,267 square feet of living space under air, the home boasts a huge chef's kitchen with a butler's pantry, a formal dining area, a formal living room, and a great room that opens to beautiful views of the in-ground pool and open landscape. [1] The first floor includes a convenient in-law suite, perfect for guests or extended family. On the second floor, you will find a dedicated laundry room and three additional bedrooms, including a massive primary suite complete with a butler bar, twin walk-in closets, a spa-like bathroom with a soaking tub, and a large ...
+ Read More| MLS#: | B26043589 |
|---|---|
| Status: | Closed |
| Living Area: | 4,267 |
| Close Price: | $1,150,000 |
| Association: | Heron Bay Central |
| Year Built: | 2003 |
| Amenities: | Clubhouse, FitnessCenter, Gated, Pool, Security |
| Association?: | Yes |
| Covered Spaces: | 3.0 |
| Direction Faces: | East |
| Elementary School: | Park Trails |
| Garage Spaces: | 3.0 |
| High School: | Marjory Stoneman Douglas |
| Interior Features: | WetBar, BreakfastArea, Bathtub, ClosetCabinetry, DiningArea, SeparateFormalDiningRoom, DualSinks, EatInKitchen, KitchenIsland, KitchenDiningCombo, LivingDiningRoom, Pantry, SoakingTub, TubShower, VaultedCeilings, WalkInClosets |
| Laundry Features: | UpperLevel |
| Levels: | Two |
| Financing Type: | Cash, Conventional |
| Parking Features: | Attached, Driveway, Garage, PaverBlock |
| Pool Private?: | Yes |
| Security Features: | GatedCommunity |
| Zoning: | RS-4 |
| Price: | $1,150,000.00 |
|---|---|
| Property Type: | SingleFamilyResidence |
| Total Area: | 5837.0 |
| Waterfront Type: | CanalAccess, CanalFront, None |
| Close Date: | 2026-07-28 |
| Association Fee: | $360 |
| Association Fee Paid: | Monthly |
| Association Fee Includes: | CommonAreas, Security |
| Exterior Features: | Balcony, OutdoorLivingArea |
| Flooring: | Carpet, CeramicTile |
| Furnished: | Unfurnished |
| Garage?: | Yes |
| Lot Size Area: | 15208.0 |
| Middle School: | Westglades |
| Pending Timestamp: | 2026-06-29 |
| Pets Allowed: | Call, Yes |
| Pool Features: | Gunite, InGround, Association |
| Stories: | 2 |
| Utilities: | CableAvailable, ElectricityConnected, SewerConnected, UndergroundUtilities, WaterConnected |
| View: | Canal |
| Window Features: | Sliding |
| Pets Allowed?: | Yes |
Listing Courtesy of: Charles Rutenberg Realty FTL
Listing Agent: David R Cline
954-325-1274

All listings featuring the BMLS logo are provided by BeachesMLS Inc. This information is not verified for authenticity or accuracy and is not guaranteed. © 2026 BeachesMLS, Inc. All rights reserved.
BeachesMLS data last updated on October 08, 2026 08:47 PM - ET
Property Last Updated: October 08, 2026 08:47 PM - ET
