








7457 S Blue Spring Drive
Parkland, FL 33067
$594,900
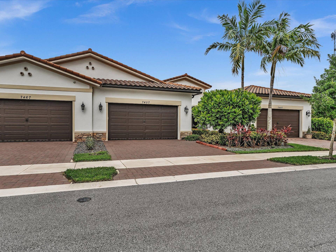
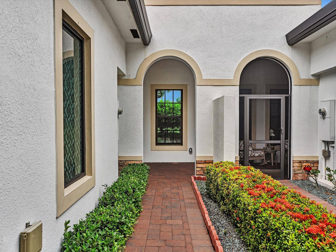
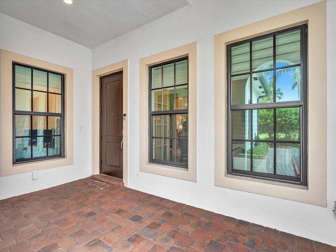
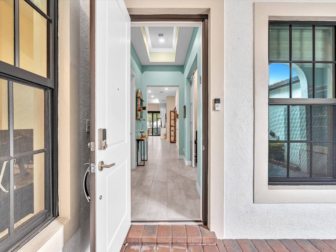
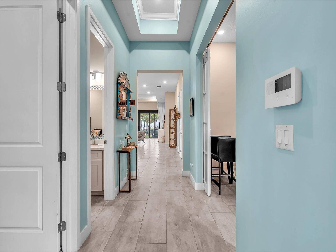
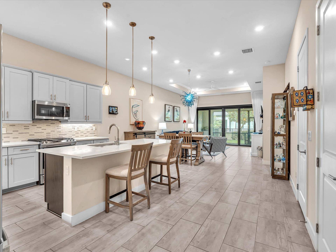
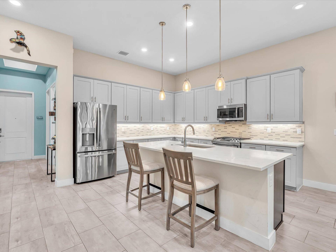
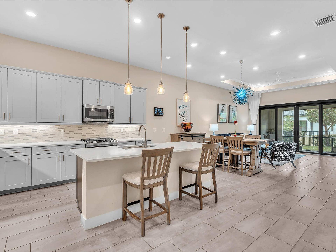
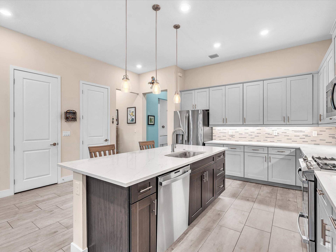
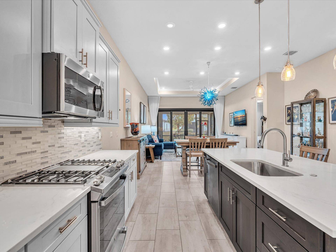
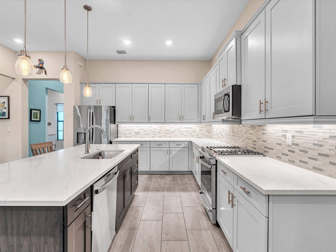
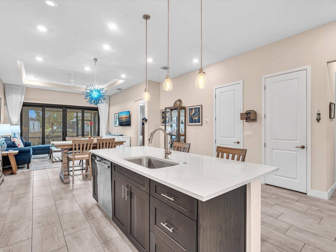
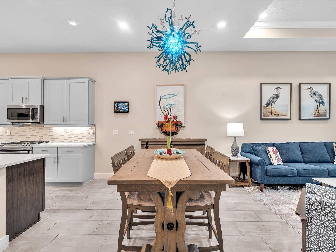
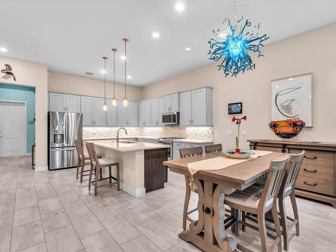
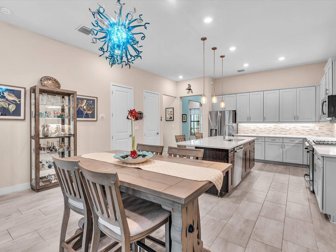
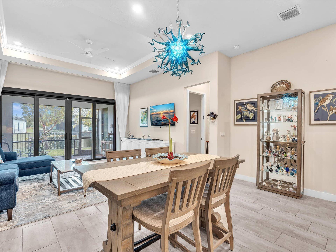
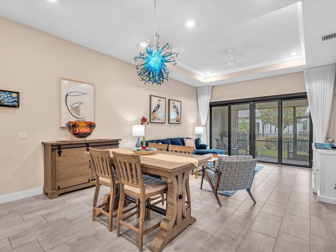
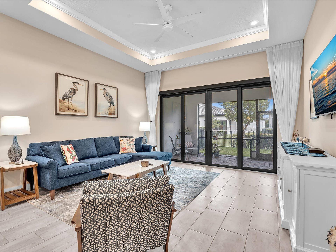
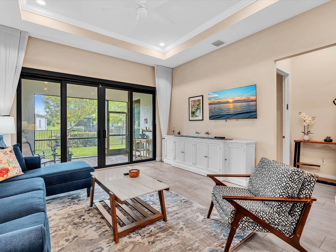
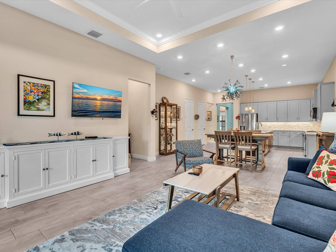
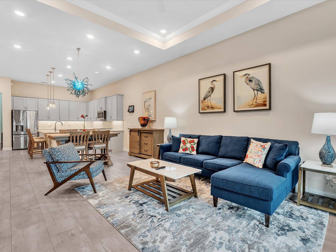
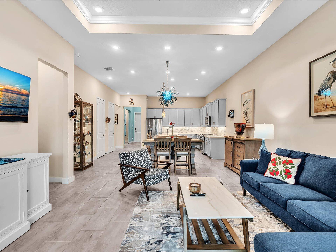
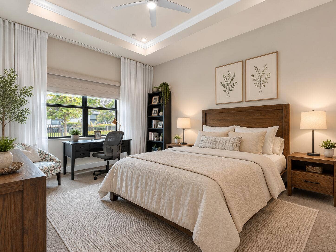
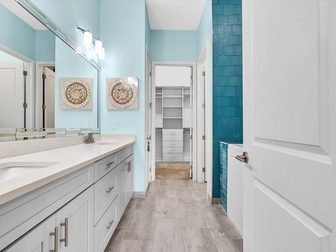
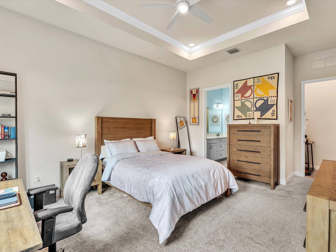
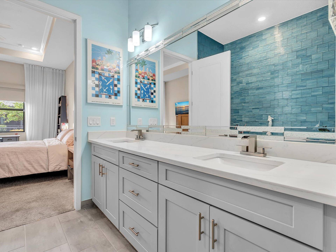
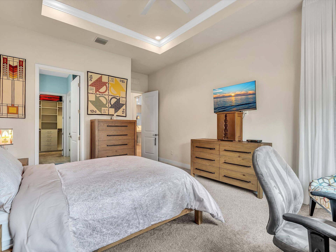
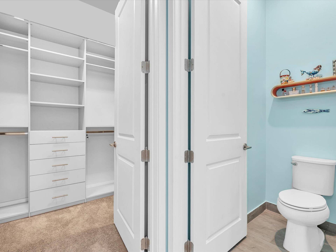
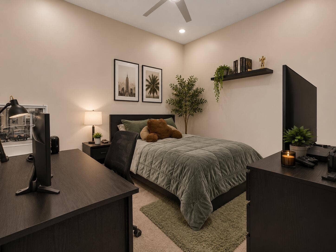
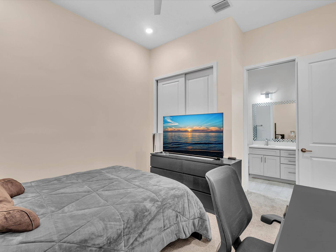
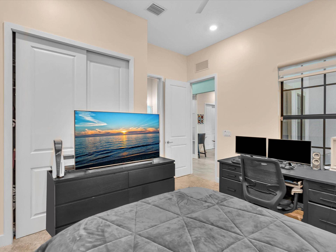
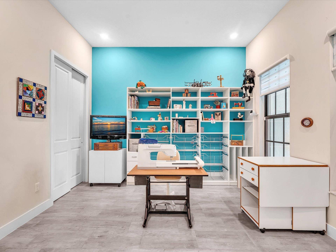
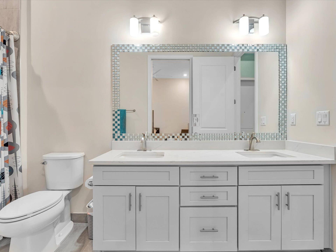
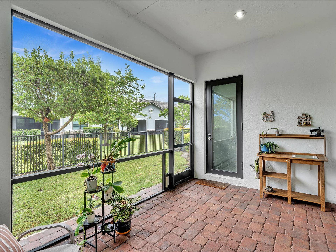
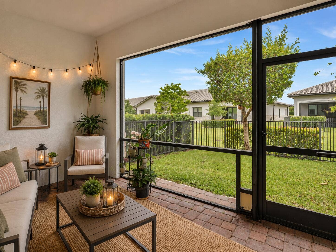
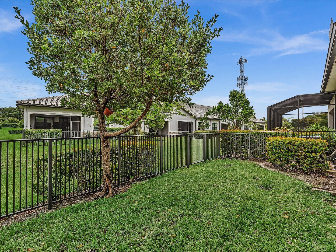
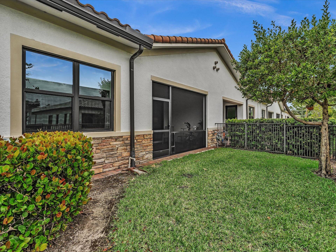
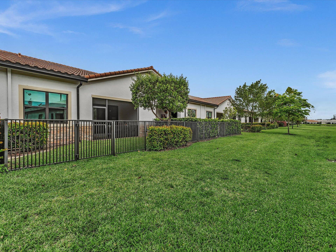
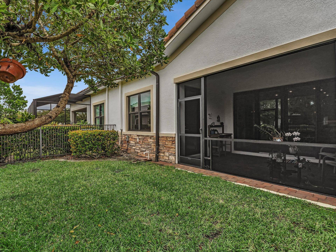
Nestled within the prestigious gated community of The Falls at Parkland, this impeccably appointed former builders model villa offers the perfect blend of elegance, comfort, and modern convenience. Built in 2021, this 3-bedroom, 2-bath residence spans 1,724 square feet of thoughtfully designed living space with impact-glass protection throughout and a desirable split-bedroom floor plan for maximum privacy. Step through the inviting covered front porch into a stunning foyer highlighted by a 12-foot coffered tray ceiling, crown molding, and designer finishes. The open-concept living areas feature soaring ceilings, abundant natural light, and seamless indoor-outdoor living. The gourmet island kitchen showcases timeless white shaker cabinetry, quartz countertops, custom backsplashes, under-cabinet lighting and GE Profile stainless steel appliances. The luxurious primary suite offers an elegant tray ceiling, custom fitted walk-in closet and spa-inspired bath with dual vanities, quartz countertops, and a custom walk-in jetted tub with shower. Enjoy relaxing or entertaining on the covered and screened brick-paver veranda overlooking the fully fenced backyard with desirable northeastern exposure. Additional highlights include a whole-house water filtration system, custom window treatments, epoxy-coated garage floor, alarm system, Ring doorbell and much more. A rare opportunity to enjoy model-home quality in one of Parkland's most sought-after communities.
| MLS#: | B26048409 |
|---|---|
| Status: | Active |
| Living Area: | 1,724 |
| Association: | Mcjunkin Farms Plat |
| Year Built: | 2021 |
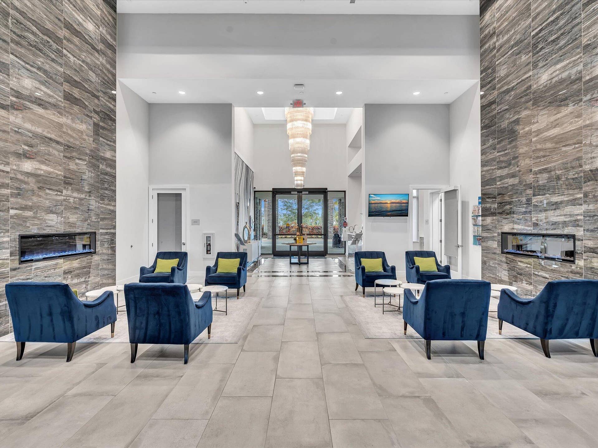
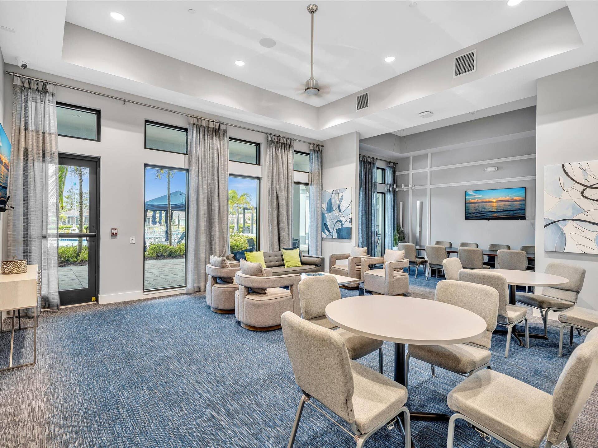
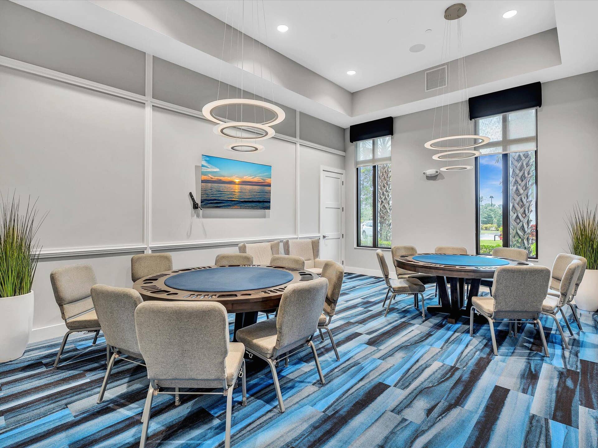
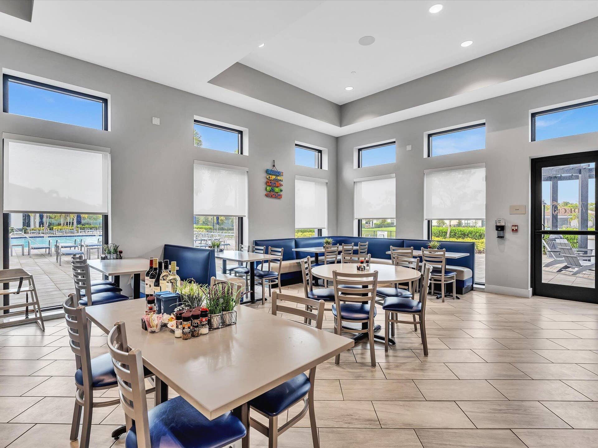
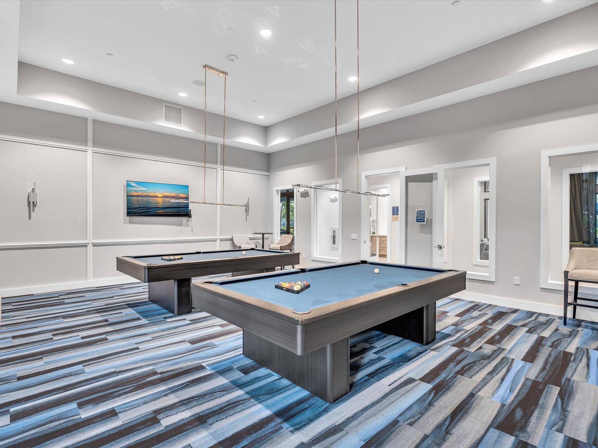
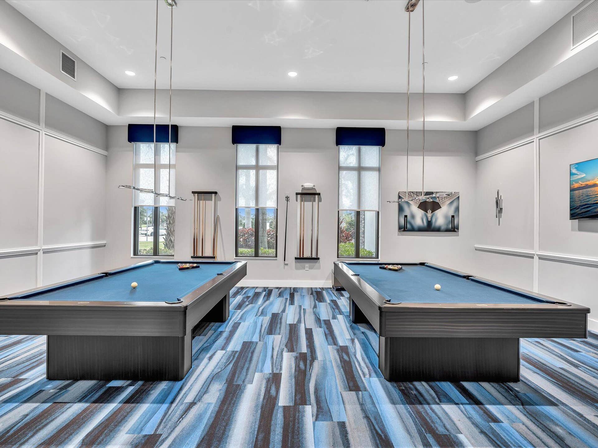
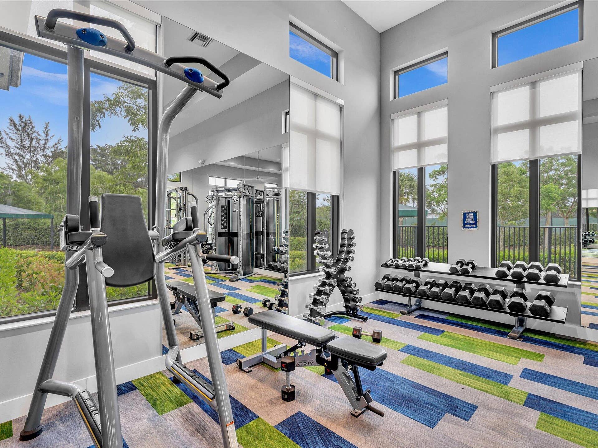
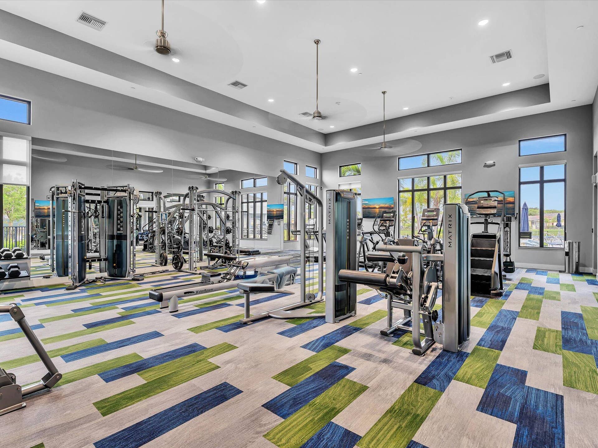
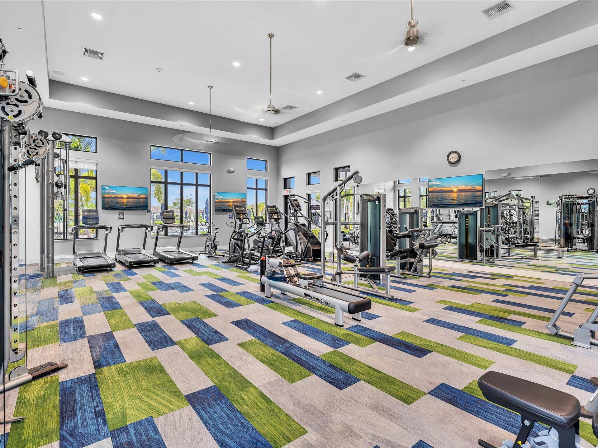
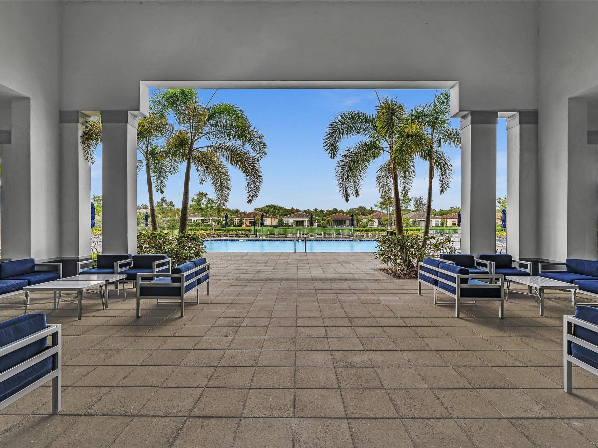
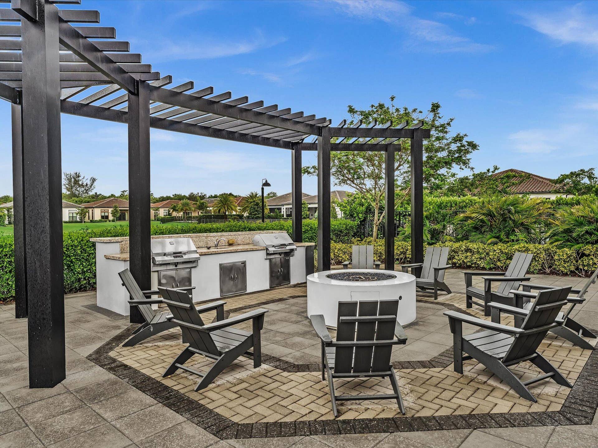
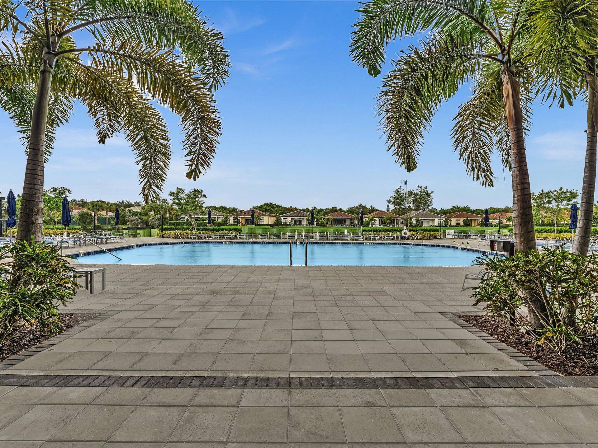
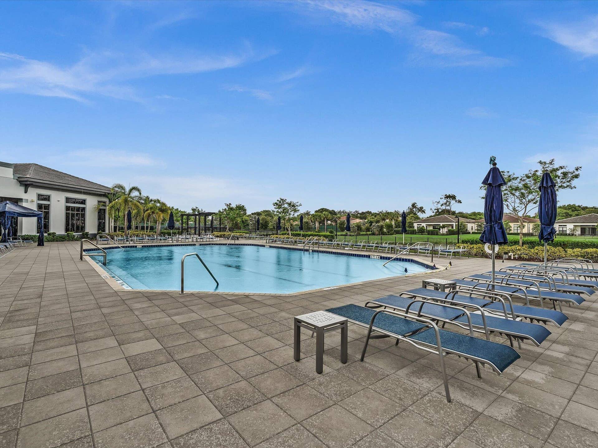
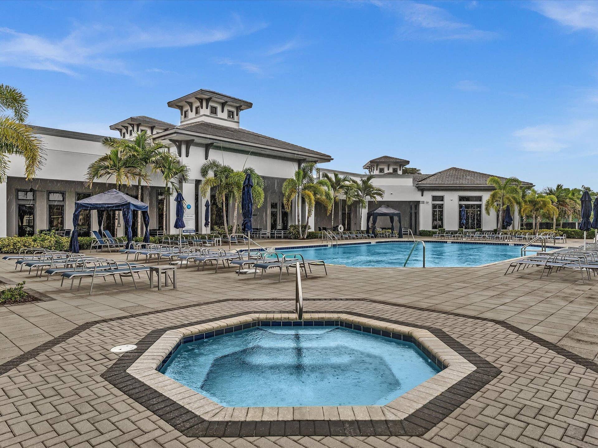
| Amenities: | Clubhouse, FitnessCenter, Gated, Management, Pickleball, Pool, Restaurant, Security, Sidewalks, TennisCourts |
| Association Name: | Victoria Falls at Parkland |
| Association Phone: | 754-702-2383 |
| Association?: | Yes |
| Covered Spaces: | 2.0 |
| Direction Faces: | Southwest |
| Elementary School: | Riverglades |
| Garage Spaces: | 2.0 |
| High School: | Marjory Stoneman Douglas |
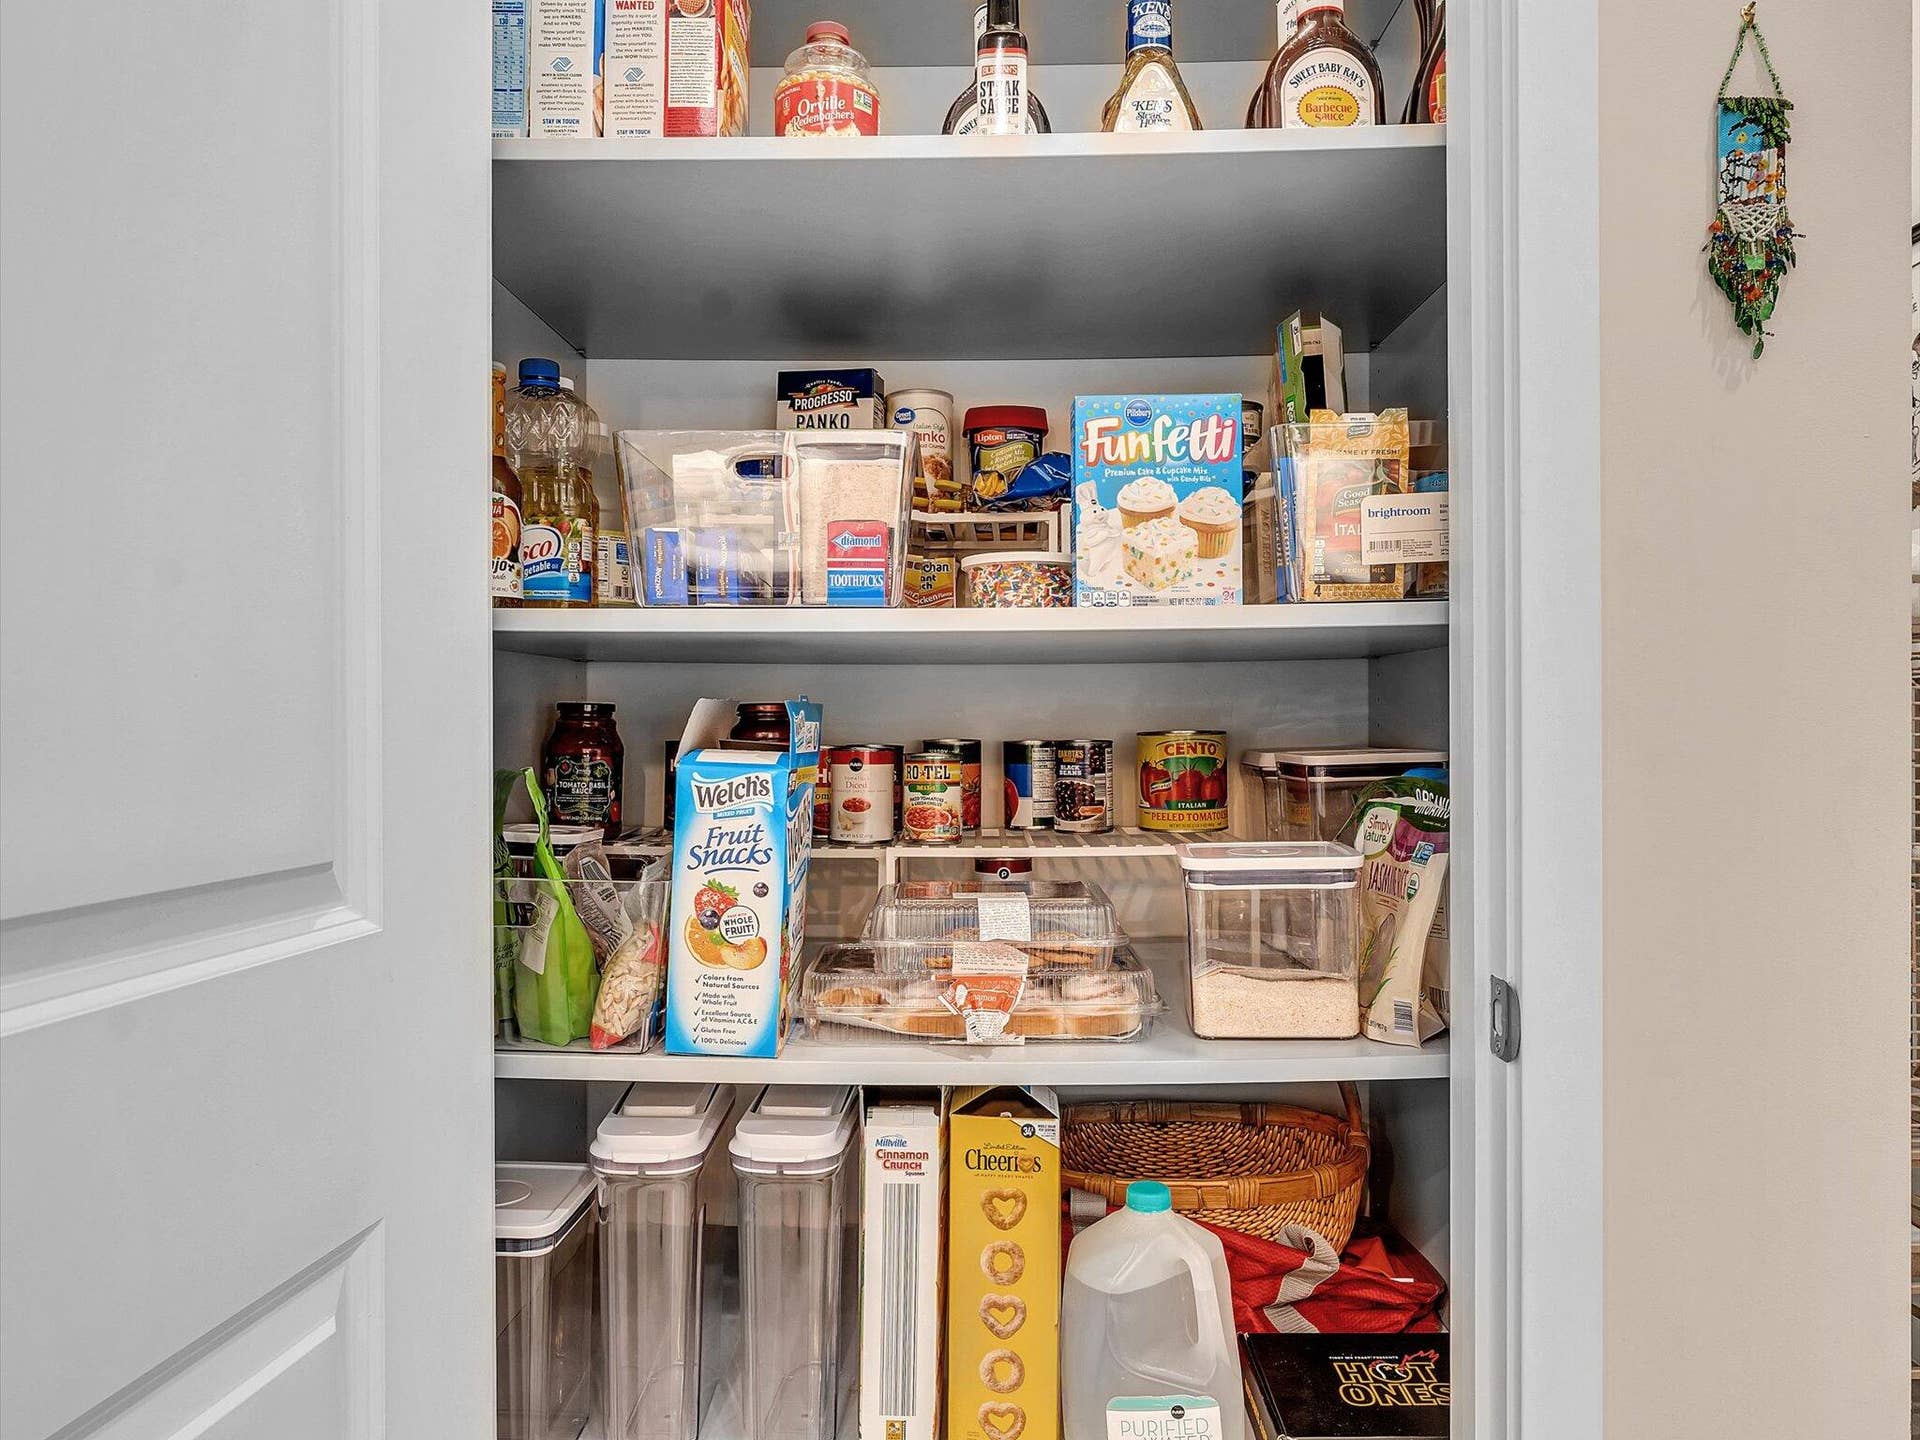
| Interior Features: | Attic, BreakfastBar, ClosetCabinetry, DualSinks, EntranceFoyer, FamilyDiningRoom, HighCeilings, JettedTub, KitchenIsland, MainLevelPrimary, Pantry, PullDownAtticStairs, SplitBedrooms, TubShower, WalkInClosets |
| Laundry Features: | Inside, LaundryRoom, LaundryTub |
| Levels: | One |
| Financing Type: | Cash, Conventional |
| Parking Features: | Driveway, Detached, Garage, GarageDoorOpener |
| Security Features: | SecuritySystemOwned, SecuritySystem, SecurityGate, GatedCommunity, PhoneEntry, SmokeDetectors |
| Zoning: | PRD |
| Pets Comments: | Other Pet Restrictions:2 pets per household. 50 lb. weight limit per pet. |
| Price: | $594,900.00 |
|---|---|
| Property Type: | Villa |
| Total Area: | 2539.0 |
| Association Fee: | $2,967 |
| Architectural Style: | Mediterranean |
| Association Fee Paid: | Quarterly |
| Association Fee Includes: | CommonAreas, CableTv, Internet, RecreationFacilities, Security |
| Exterior Features: | Garden, OutdoorLivingArea |
| Flooring: | Carpet, CeramicTile |
| Furnished: | Unfurnished |
| Garage?: | Yes |
| Lot Size Area: | 3750.0 |
| Middle School: | Westglades |
| Pets Allowed: | NumberLimit, Yes |
| Pool Features: | Association, Heated |
| 55+ Community: | Yes |
| Stories: | 1 |
| Utilities: | CableConnected, ElectricityConnected, NaturalGasConnected, PhoneAvailable, SewerConnected, WaterConnected |
| View: | Garden |
| Window Features: | Blinds, Drapes, Metal, SingleHung |
| Pets Allowed?: | Yes |
Listing Courtesy of: RE/MAX Services
Listing Agent: Barry Kronen
561-441-2727

All listings featuring the BMLS logo are provided by BeachesMLS Inc. This information is not verified for authenticity or accuracy and is not guaranteed. © 2026 BeachesMLS, Inc. All rights reserved.
BeachesMLS data last updated on October 08, 2026 10:31 PM - ET
Property Last Updated: October 08, 2026 10:31 PM - ET
