7484 NW 114th Terrace
Parkland, FL 33076
$1,100,000
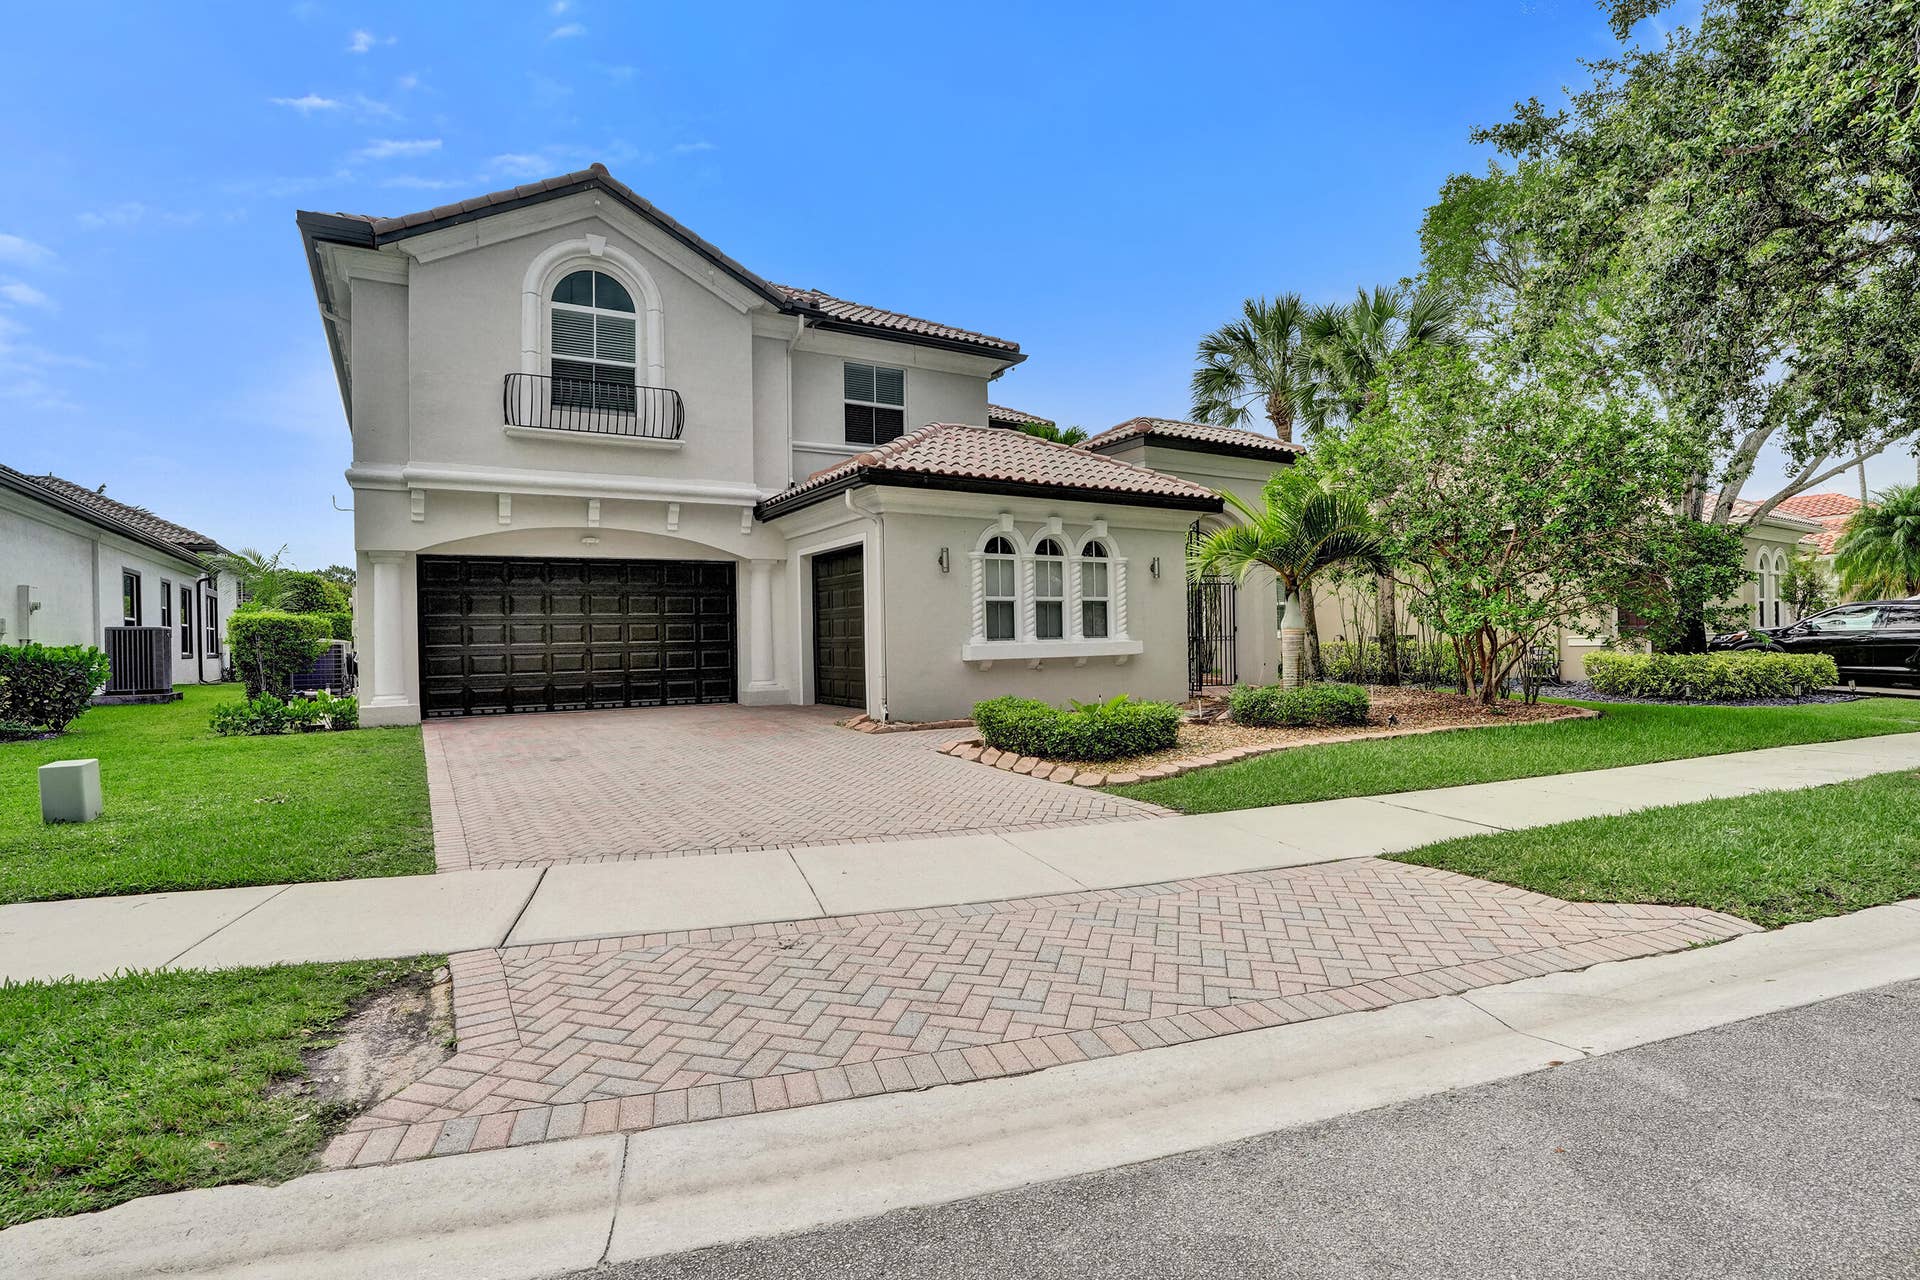
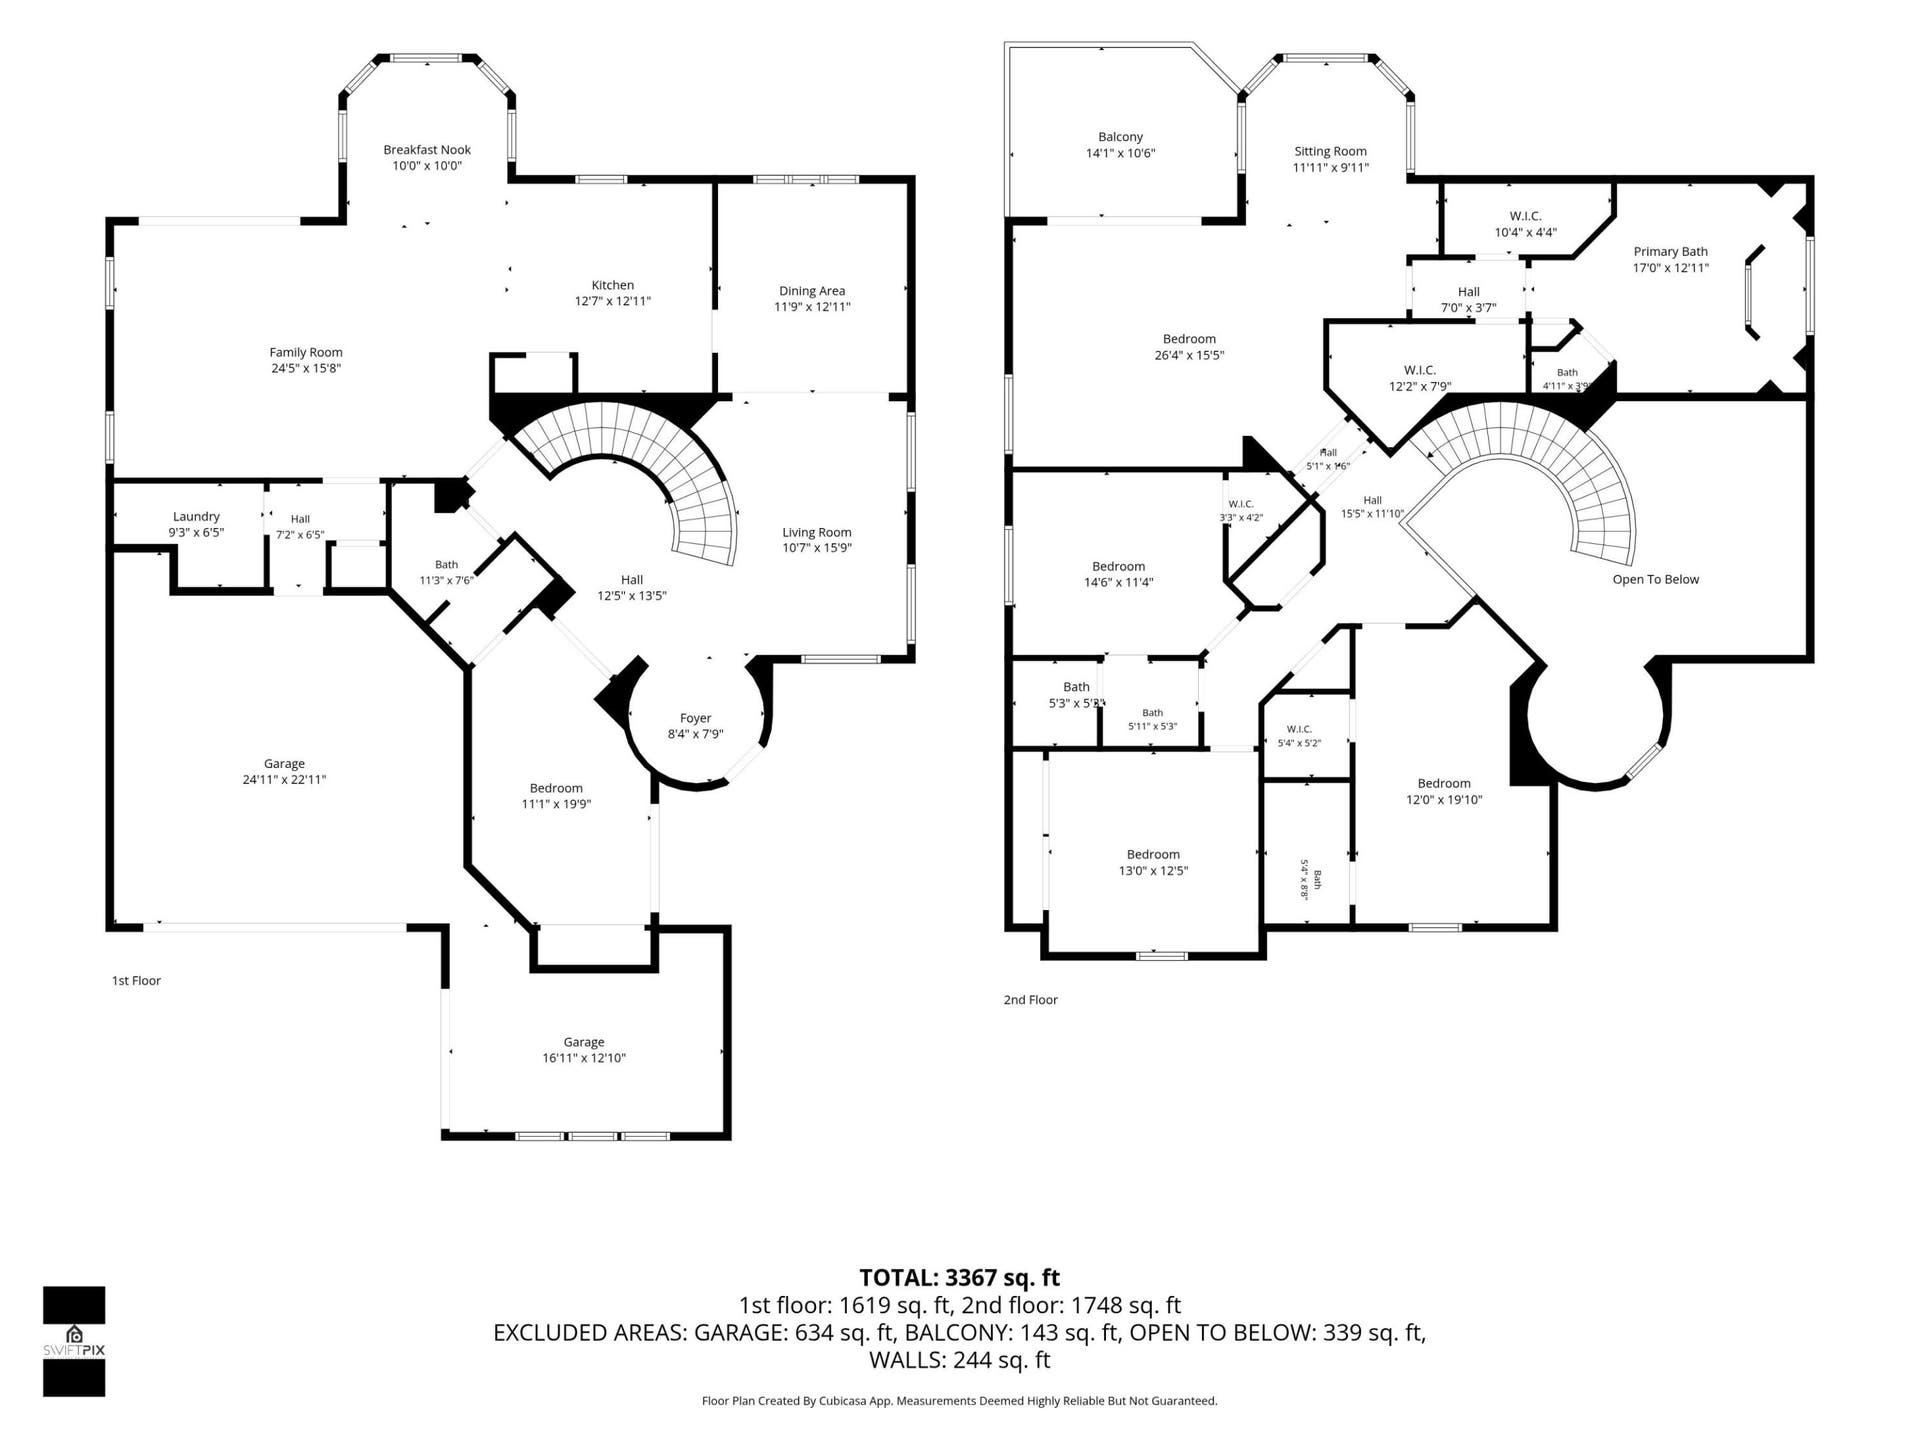
Welcome to The Reserves at Heron Bay! This spacious 2-story waterfront home offers over 3,600 sq. ft. of living space with 5 bedrooms, 4 bathrooms, and a 3-car garage. Bright, open floor plan with high ceilings, tile and laminate wood floors, and a large eat-in kitchen featuring granite countertops, a center island with white cabinets and stainless steel appliances. The oversized primary suite has tray ceilings, a sitting area with a wet bar, two walk-in closets, and a private screened balcony overlooking the water. The primary bathroom includes a large walk-through shower, a soaking tub, and dual vanities. All hurricane impact windows and doors, a 2-zone A/C system, a newer water heater and sprinkler pump, and a fully fenced backyard. A+ school, State of the art amenities. Don't Miss Out!
| MLS#: | B26045558 |
|---|---|
| Status: | Closed |
| Living Area: | 3,638 |
| Waterfront?: | Yes |
| Close Price: | $1,100,000 |
| Association: | Heron Bay East |
| Year Built: | 2002 |
| Amenities: | BasketballCourt, BusinessCenter, Clubhouse, FitnessCenter, GolfCourse, Library, Pool, Restaurant, Sauna, SpaHotTub, Sidewalks, TennisCourts, Trails |
| Association Phone: | 954-575-2200 |
| Association?: | Yes |
| Covered Spaces: | 3.0 |
| Direction Faces: | West |
| Elementary School: | Park Trails |
| Garage Spaces: | 3.0 |
| High School: | Marjory Stoneman Douglas |
| Interior Features: | WetBar, BreakfastArea, Bathtub, CathedralCeilings, CentralVacuum, DiningArea, SeparateFormalDiningRoom, DualSinks, EntranceFoyer, EatInKitchen, GardenTubRomanTub, HighCeilings, KitchenDiningCombo, Pantry, SittingAreaInPrimary, SplitBedrooms, SoakingTub, SeparateShower, UpperLevelPrimary, VaultedCeilings, WalkInClosets |
| Laundry Features: | Inside, LaundryCloset, LaundryTub |
| Levels: | Two |
| Financing Type: | Cash, Conventional |
| Parking Features: | Detached, Garage, GarageDoorOpener |
| Security Features: | GatedWithGuard, GatedCommunity, SmokeDetectors |
| Zoning: | RS-6 |
| Price: | $1,100,000.00 |
|---|---|
| Property Type: | SingleFamilyResidence |
| Total Area: | 4658.0 |
| Close Date: | 2026-07-31 |
| Association Fee: | $369 |
| Association Fee Paid: | Monthly |
| Association Fee Includes: | CommonAreas, RecreationFacilities |
| Exterior Features: | Balcony, OutdoorLivingArea, RoomForPool |
| Flooring: | CeramicTile, Laminate |
| Furnished: | Unfurnished |
| Garage?: | Yes |
| Lot Size Area: | 9650.0 |
| Middle School: | Westglades |
| Pending Timestamp: | 2026-07-02 |
| Pets Allowed: | NoPetRestrictions, Yes |
| Pool Features: | Association |
| Stories: | 2 |
| Utilities: | CableAvailable, SewerAvailable, WaterAvailable |
| View: | Canal |
| Window Features: | Arched, Blinds, BayWindows, Drapes, StormWindows |
| Pets Allowed?: | Yes |
Listing Courtesy of: Maxima Realty Inc.
Listing Agent: Leeron L Dobkin
954-624-5690

All listings featuring the BMLS logo are provided by BeachesMLS Inc. This information is not verified for authenticity or accuracy and is not guaranteed. © 2026 BeachesMLS, Inc. All rights reserved.
BeachesMLS data last updated on October 08, 2026 08:40 PM - ET
Property Last Updated: October 08, 2026 08:40 PM - ET
