











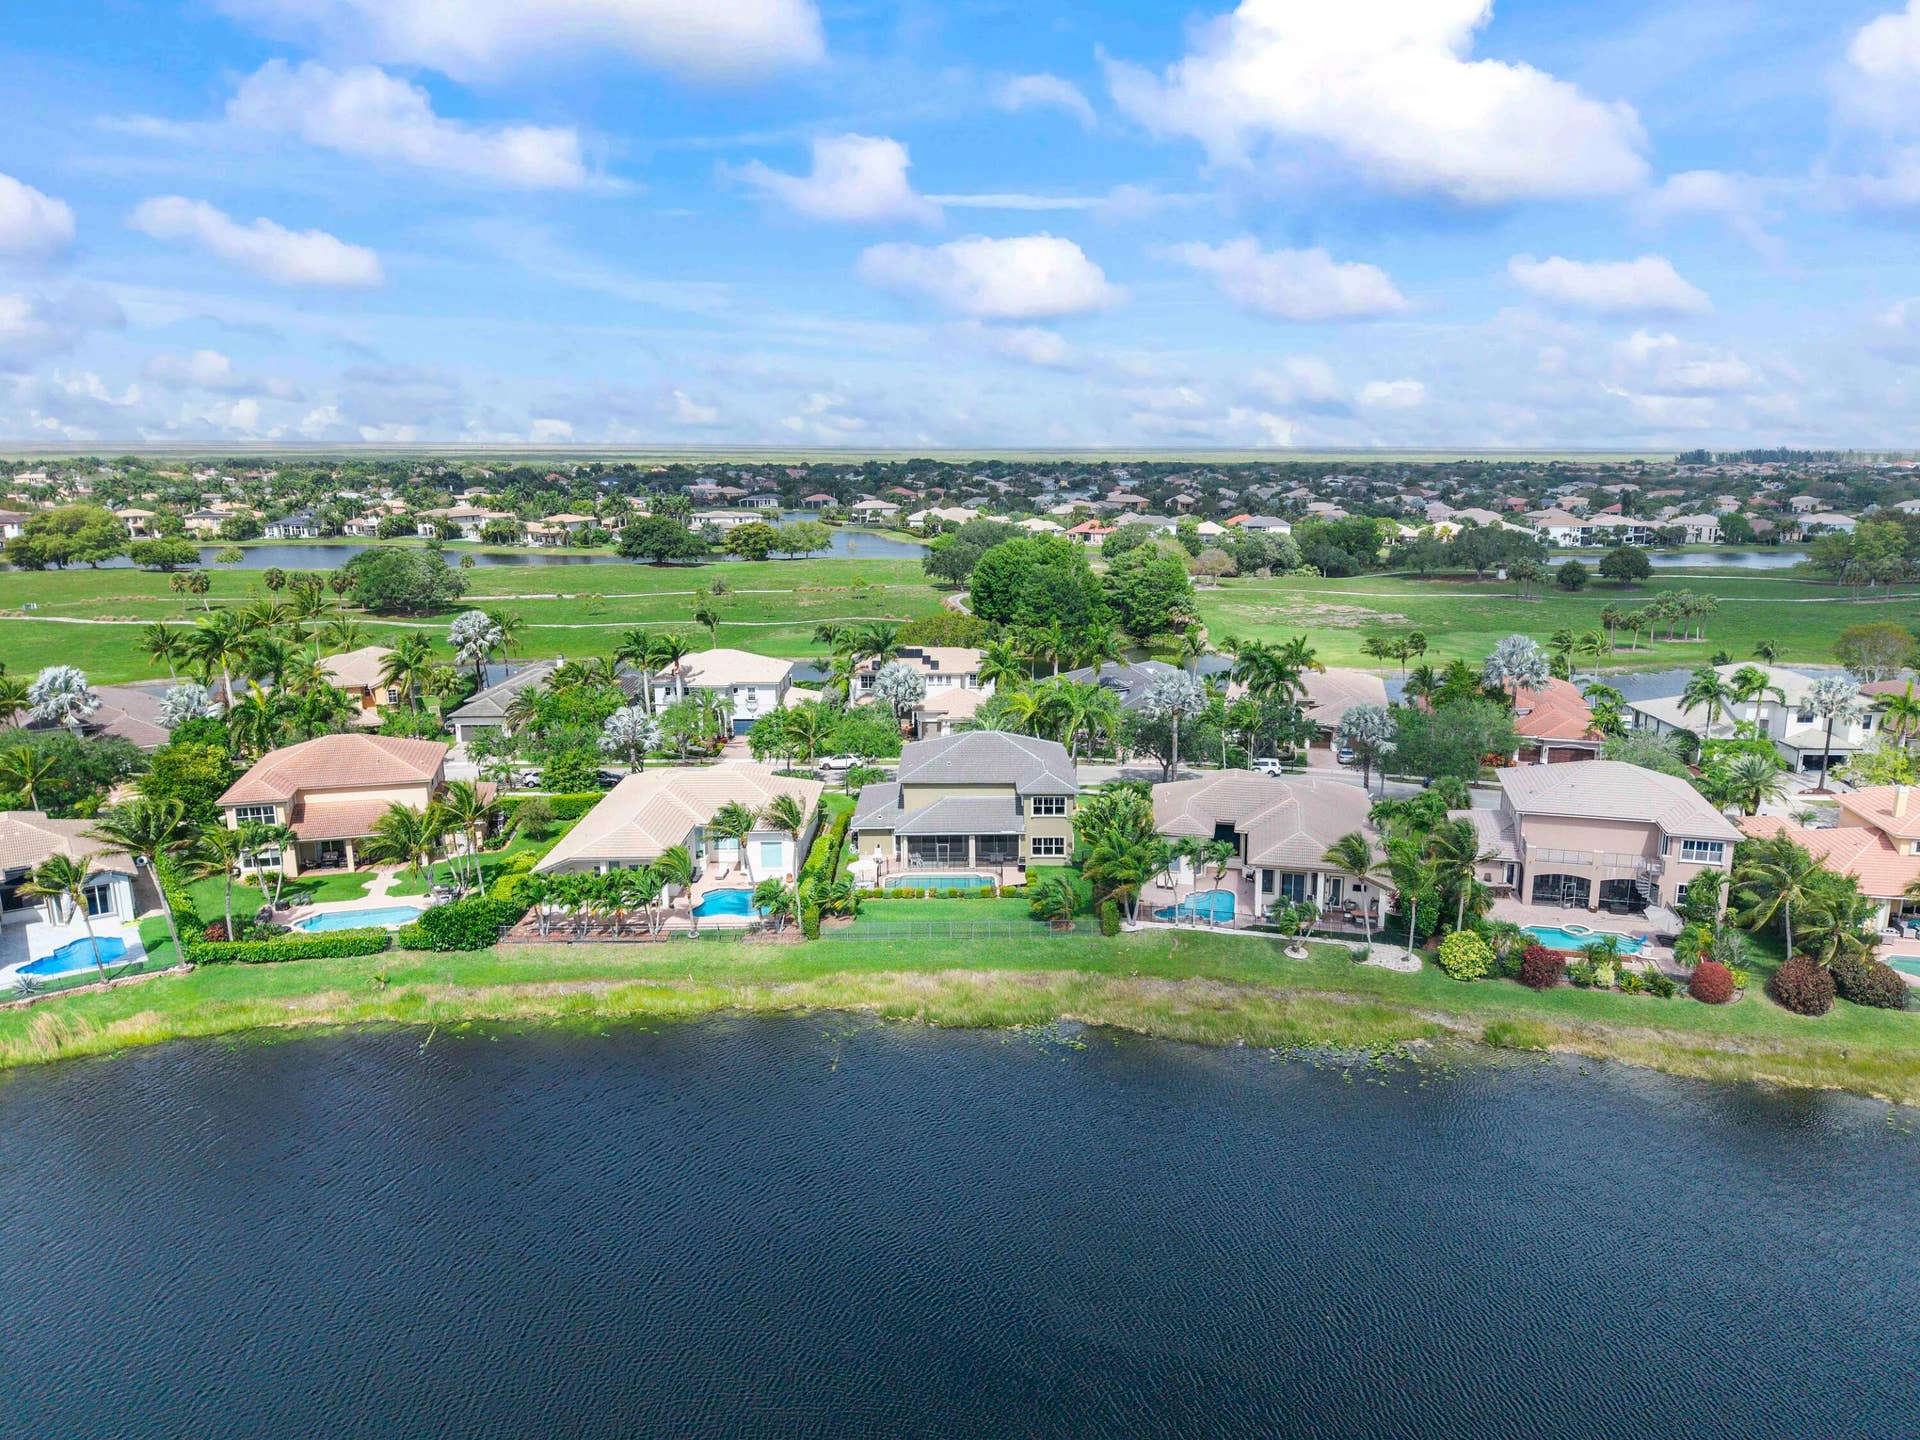
7508 NW 117th Lane
Parkland, FL 33076
$1,320,000
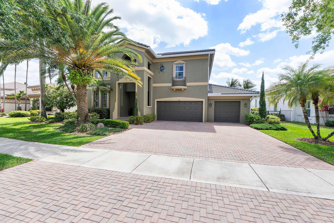
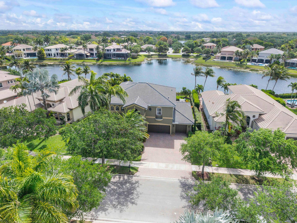
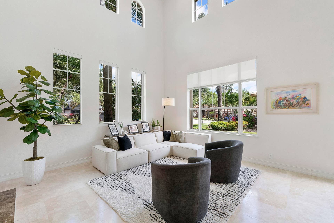
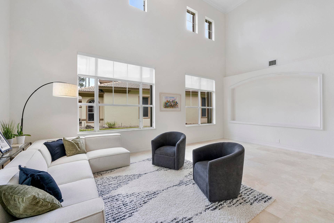
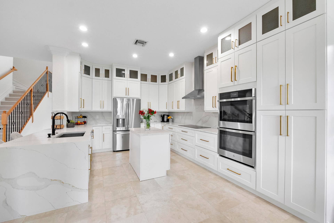
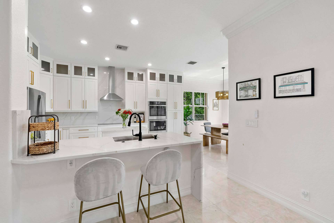
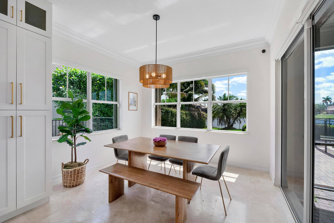
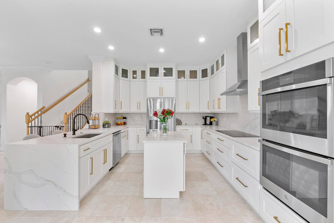
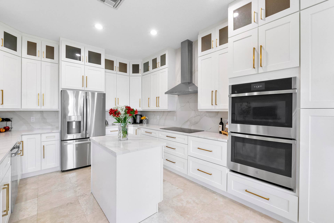
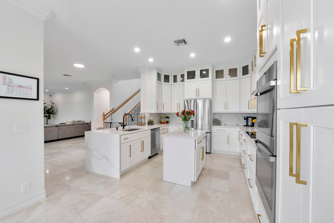
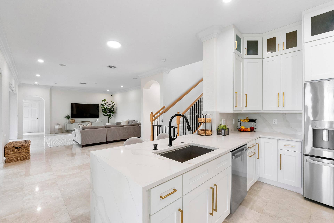
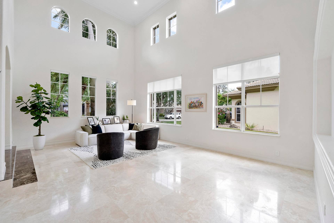
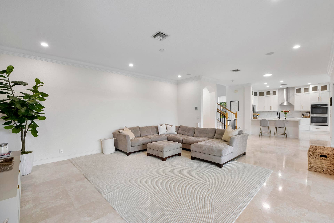
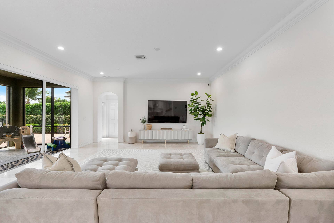
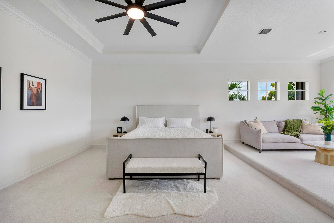
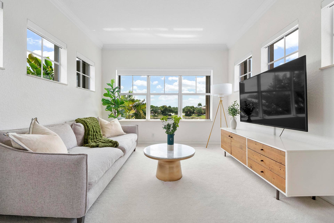
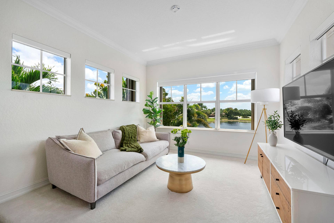
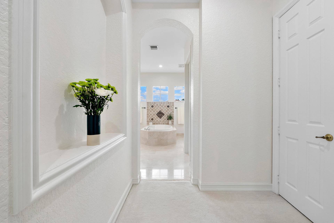
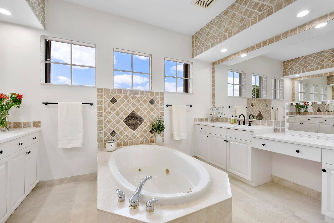
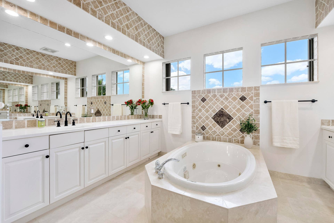
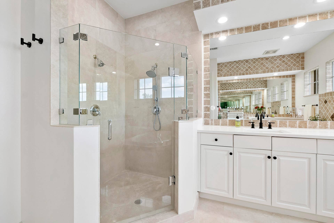
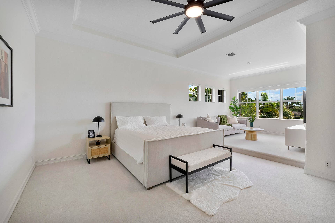
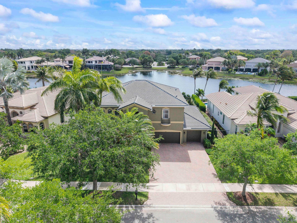
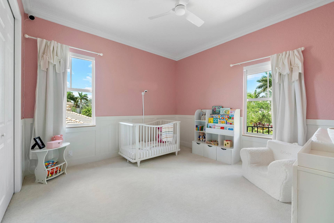
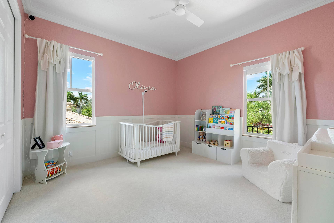
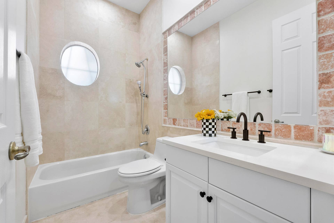
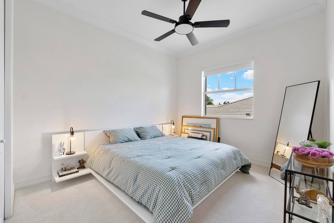
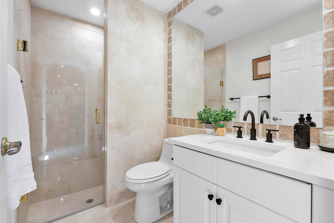
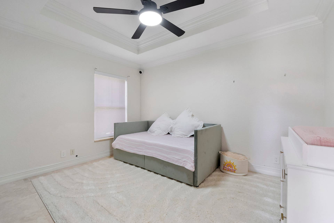
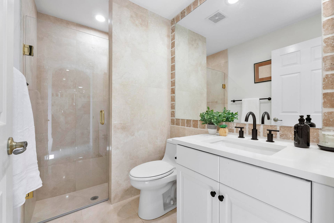
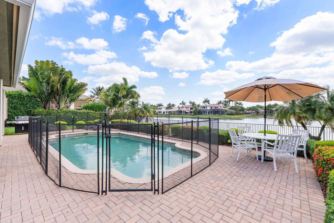
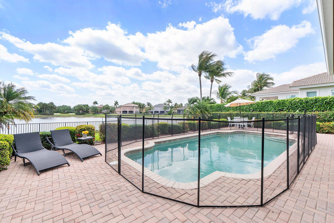
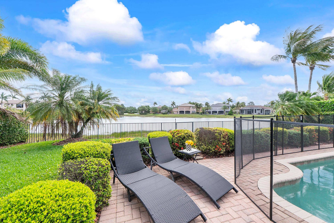
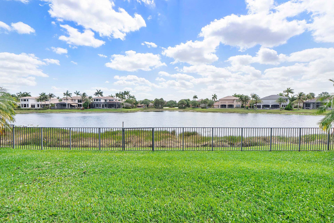
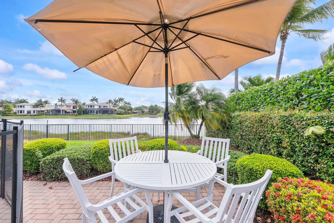
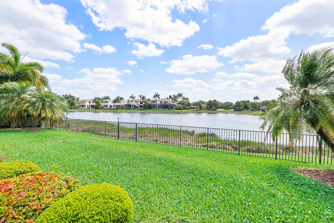
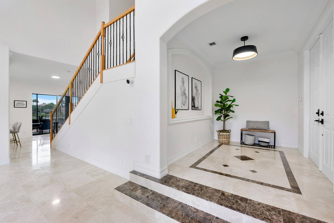
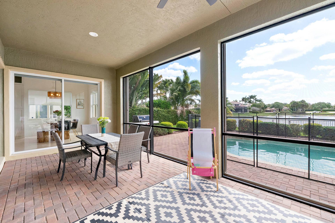
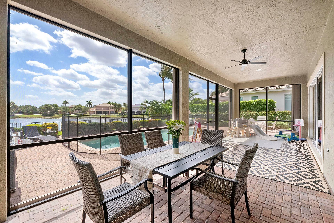
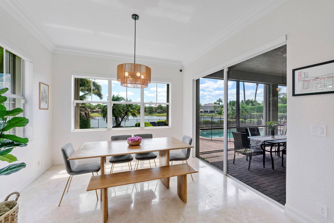
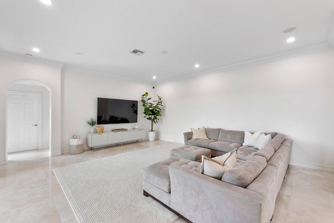
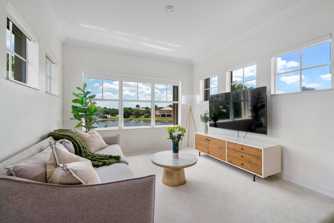
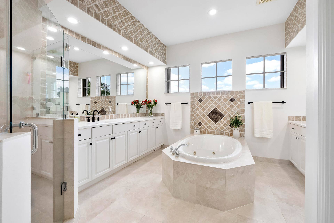
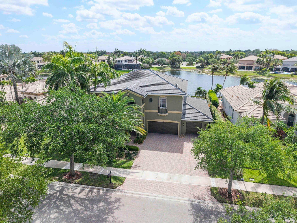
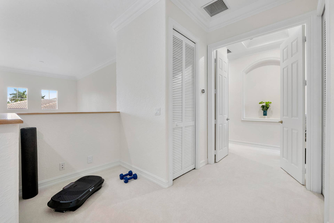
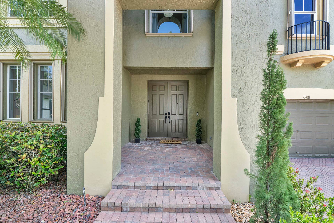
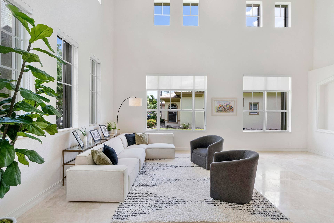
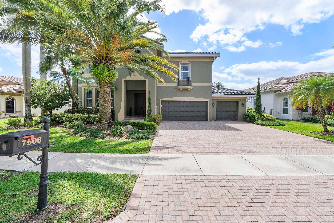
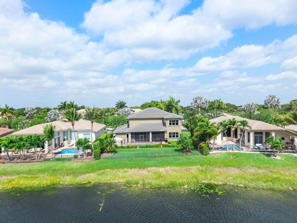
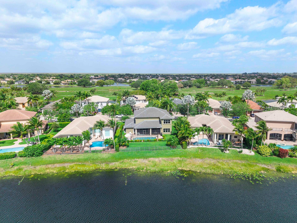
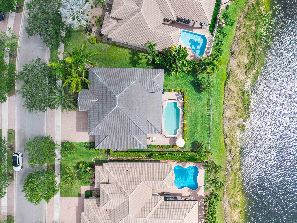
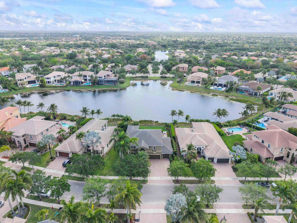
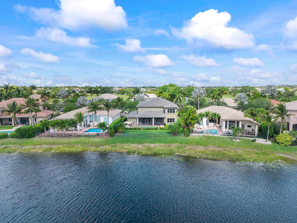
Welcome to this stunning 5-bedroom, 3full bathroom two-story home located in the highly sought-after Heron Bay community of The Highlands in Parkland. NEW Roof installed in 2023, new kitchen in 2023 including all high end GE stainless appliances. Perfectly positioned on a wide section of the lake, this home offers breathtaking water views and an abundance of natural light throughout, enhanced by soaring 14-foot ceilings. Step inside to find elegant marble flooring open floor pla ideal for both everyday living and entertaining. The spacious primary suite features a large sitting area, creating a private retreat within the home, while crown molding adds a refined touch throughout. Outdoor living is just as impressive, with a screened-in patio offering ideal Florida exposure, a fenced yard, and a heated pool—perfect for year-round enjoyment. The pool heater is LESS than two years old and accordion hurricane shutters providing peace of mind for years to come. Residents of Heron Bay enjoy resort-style amenities including two clubhouses, two pools, tennis courts, and lap lanes for swimming, creating a lifestyle of comfort and recreation right at your doorstep. This exceptional property combines luxury, location, and lifestyle—don't miss the opportunity to make it yours!
| MLS#: | B26024403 |
|---|---|
| Status: | Closed |
| Living Area: | 4,029 |
| Waterfront?: | Yes |
| Close Price: | $1,320,000 |
| Association: | Heron Bay East |
| Year Built: | 2003 |
| Amenities: | BasketballCourt, FitnessCenter, Other, Playground, Pickleball, Pool, Sauna, Security, Sidewalks, TennisCourts |
| Association Name: | Heron Bay |
| Association?: | Yes |
| Covered Spaces: | 3.0 |
| Direction Faces: | West |
| Elementary School: | Park Trails |
| Frontage Type: | Waterfront |
| Garage Spaces: | 3.0 |
| High School: | Marjory Stoneman Douglas |
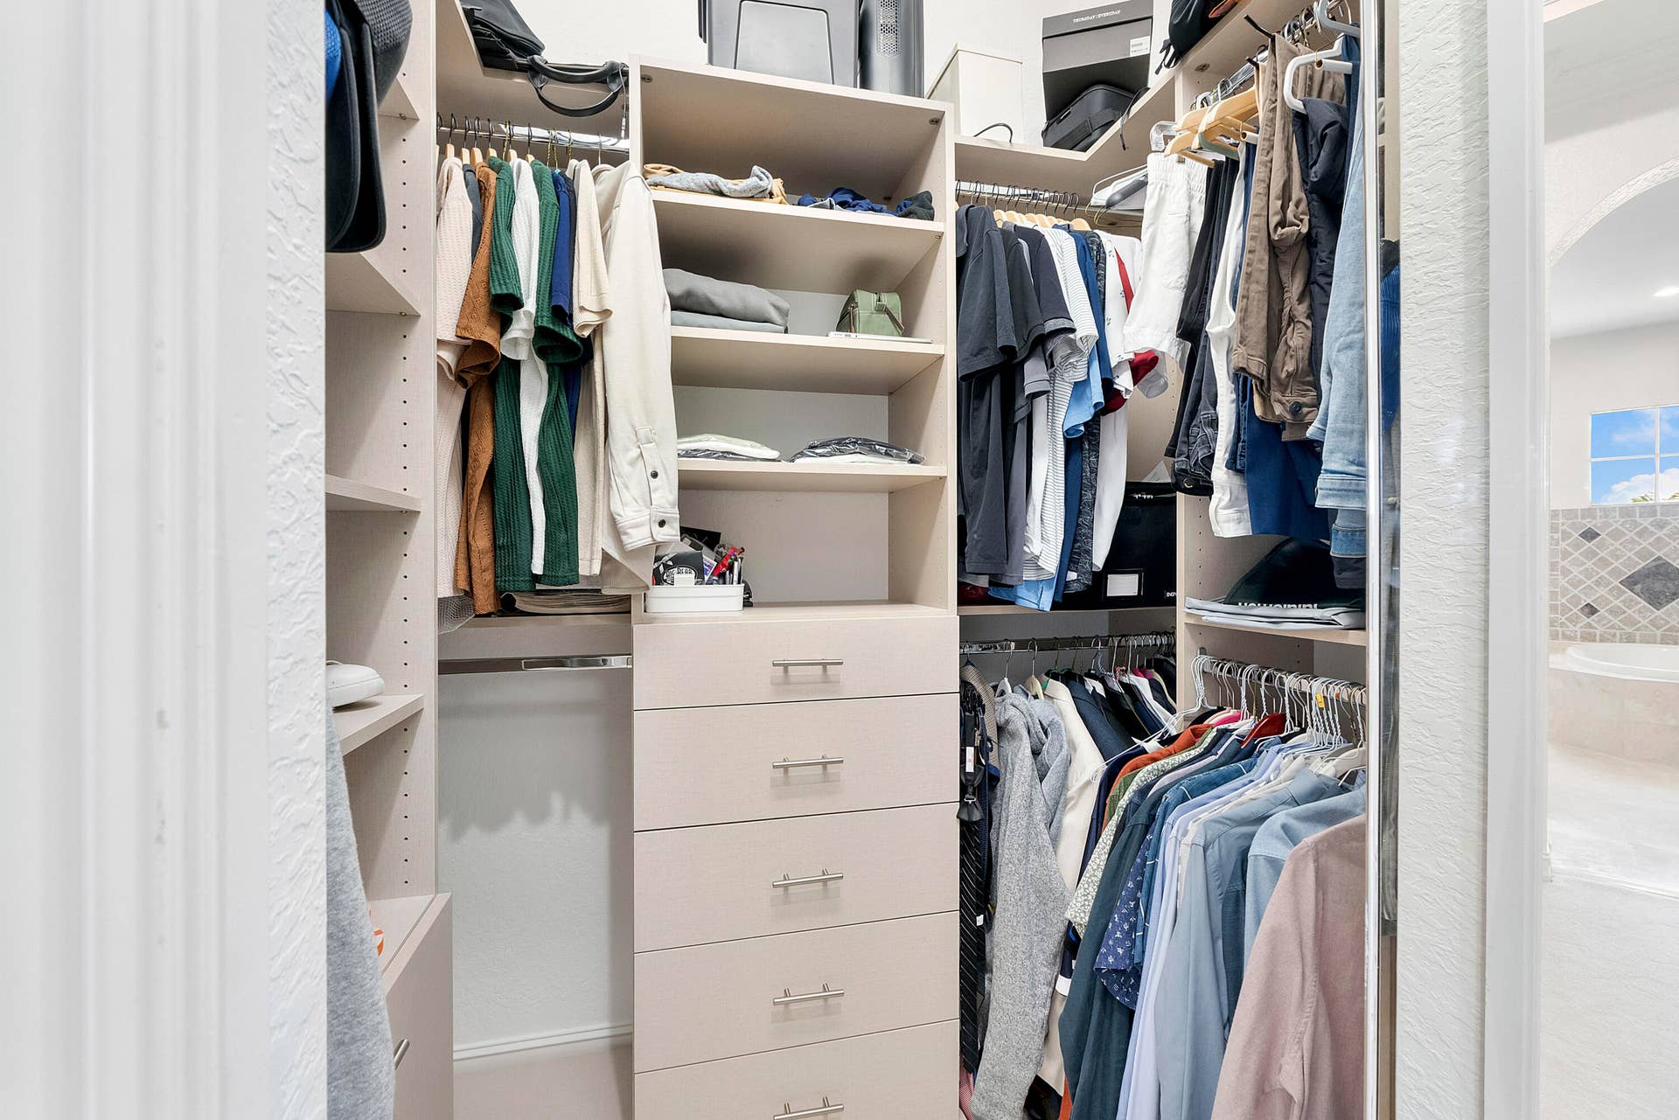
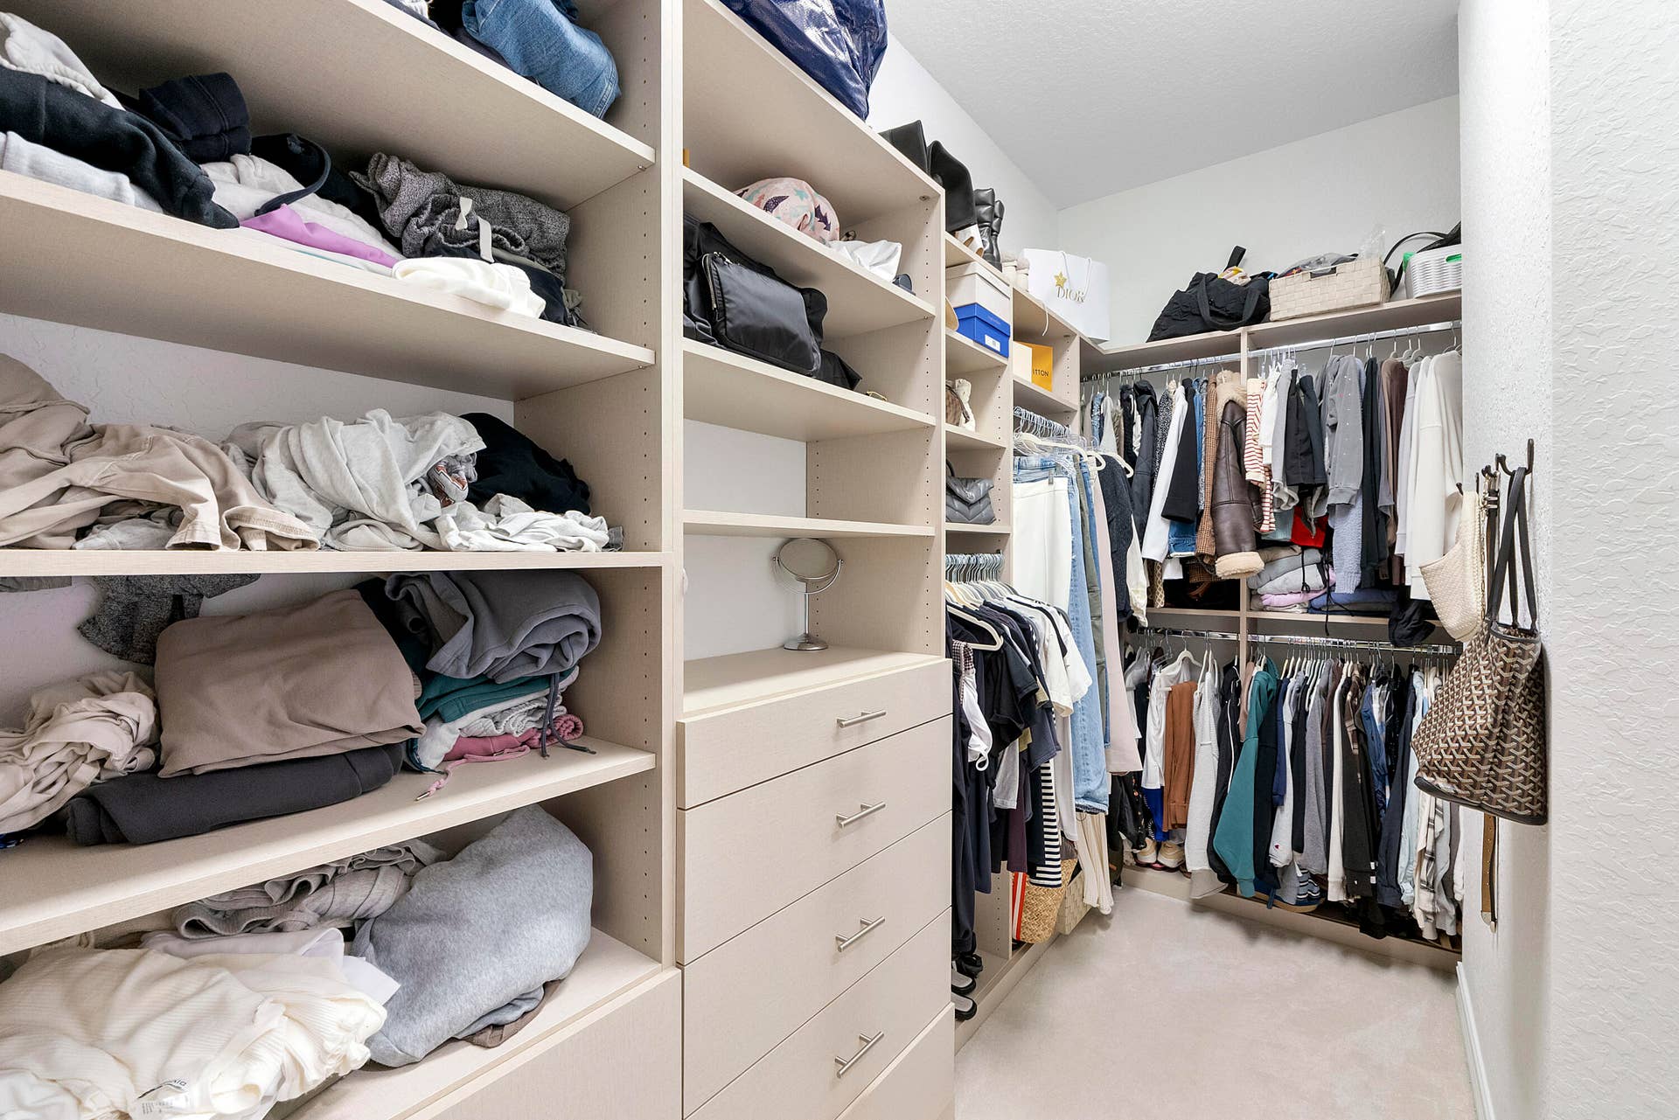
| Interior Features: | BuiltInFeatures, Bathtub, CentralVacuum, DualSinks, EntranceFoyer, EatInKitchen, FamilyDiningRoom, HighCeilings, KitchenIsland, LivingDiningRoom, MainLevelPrimary, Other, Pantry, SittingAreaInPrimary, SoakingTub, SeparateShower, UpperLevelPrimary, WalkInClosets |
| Laundry Features: | LaundryRoom, LaundryTub, Sink |
| Levels: | Two |
| Financing Type: | Cash, Conventional |
| Parking Features: | Attached, Driveway, Garage, GarageDoorOpener, PaverBlock |
| Pool Private?: | Yes |
| Security Features: | SecuritySystemLeased, SecurityGate, GatedCommunity, SmokeDetectors, SecurityGuard |
| Zoning: | RS-4 |
| Price: | $1,320,000.00 |
|---|---|
| Property Type: | SingleFamilyResidence |
| Total Area: | 5259.0 |
| Waterfront Type: | LakeFront, Other |
| Close Date: | 2026-07-15 |
| Association Fee: | $1,058 |
| Architectural Style: | Other |
| Association Fee Paid: | Quarterly |
| Association Fee Includes: | CommonAreas, RecreationFacilities |
| Exterior Features: | OutdoorLivingArea, Other, Porch |
| Flooring: | Carpet, Marble |
| Frontage Length: | 62.00 |
| Garage?: | Yes |
| Lot Size Area: | 10489.0 |
| Middle School: | Westglades |
| Pending Timestamp: | 2026-06-16 |
| Pets Allowed: | DogsOk, Yes |
| Pool Features: | Fenced, InGround, Private, Association, Heated |
| Stories: | 2 |
| Utilities: | CableAvailable, ElectricityAvailable, Other |
| View: | Lake, Pool, Water |
| Window Features: | Blinds, Shutters |
| Pets Allowed?: | Yes |
Listing Courtesy of: Compass Florida, LLC
Listing Agent: Mary Joy C Fischer
954-254-0646

All listings featuring the BMLS logo are provided by BeachesMLS Inc. This information is not verified for authenticity or accuracy and is not guaranteed. © 2026 BeachesMLS, Inc. All rights reserved.
BeachesMLS data last updated on October 08, 2026 10:40 PM - ET
Property Last Updated: October 08, 2026 10:40 PM - ET
