7593 NW 113th Avenue
Parkland, FL 33076
$910,000
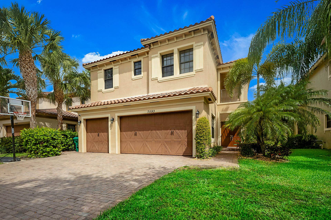
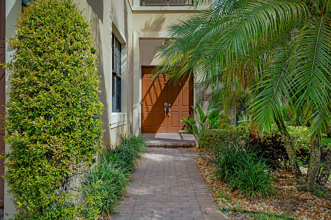
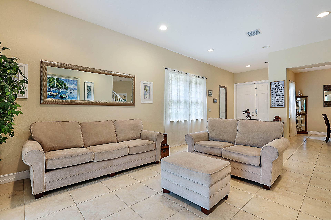
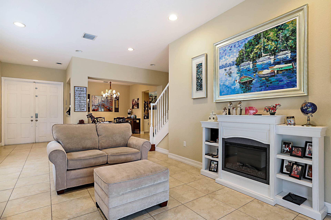
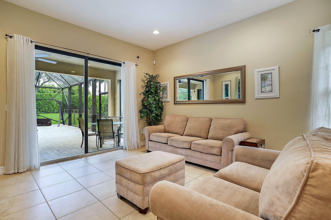
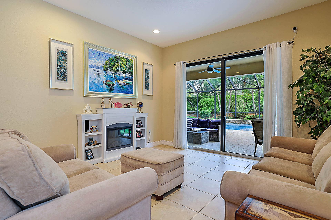
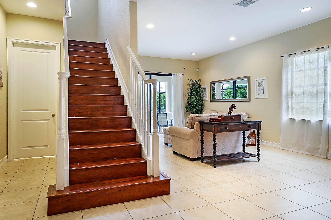
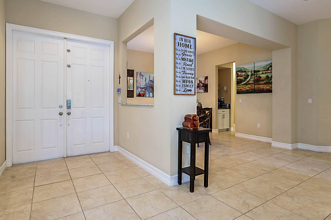
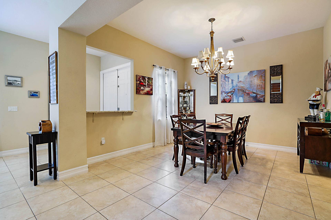
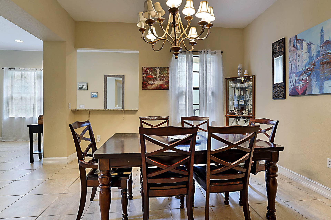
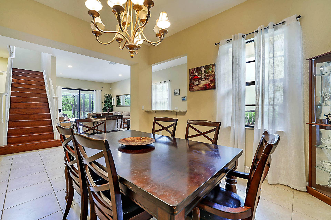
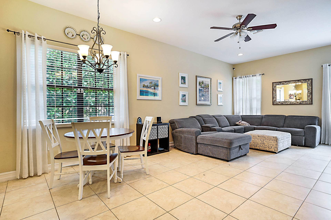
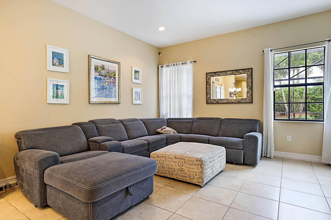
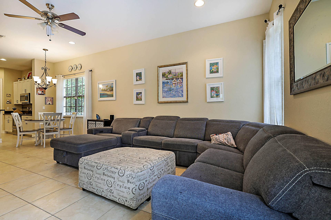
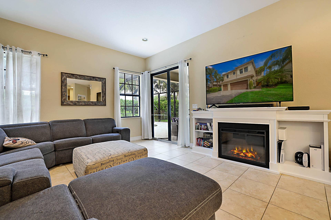
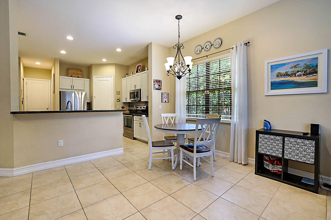
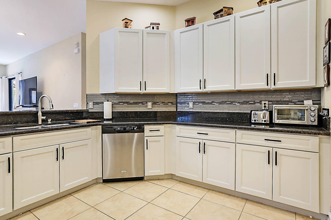
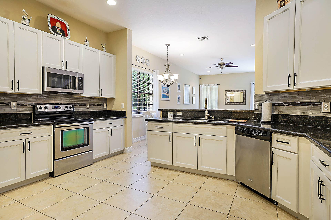
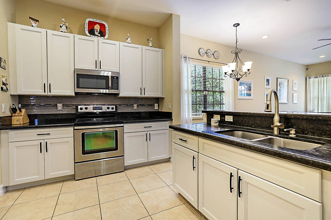
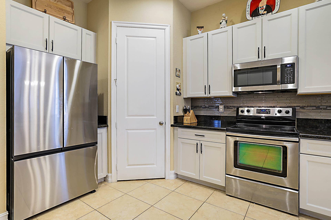
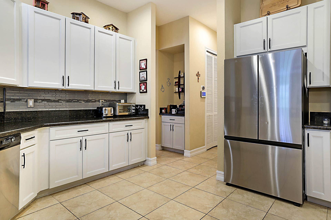
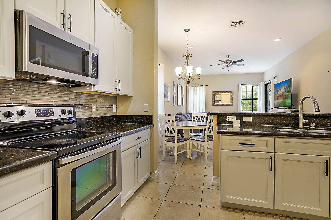
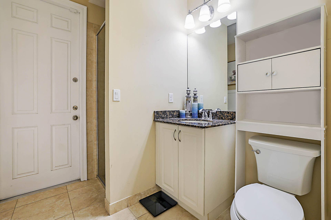
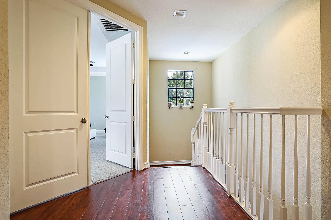
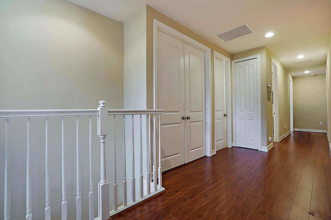
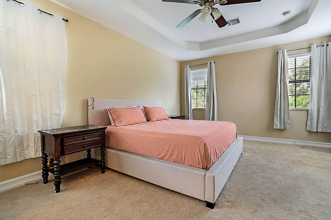
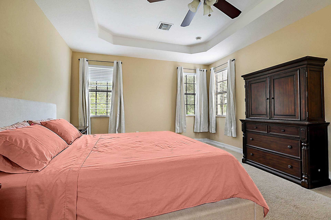
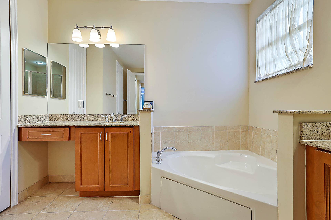
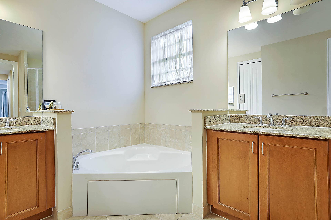
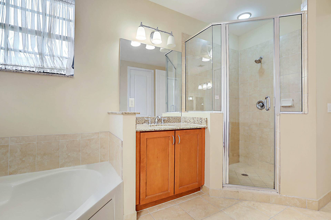
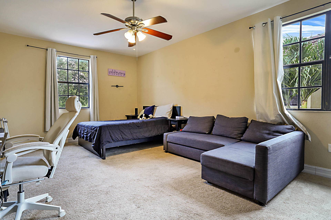
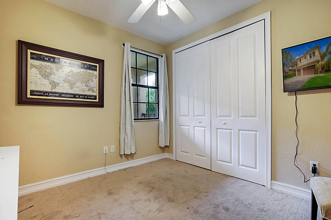
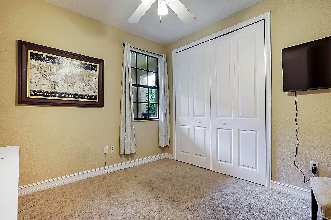
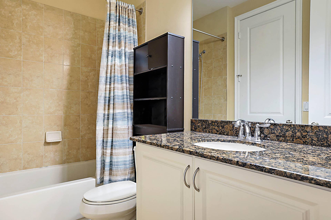
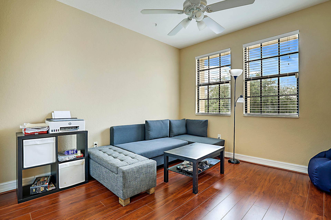
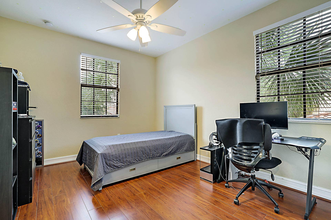
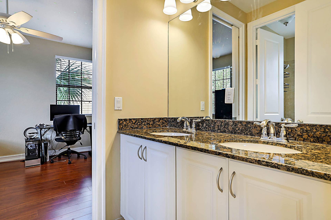
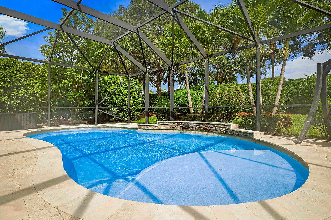
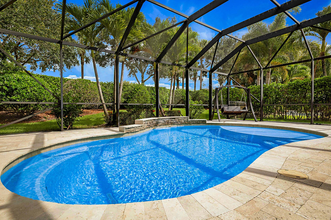
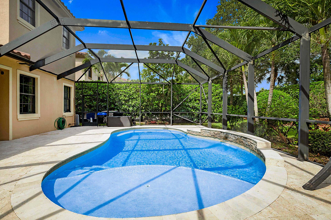
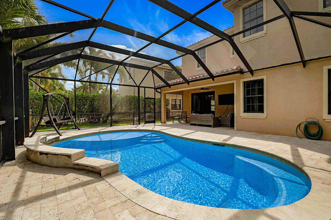
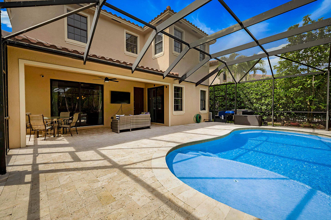
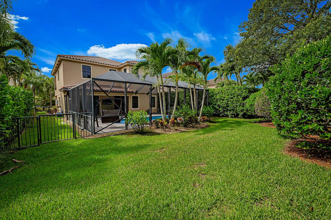
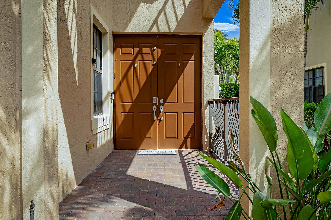
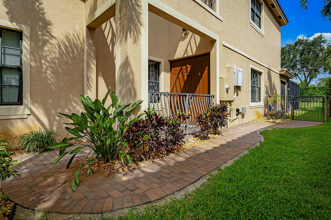
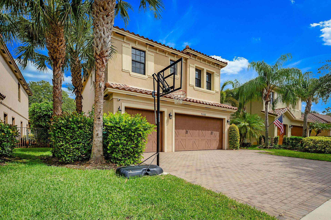
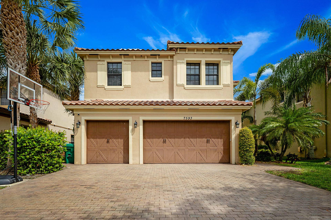
Perfectly positioned in one of Parkland's most desirable neighborhoods, this spacious 5-bedroom, 4-bathroom pool home offers over 3,300 square feet of living space and an unbeatable location just a few homes from the walking path to Heron Heights Elementary School. Designed for both comfortable everyday living and entertaining, the first floor features a formal dining room, cabana bath, laundry room, and an expansive family room that opens seamlessly to the kitchen. Upstairs, you'll find a highly sought-after layout with two primary suites and two additional bedrooms connected by a Jack-and-Jill bathroom, providing flexibility for multigenerational living, guests, or growing families. Step outside to your own private backyard retreat featuring a screened saltwater pool with sun shelf and waterfall, built in 2015, along with a fenced dog run and plenty of space to enjoy South Florida's year-round sunshine. Additional highlights include impact windows and doors throughout, generator hookup, a 2021 water heater, ceiling fans in every bedroom, and a spacious 3-car garage. Residents enjoy one of the lowest HOA fees in Parkland, along with access to a community pool, beautiful parks, and an amphitheater all within walking distance. Conveniently located near top-rated schools, shopping, dining, and recreational amenities, this home presents an exceptional opportunity to enjoy the Parkland lifestyle at an incredible value. Don't miss your chance to make this beautiful home your own.
| MLS#: | B26037471 |
|---|---|
| Status: | Closed |
| Living Area: | 3,302 |
| Close Price: | $910,000 |
| Association: | Parkland Reserve |
| Year Built: | 2010 |
| Amenities: | Pool, Sidewalks |
| Association Name: | Benchmark |
| Association?: | Yes |
| Covered Spaces: | 3.0 |
| Direction Faces: | East |
| Elementary School: | Park Trails |
| Garage Spaces: | 3.0 |
| High School: | Marjory Stoneman Douglas |
| Interior Features: | BreakfastBar, BreakfastArea, Bathtub, DiningArea, SeparateFormalDiningRoom, DualSinks, GardenTubRomanTub, HighCeilings, MultiplePrimarySuites, Pantry, SoakingTub, SeparateShower, UpperLevelPrimary, WalkInClosets |
| Laundry Features: | LaundryTub |
| Levels: | Two |
| Financing Type: | Cash, Conventional |
| Parking Features: | Attached, Driveway, Garage, GarageDoorOpener, PaverBlock |
| Pool Private?: | Yes |
| Security Features: | SecuritySystemOwned, SecuritySystem, ClosedCircuitCameras, SmokeDetectors |
| Zoning: | PRD |
| Price: | $910,000.00 |
|---|---|
| Property Type: | SingleFamilyResidence |
| Total Area: | 4186.0 |
| Close Date: | 2026-09-17 |
| Association Fee: | $199 |
| Association Fee Paid: | Monthly |
| Association Fee Includes: | CommonAreas |
| Exterior Features: | OutdoorLivingArea, Porch |
| Flooring: | Carpet, Tile, Wood |
| Furnished: | Unfurnished |
| Garage?: | Yes |
| Lot Size Area: | 6853.0 |
| Middle School: | Westglades |
| Pending Timestamp: | 2026-08-11 |
| Pets Allowed: | BreedRestrictions, Yes |
| Pool Features: | Fenced, InGround, Private, ScreenEnclosure, Association |
| Stories: | 2 |
| Utilities: | CableAvailable |
| View: | Pool |
| Window Features: | Blinds, Drapes, Rods |
| Pets Allowed?: | Yes |
Listing Courtesy of: PBP Real Estate LLC
Listing Agent: Gia Freer
561-289-7602

All listings featuring the BMLS logo are provided by BeachesMLS Inc. This information is not verified for authenticity or accuracy and is not guaranteed. © 2026 BeachesMLS, Inc. All rights reserved.
BeachesMLS data last updated on October 08, 2026 10:40 PM - ET
Property Last Updated: October 08, 2026 10:40 PM - ET
