7611 Doubleton Drive
Delray Beach, FL 33446
$830,000
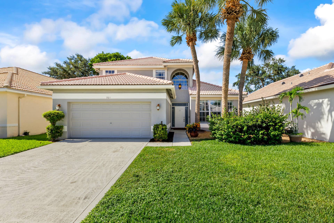
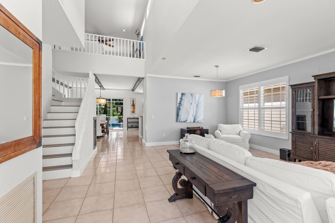
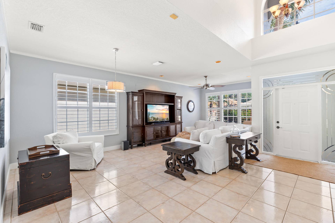
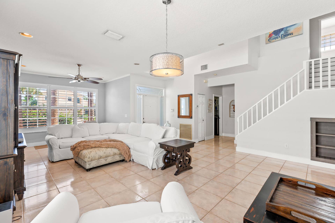
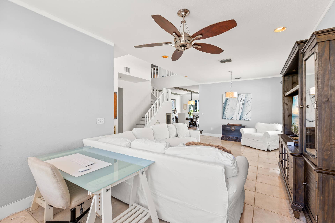
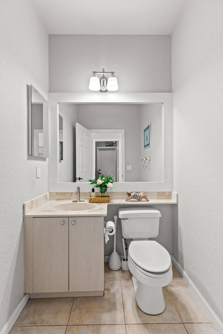
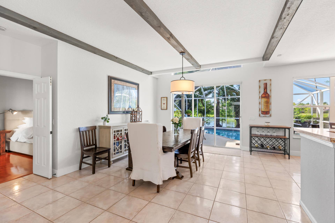
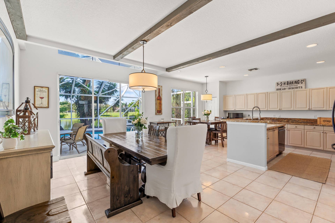
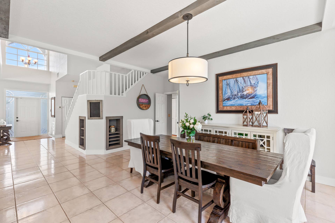
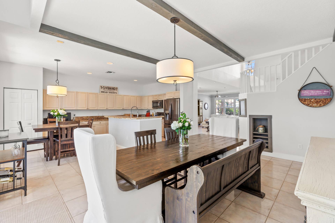
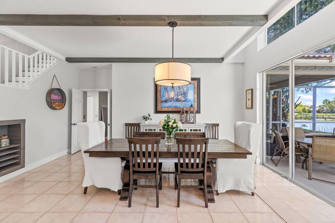
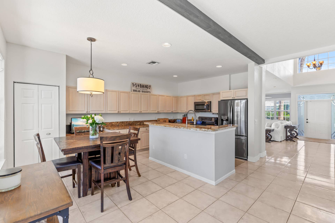
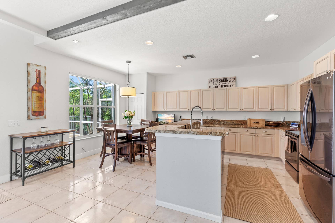
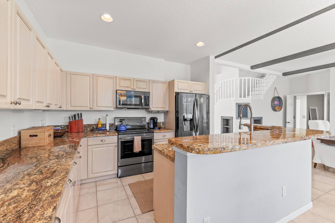
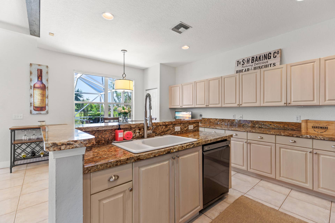
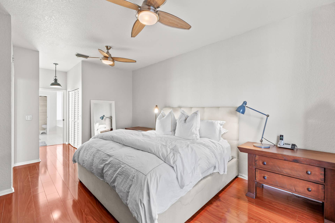
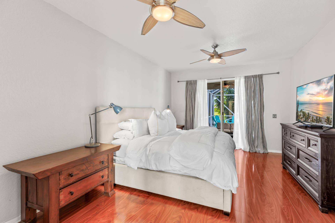
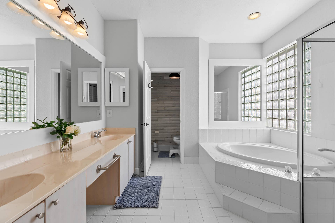
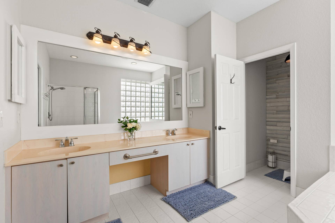
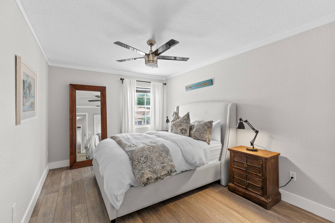
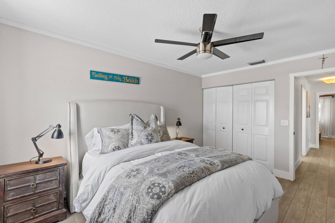
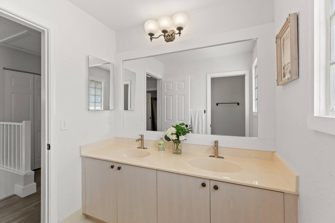
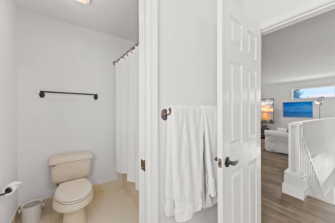
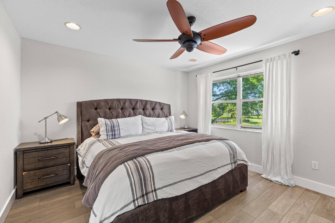
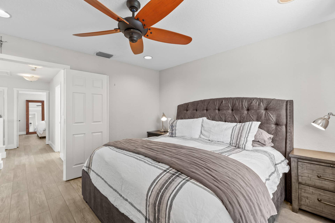
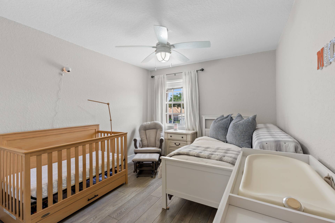
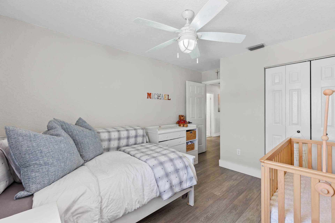
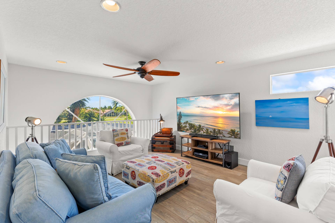
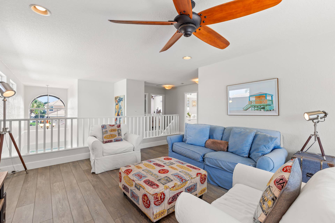
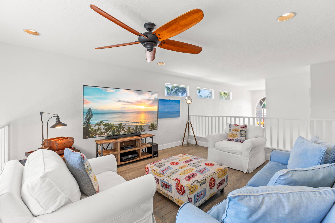
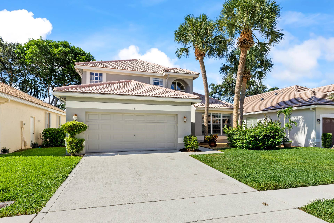
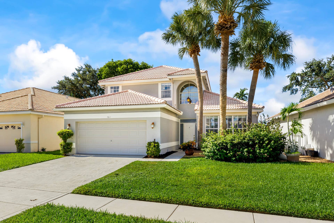
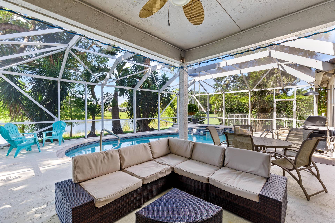
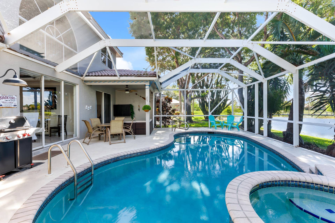
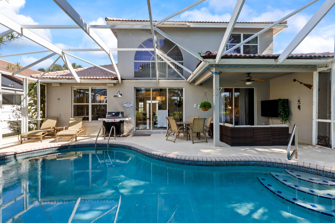
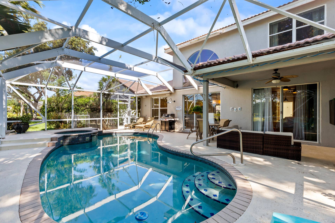
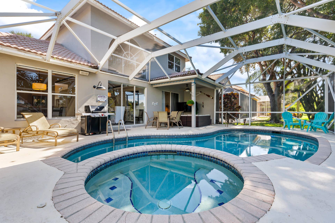
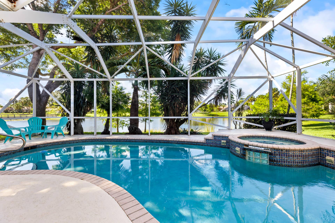
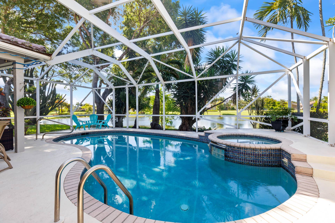
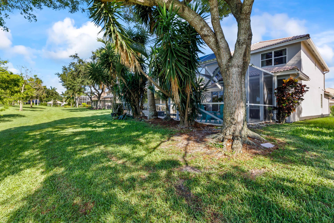
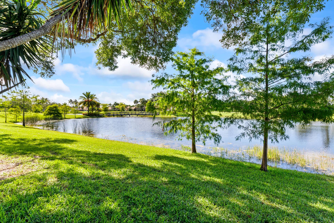
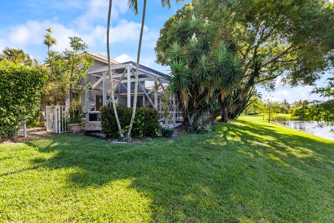
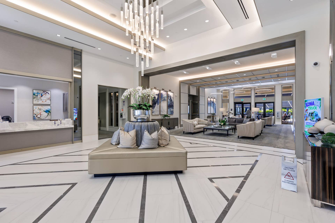
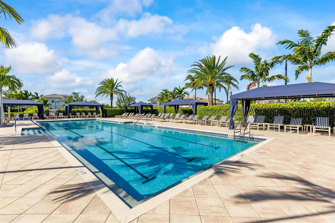
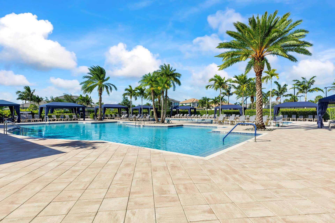
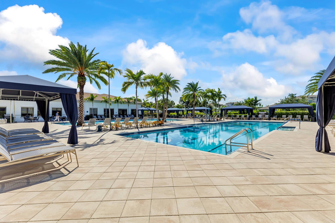
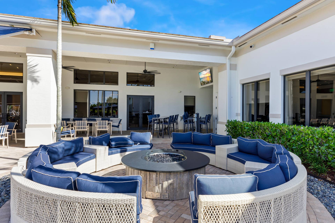
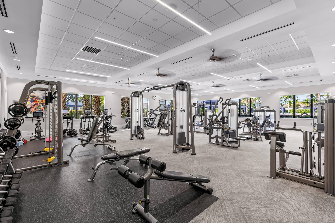
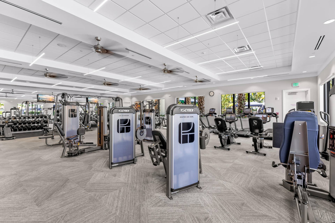
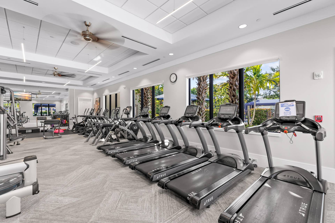
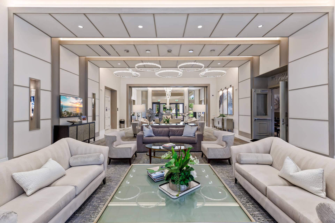
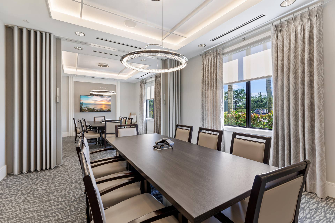
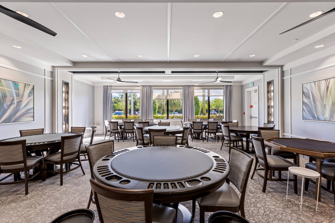
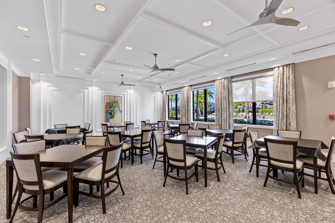
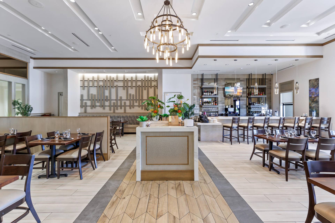
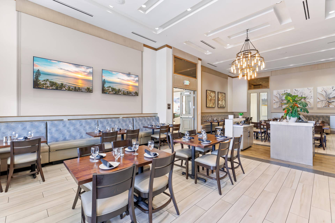
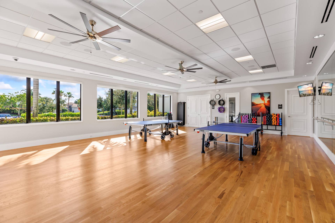
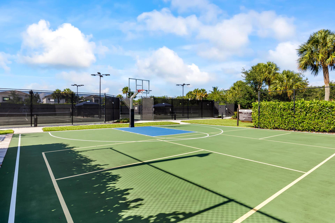
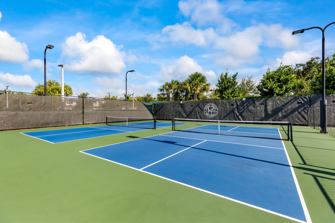
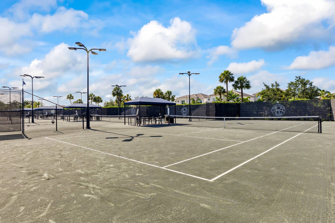
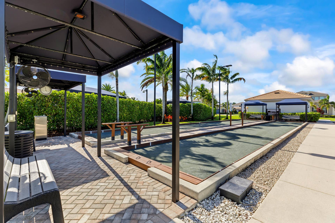
Welcome to one of the most desirable locations in Polo Trace, offering breathtaking Lake views and resort-style living in a premier guard-gated community. This spacious Lexington model features 4 bedrooms, 2.5 bathrooms, and an oversized loft, providing flexible living space for families, guests, a home office, or media room. The thoughtfully designed floor plan offers a first-floor primary suite, separate living and dining areas, and an open-concept kitchen overlooking the family room and picturesque backyard. Large windows and soaring ceilings fill the home with natural light while showcasing the beautiful lakefront setting. Step outside to your private tropical retreat featuring a heated pool, raised spa, covered lanai, and screened enclosure—perfect for year-round entertaining, relaxing, and enjoying South Florida sunsets. Residents of Polo Trace enjoy an exceptional lifestyle with 24-hour manned gate security, a recently renovated clubhouse, resort-style pools, fitness center, tennis courts, pickleball, bocce, on-site dining, social activities, and beautifully maintained grounds. Ideally located just minutes from Downtown Delray Beach, Atlantic Avenue, pristine beaches, shopping, dining, and major highways, this home offers the perfect combination of luxury, comfort, and convenience.
| MLS#: | B26040020 |
|---|---|
| Status: | Closed |
| Living Area: | 2,538 |
| Close Price: | $830,000 |
| Association: | Polo Trace 2 1 |
| Year Built: | 1996 |
| Amenities: | BasketballCourt, BocceCourt, Cabana, Clubhouse, Gated, PicnicArea, Pickleball, Park, Pool, Parking, RecreationFacilities, Restaurant, SpaHotTub, TennisCourts, Trails |
| Association Name: | Polo Trace Delray |
| Association Phone: | 561-499-1992 |
| Association?: | Yes |
| Covered Spaces: | 2.0 |
| Direction Faces: | South |
| Elementary School: | Hagen Road |
| Garage Spaces: | 2.0 |
| High School: | Spanish River |
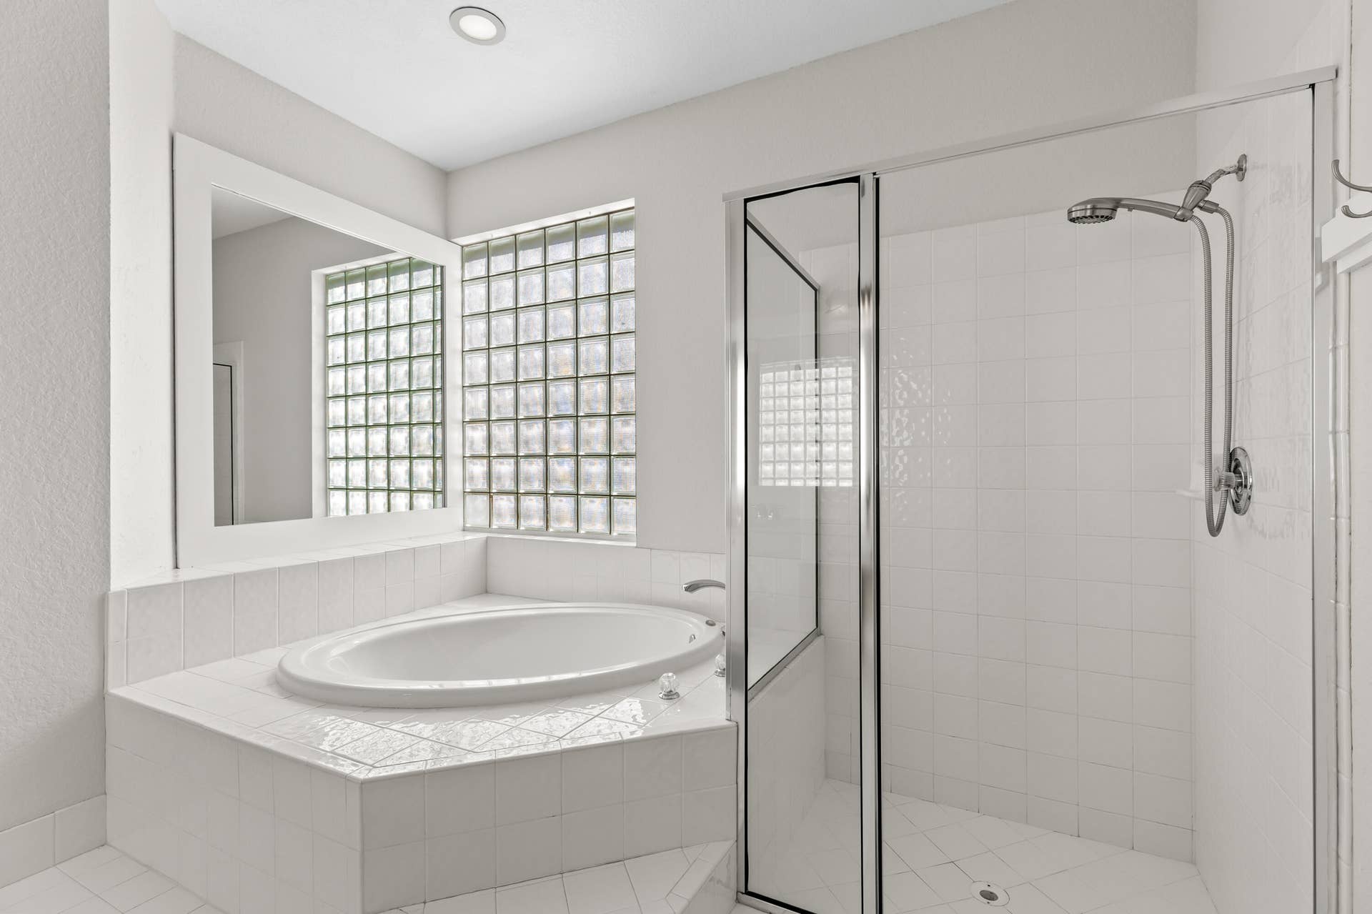
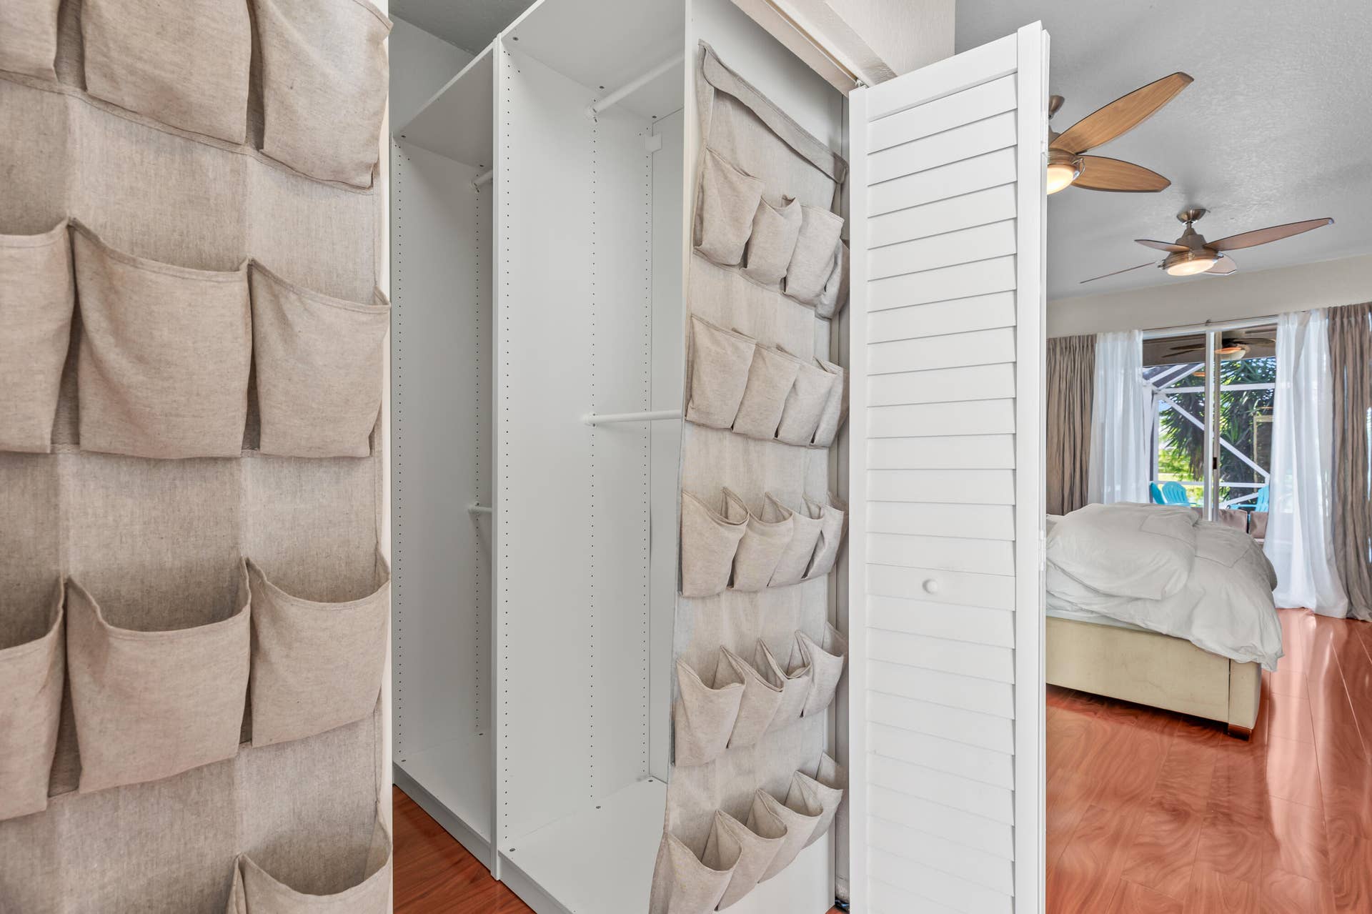
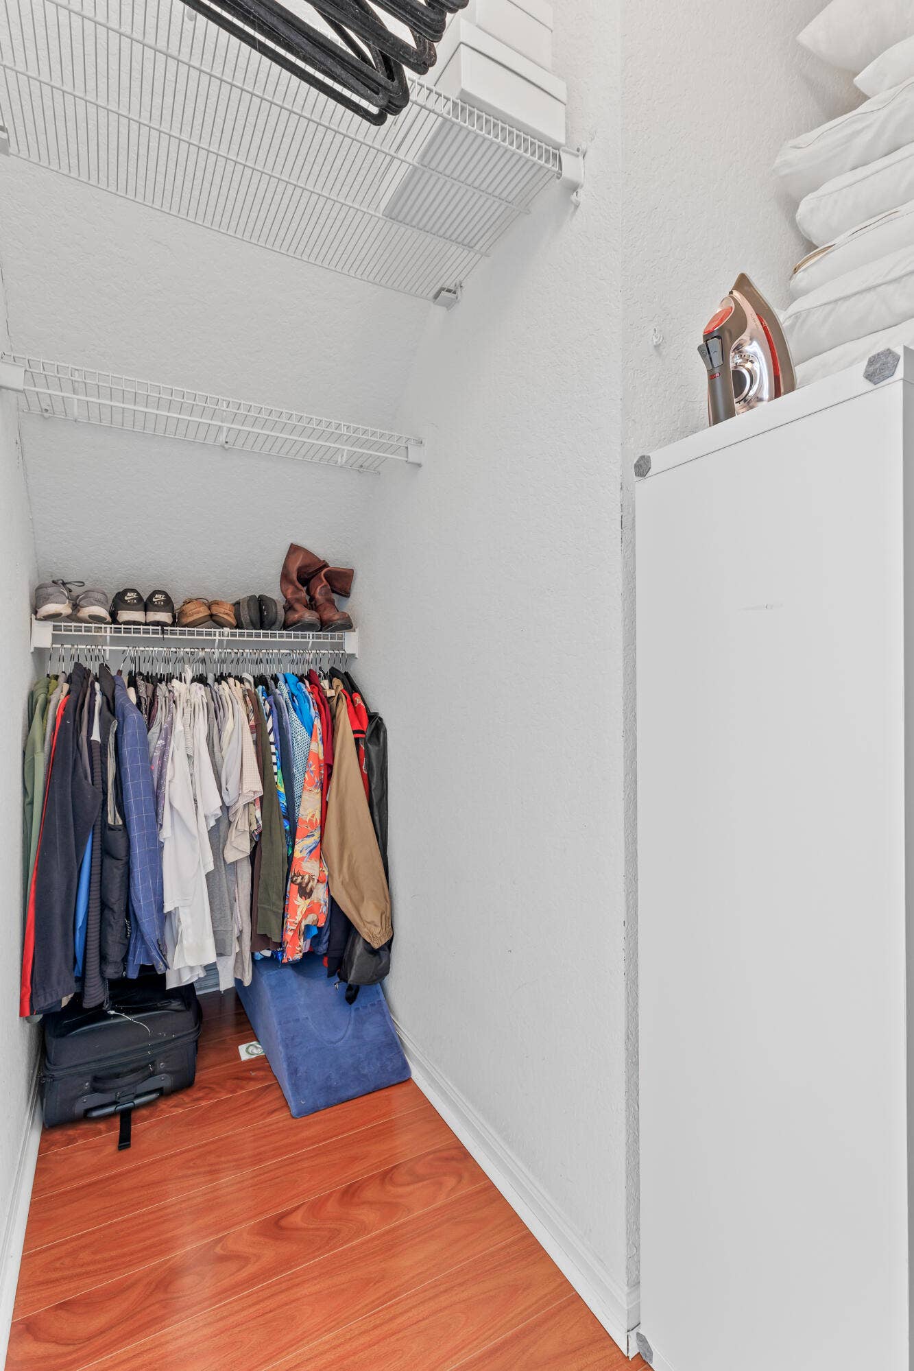
| Interior Features: | BreakfastArea, Bathtub, CathedralCeilings, DualSinks, EatInKitchen, GardenTubRomanTub, HighCeilings, KitchenIsland, KitchenDiningCombo, MainLevelPrimary, Pantry, Storage, SoakingTub, SeparateShower, WalkInClosets |
| Laundry Features: | Inside |
| Levels: | OneAndOneHalf, One, Two |
| Financing Type: | Cash, Conventional, FHA, VaLoan |
| Parking Features: | Attached, Driveway, Garage, GarageDoorOpener, OnStreet |
| Pool Private?: | Yes |
| Security Features: | SecuritySystem, GatedWithGuard, GatedCommunity, KeyCardEntry, SmokeDetectors |
| Zoning: | PUD/RESIDENTIAL |
| Price: | $830,000.00 |
|---|---|
| Property Type: | SingleFamilyResidence |
| Total Area: | 2943.0 |
| Waterfront Type: | LakeFront, None |
| Close Date: | 2026-10-13 |
| Association Fee: | $700 |
| Architectural Style: | Mediterranean |
| Association Fee Paid: | Monthly |
| Association Fee Includes: | Insurance, MaintenanceGrounds |
| Exterior Features: | Balcony, OutdoorLivingArea |
| Flooring: | CeramicTile, Laminate, Tile, Vinyl, Wood |
| Furnished: | Negotiable |
| Garage?: | Yes |
| Lot Size Area: | 5719.0 |
| Middle School: | Carver Community |
| Pending Timestamp: | 2026-09-09 |
| Pets Allowed: | BreedRestrictions, NumberLimit, Yes |
| Pool Features: | Private, Association |
| Stories: | 2 |
| Utilities: | CableAvailable, ElectricityAvailable, SewerConnected, WaterConnected |
| View: | Lake, Pool, Water |
| Window Features: | Shutters |
| Pets Allowed?: | Yes |
Listing Courtesy of: Serhant
Listing Agent: Peter Blicharz
215-758-3202

All listings featuring the BMLS logo are provided by BeachesMLS Inc. This information is not verified for authenticity or accuracy and is not guaranteed. © 2026 BeachesMLS, Inc. All rights reserved.
BeachesMLS data last updated on October 15, 2026 02:36 AM - ET
Property Last Updated: October 15, 2026 02:36 AM - ET
