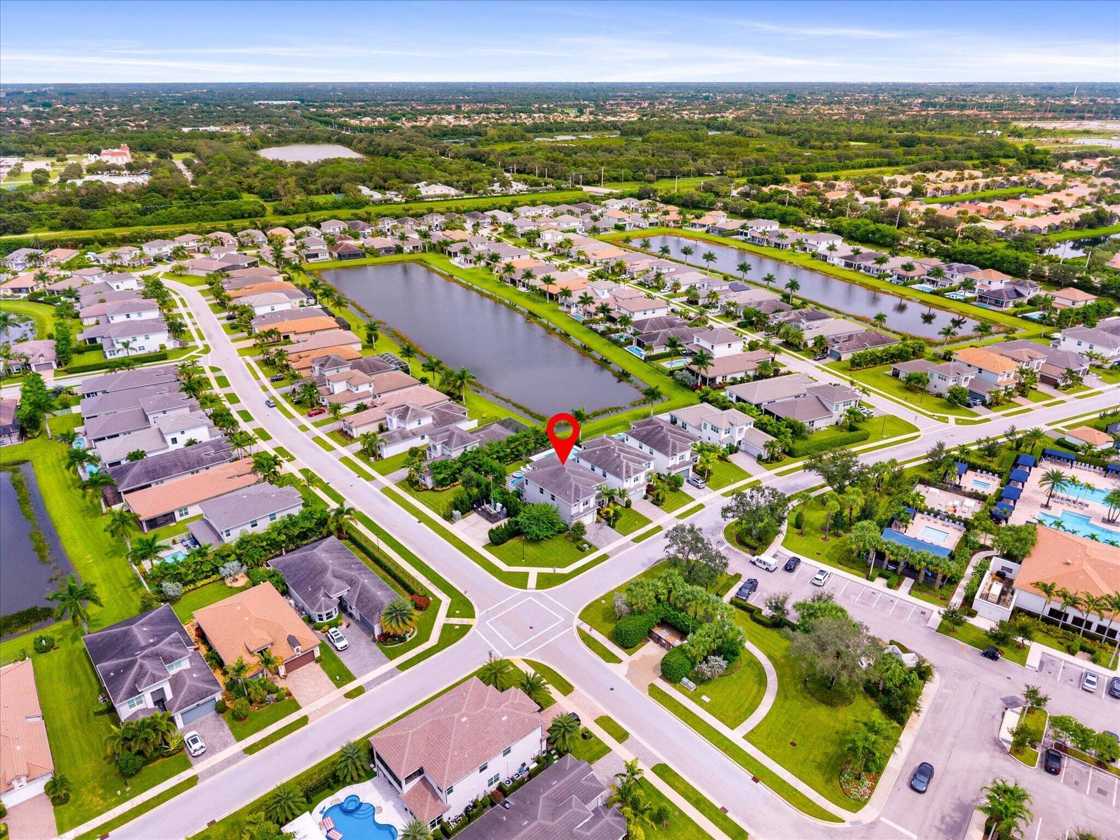
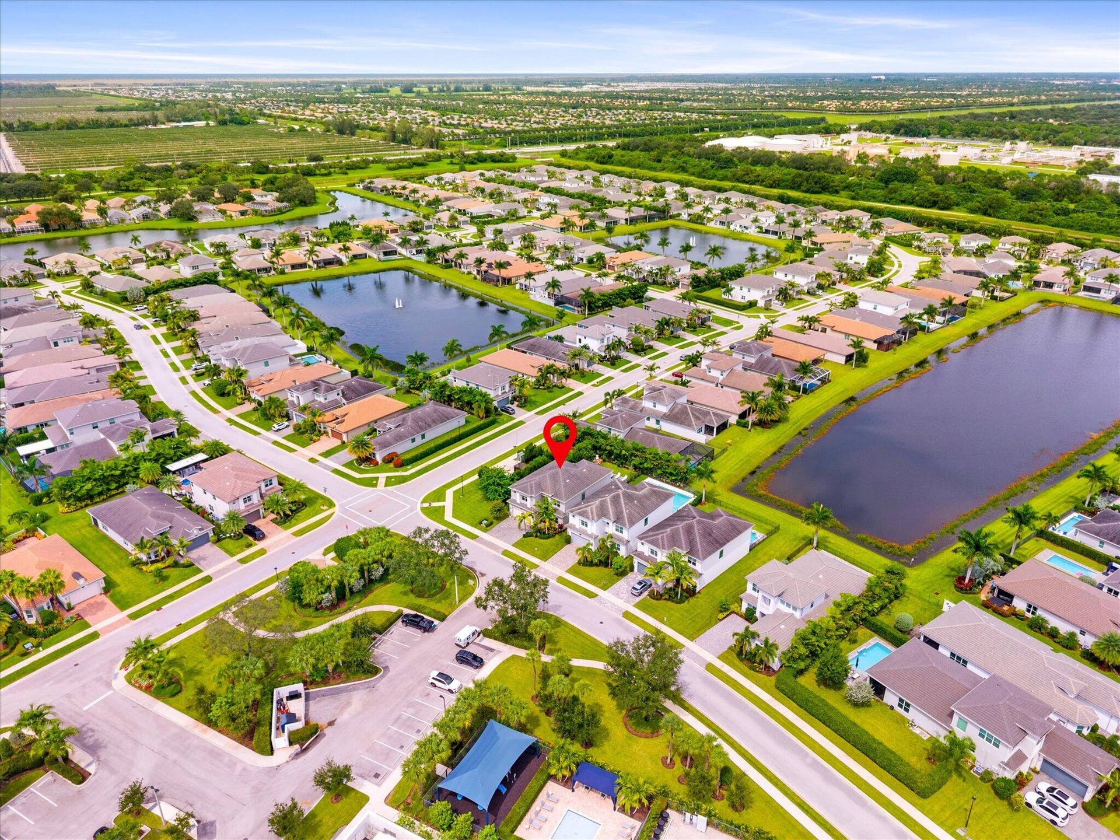
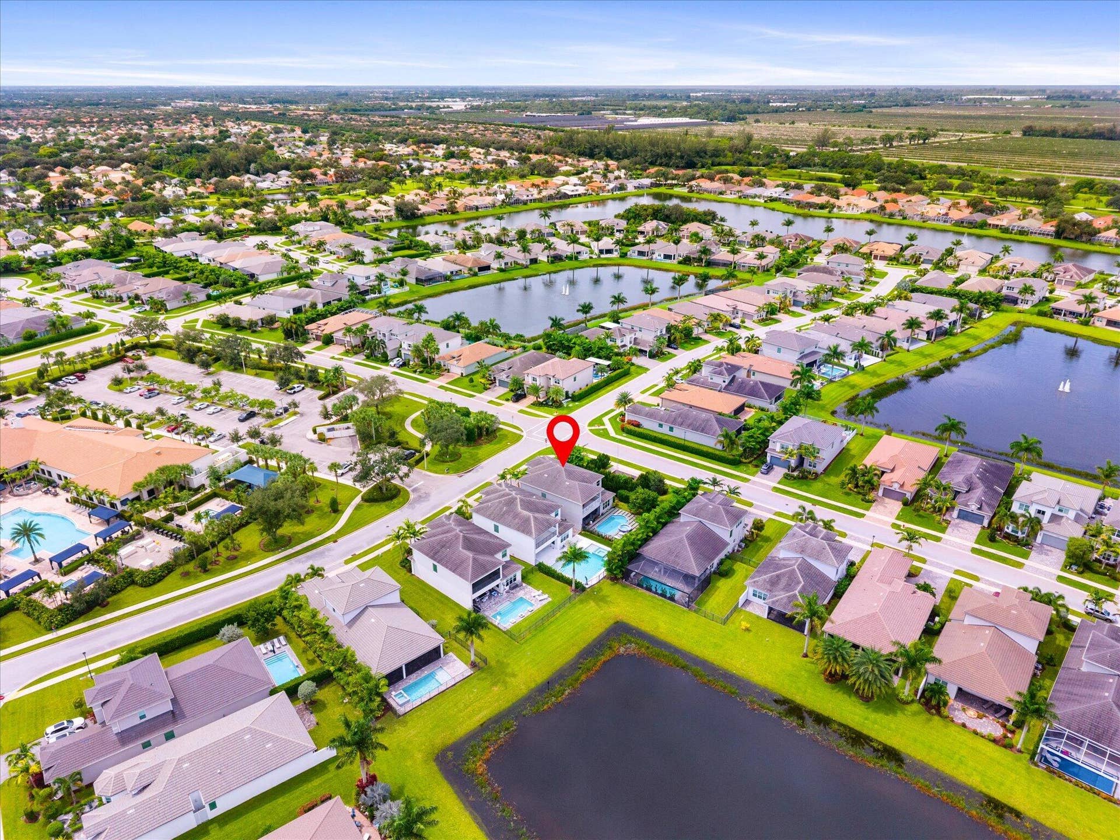
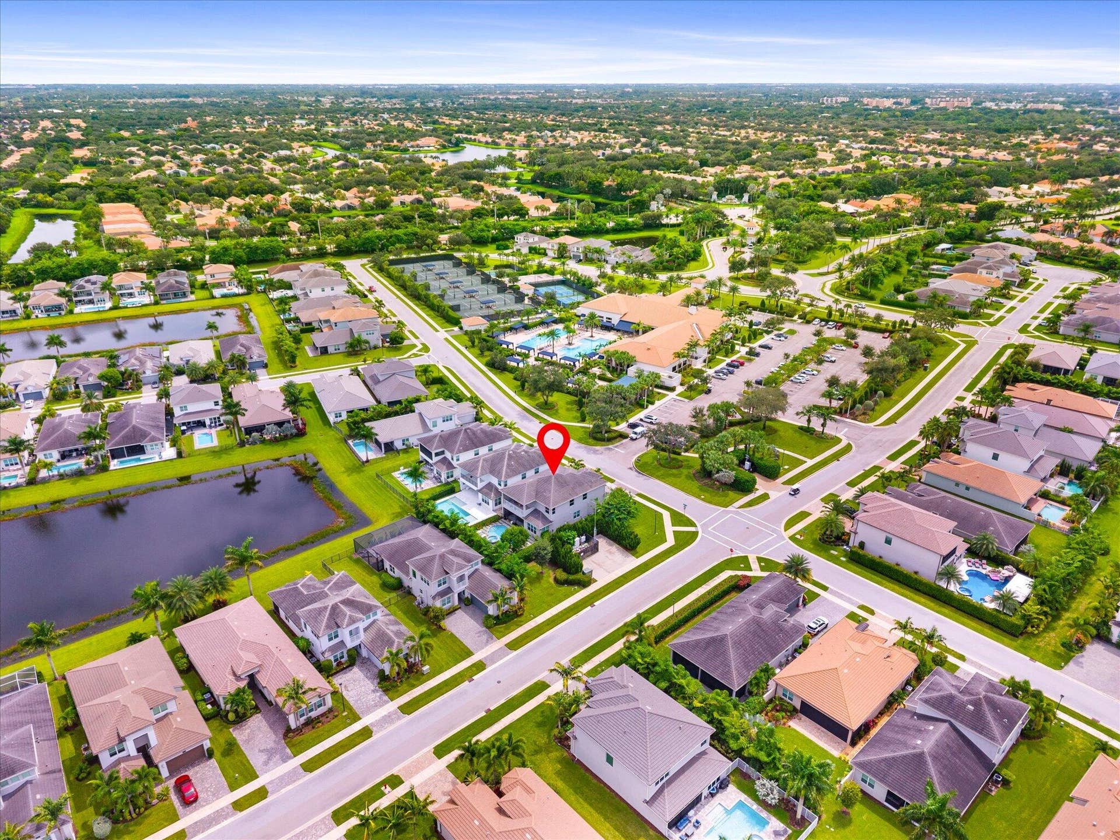
7619 FRANCISCA CLUB Lane
Delray Beach, FL 33446
$1,570,000
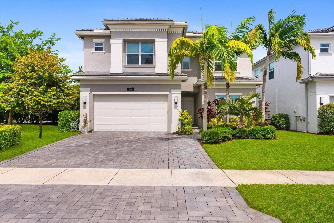
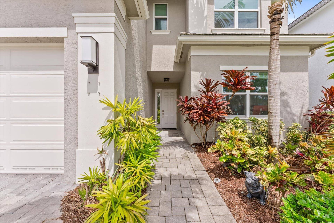
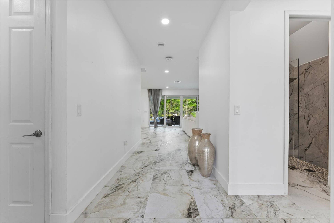
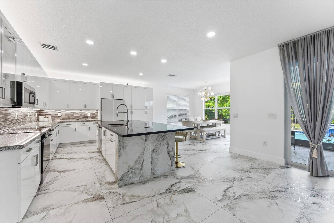
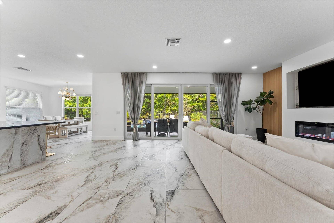
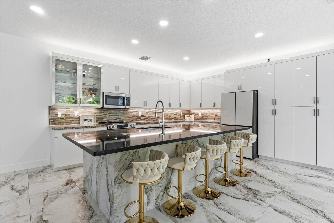
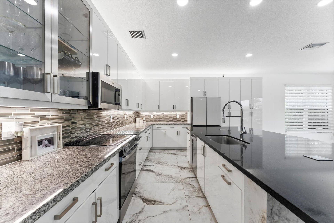
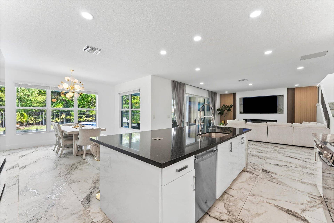
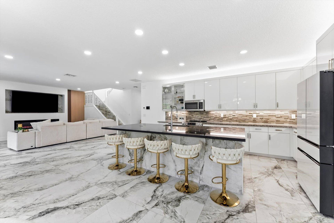
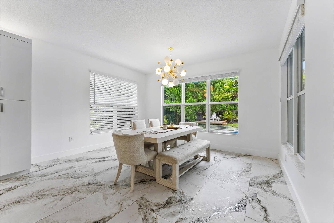
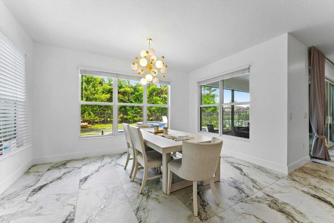
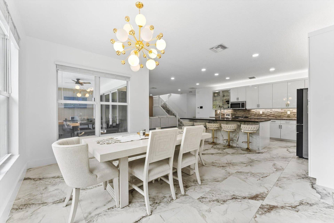
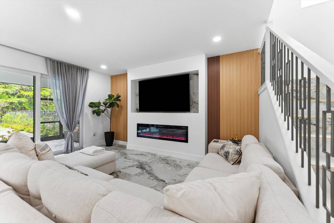
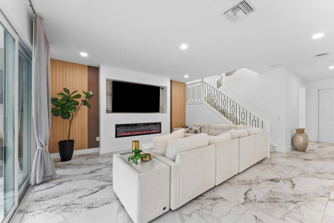
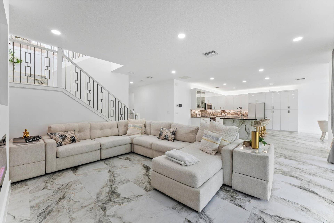
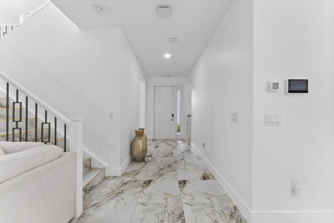
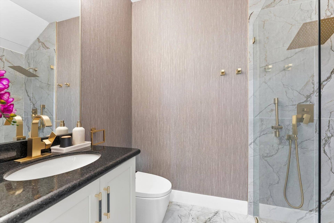
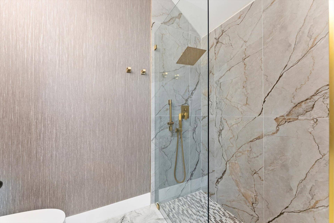
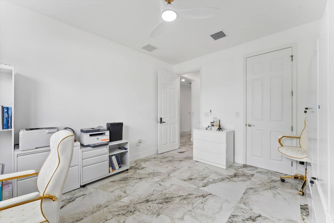
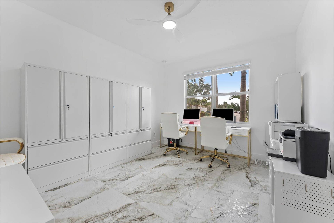
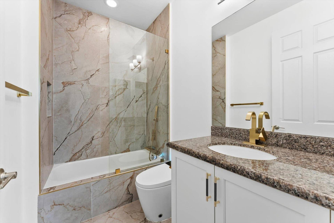
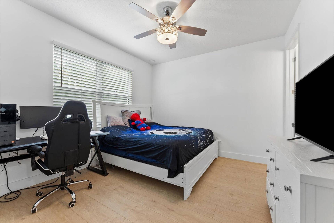
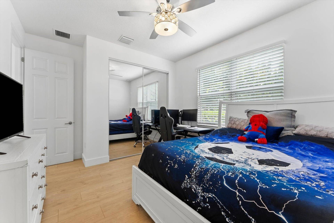
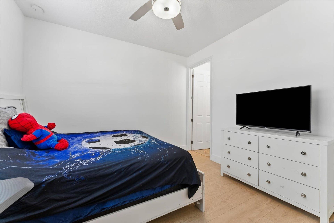
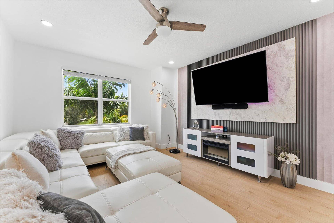
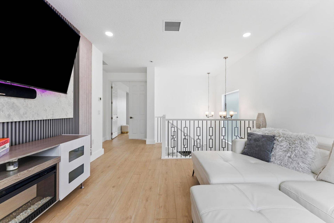
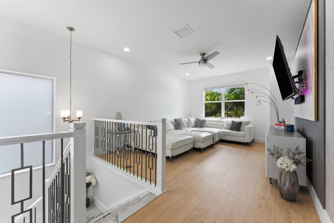
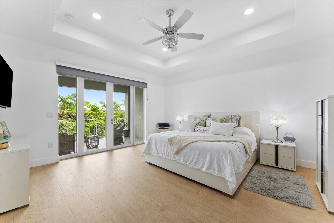
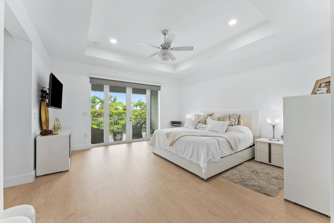
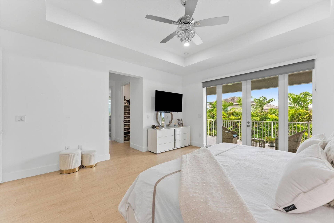
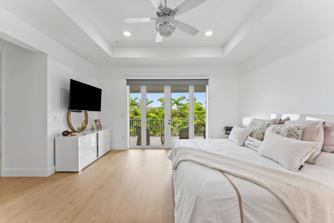
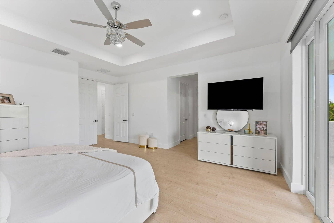
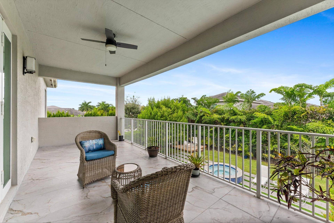
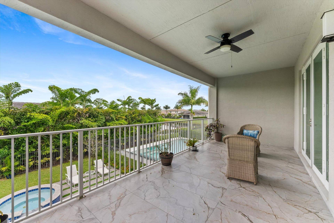
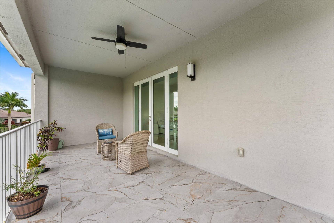
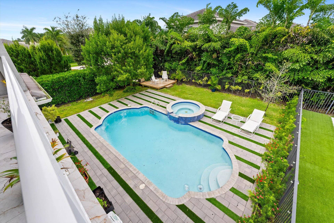
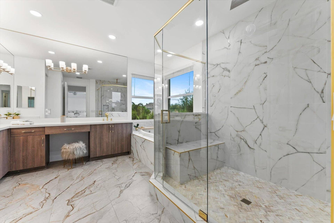
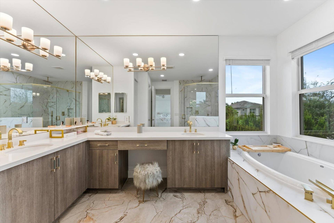
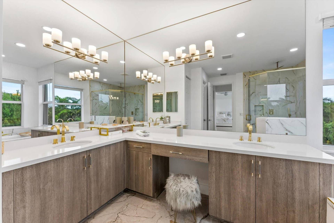
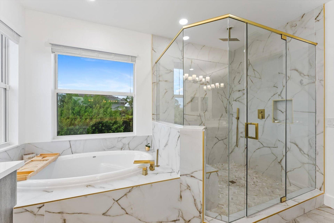
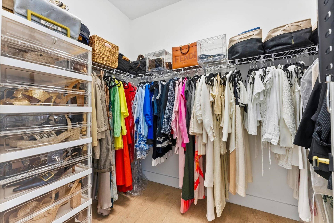
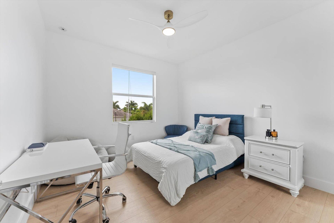
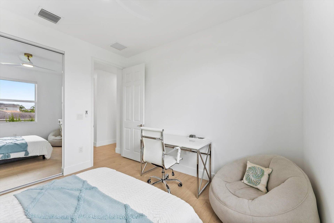
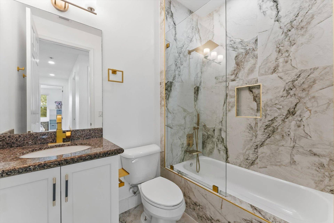
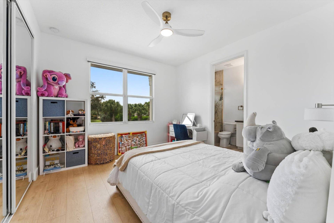
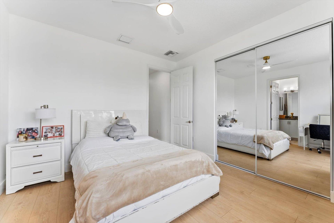
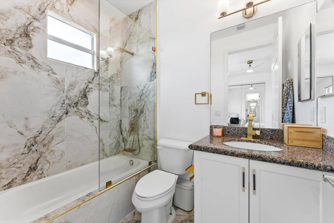
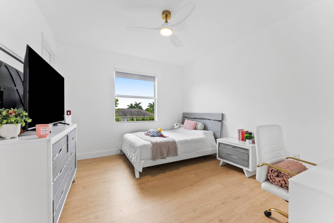
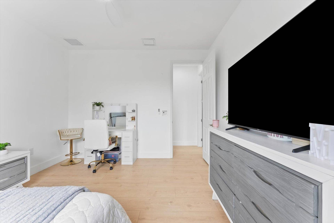
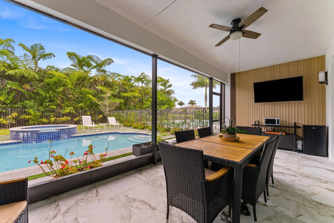
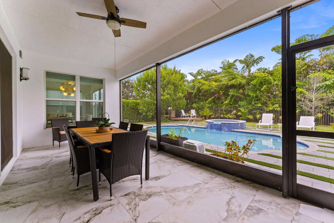
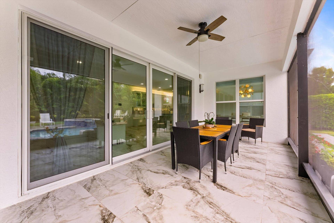
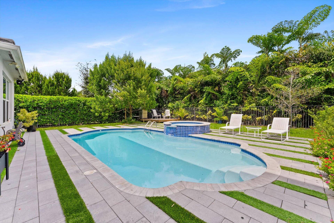
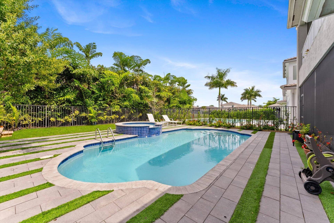
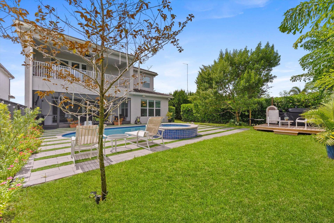
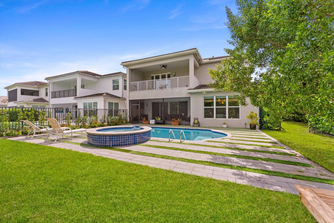
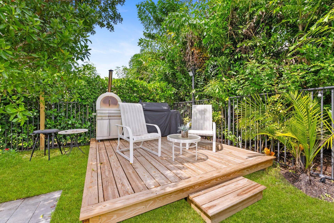
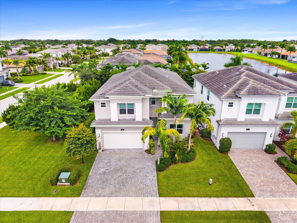
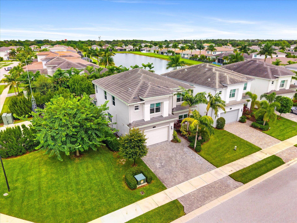
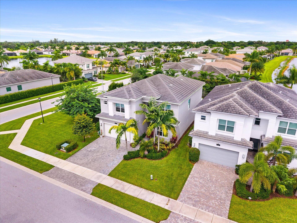
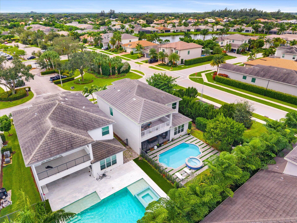
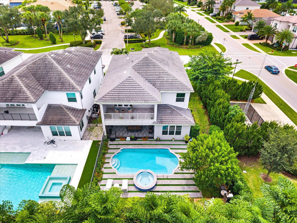
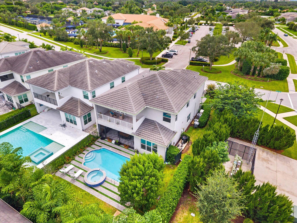
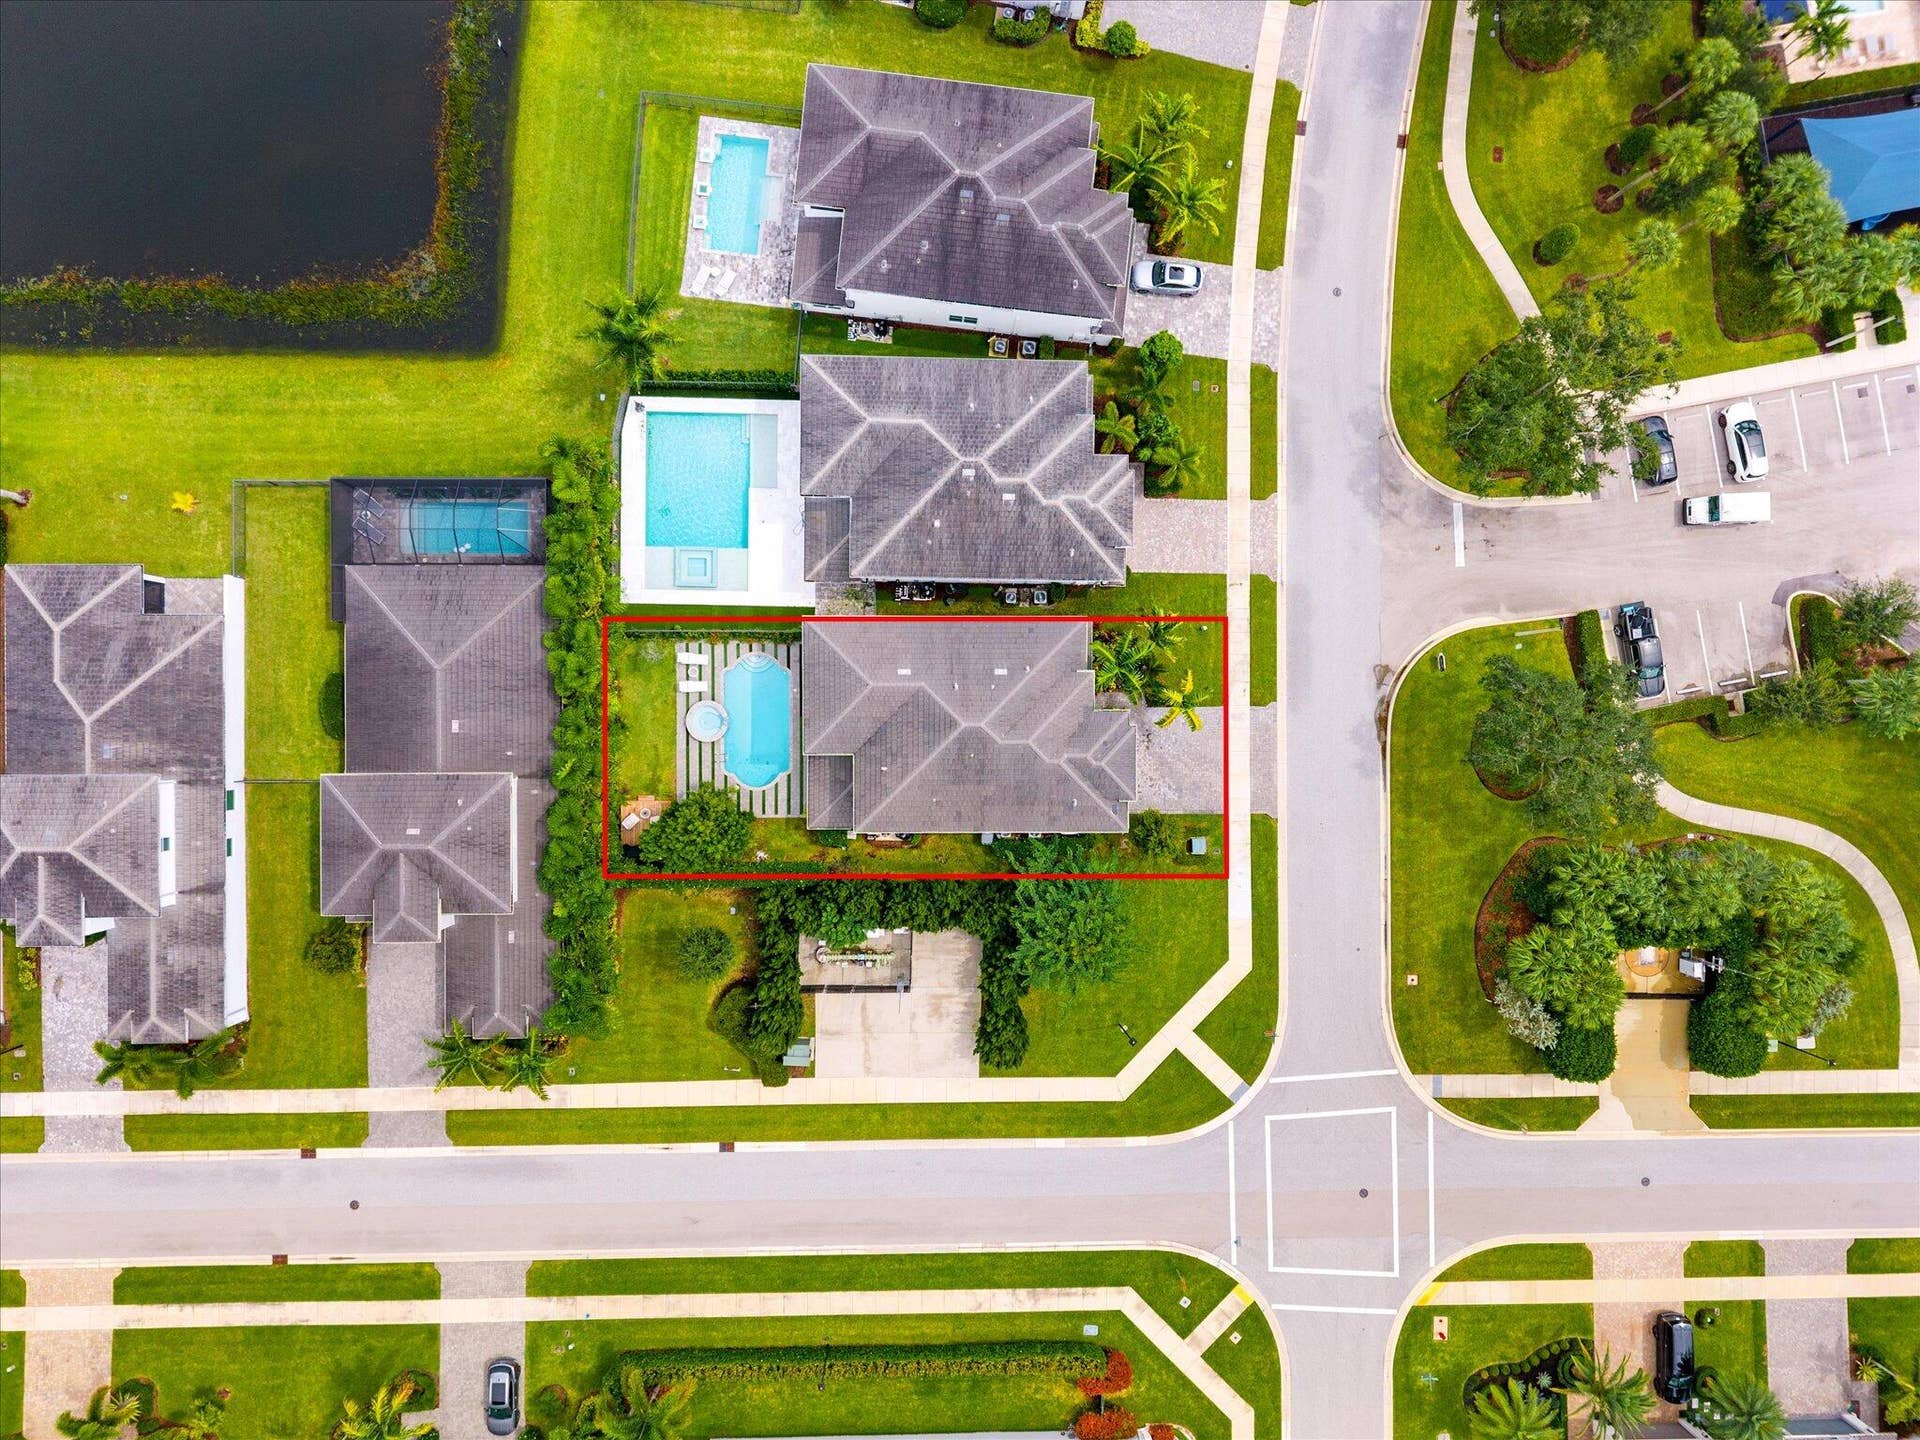
This stunning two-story, fully renovated residence in Polo Trace 2 offers 3,477 square feet of spacious living, perfect for those ready to grow. Featuring six bedrooms and five baths, the thoughtfully designed layout includes a dedicated office ideal for remote work. The secure two-car garage provides ample parking and storage. Built as a single-family home in a well-established Delray Beach community, this property combines space and functionality to enhance everyday living and long-term value. Located near the area's top schools and close to everything you need, this home is an exceptional opportunity.
| MLS#: | B26086596 |
|---|---|
| Status: | Coming Soon |
| Living Area: | 3,477 |
| Association: | Polo Trace 2 Pud Plat No |
| Year Built: | 2022 |
| Amenities: | BasketballCourt, Clubhouse, FitnessCenter, Gated, HobbyRoom, PicnicArea, Playground, Pickleball, Park, Pool, RecreationFacilities, Restaurant, Sidewalks, TennisCourts, Trails |
| Association Name: | first residential |
| Association?: | Yes |
| Covered Spaces: | 2.0 |
| Direction Faces: | South |
| Elementary School: | Hagen Road |
| Garage Spaces: | 2.0 |
| High School: | Spanish River |
| Interior Features: | ClosetCabinetry, DiningArea, SeparateFormalDiningRoom, KitchenDiningCombo, MainLevelPrimary, UpperLevelPrimary, Bar |
| Laundry Features: | LaundryRoom |
| Levels: | Two |
| Financing Type: | Cash, Conventional, FHA |
| Parking Features: | Driveway, Detached, Garage |
| Pool Private?: | Yes |
| Security Features: | SecurityGate, GatedCommunity |
| Zoning: | PUD |
| Price: | $1,570,000.00 |
|---|---|
| Property Type: | SingleFamilyResidence |
| Total Area: | 4558.0 |
| Waterfront Type: | None |
| Association Fee: | $1,990 |
| Architectural Style: | PatioHome |
| Association Fee Paid: | Quarterly |
| Association Fee Includes: | CommonAreas, MaintenanceGrounds, RecreationFacilities, Trash |
| Exterior Features: | Garden, OutdoorLivingArea |
| Flooring: | CeramicTile, Tile |
| Furnished: | Negotiable |
| Garage?: | Yes |
| Lot Size Area: | 6573.0 |
| Middle School: | Carver Community |
| Pets Allowed: | NumberLimit, Yes |
| Pool Features: | InGround, Association |
| Stories: | 2 |
| Utilities: | ElectricityAvailable, WaterAvailable |
| View: | Clubhouse, Garden |
| Window Features: | StormWindows |
| Pets Allowed?: | Yes |
Listing Courtesy of: Beachfront Properties Real Est
Listing Agent: Ruth Valles
561-617-6195

All listings featuring the BMLS logo are provided by BeachesMLS Inc. This information is not verified for authenticity or accuracy and is not guaranteed. © 2026 BeachesMLS, Inc. All rights reserved.
BeachesMLS data last updated on October 10, 2026 03:34 AM - ET
Property Last Updated: October 10, 2026 03:34 AM - ET
