























7725 NW 128th Avenue
Parkland, FL 33076
$1,362,500
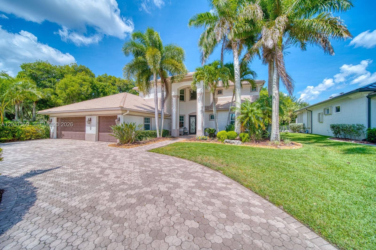
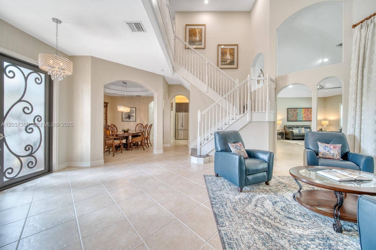
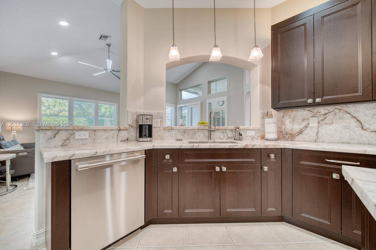
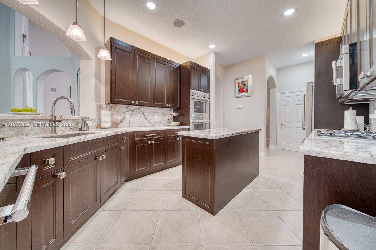
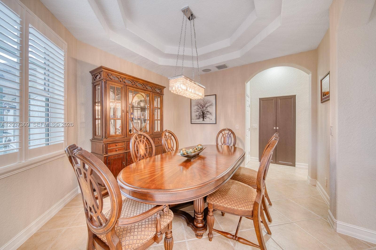
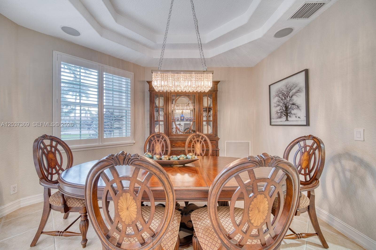
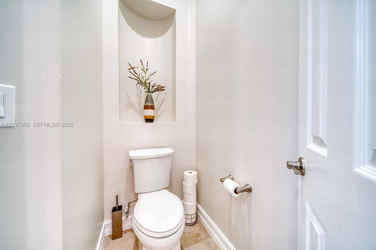
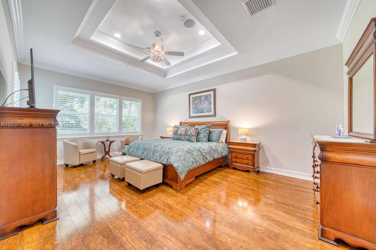
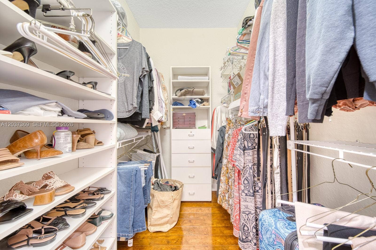
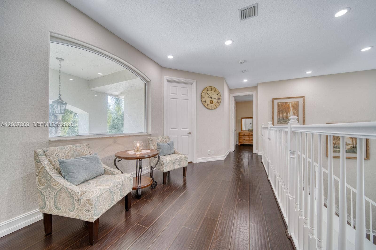
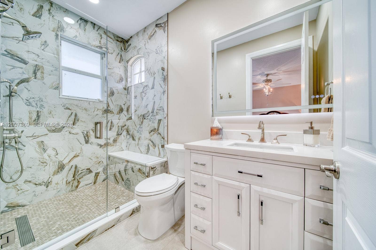
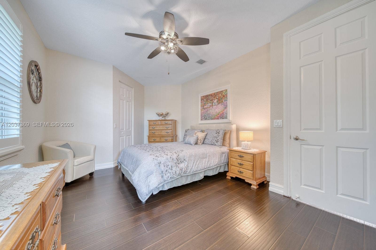
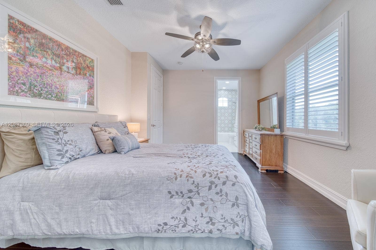
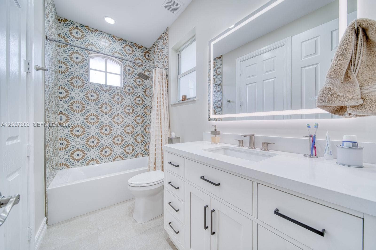
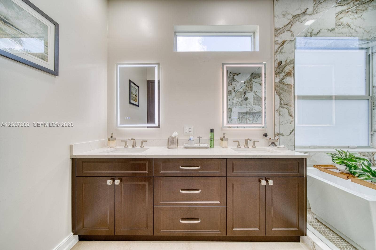
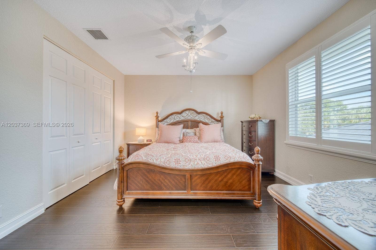
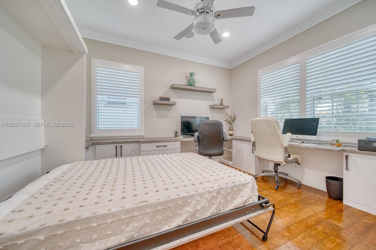
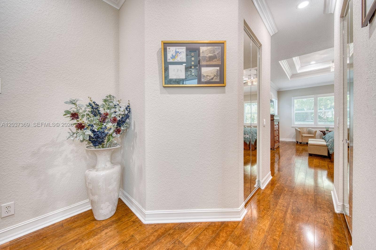
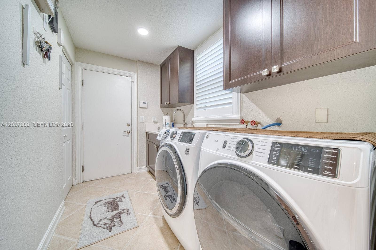
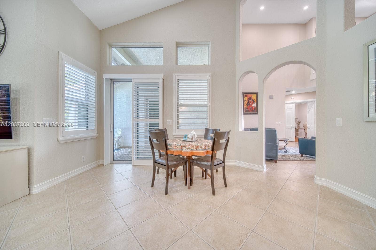
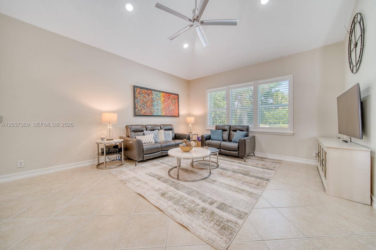
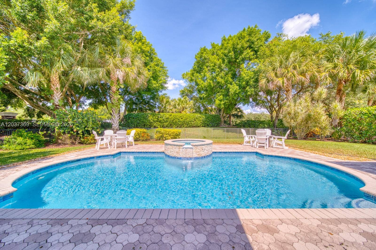
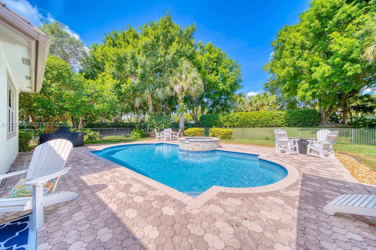
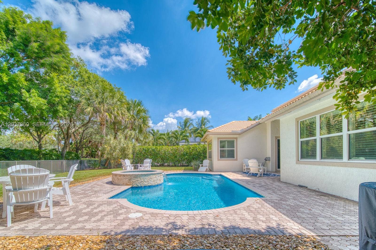
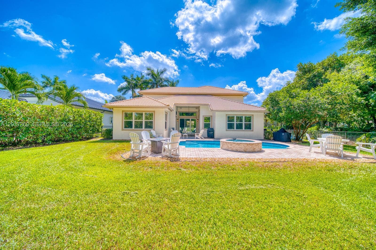
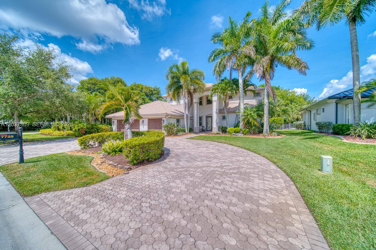
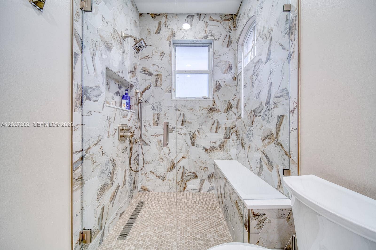
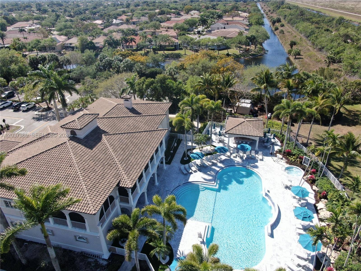
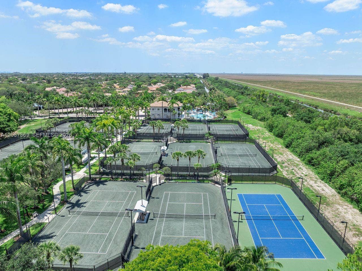
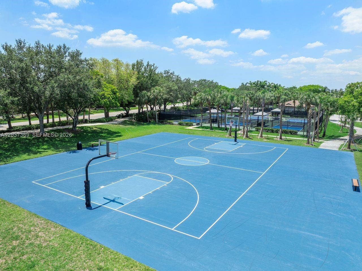
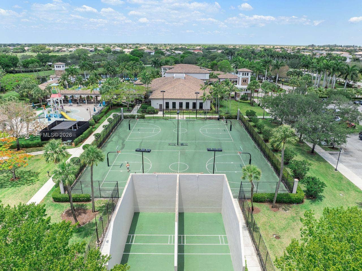
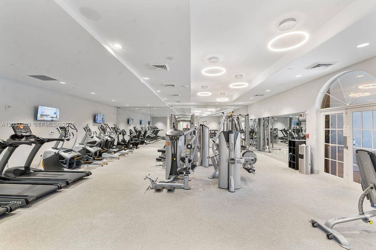
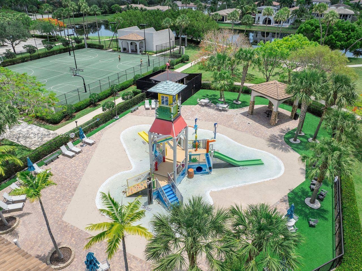
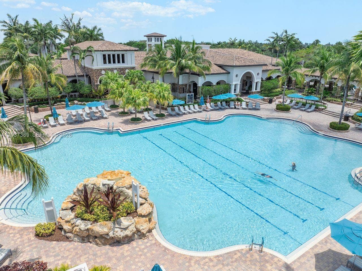
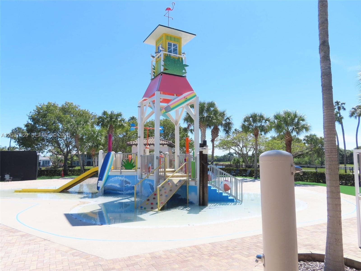
Some homes offer potential. Others have already realized it. After more than $225,000 in upgrades and improvements, this exceptional Heron Bay residence offers the rare opportunity to skip the renovation process and move directly into the finished product. Situated on a 0.31-acre lot, the home offers 5 bedrooms, 3.5 bathrooms, and 3,668 square feet of redesigned living space. At its center is a stunning custom kitchen featuring Cristallo Auburn quartzite countertops, custom cabinetry, and a luxury Thermador appliance package with gas cooking. The first-floor primary suite is a retreat, highlighted by a showstopping spa-inspired bathroom featuring an oversized wet-room design that combines a freestanding soaking tub, expansive walk-in shower, multiple shower heads, and designer finishes throughout. A dedicated first-floor office with custom built-ins and a Murphy bed provides flexibility for work or guests, while upstairs offers three additional bedrooms, including a renovated ensuite and Jack-and-Jill bath. Major improvements include impact windows and doors, Carrier HVAC, resurfaced pool and spa, pool equipment, renovated bathrooms, updated laundry room, and fresh interior and exterior paint. Outside, a heated pool and spa create a backyard retreat. Residents enjoy Heron Bay's resort amenities, guard-gated security, clubhouses, fitness centers, tennis and pickleball courts, and top-rated Parkland schools. The luxury isn't the renovation. It's that it's already been done.
| MLS#: | A12037369 |
|---|---|
| Status: | Closed |
| Living Area: | 3,668 |
| Close Price: | $1,362,500 |
| Association: | Heron Bay Northwest |
| Year Built: | 2002 |
| Amenities: | Other, Pool |
| Association?: | Yes |
| Covered Spaces: | 3.0 |
| Direction Faces: | East |
| Elementary School: | Park Trails |
| Garage Spaces: | 3.0 |
| High School: | Marjory Stoneman Douglas |
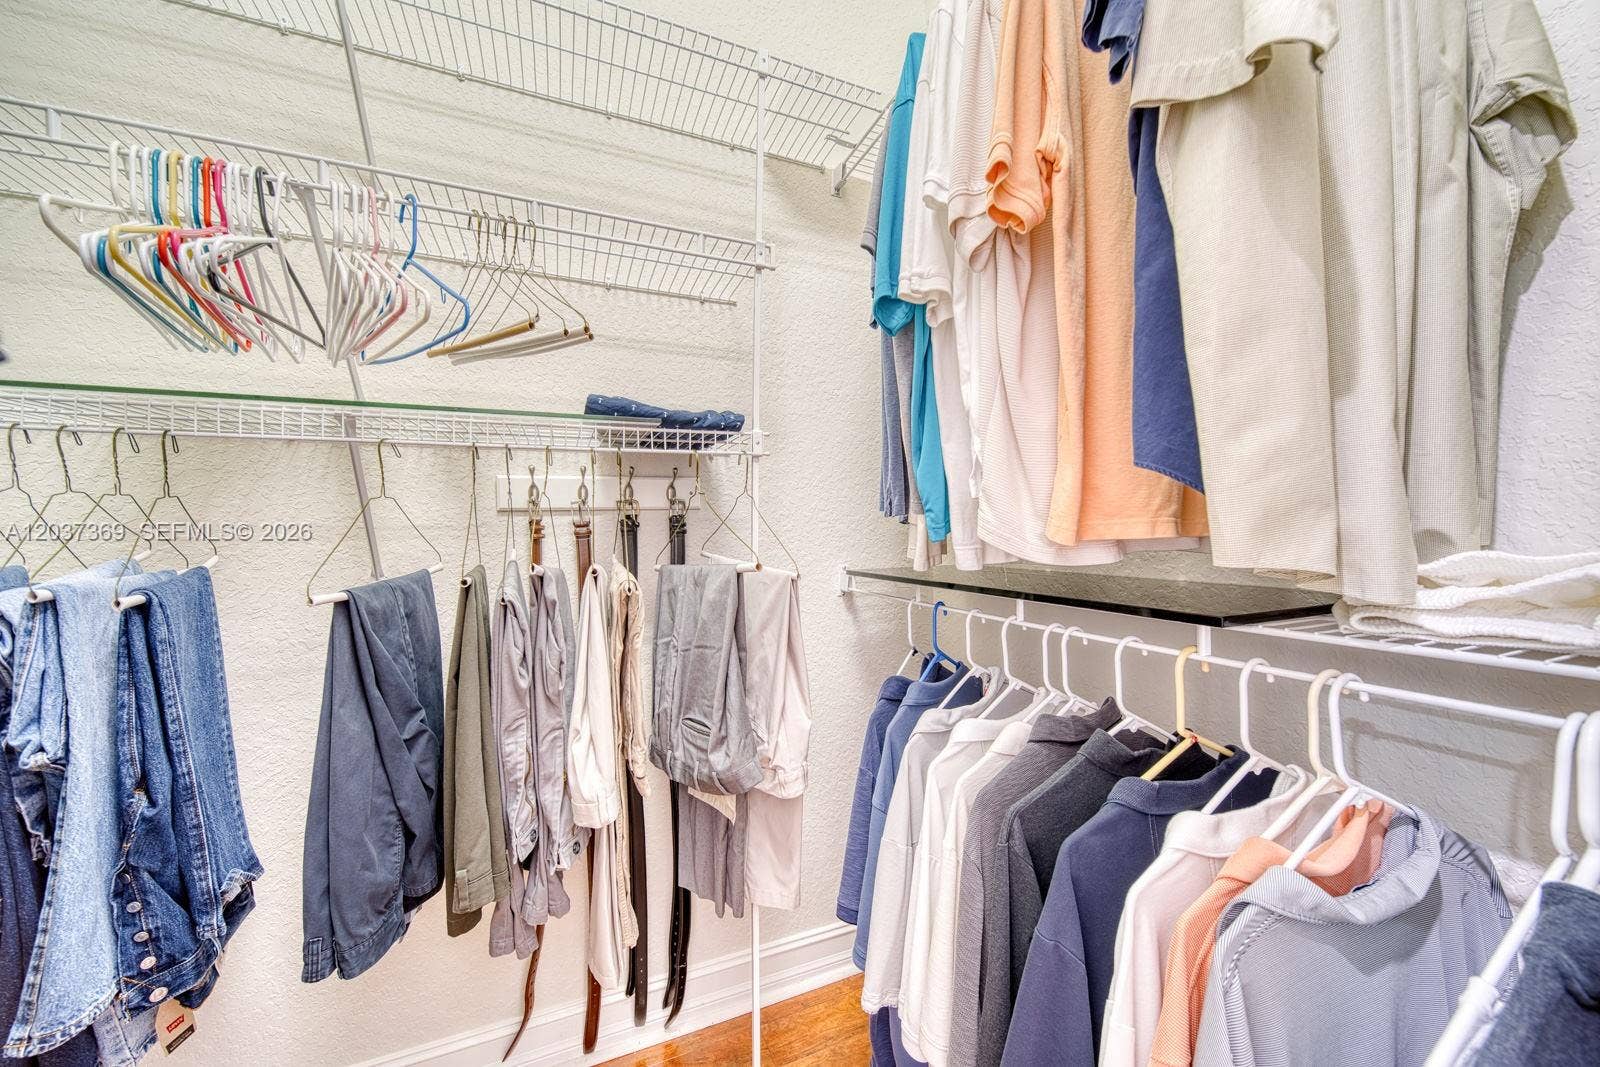
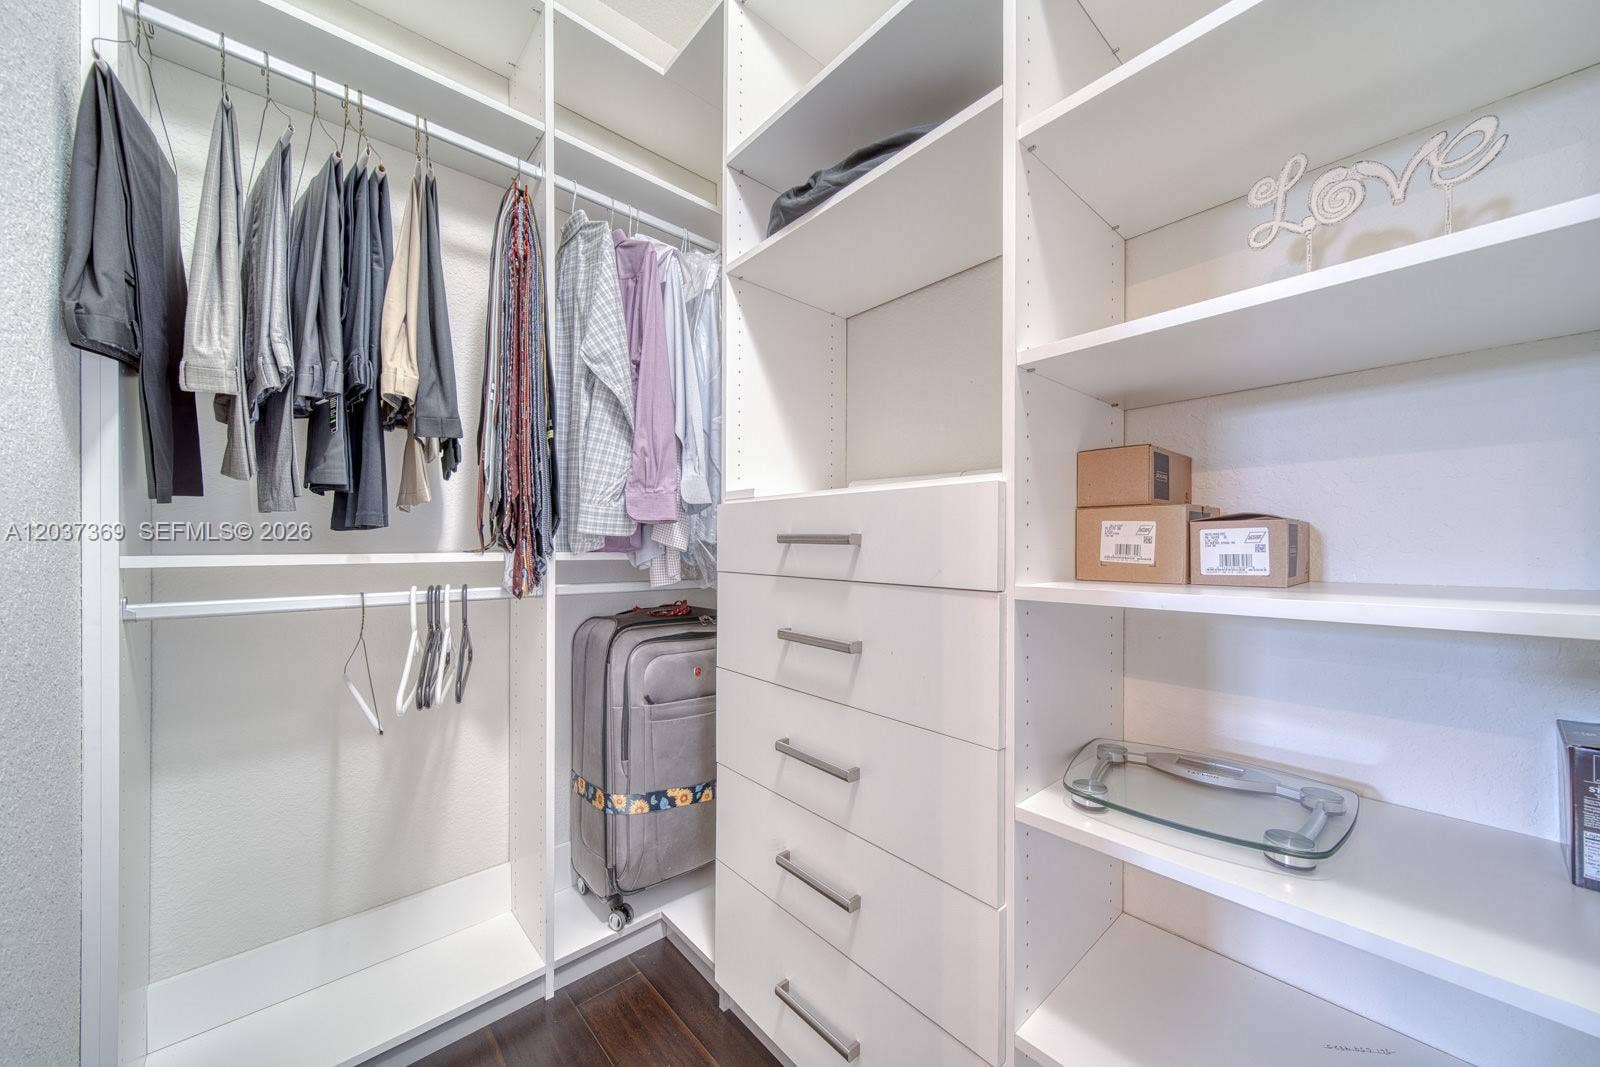
| Interior Features: | BuiltInFeatures, BreakfastArea, Bathtub, ClosetCabinetry, CentralVacuum, DiningArea, SeparateFormalDiningRoom, DualSinks, GardenTubRomanTub, MainLevelPrimary, Pantry, SoakingTub, SeparateShower, WalkInClosets |
| Levels: | Two |
| Financing Type: | Cash, Conventional, Other |
| Parking Features: | Attached, CircularDriveway, Covered, Garage, GarageDoorOpener, PaverBlock |
| Pool Private?: | Yes |
| Security Features: | SmokeDetectors |
| Zoning: | RS-4 |
| Price: | $1,362,500.00 |
|---|---|
| Property Type: | SingleFamilyResidence |
| Total Area: | 4478.0 |
| Close Date: | 2026-07-30 |
| Association Fee: | $1,101 |
| Association Fee Paid: | Quarterly |
| Association Fee Includes: | CommonAreas, Security |
| Exterior Features: | OutdoorLivingArea |
| Flooring: | CeramicTile, Wood |
| Garage?: | Yes |
| Lot Size Area: | 13420.0 |
| Middle School: | Westglades |
| Pending Timestamp: | 2026-06-30 |
| Pets Allowed: | Yes |
| Pool Features: | Gunite, Heated, InGround, PoolEquipment, Association |
| Stories: | 2 |
| Utilities: | CableAvailable |
| View: | Garden, Pool |
| Window Features: | PlantationShutters |
| Pets Allowed?: | Yes |
Listing Courtesy of: Aldecoa Realty, LLC
Listing Agent: Jorge Aldecoa
305-281-6119

All listings featuring the BMLS logo are provided by BeachesMLS Inc. This information is not verified for authenticity or accuracy and is not guaranteed. © 2026 BeachesMLS, Inc. All rights reserved.
BeachesMLS data last updated on October 08, 2026 10:40 PM - ET
Property Last Updated: October 08, 2026 10:40 PM - ET
