





7741 NW 120th Drive
Parkland, FL 33076
$875,000
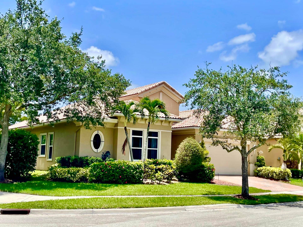
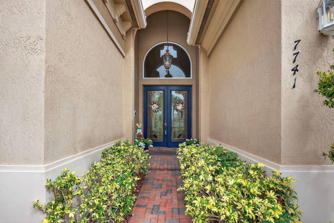
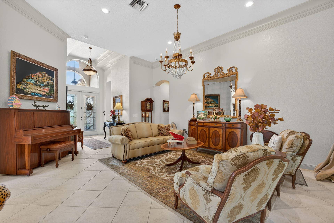
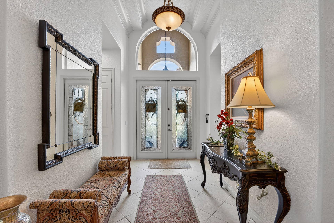
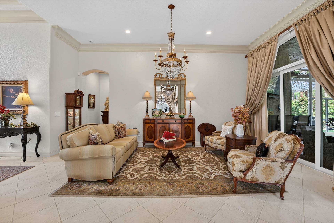
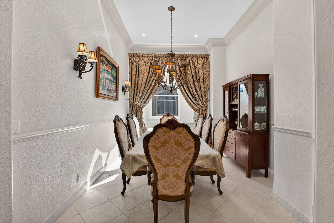
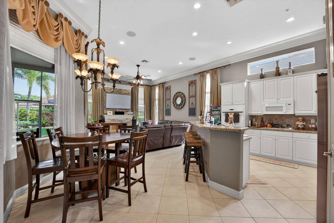
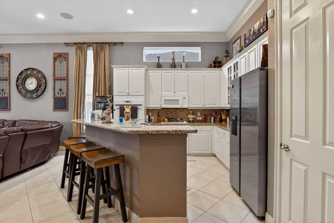
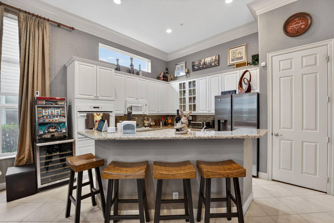
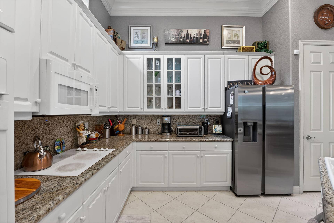
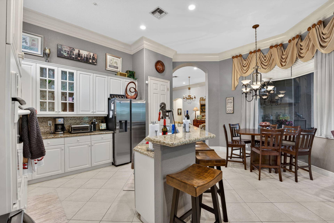
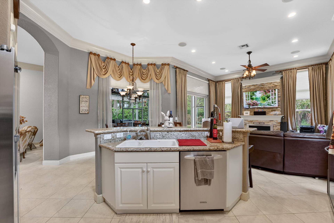
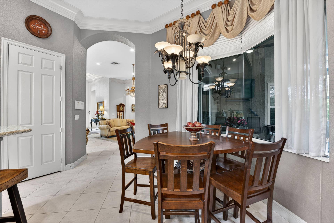
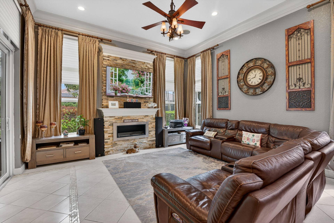
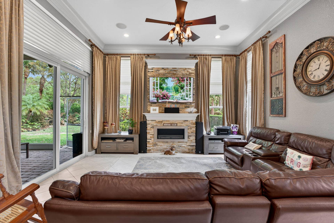
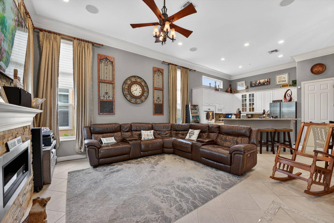
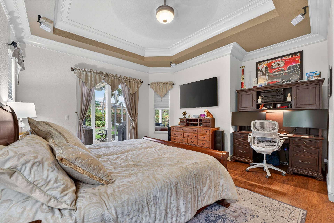
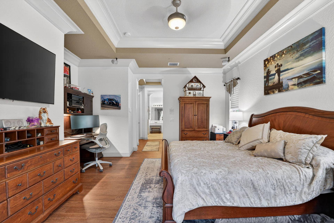
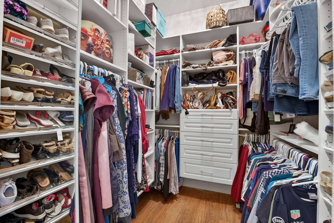
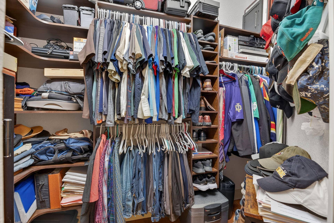
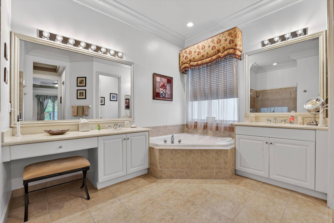
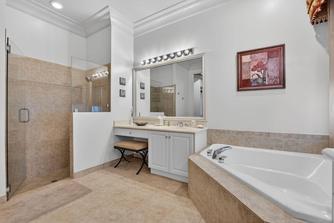
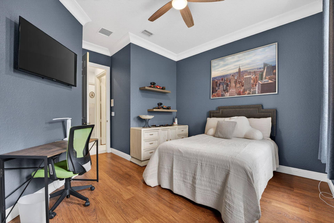
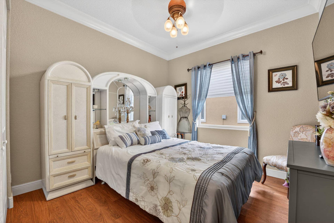
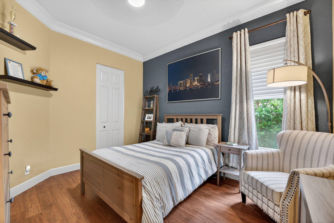
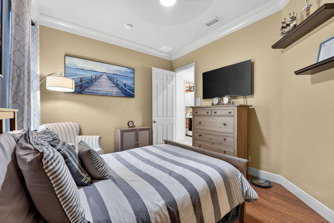
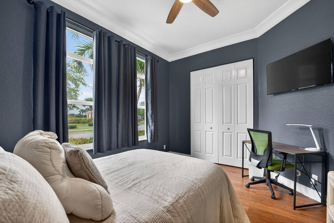
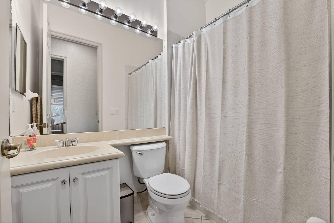
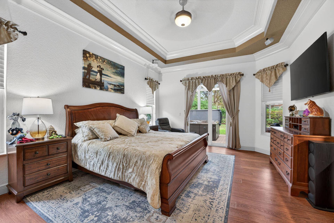
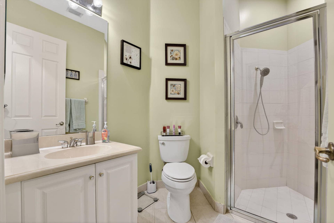
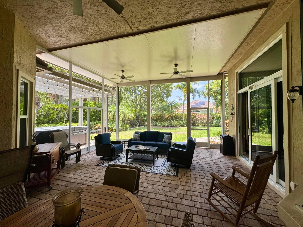
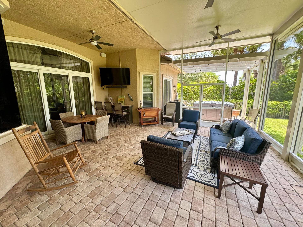
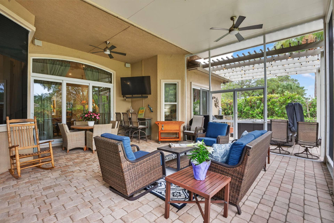
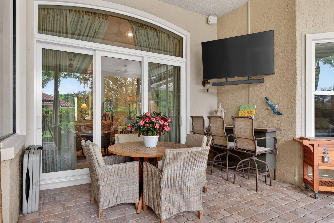
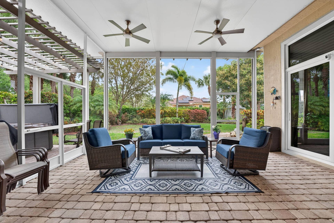
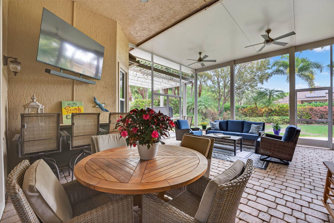
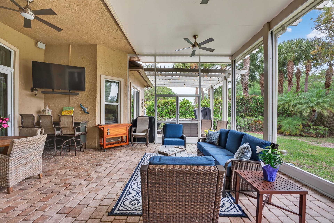
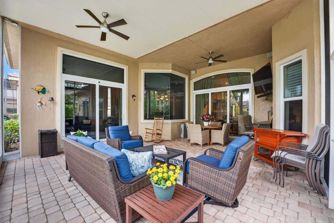
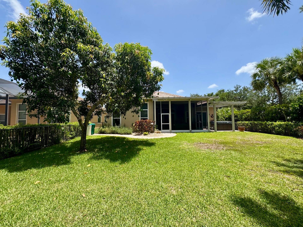
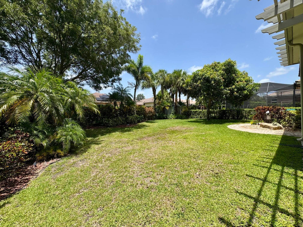
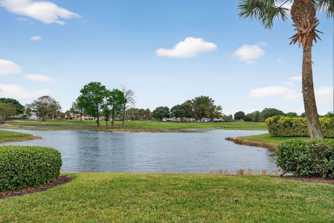
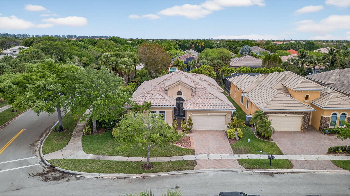
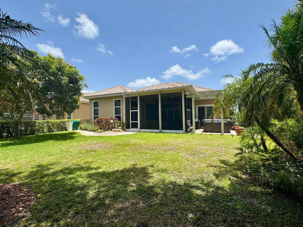
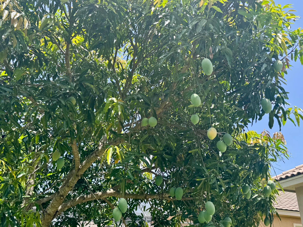
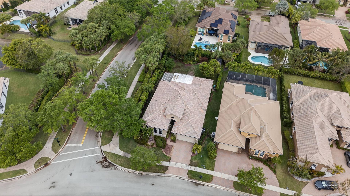
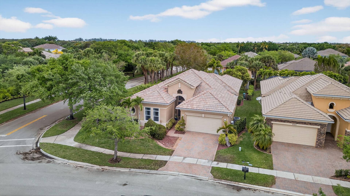
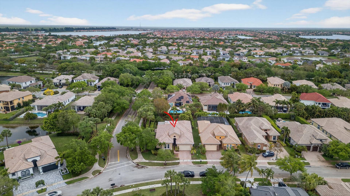
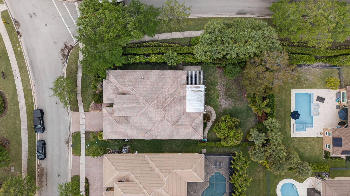
What a fantastic 4-bed, 3-bath corner lot home w/ a desirable triple-split floor plan. Spacious living w/ tile flooring & bedrooms feature attractive wood-look floors. Upgraded blinds & custom curtains are installed throughout. All bedrooms offer oversized closets & the expansive primary suite boasts two walk-in closets plus a convenient nook that's perfect for a home office. The luxurious primary bath includes dual vanities, a large walk-in shower, and a relaxing soaking tub. Designed for both everyday living & entertaining, the home features formal living & dining rooms, a comfortable family room with a fireplace, & a bright kitchen with a breakfast nook that's ideal for family meals. You can also enjoy casual dining at the kitchen countertop for added convenience. Highlights include textured walls & ceilings, elegant crown molding throughout the main living areas, hurricane-impact windows & doors for peace of mind. Step outside to a upgraded expansive huge screened-in patio that's perfect for entertaining, along with a second patio featuring your own private 5-person hot tub. An ideal place to relax & unwind. Back yard is large and has room for a poo. All located in the highly sought-after city of Parkland, which has been recognized by U.S. News & World Report as the #1 Best Place to Live in Florida. Hot Water Heater REPLACED in 2024 - "Ice Cold" A/C REPLACED in 2024 -
| MLS#: | B26009516 |
|---|---|
| Status: | Closed |
| Living Area: | 2,525 |
| Close Price: | $875,000 |
| Association: | Heron Bay Central |
| Year Built: | 2003 |
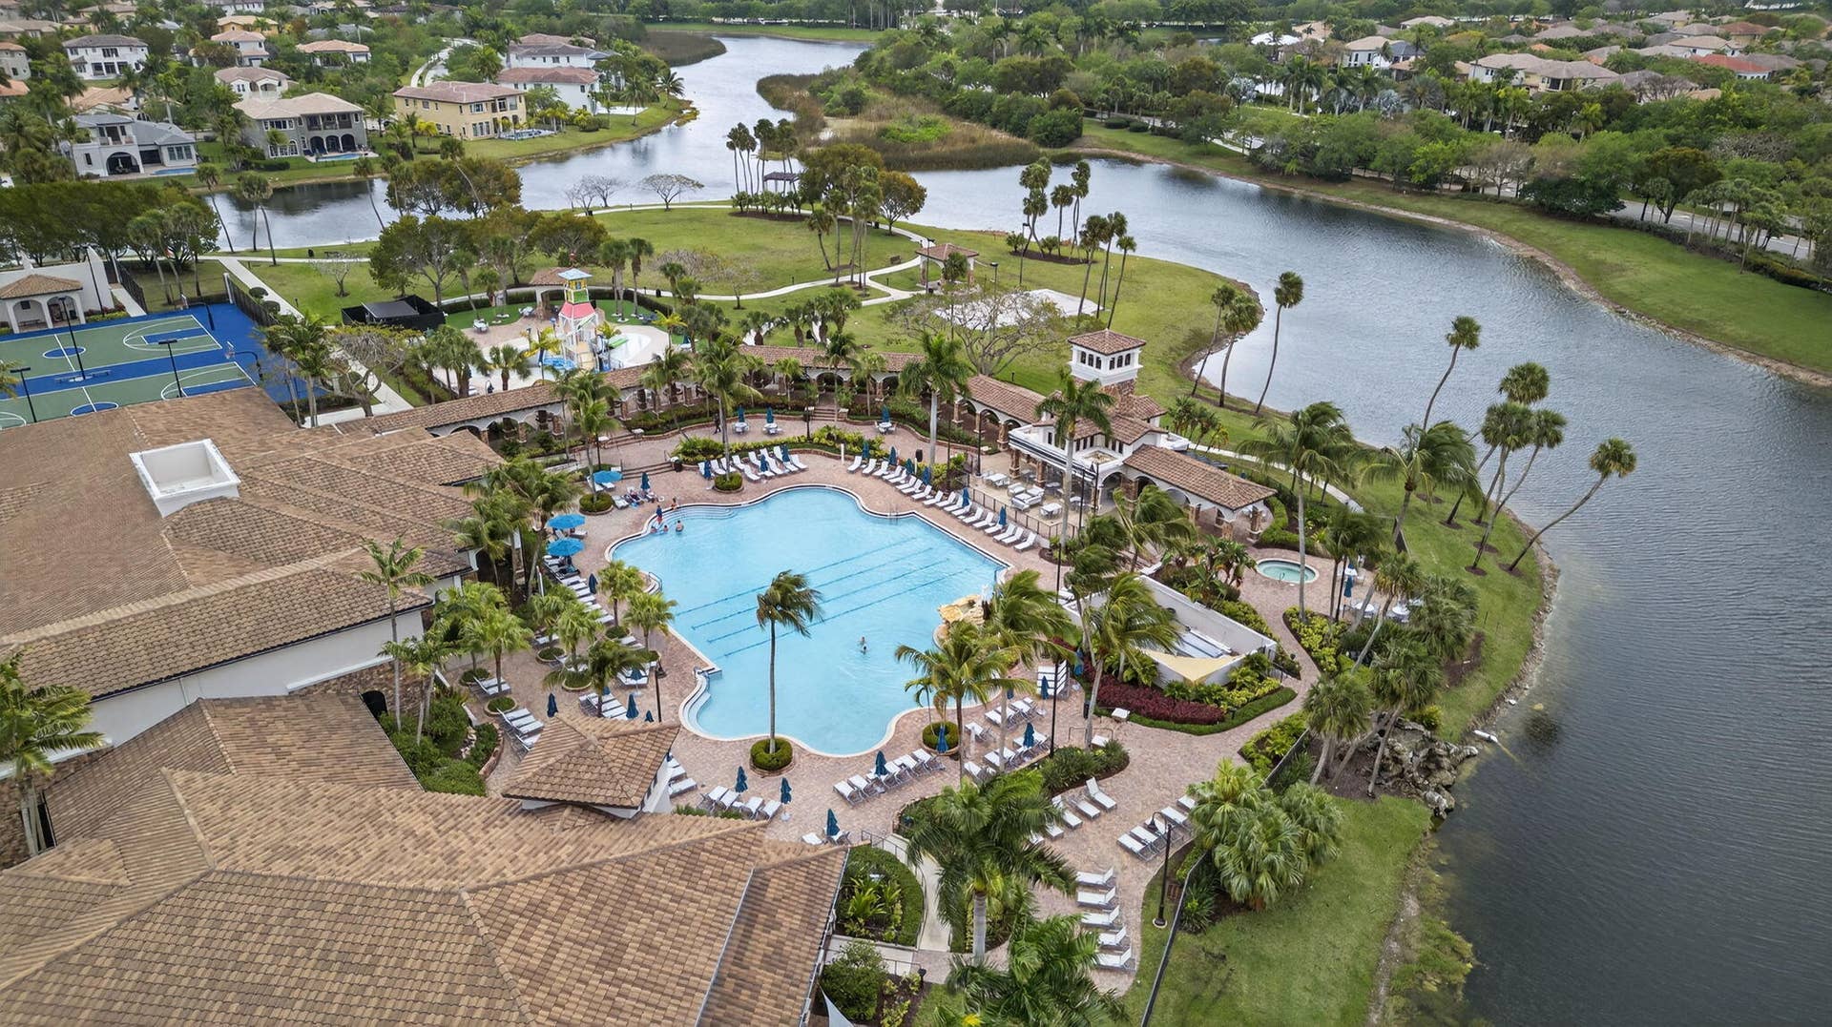
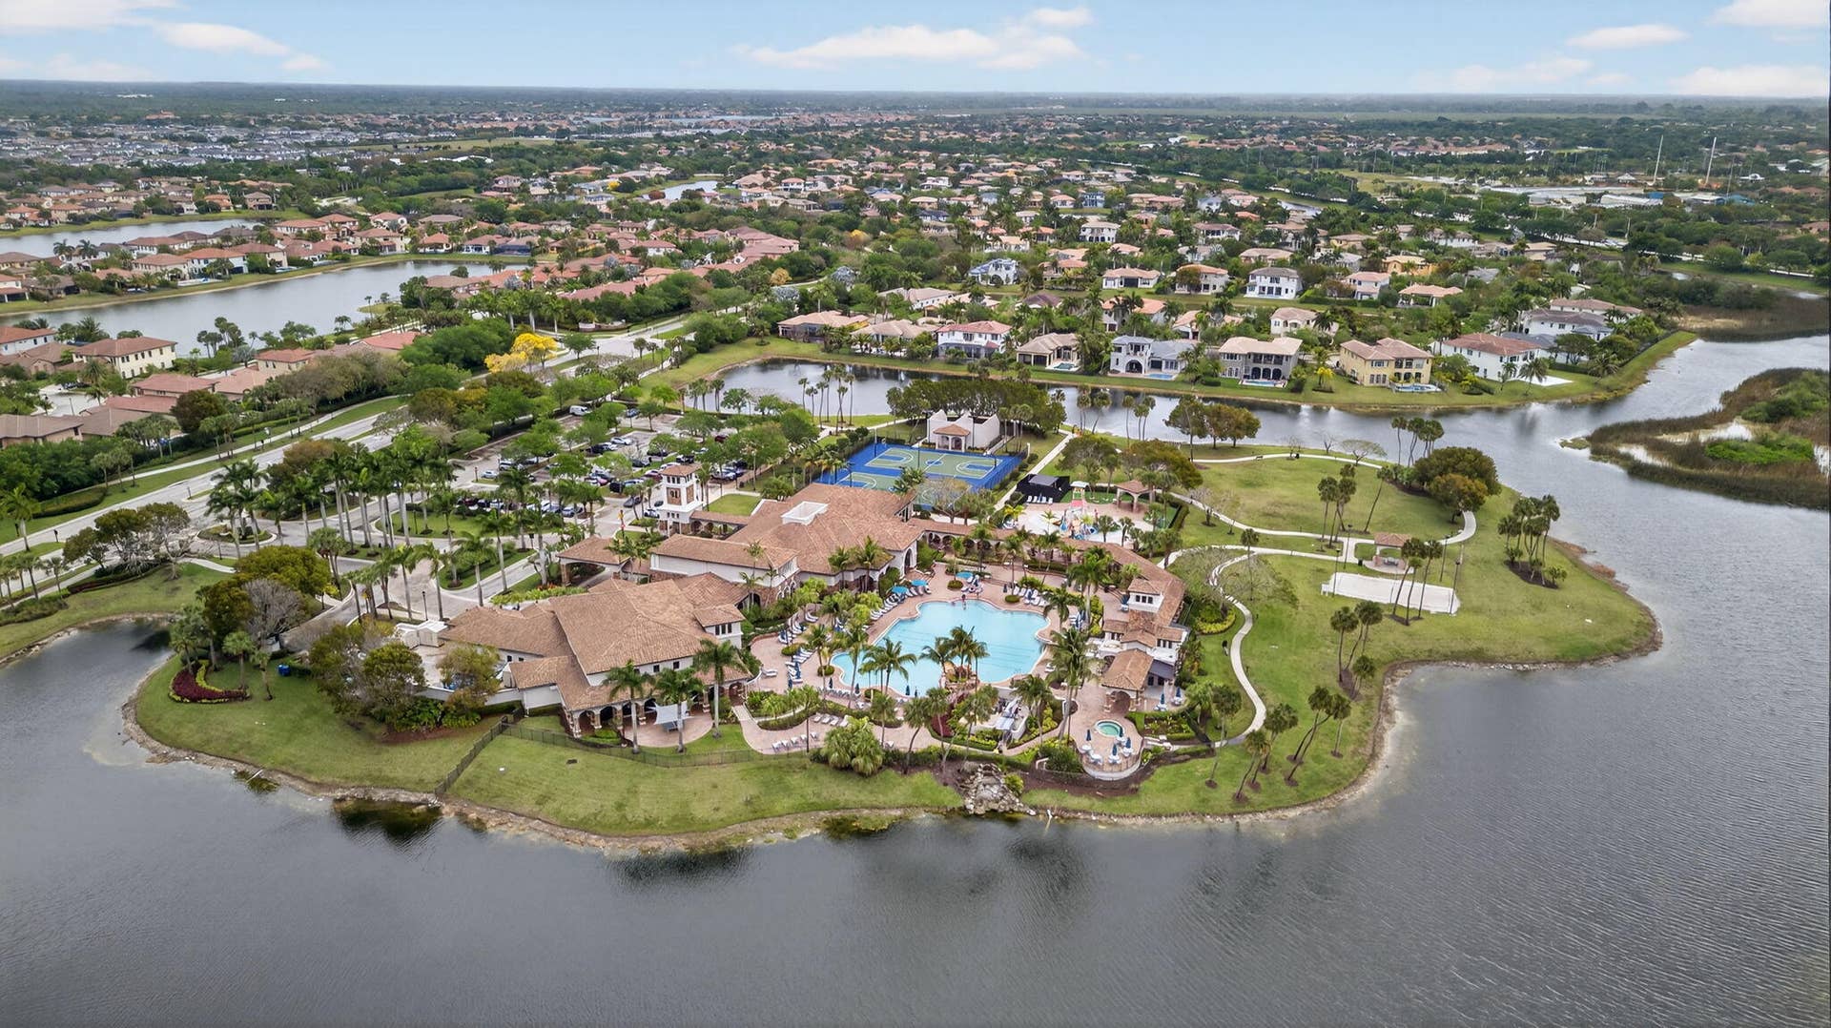
| Amenities: | BilliardRoom, Clubhouse, FitnessCenter, Gated, Playground, Pickleball, Pool, SpaHotTub, Security, Sidewalks, TennisCourts, Trails |
| Association Name: | Heron Bay |
| Association Phone: | 954-575-2200 |
| Association?: | Yes |
| Covered Spaces: | 2.0 |
| Direction Faces: | South |
| Elementary School: | Park Trails |
| Frontage Type: | Waterfront |
| Garage Spaces: | 2.0 |
| High School: | Marjory Stoneman Douglas |
| Interior Features: | Attic, BreakfastBar, BuiltInFeatures, BreakfastArea, Bathtub, ClosetCabinetry, DiningArea, SeparateFormalDiningRoom, DualSinks, EntranceFoyer, GardenTubRomanTub, HighCeilings, KitchenIsland, MainLevelPrimary, Pantry, PullDownAtticStairs, SittingAreaInPrimary, SplitBedrooms, Storage, SoakingTub, SeparateShower |
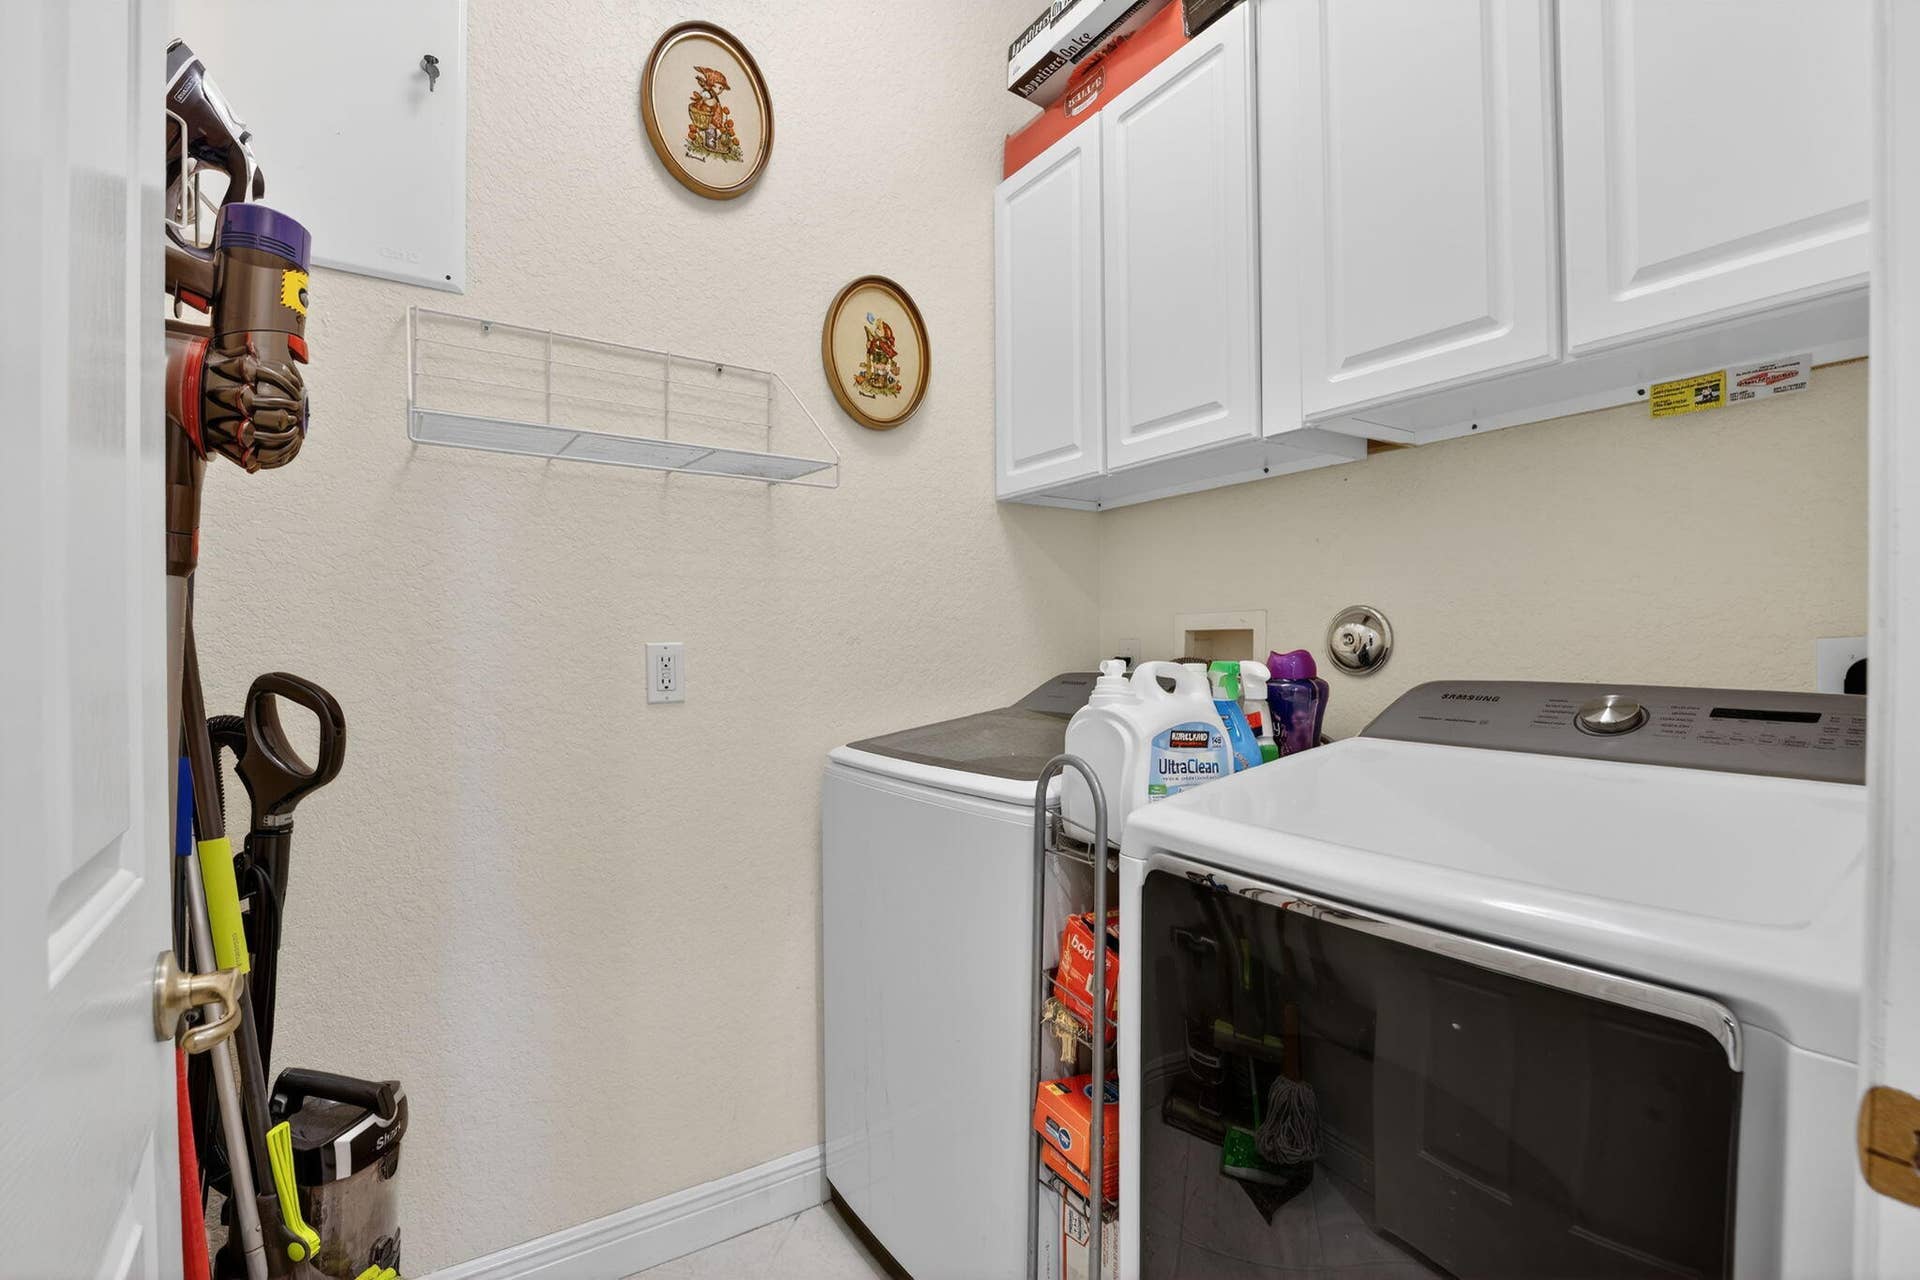
| Laundry Features: | Inside, MainLevel, LaundryRoom |
| Levels: | One |
| Financing Type: | Cash, Conventional |
| Lot Size Dimensions: | 9887 |
| Parking Features: | Attached, Driveway, Garage, GarageDoorOpener, Open, PaverBlock, OnStreet |
| Security Features: | GatedCommunity |
| Zoning: | RS-6 |
| Price: | $875,000.00 |
|---|---|
| Property Type: | SingleFamilyResidence |
| Total Area: | 2525.0 |
| Waterfront Type: | None, Pond |
| Close Date: | 2026-10-16 |
| Association Fee: | $1,038 |
| Association Fee Paid: | Quarterly |
| Association Fee Includes: | CommonAreas |
| Exterior Features: | Garden, OutdoorLivingArea, RoomForPool |
| Flooring: | CeramicTile, Laminate, Tile |
| Frontage Length: | 75.00 |
| Furnished: | Negotiable |
| Garage?: | Yes |
| Lot Size Area: | 9887.0 |
| Middle School: | Westglades |
| Pending Timestamp: | 2026-09-03 |
| Pets Allowed: | NoPetRestrictions, Yes |
| Pool Features: | Association, Heated |
| Stories: | 1 |
| Utilities: | CableAvailable, ElectricityConnected, PhoneNotAvailable, SewerConnected, WaterConnected |
| View: | Garden, Pond, Water |
| Window Features: | Blinds, Drapes, EnergyStarQualifiedWindows, Sliding, StormWindows |
| Pets Allowed?: | Yes |
Listing Courtesy of: E PRO Realty
Listing Agent: Lee Goldman
754-224-7489

All listings featuring the BMLS logo are provided by BeachesMLS Inc. This information is not verified for authenticity or accuracy and is not guaranteed. © 2026 BeachesMLS, Inc. All rights reserved.
BeachesMLS data last updated on October 17, 2026 03:08 AM - ET
Property Last Updated: October 17, 2026 03:08 AM - ET
